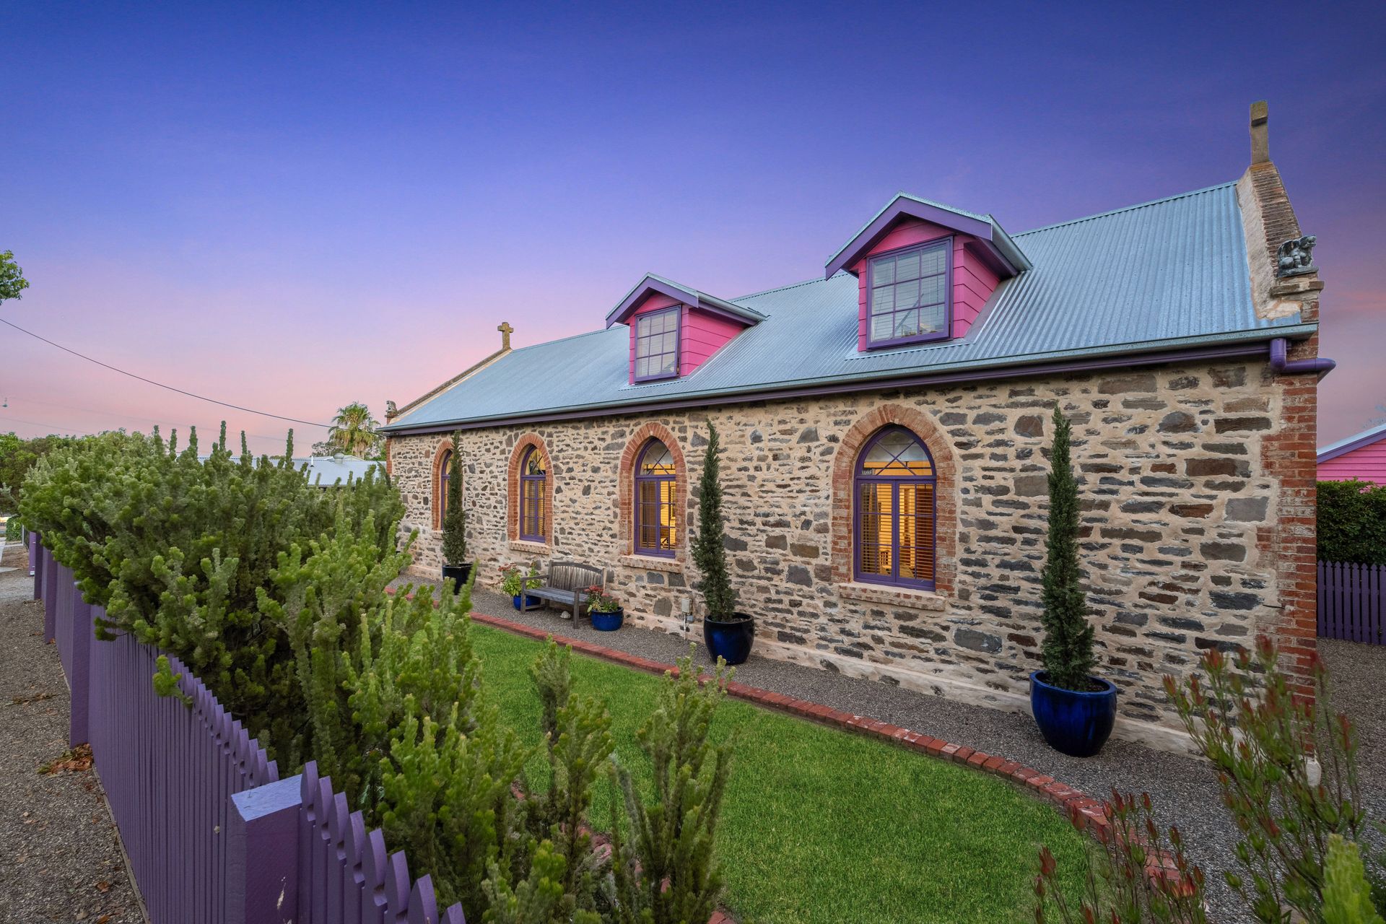
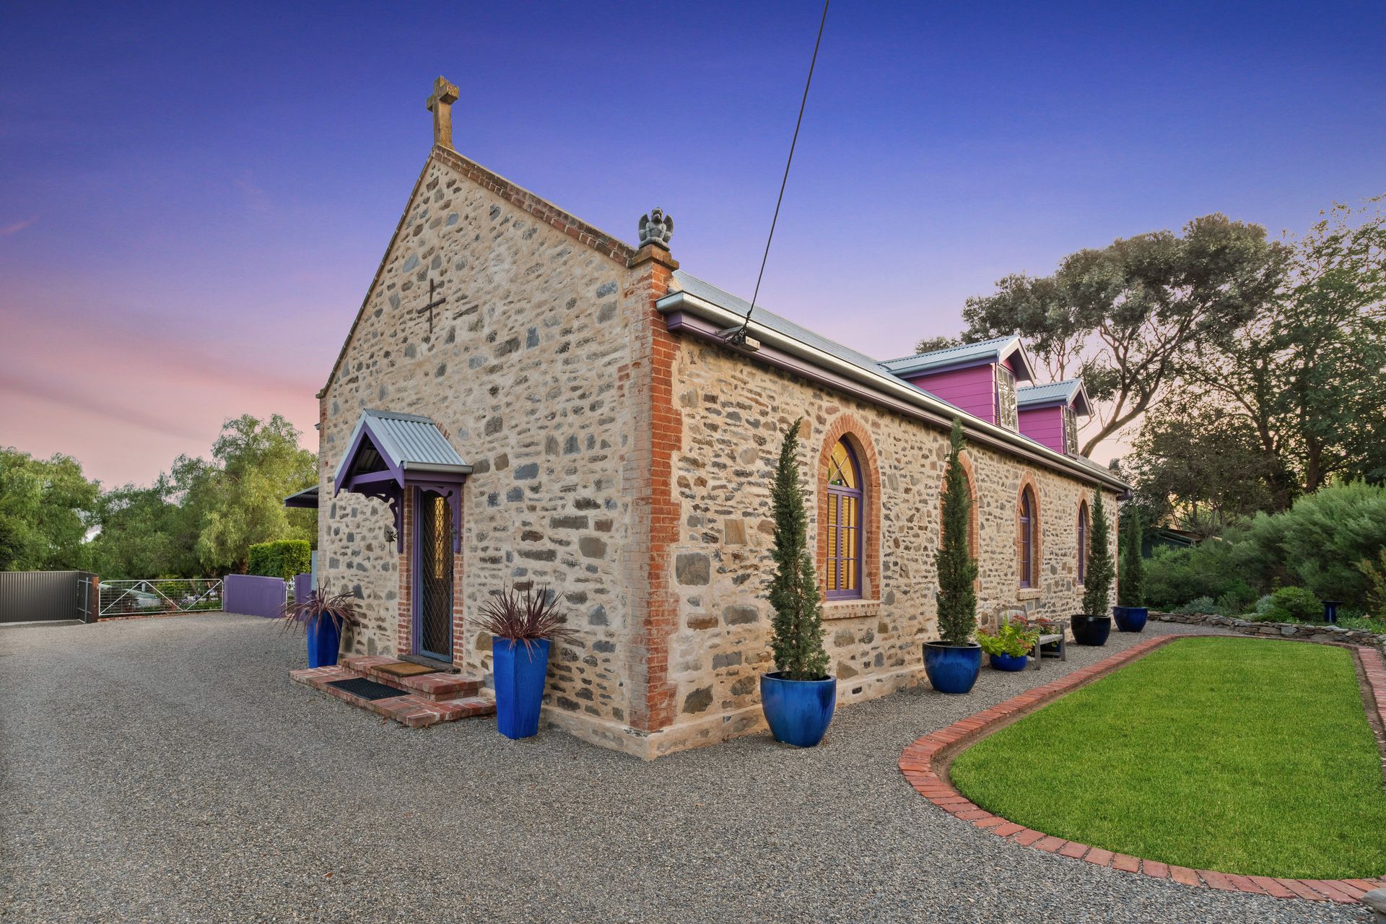
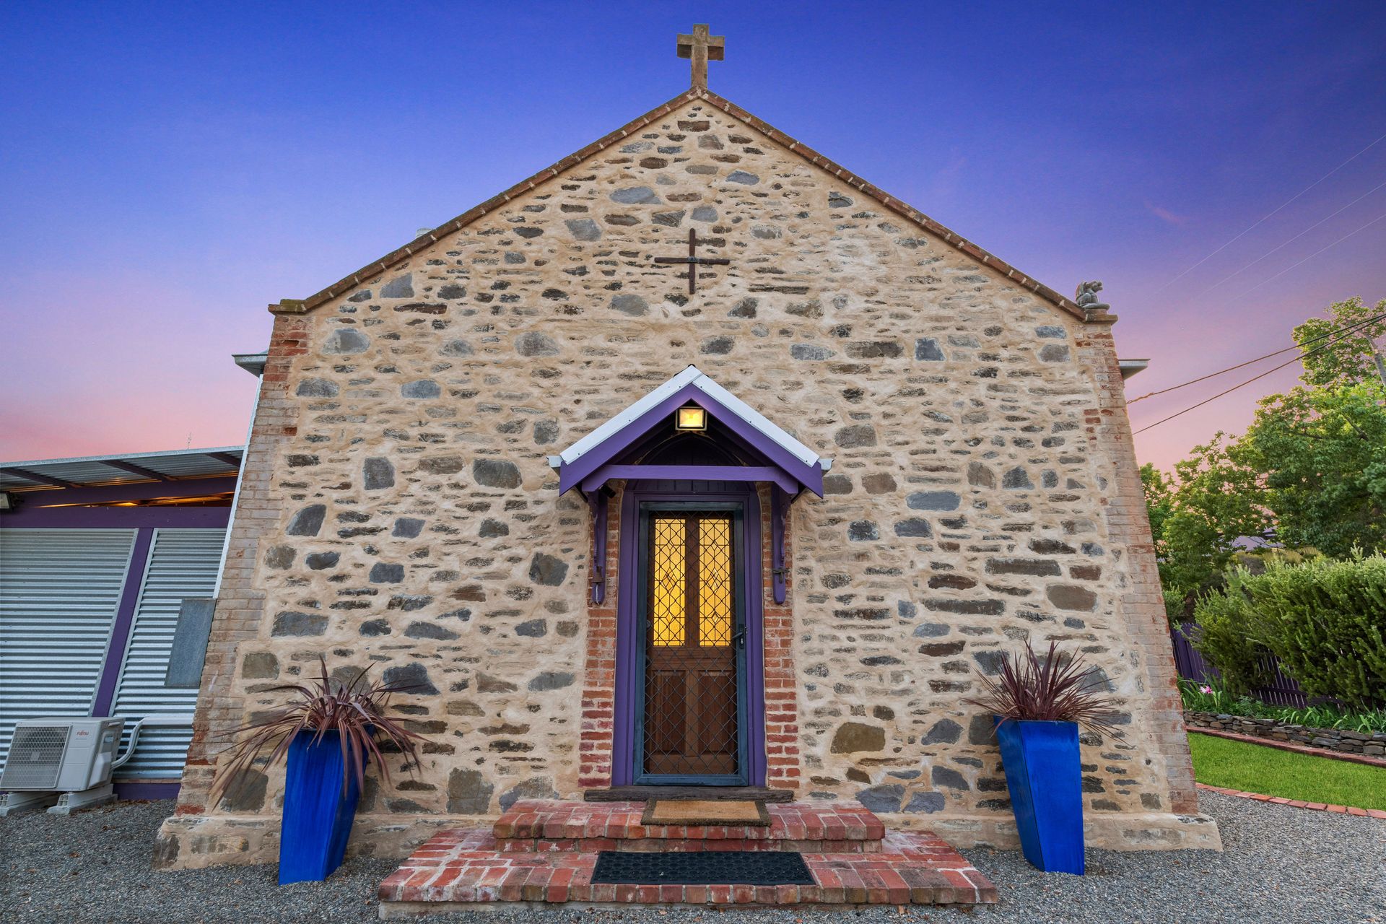
Ray White Mount Barker is proud to present this truly magnificent character residence, dramatically defined by its unique façade & offering a landmark property positioned in an ultimate romantic garden setting.
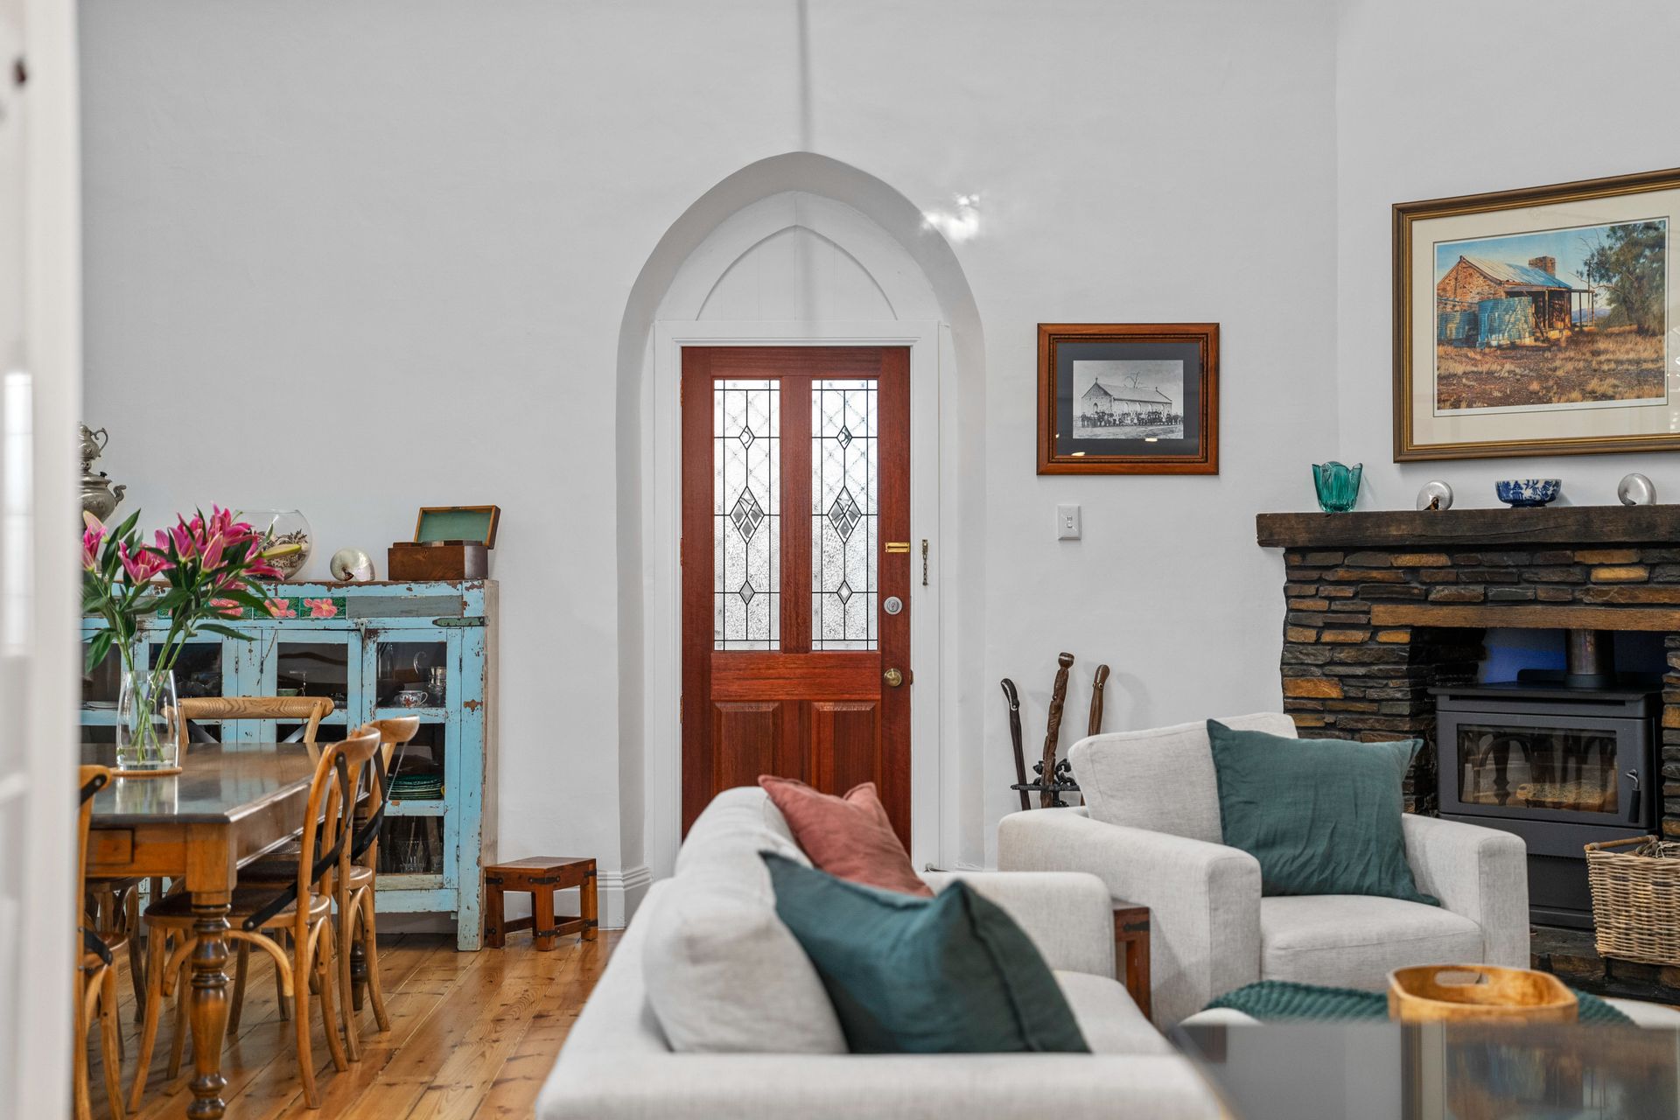
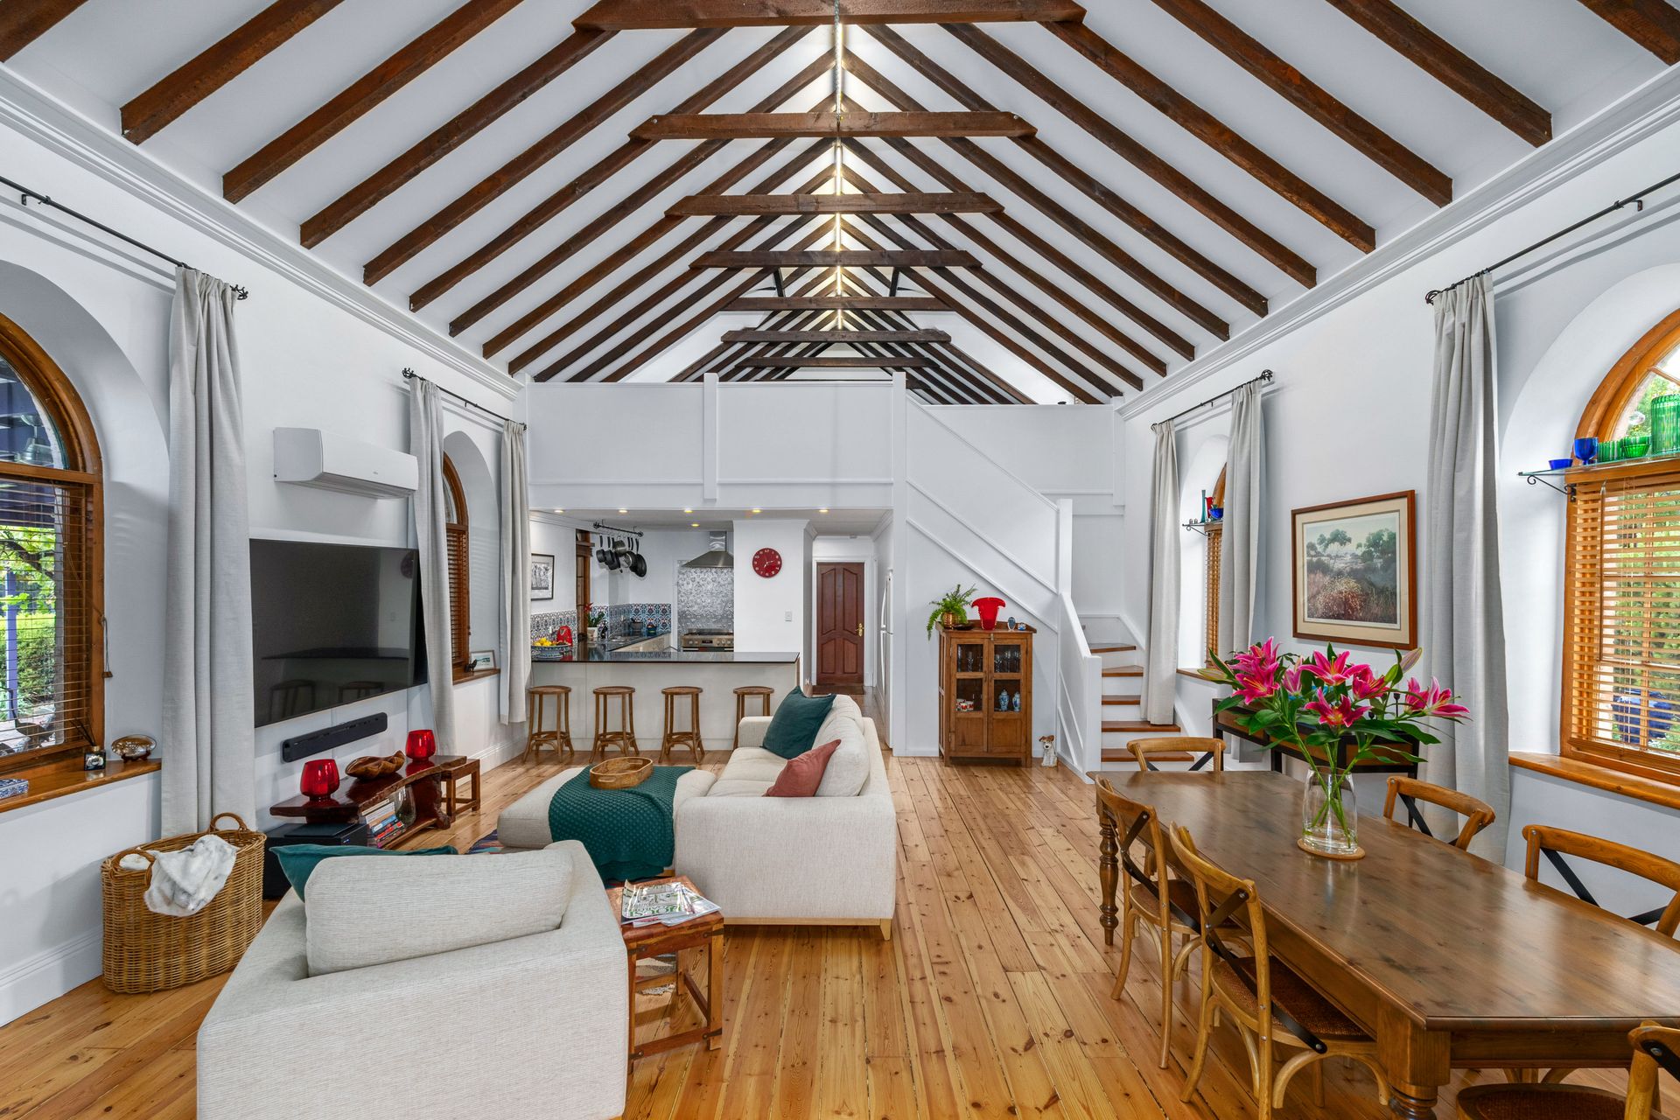
This historic building has been masterfully upgraded over the years to preserve its originality reflecting the charm of a bygone era & now offering a wonderful blend of old & new. Impeccably presented throughout, all the character & charisma has been retained. Original architecture, mellow old stone walls, high ceilings, exposed wooden beams, arch windows & timber flooring are just a few of the features that enhance the beauty of this timeless residence.
The generously proportioned rooms include an impressive & spacious open plan living & dining room with a feature fireplace & access to the well-equipped kitchen, complimented by stylish white cabinetry, a feature splashback, quality stainless steel appliances & a breakfast bar.
The epitome of splendour & extravagance is showcased in the private master bedroom with a large walk-in-robe, & featuring exposed stonework & French doors opening to the peaceful alfresco area. There are two additional bedrooms & a luxurious main bathroom featuring a fixed-panel shower & stunning floor tiles.
Further improvements within the residence include a mezzanine floor providing a second living area/retreat with grandstand views of the stunning architecture within the building. This second level provides an additional bedroom & a separate studio which would also make an excellent home office or teenagers' retreat.
The fully covered entertaining area is ideal for alfresco dining & a great place for private & pleasurable get-togethers with family & friends in this very peaceful setting. The stunning romantic grounds have been cultivated into a gardener's paradise, creating a most picturesque setting full of botanical treasures with a myriad of plantings providing changing seasonal colour. Other external improvements include a Large workshop with an attached storage area, a garden shed & excellent rainwater storage.
This is a rare opportunity to acquire a character residence in one of Adelaide Hill's most sought-after locations within walking distance of the main street, shops, cafes, restaurants, & public transport. This property has many great features (too many to mention), complementing the creative integration of classical elegance with modern-day inclusions, providing a stunning residence set on beautifully established gardens.
History of the Building
1863 | Built as Henry Bonner Public School
1875 | State School
1880 | Purchased by Catholic Church and used as Church & School
1914 | Became Catholic Hall after new Catholic Church was built
Previously used by the local Dart Club
1992 | Purchased from Catholic Church and converted to a residence
2003 | Purchased by Current Owners
Internal Features:
• Exposed Beams Throughout.
• Original Arch Windows.
• Security Door.
• Wood Heater.
• Engineered Stone Kitchen Benchtops.
• Reverse Cycle Airconditioning.
• Timber Flooring.
• New Carpet Upstairs.
• Feature Splashback behind Oven.
• Breakfast Bar.
• Fridge Provision.
• Exposed Stone Work Internally.
• Walk in Robe to Bedroom 1.
• French doors in Bedroom 1 opening to Verandah.
• New fully equipped bathroom with frameless shower screen.
• New Internal Laundry with Trough.
• Study.
• Retreat overlooking Living/Dining.
• Built-in Robe to Bedroom 2.
External Features:
• Spacious Backyard.
• Large open driveway with parking for numerous cars
• Large paved undercover entertaining area with 2 fans, outdoor lighting, festoon lights & hard-wired speakers.
• Grassed Area.
• Fully Fenced.
• 3.80 x 2.80 Shed.
• 5.90 x 5.45 Workshop
• Independent Pergola.
Specifications
Certificate of Title | 5647 / 710
Land Size | 1942m2
Council | Alexandrina Council
Emergency Services Levy | $83.40