Sold
3 Parkside Court,
Strathalbyn 5255, South Australia
$740,300
Property details
-
Agents
SOLD by Team Keatley/Walker
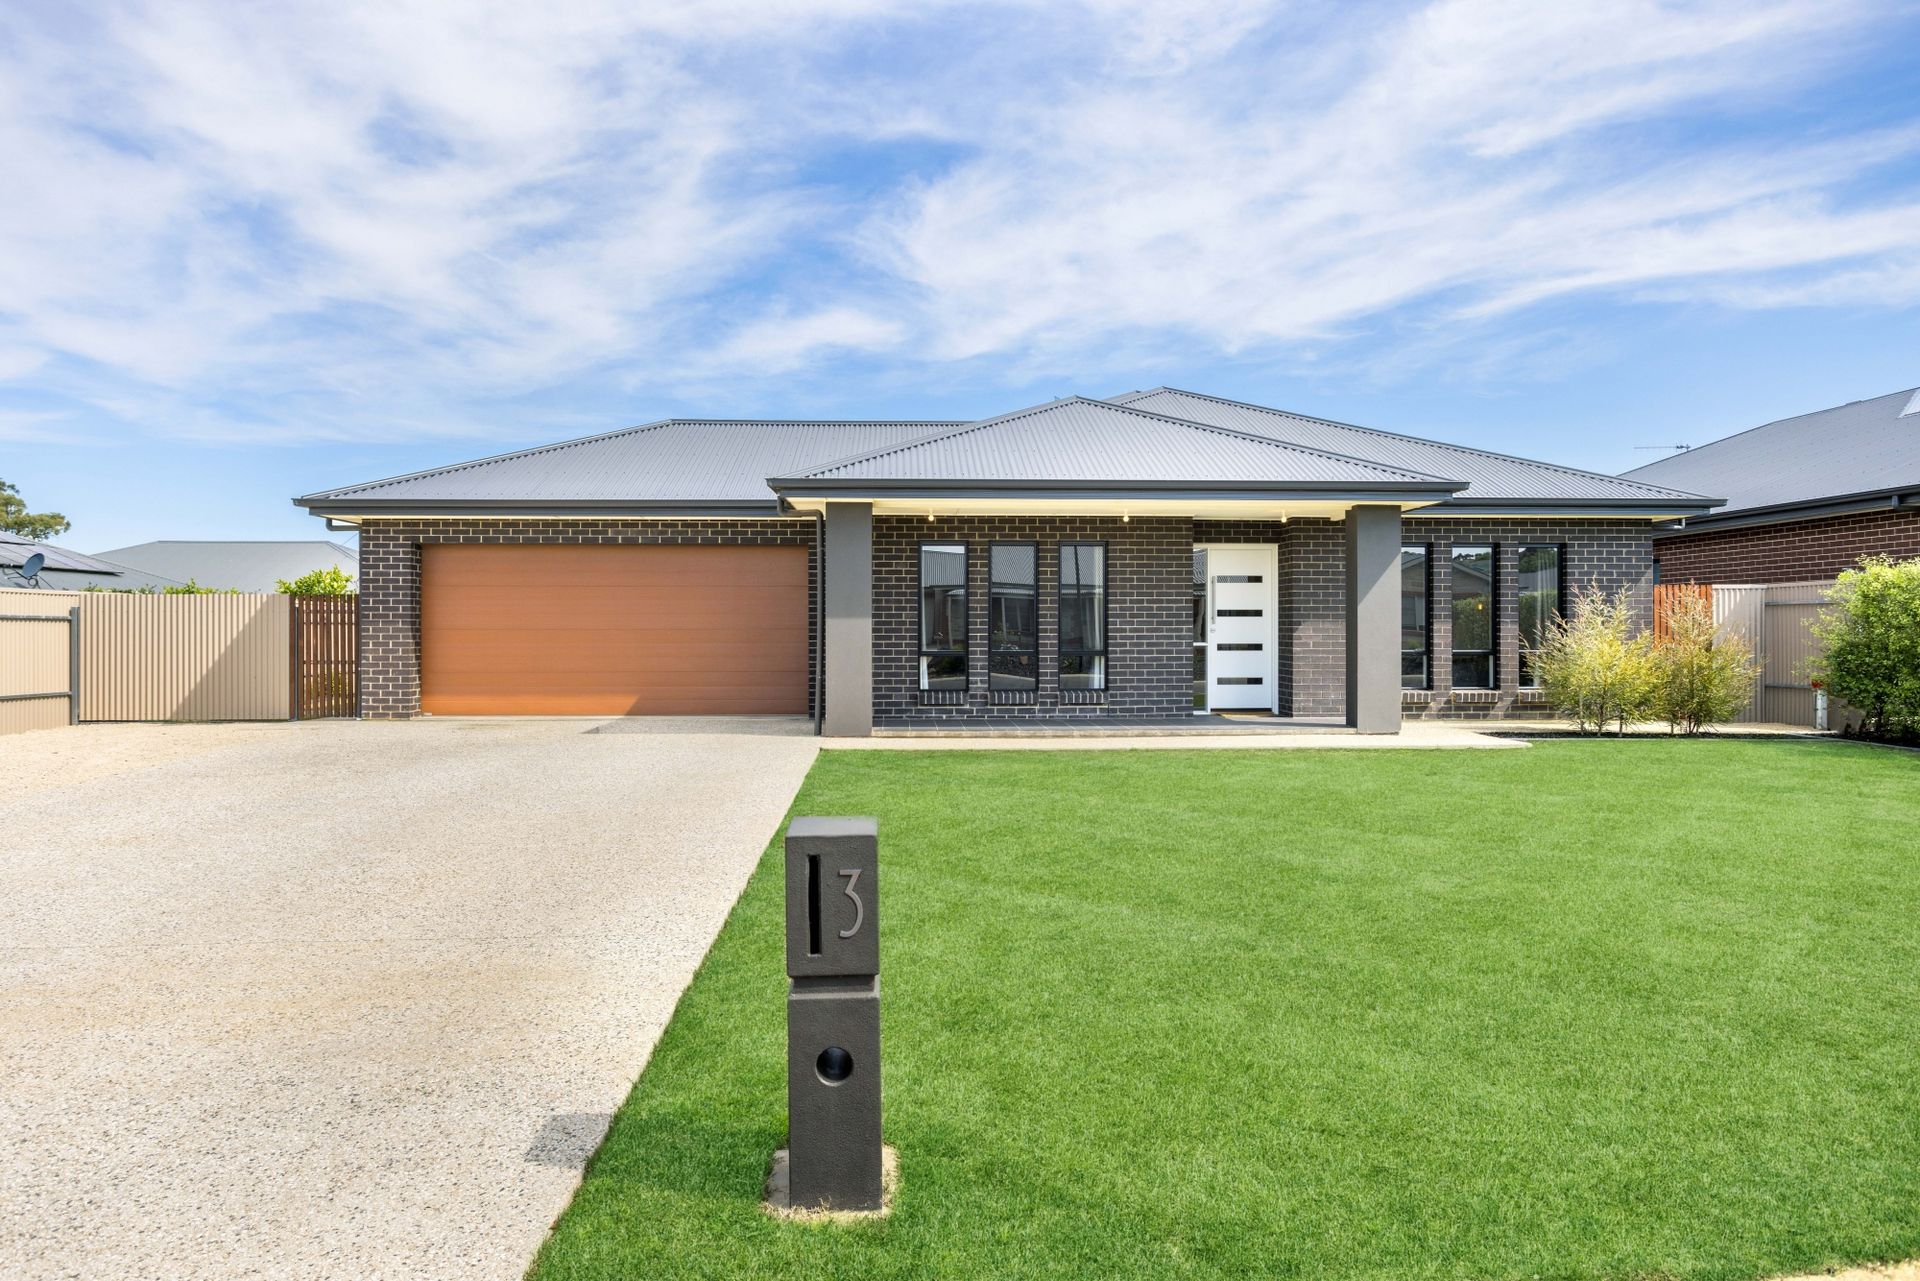
Situated in the Hampden Park Estate in the popular country town of Strathalbyn sits this 2018 Fairmont Homes four-bedroom, two-bathroom modern home set on a spacious yet easily maintainable 829m2 fully fenced allotment.
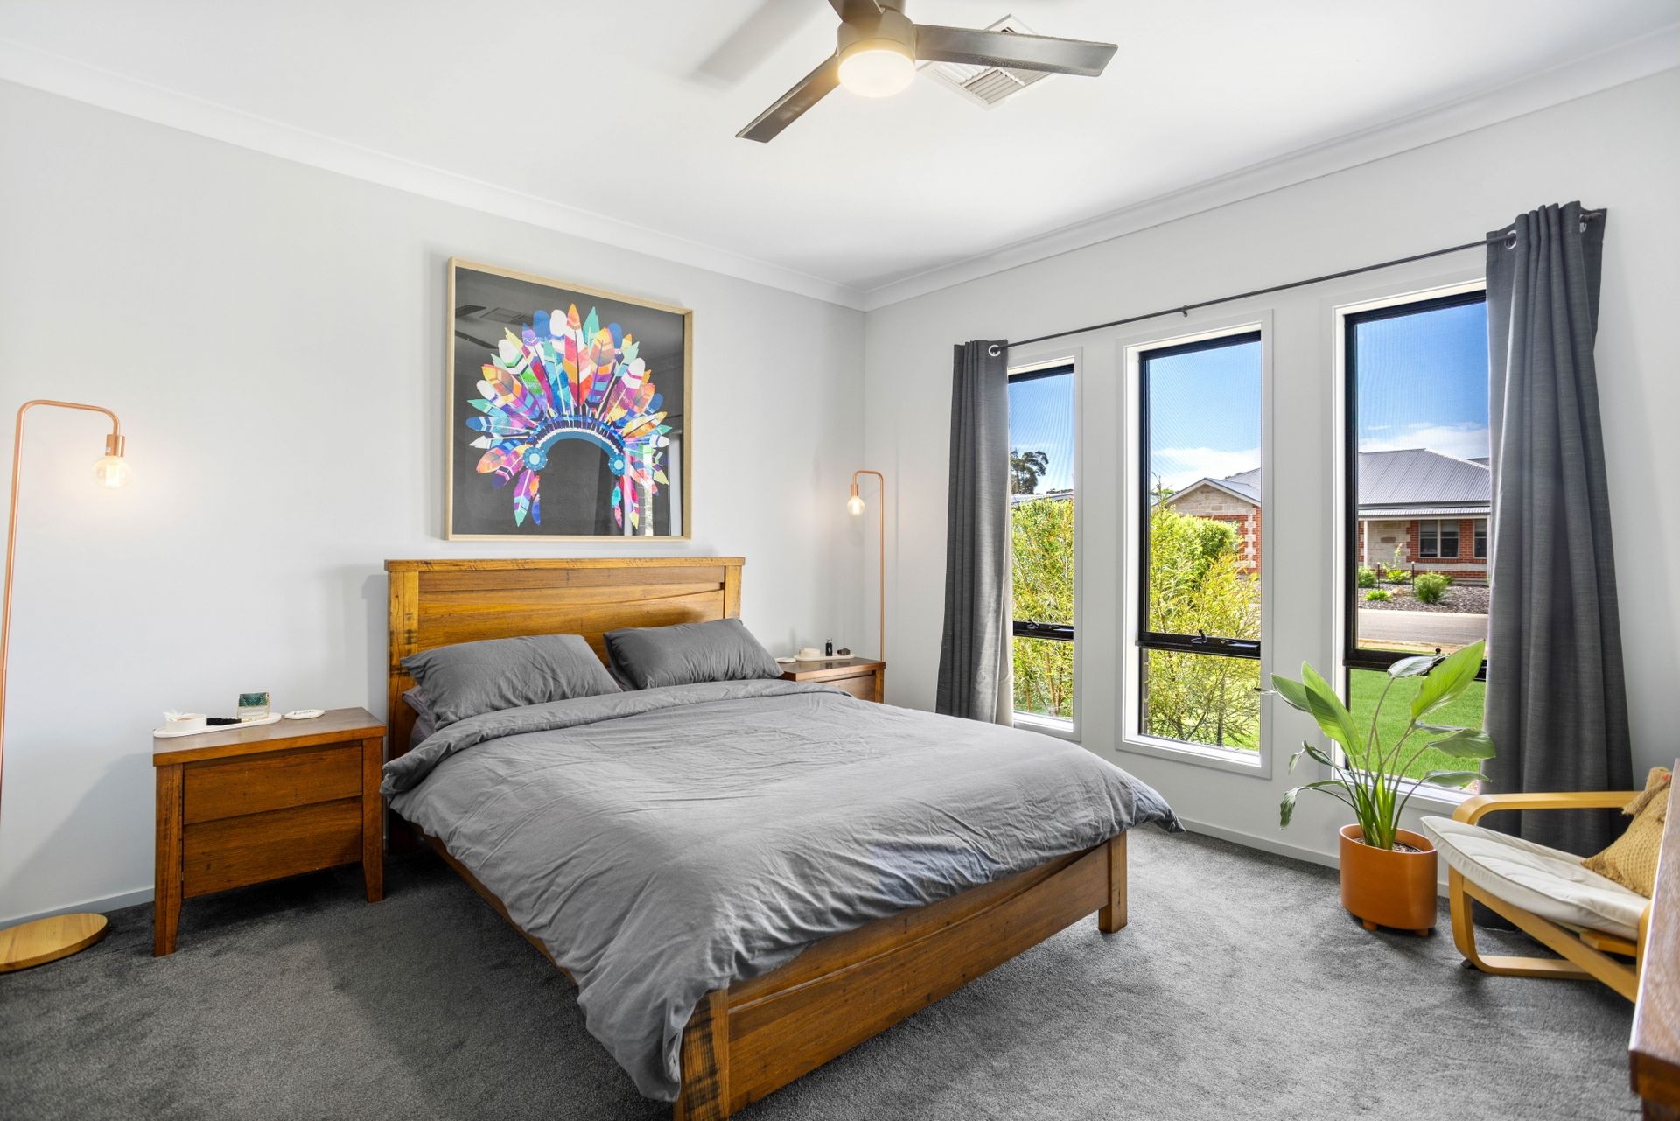
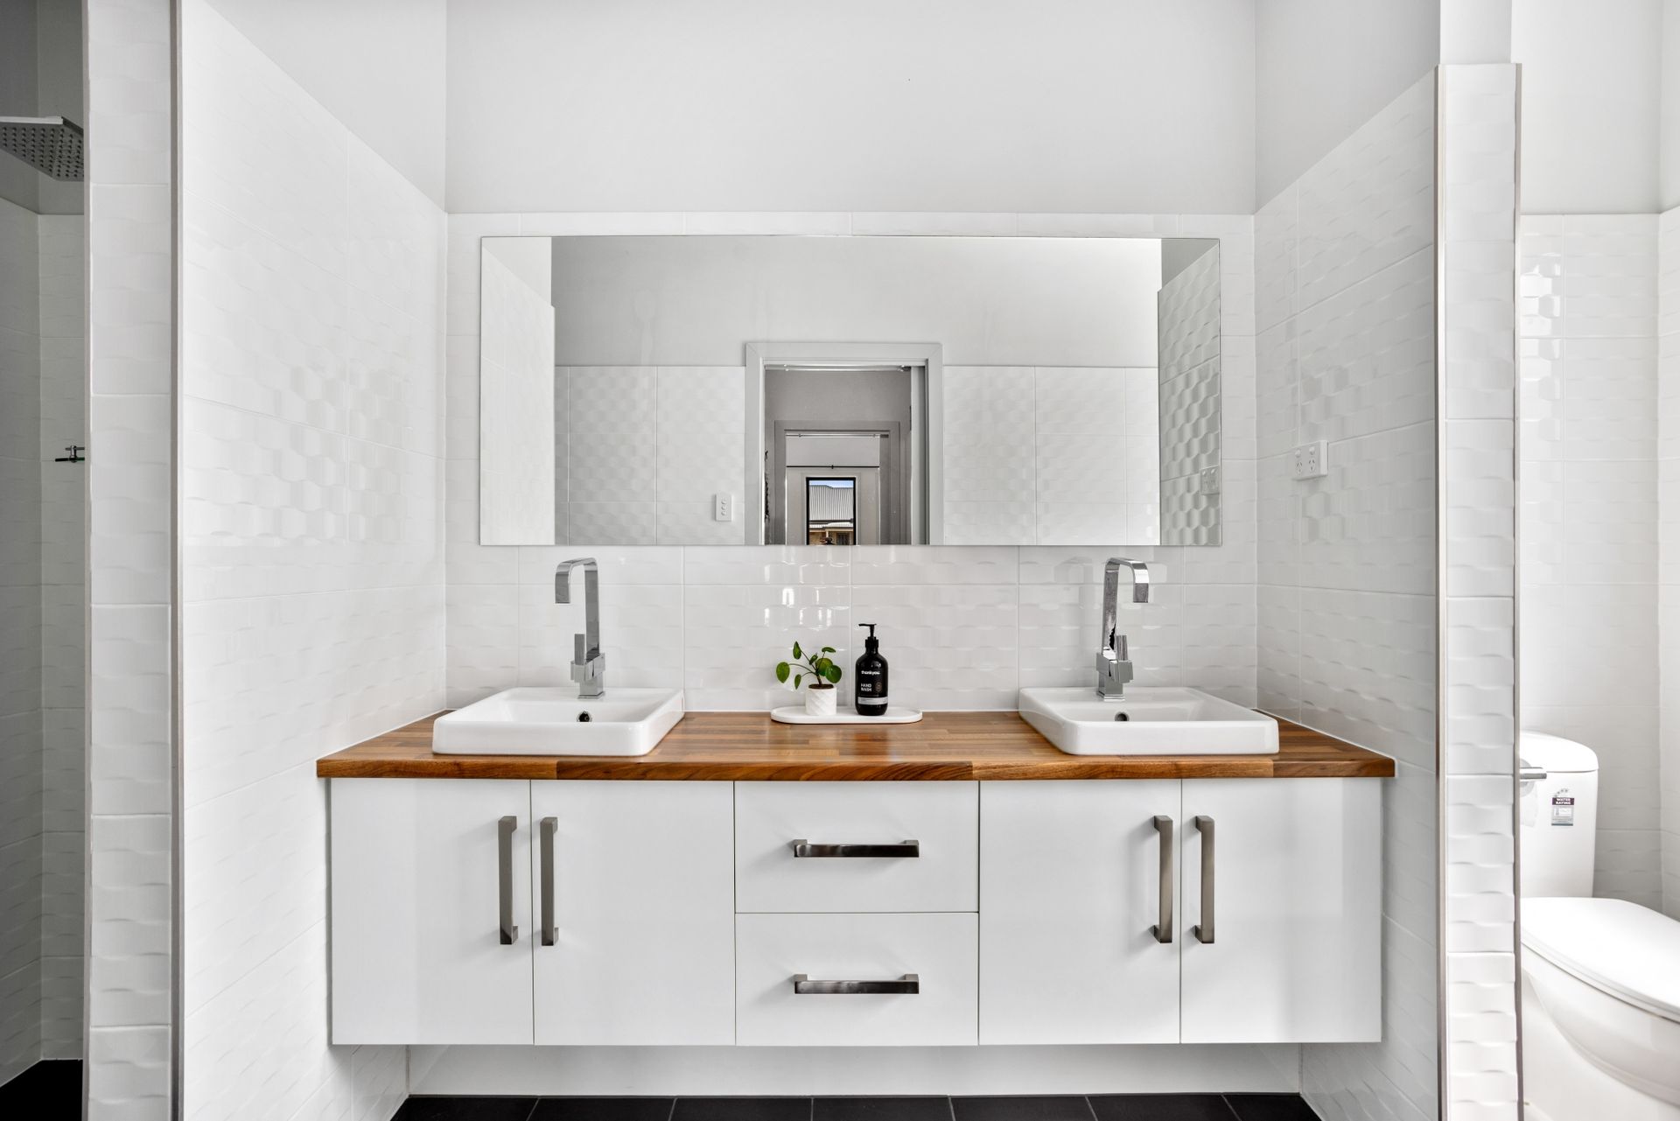
The master bedroom features his and hers walk-in robes and a spacious ensuite with double basins, white textured wall tiles and a walk-in screenless shower. Bedrooms two and three have built-in feature robes with hanging rails, shelving and a set of drawers, ceiling fans and plush charcoal grey carpet.
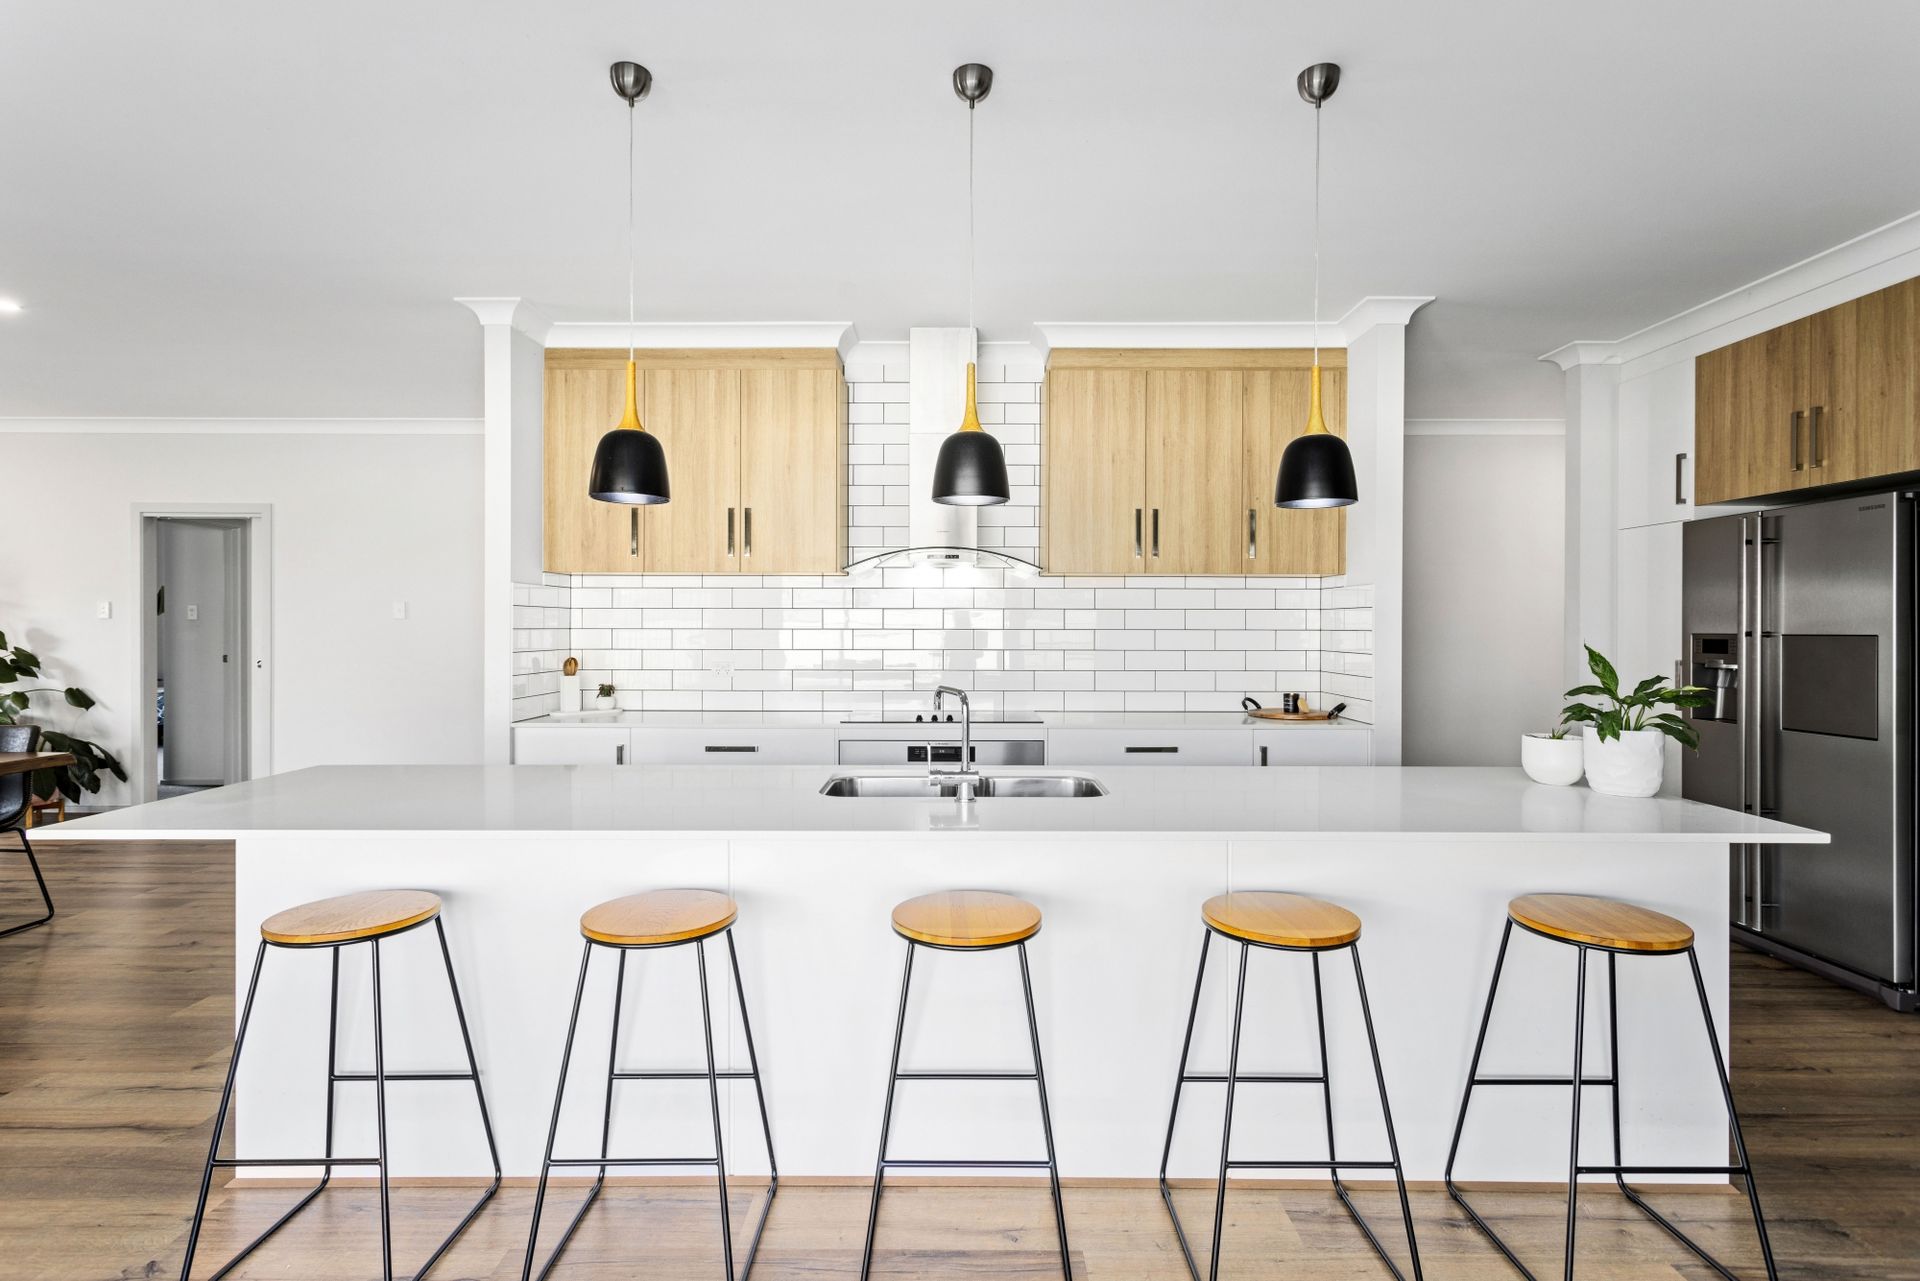
The kitchen is the centrepiece of this home and features white Caesarstone benchtops, a white subway tiled splashback, a 900mm Westinghouse oven and cooktop, and a huge butlers pantry fit out with shelving, cupboards and benchtops. In addition, two huge sets of stacker doors open up your kitchen to your outdoor entertaining area giving you the option to have indoor/outdoor dining and entertaining.
Outside you are welcomed to a low-maintenance yard with plenty of grass for children and pets to play on, established trees along the back fence giving you a sense of privacy, and a 1 ½ bay shed with concrete flooring and power.
A stunning home in a fantastic area of Strathalbyn - what more could you want?
Internal Features:
• Ducted reverse cycle zoned air conditioning.
• Built-in robes to bedrooms 2 and 3.
• His and hers walk-in robes in the master.
• 2.7m ceilings throughout.
• Caesarstone kitchen benchtops.
• 900mm oven and electric cooktop.
• Custom-made s-bend curtains with block out and sheers in the kitchen.
• Two sets of stacker sliding doors in the kitchen.
• Spacious butler's pantry with shelving, cupboards and benches.
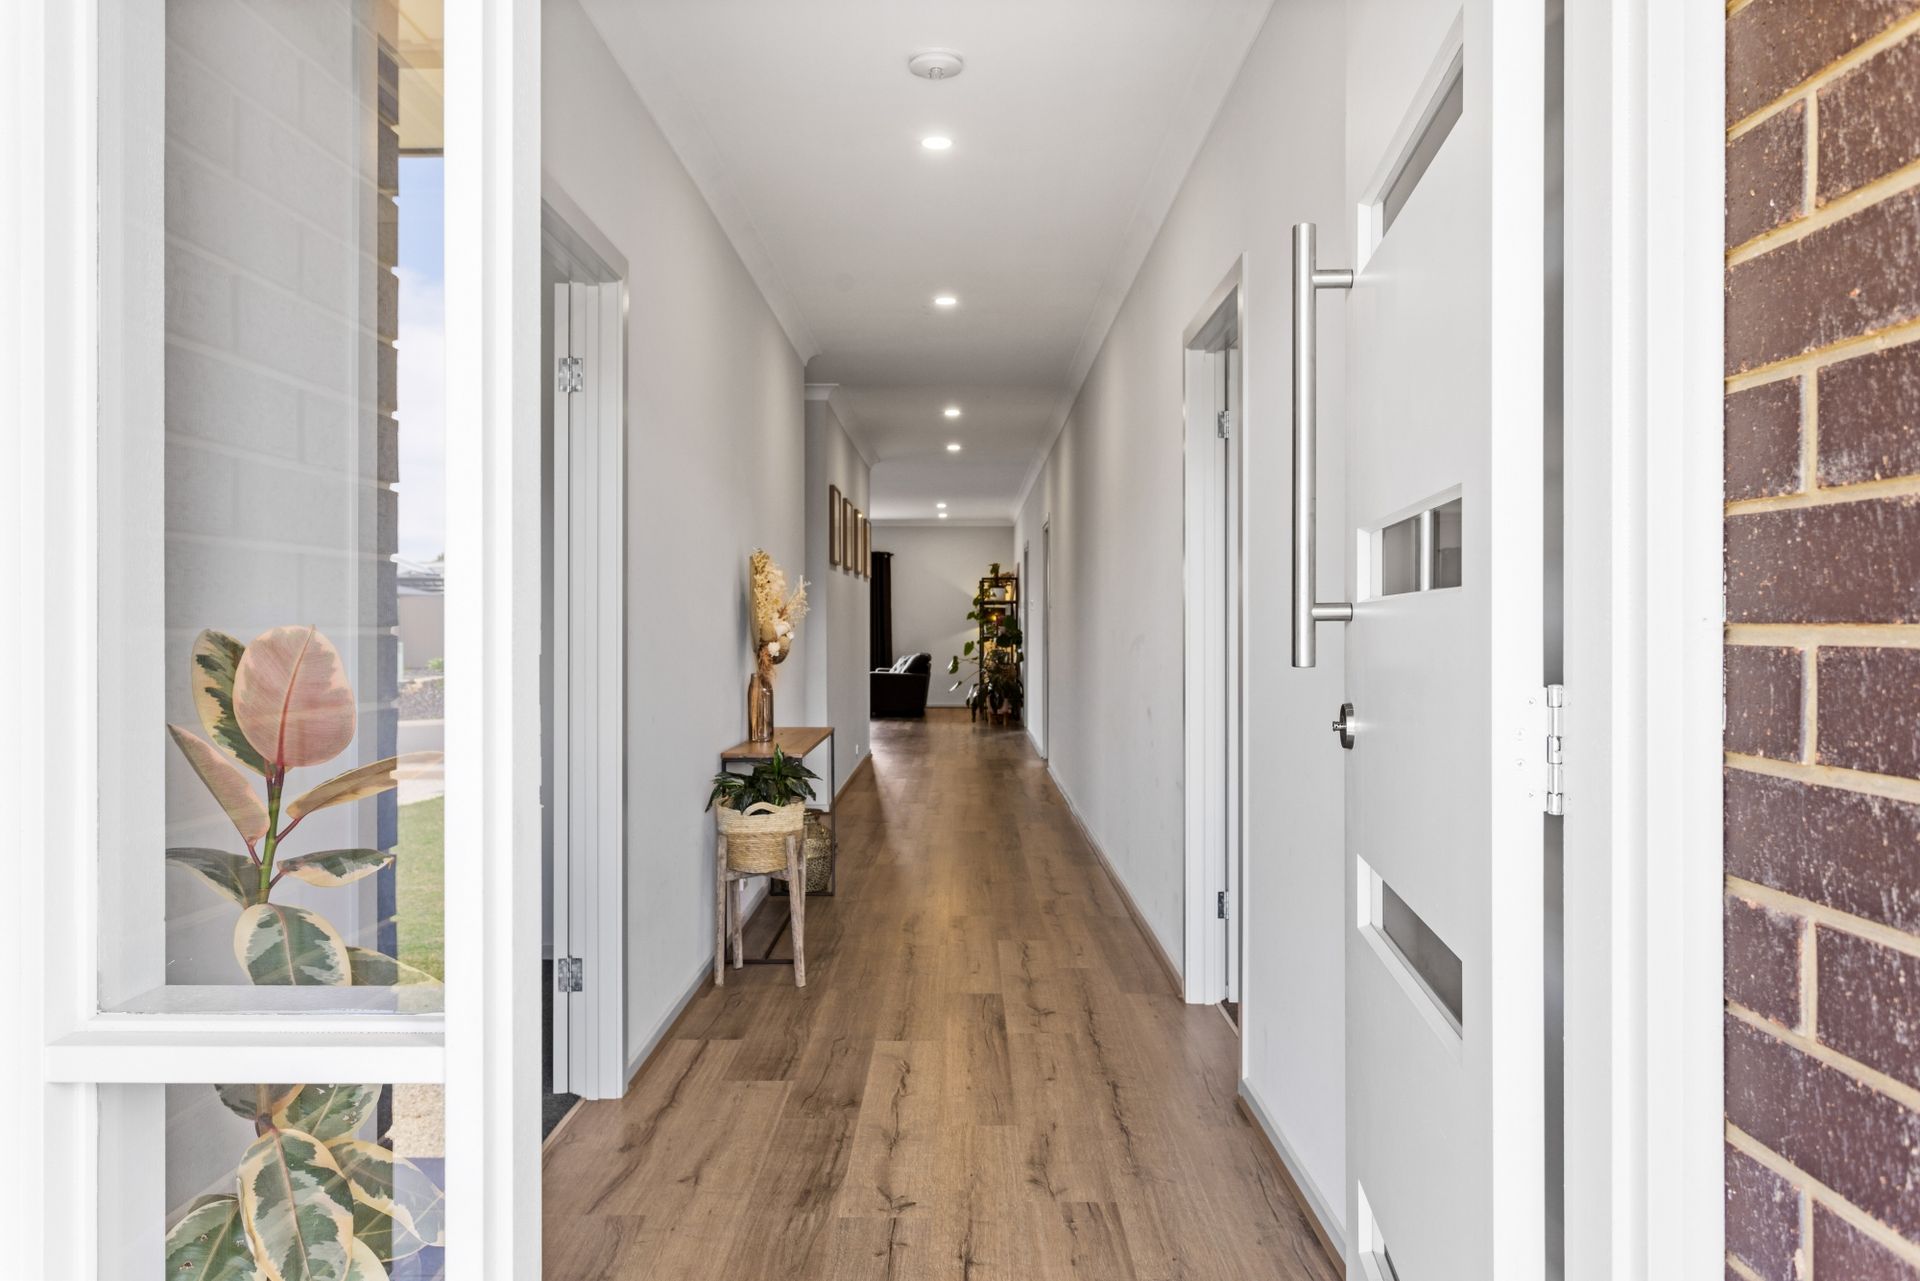
• Floating floors throughout.
• Downlights throughout.
• Dishwasher.
• Soft close draws.
External Features:
• Exposed aggregate driveway and paths.
• Large flat roof entertaining area with exposed aggregate concrete flooring.
• Established plants and trees.
• Shed with concrete floors and power.
• Side access through to the shed.
• Double garage with wood-look panel lift door.
• 829m2 allotment.
• Fully fenced yard.
• Large rainwater tank.
Specifications:
CT | 6176/399
Built | 2018
Land Size | 829m2
Council | Alexandrina Council

Explore the area
School catchments
- Tyndale Christian School Strathalbyn Combined R-12 Independent 1.2km
- Eastern Fleurieu R-12 School - Strathalbyn R-6 Campus Combined Government 1.3km
- Eastern Fleurieu R-12 School - Strathalbyn 7-12 Campus Combined Government 1.6km
- Eastern Fleurieu R-12 School Combined R-12 Government 1.7km
- Macclesfield Primary School Primary R-6 Government 9.6km
- Eastern Fleurieu R-12 School - Ashbourne R-6 Campus Combined Government 12.3km
- Meadows Primary School Primary R-6 Government 13.8km
- Eastern Fleurieu R-12 School - Langhorne Creek R-6 Campus Combined Government 14.3km
- Mount Barker Waldorf School Combined R-12 Independent 18.2km
- Mount Barker South Primary School Primary R-6 Government 18.7km
- Echunga Primary and Preschool Primary R-6 Government 18.9km
- Eastern Fleurieu R-12 School - Milang R-6 Campus Combined Government 19.2km
- Mount Barker High School Secondary 7-12 Government 19.3km
- King's Baptist Grammar School - Mount Barker Campus Combined Independent 19.4km
- St Mark's Lutheran School Primary R-6 Independent 19.5km
- Callington Primary School Primary R-6 Government 19.9km
- St Francis de Sales College Combined R-12 Catholic 20.1km
- Cornerstone College Secondary 7-12 Independent 21.0km
- Mount Compass Area School Combined R-12 Government 27.2km
- The Hills Christian Community School Combined R-12 Independent 27.8km
- The Hills Montessori School - Wairoa Campus Combined R-9 Independent 29.0km
Nearest schools, measured in a straight line from the property. Provided as a guide only; check catchment and enrolment eligibility with the school. School data © ACARA, licensed under CC BY 4.0.
Find out how much home loan repayments will be
It’s important to understand repayment amounts before you apply for a home loan. A Loan Market broker can compare over 100 lenders to find the right loan for you. Use the Loan Market calculator to get a better indication of repayments.
Loan Market Pty Ltd | Australian Credit Licence 390222. All interest rates stated must include "p.a." and the relevant Comparison Rate in full.
Photos
Floorplan
Contact Nicole Walker
Nicole Walker
3 Parkside Court, Strathalbyn SA 5255
Request a callback
Nicole Walker
3 Parkside Court, Strathalbyn SA 5255