Sold
54 Hampden Way,
Strathalbyn 5255, South Australia
$716,000
Property details
-
Agents
SOLD by Team Keatley/Walker
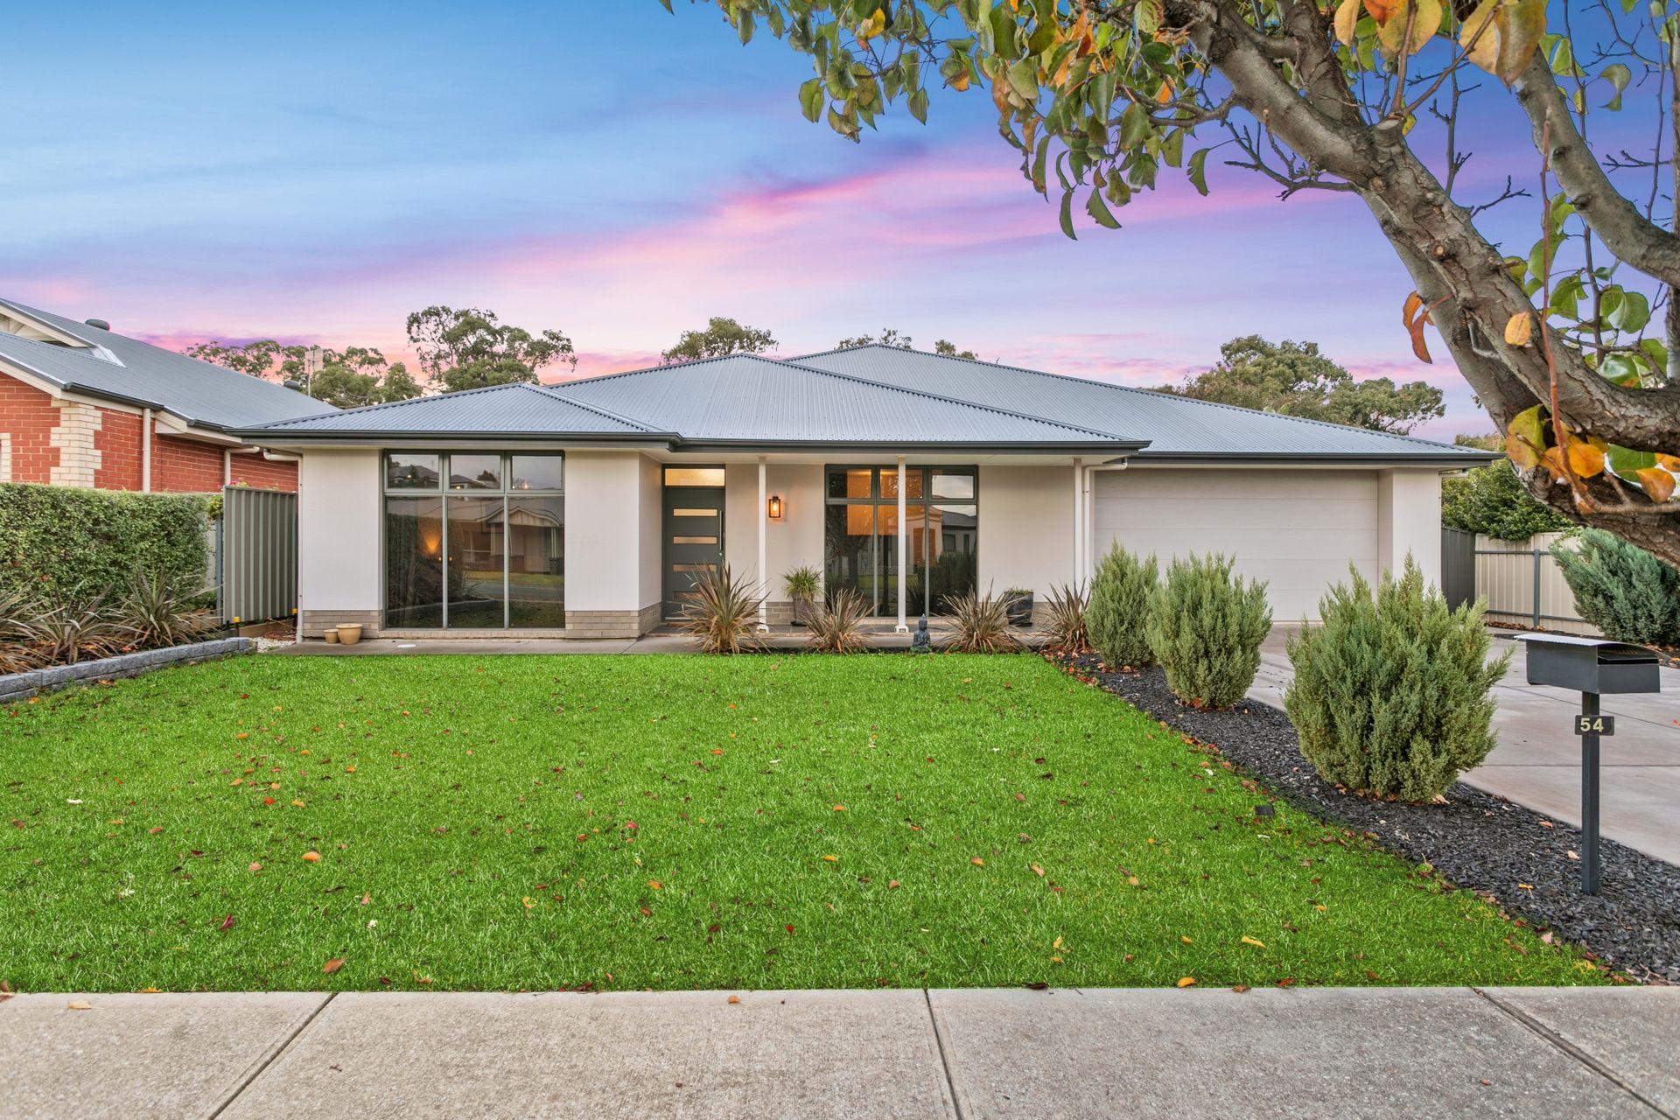
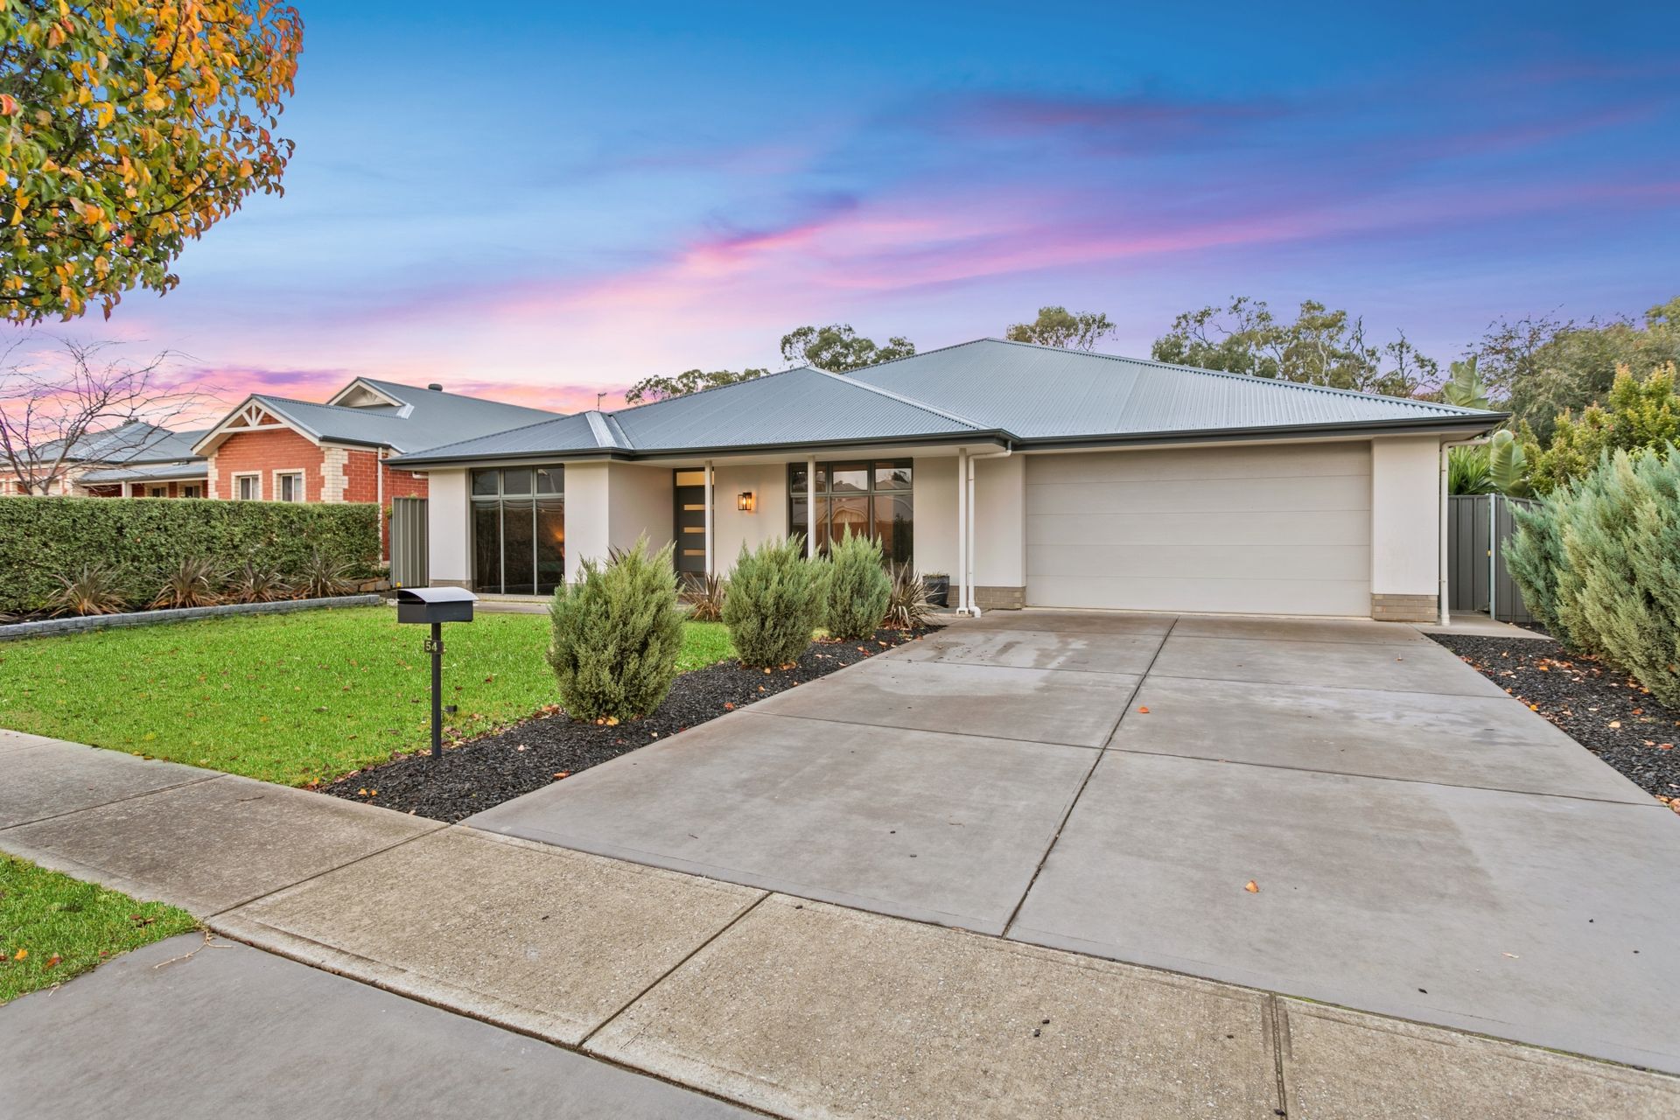
Look no further than this stunning 2014 Hickenbotham-built home set on a spacious 1044m2 allotment in the Hampden Park Estate in Strathalbyn. Featuring 4 bedrooms, 2 bathrooms and 2 living areas this home has room for you and your family to grow.
The master bedroom features his & hers walk-in robes and the ensuite is fit out with a large shower and double vanity with plenty of storage.
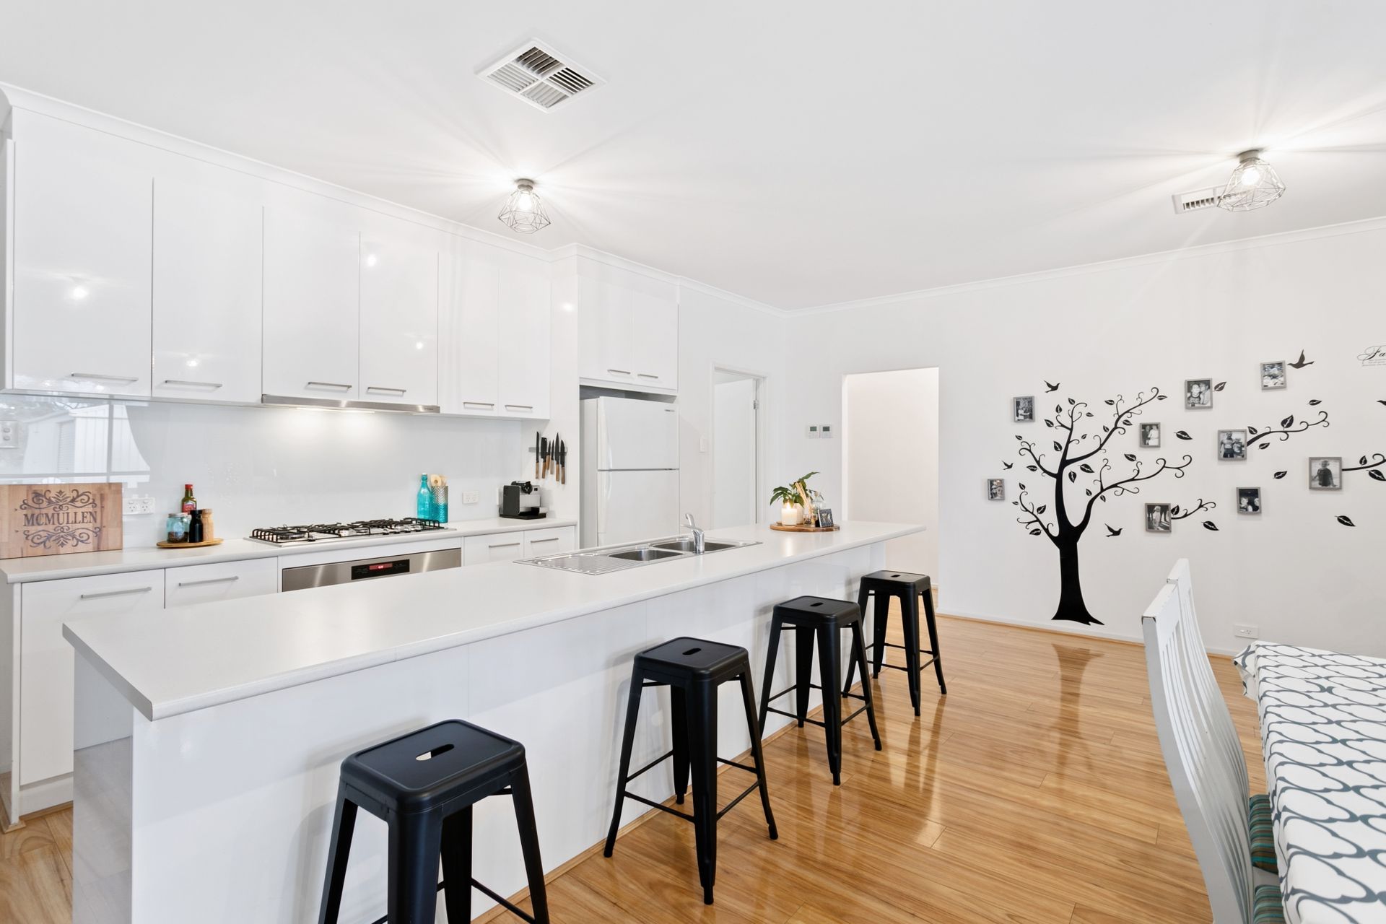
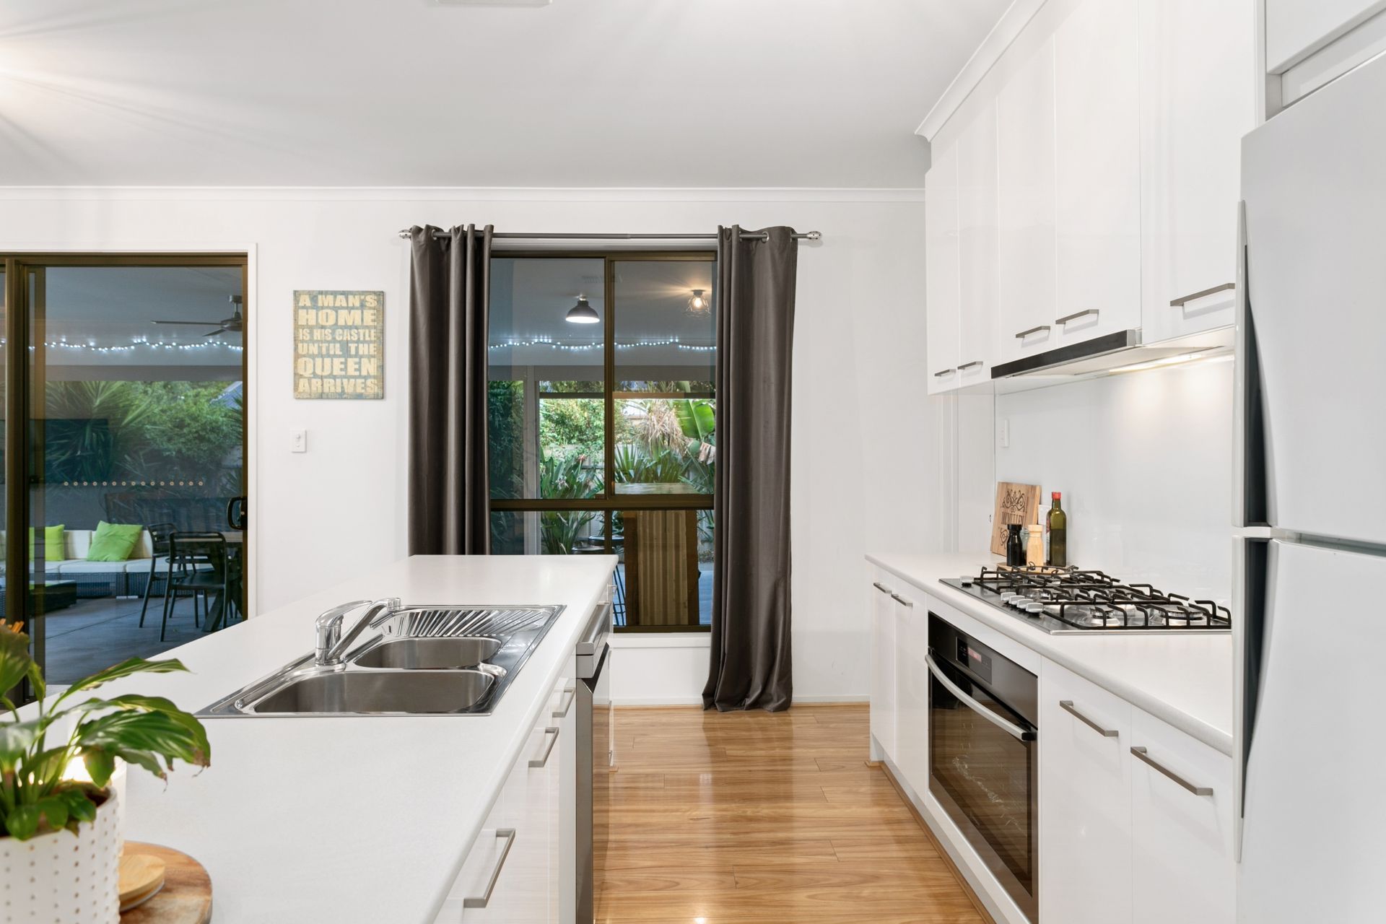
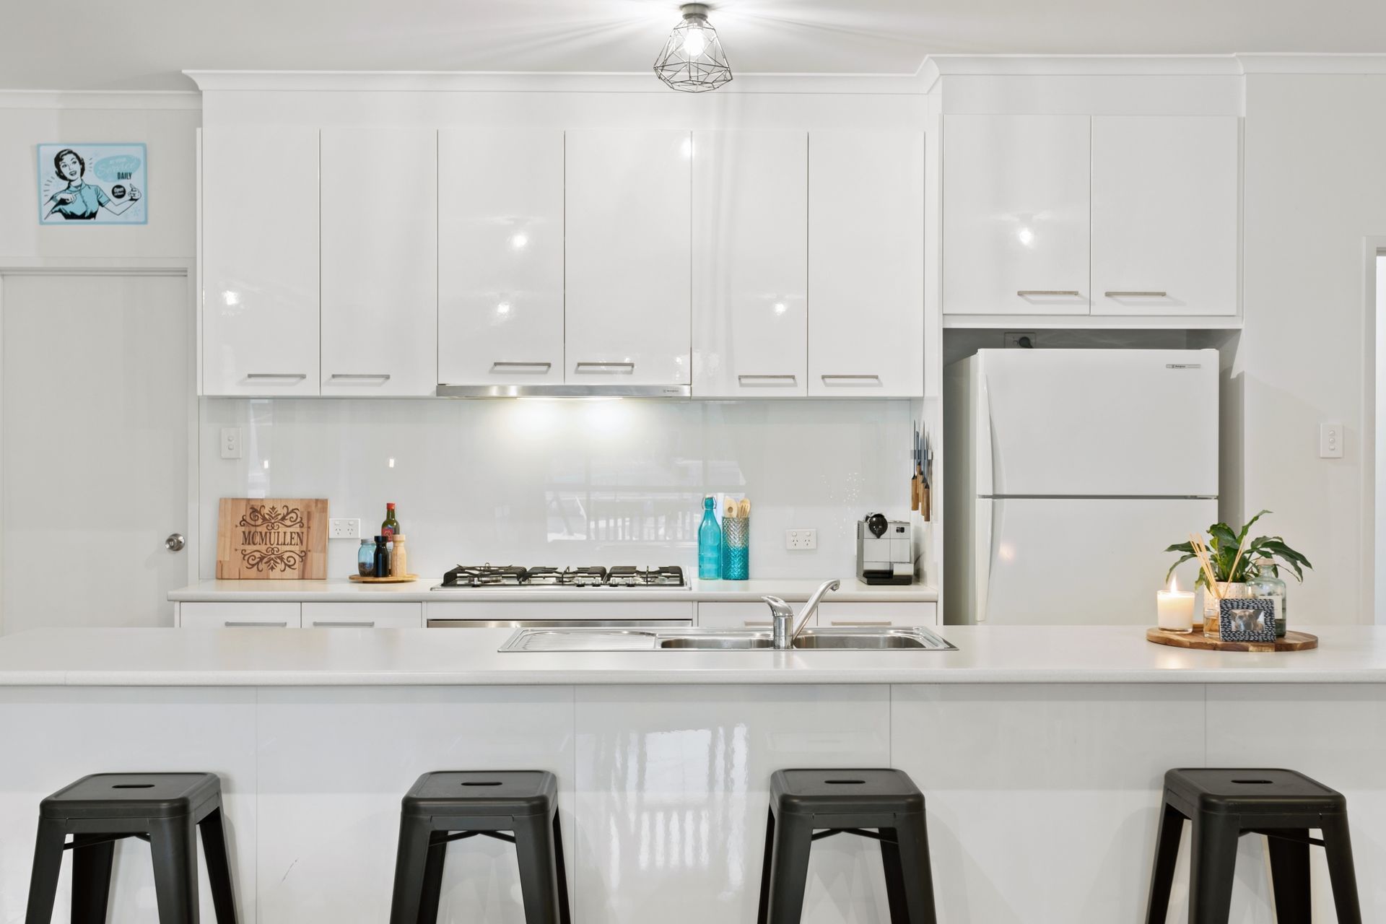
The kitchen overlooks the open plan living and dining area and features a large island bench with a new dishwasher, 900mm oven and gas cooktop. While behind the kitchen sits the large walk-in pantry with plenty of storage space.
Want to entertain - well this home has you covered! Outside you are welcomed to a huge entertaining area under the main roof which can be enclosed with slide track blinds for comfort all year round. Leading on from this area you'll find an uncovered decked area which is perfect for those sunny days and then a built-in fire pit area will keep you warm on those colder nights.
Internal Features:
• Gloss timber laminate flooring throughout.
• Carpet in bedrooms and front living area.
• Ducted zoned air conditioning.
• 2 living areas.
• His & hers walk-in robes in the master bedroom.
• Double vanity in ensuite.
• 900mm oven and gas cooktop.
• Large walk-in pantry.
• Stainless steel appliances.
• New dishwasher.
• Built-in robes in bedrooms 2, 3 and 4.
• Store room off the hallway.
External Features:
• Double garage with automatic roller doors.
• Access through the garage to the backyard.
• 5.95 x 7.6 m entertaining area under the main roof.
• Decked area.
• Fit pit.
• X2 10,000L rainwater tanks.
• 6.0 x 9.2m shed with concrete floor.
• Views of the reserve.
• Veggie Patch.
• Paved area - perfect for the kids to play basketball.
Specifications:
Built | 2014
Land Size | 1044 m2
Council | Alexandrina Council
Zoning | HN Hills Neighbourhood

Explore the area
School catchments
- Tyndale Christian School Strathalbyn Combined R-12 Independent 1.2km
- Eastern Fleurieu R-12 School - Strathalbyn R-6 Campus Combined Government 1.3km
- Eastern Fleurieu R-12 School - Strathalbyn 7-12 Campus Combined Government 1.7km
- Eastern Fleurieu R-12 School Combined R-12 Government 1.7km
- Macclesfield Primary School Primary R-6 Government 9.6km
- Eastern Fleurieu R-12 School - Ashbourne R-6 Campus Combined Government 12.4km
- Meadows Primary School Primary R-6 Government 13.9km
- Eastern Fleurieu R-12 School - Langhorne Creek R-6 Campus Combined Government 14.3km
- Mount Barker Waldorf School Combined R-12 Independent 18.1km
- Mount Barker South Primary School Primary R-6 Government 18.7km
- Echunga Primary and Preschool Primary R-6 Government 18.8km
- Eastern Fleurieu R-12 School - Milang R-6 Campus Combined Government 19.2km
- Mount Barker High School Secondary 7-12 Government 19.3km
- King's Baptist Grammar School - Mount Barker Campus Combined Independent 19.3km
- St Mark's Lutheran School Primary R-6 Independent 19.4km
- Callington Primary School Primary R-6 Government 19.8km
- St Francis de Sales College Combined R-12 Catholic 20.1km
- Cornerstone College Secondary 7-12 Independent 20.9km
- Mount Compass Area School Combined R-12 Government 27.3km
- The Hills Christian Community School Combined R-12 Independent 27.8km
- The Hills Montessori School - Wairoa Campus Combined R-9 Independent 29.0km
Nearest schools, measured in a straight line from the property. Provided as a guide only; check catchment and enrolment eligibility with the school. School data © ACARA, licensed under CC BY 4.0.
Find out how much home loan repayments will be
It’s important to understand repayment amounts before you apply for a home loan. A Loan Market broker can compare over 100 lenders to find the right loan for you. Use the Loan Market calculator to get a better indication of repayments.
Loan Market Pty Ltd | Australian Credit Licence 390222. All interest rates stated must include "p.a." and the relevant Comparison Rate in full.