Prepare to be Amazed!
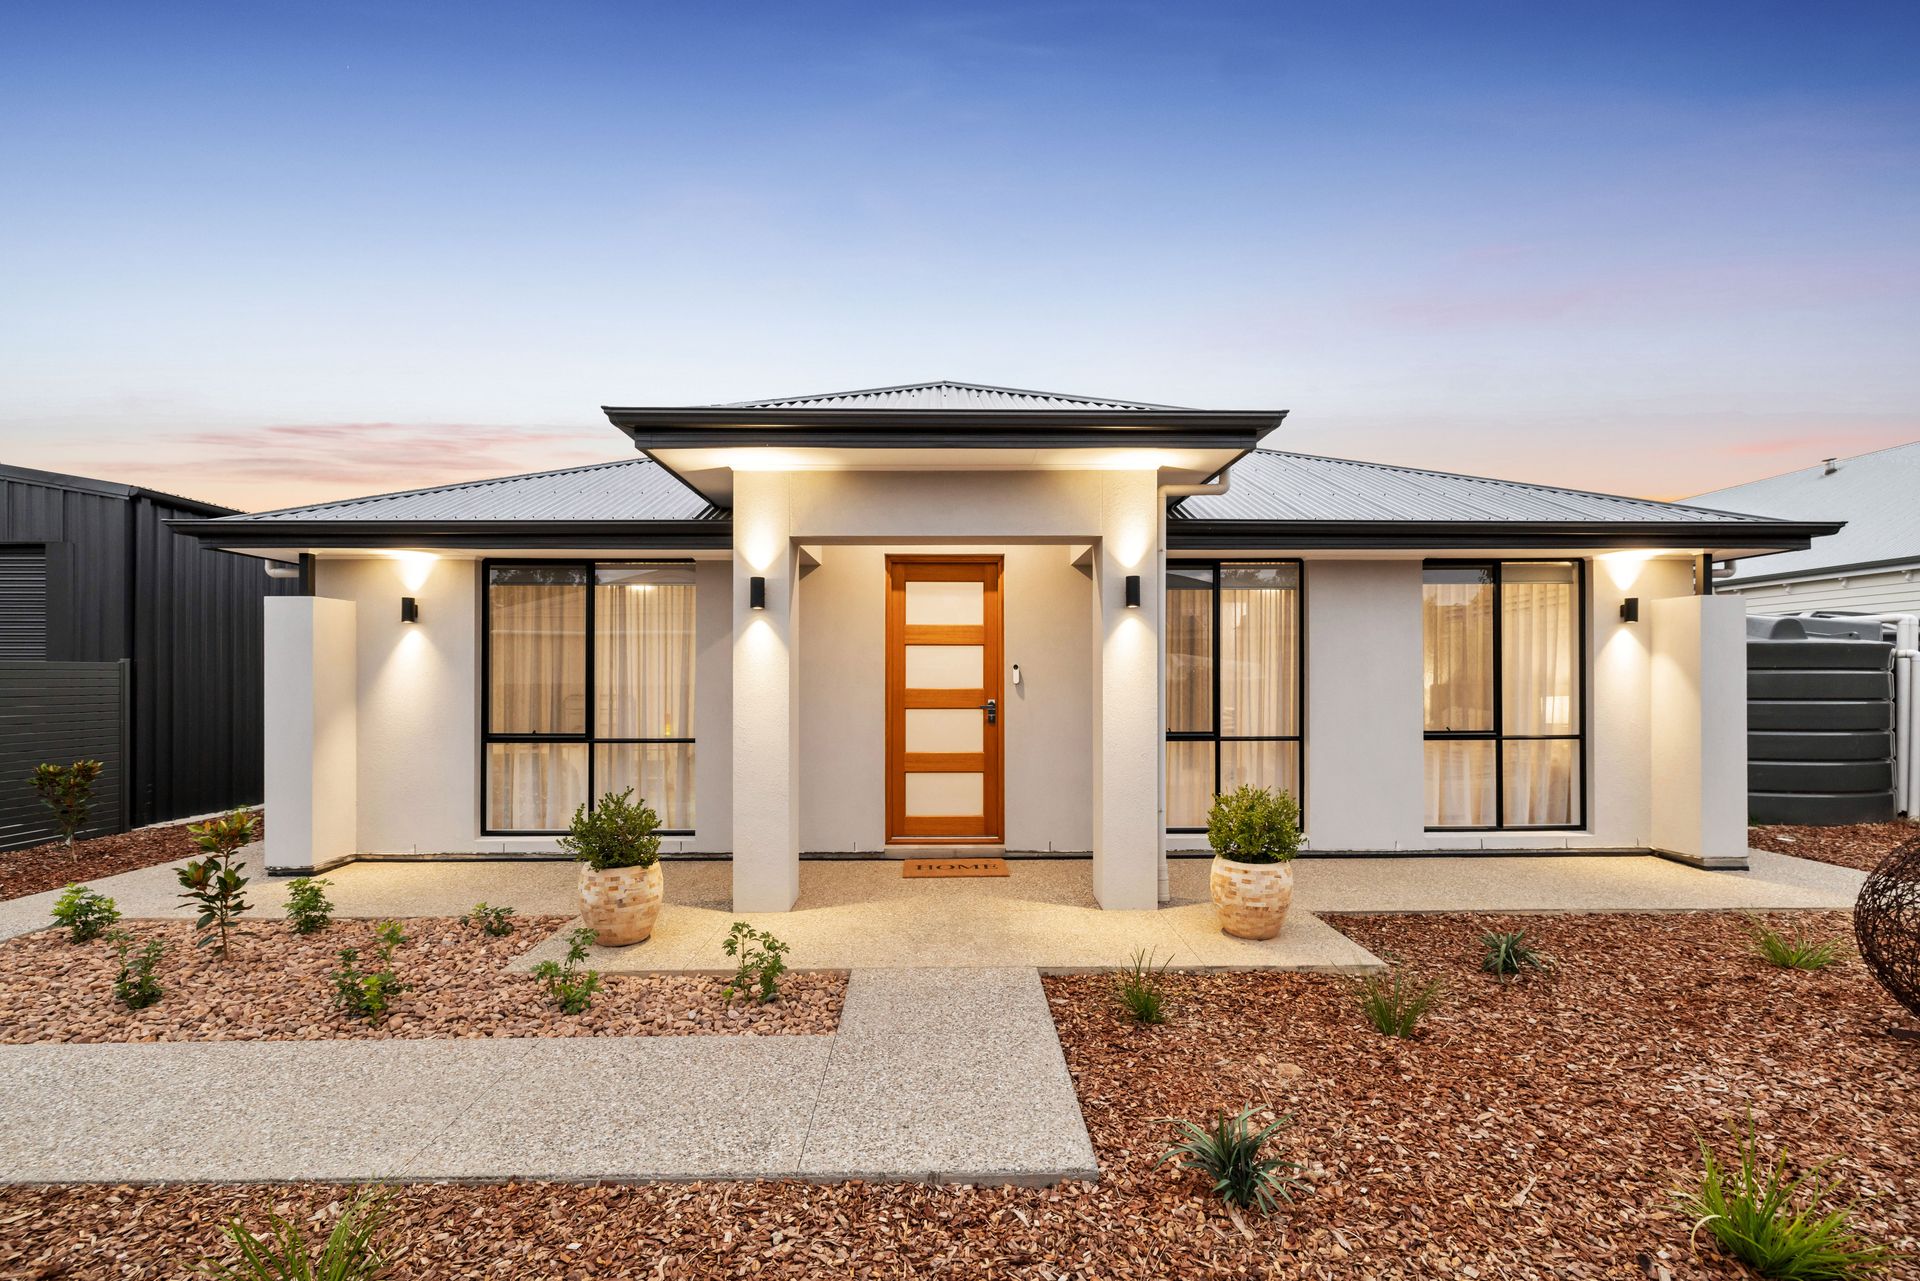
Welcome to this meticulously designed 2021 Oakford built family home in the ever-growing Hampden Park Estate. Featuring four bedrooms, two bathrooms and two living rooms on a huge 2161m2 allotment that backs onto the Angus River.
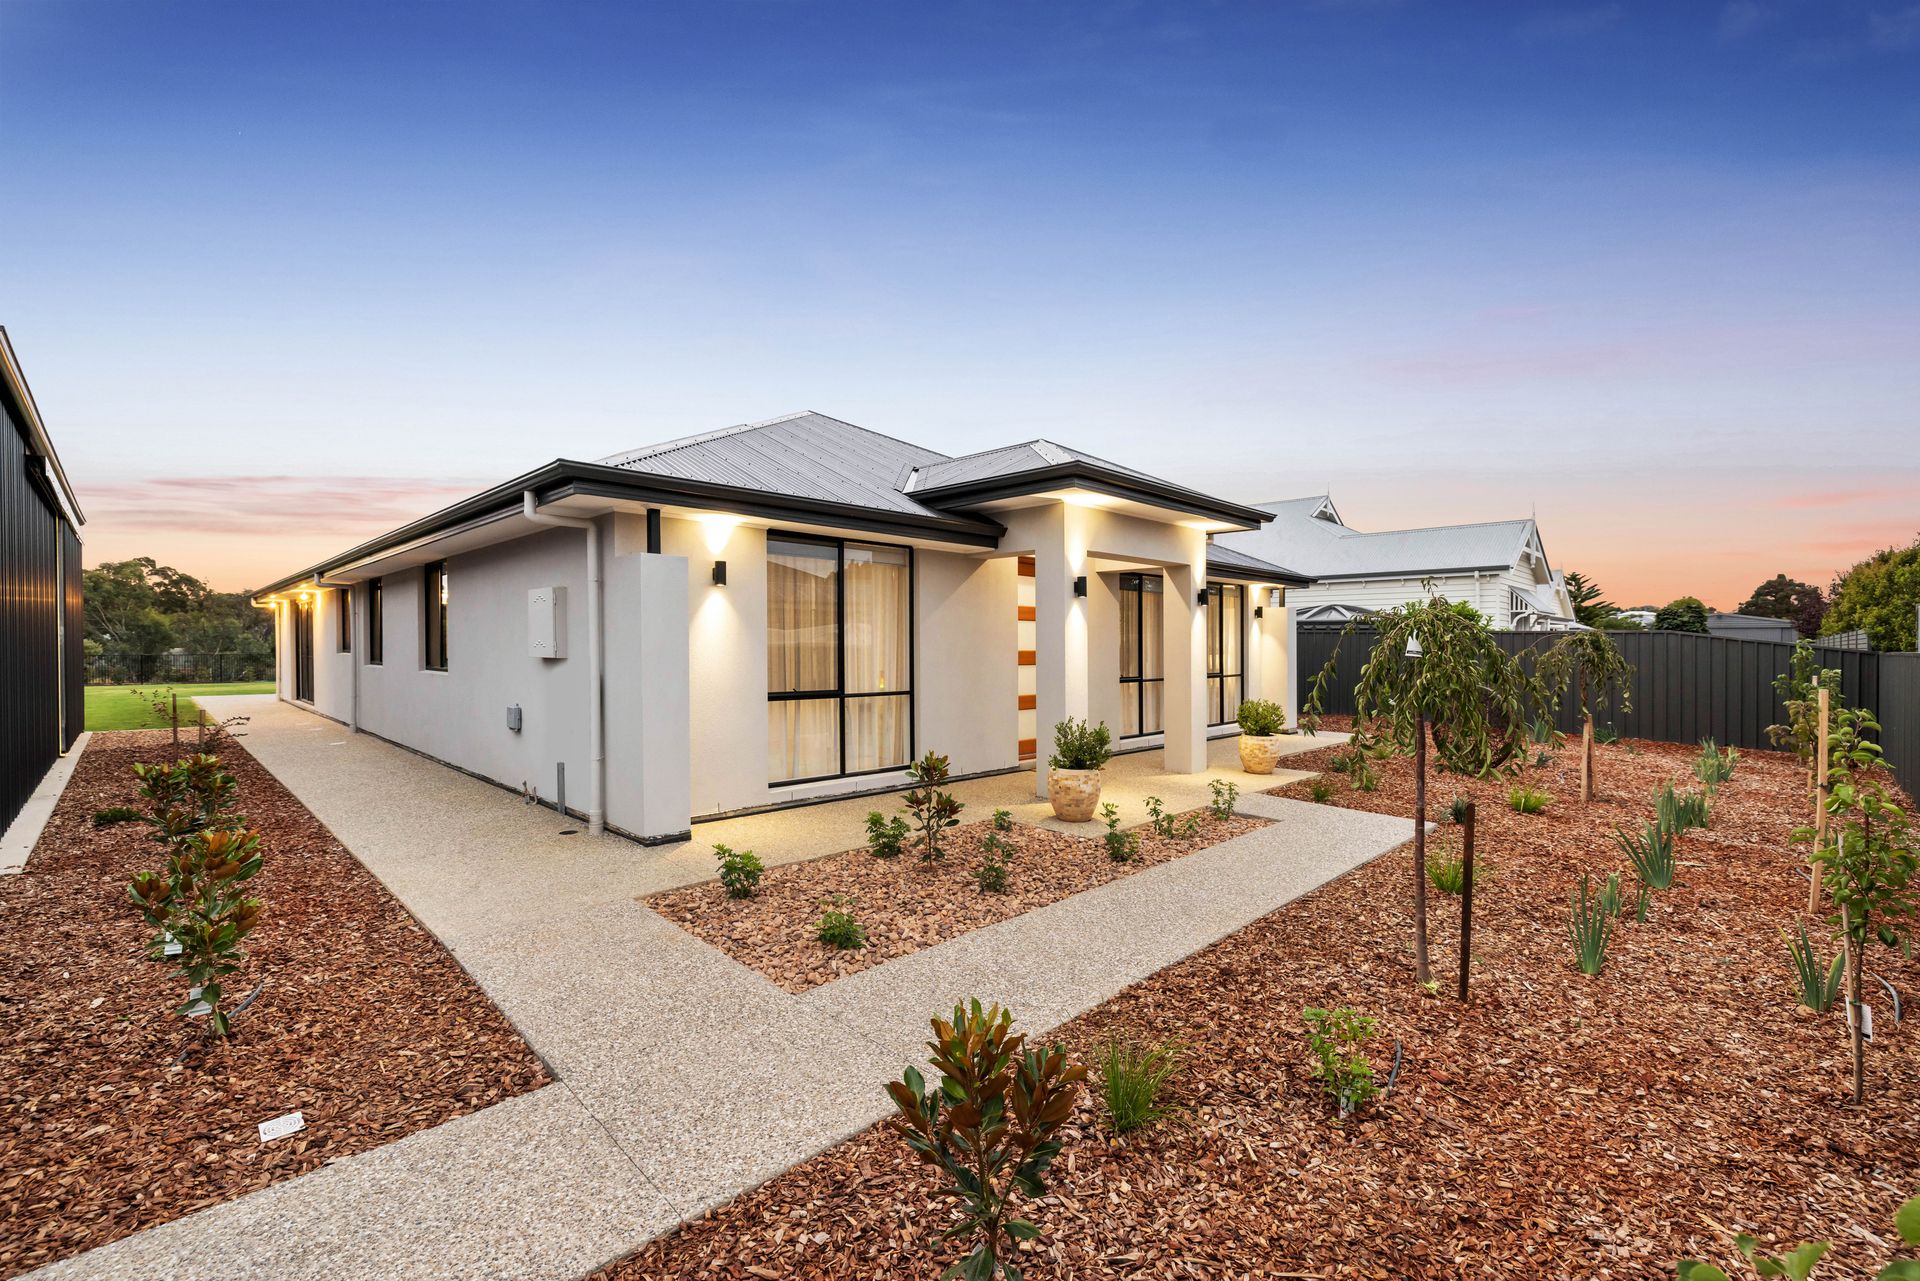
From the minute you enter the property, prepare to be wowed by the ornamental pear trees that line the driveway. A huge 9.3 x 12.0 m shed sits at the end of the driveway, equipped with two automatic roller doors, a roller door at the back giving you access to the rear of the property and a glass sliding door.
You'll find exposed aggregate paths surrounding the whole home as you enter through the gates, including a large entertaining area at the back.
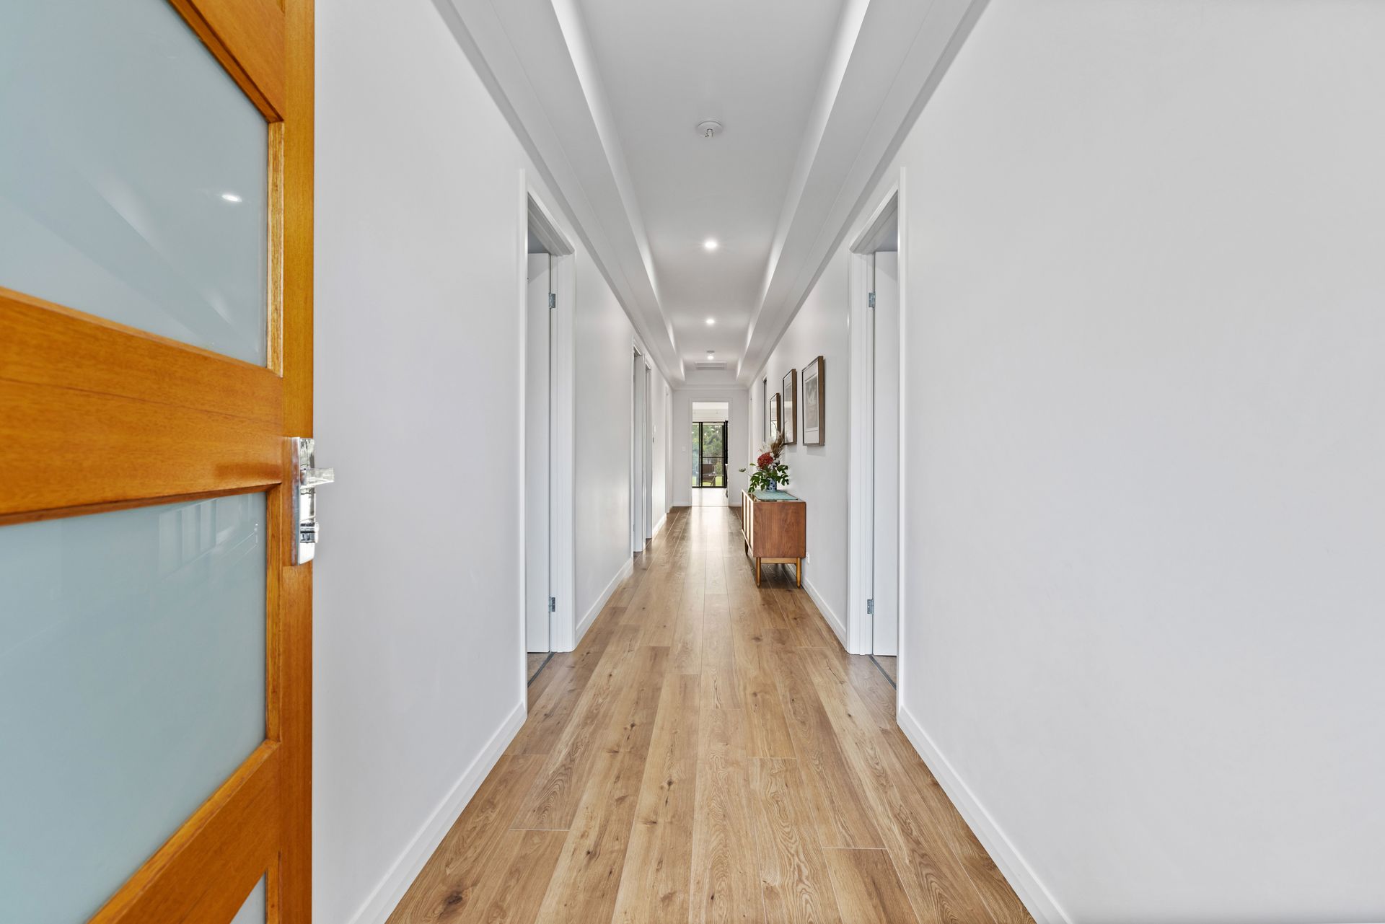
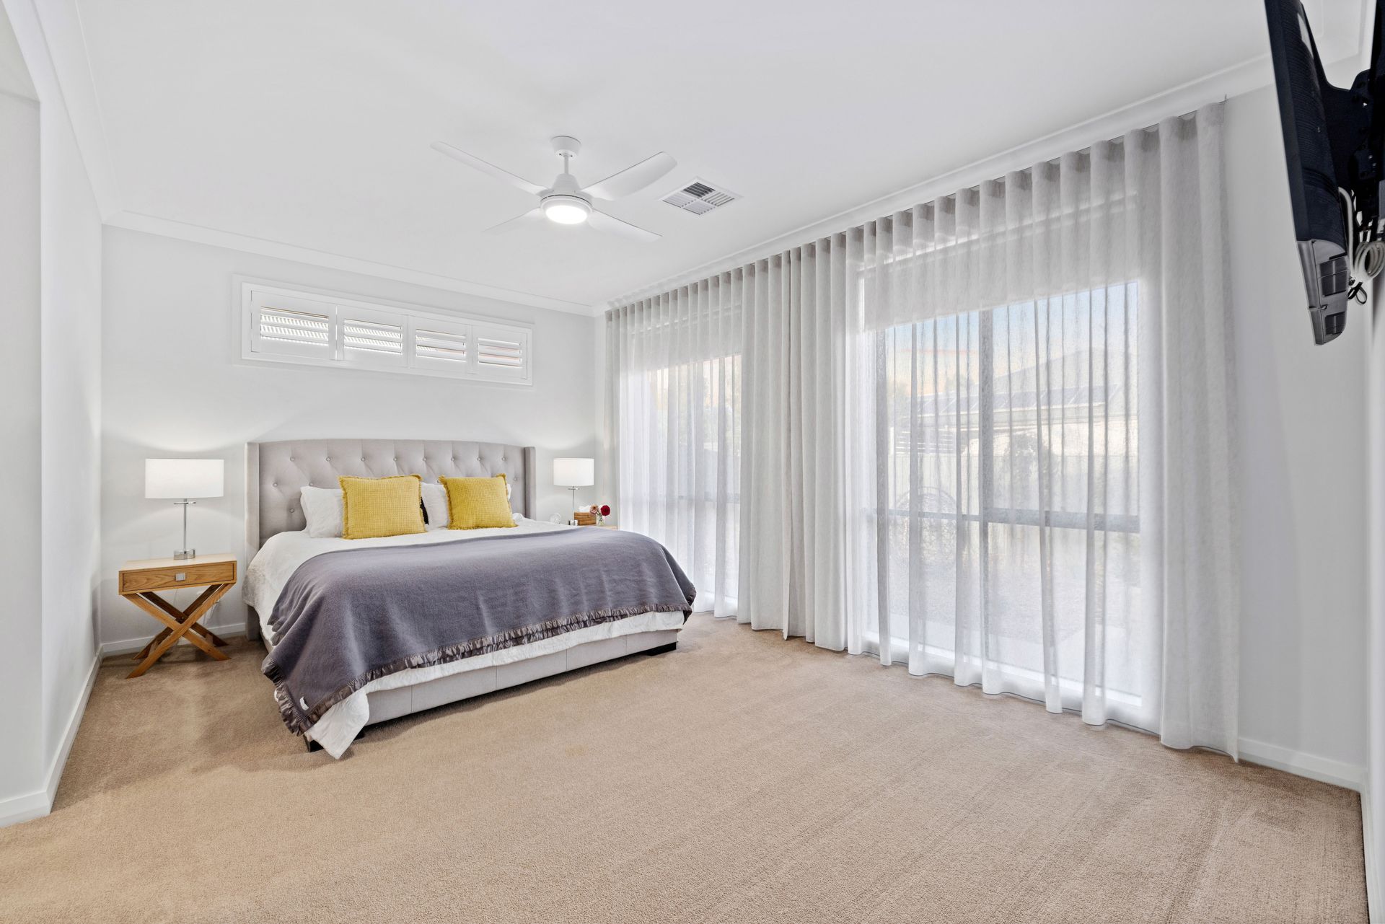
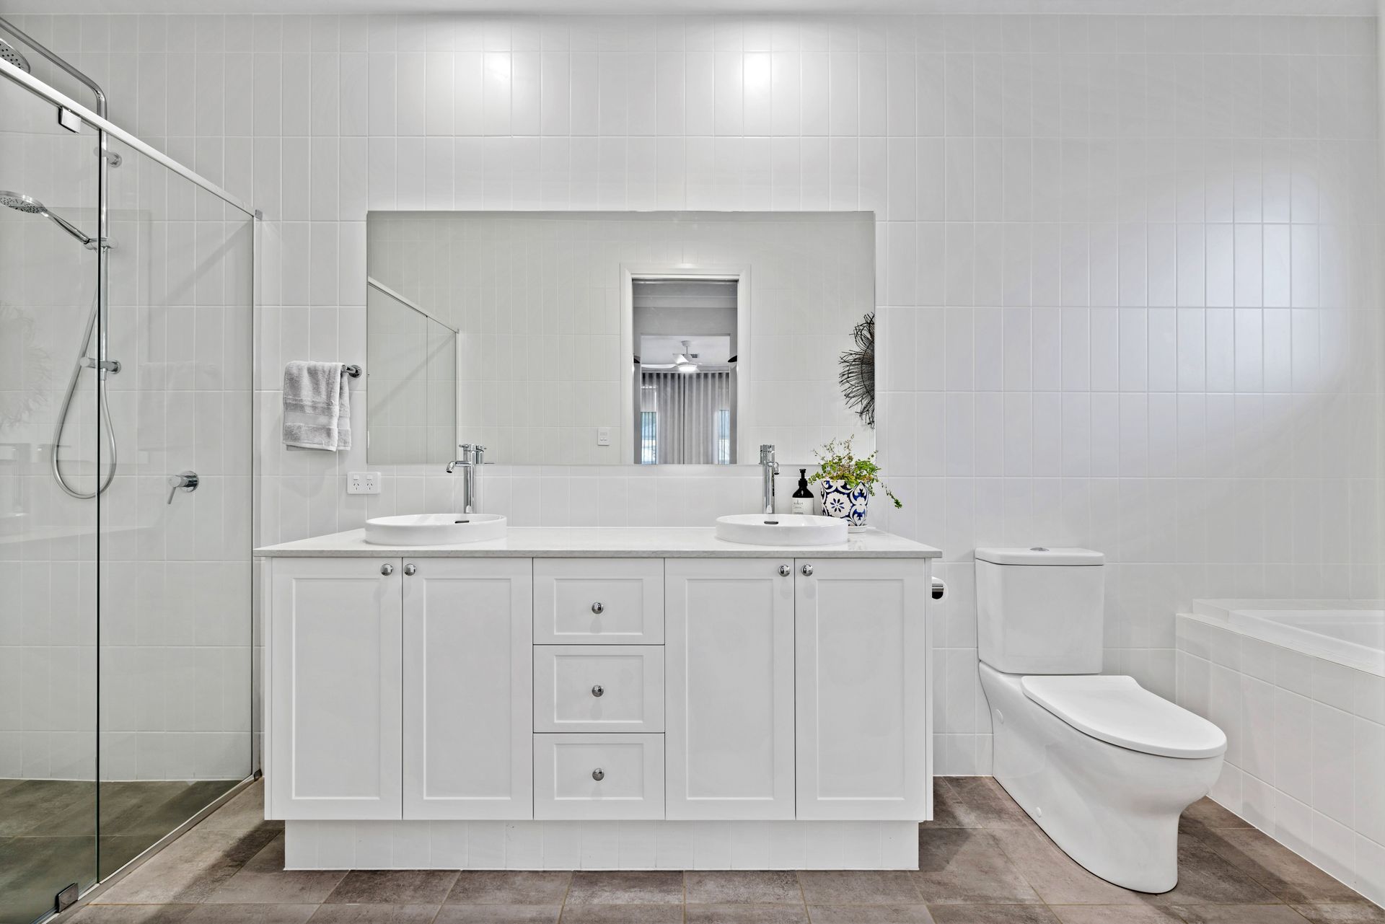
As you enter the front door to a wide hallway, you'll see a feature recessed ceiling fit with downlights. To the right is the large master suite fit out with blinds, sheer curtains, a ceiling fan and his and her walk-in robes. The large ensuite with double basins, floor to ceiling subway tiling, bathtub and extra-large shower with two shower heads is sure to make an impression.
Bedrooms two, three and four are all on the left-hand side of the home and feature built-in robes, ceiling fans, blinds and sheer curtains. While the main all in one bathroom features a modern and fresh colour palette, bath, vanity and large shower.
At the end of the hallway, the home opens up into a huge open plan living, dining and kitchen. There are plenty of windows giving this area a bright and light-filled feeling.
The kitchen is the showstopper of this home. White marble benchtops, matte white cabinetry, mirrored splashbacks and pendant light, to name a few. Cook in style with the large 900mm oven and gas cooktop. A large butler's pantry and laundry come off the kitchen, giving you plenty of room for storage.
Walk through the large sliding doors outside to a large 6.30 x 3.85 m entertaining area that sits under the main roof. Equipped with the exposed aggregate concrete and ceiling fan, it's the perfect place to entertain friends and family.
Internal Features:
• Floating floors throughout the main areas.
• Ducted reverse cycle air conditioning.
• Blinds and sheer curtains on most windows and doors.
• Modern and fresh colour palette throughout.
• Built-in robes in bedrooms 2, 3 and 4.
• His and Her walk-in robes in the master bedroom.
• Fully rendered.
• Plantation shutters on the bathroom windows.
External Features:
• Huge, grassed area for children and pets.
• 9.3 x 12.0 metre shed with 2.9m clearance.
• Plenty of parking for caravans/boats and cars.
• Automatic watering system on lawns and gardens.
• 2x large water tanks plumbed to home.
• Fully fenced.
• Personal access to the walking track.
Specifications:
Built | 2021
Land Size | 2161m2
Council | Alexandrina Council
Rates | Approx. $700 per Qtr.
Zoning | Residential