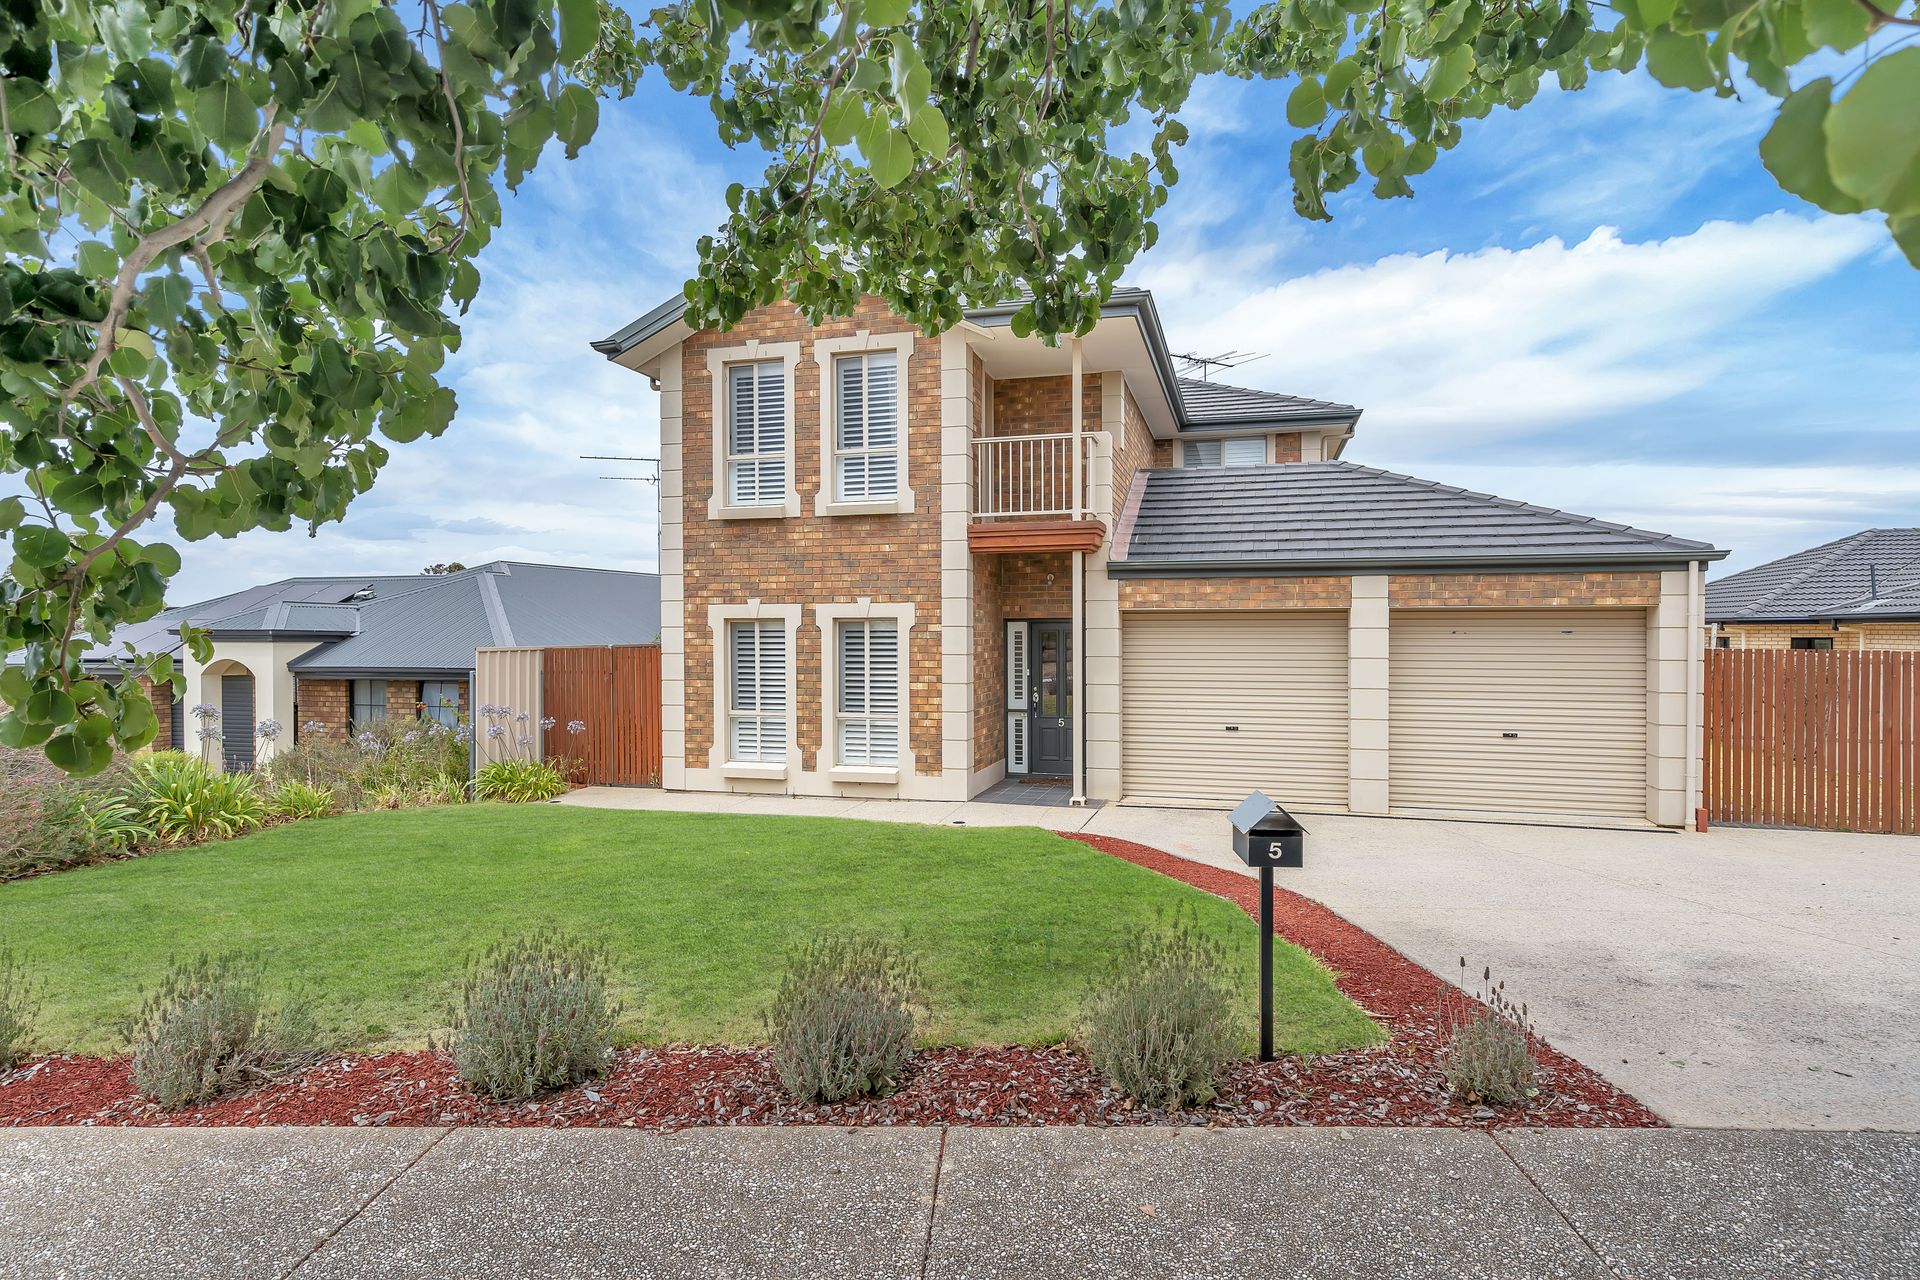
Pure Luxury Above All Else!
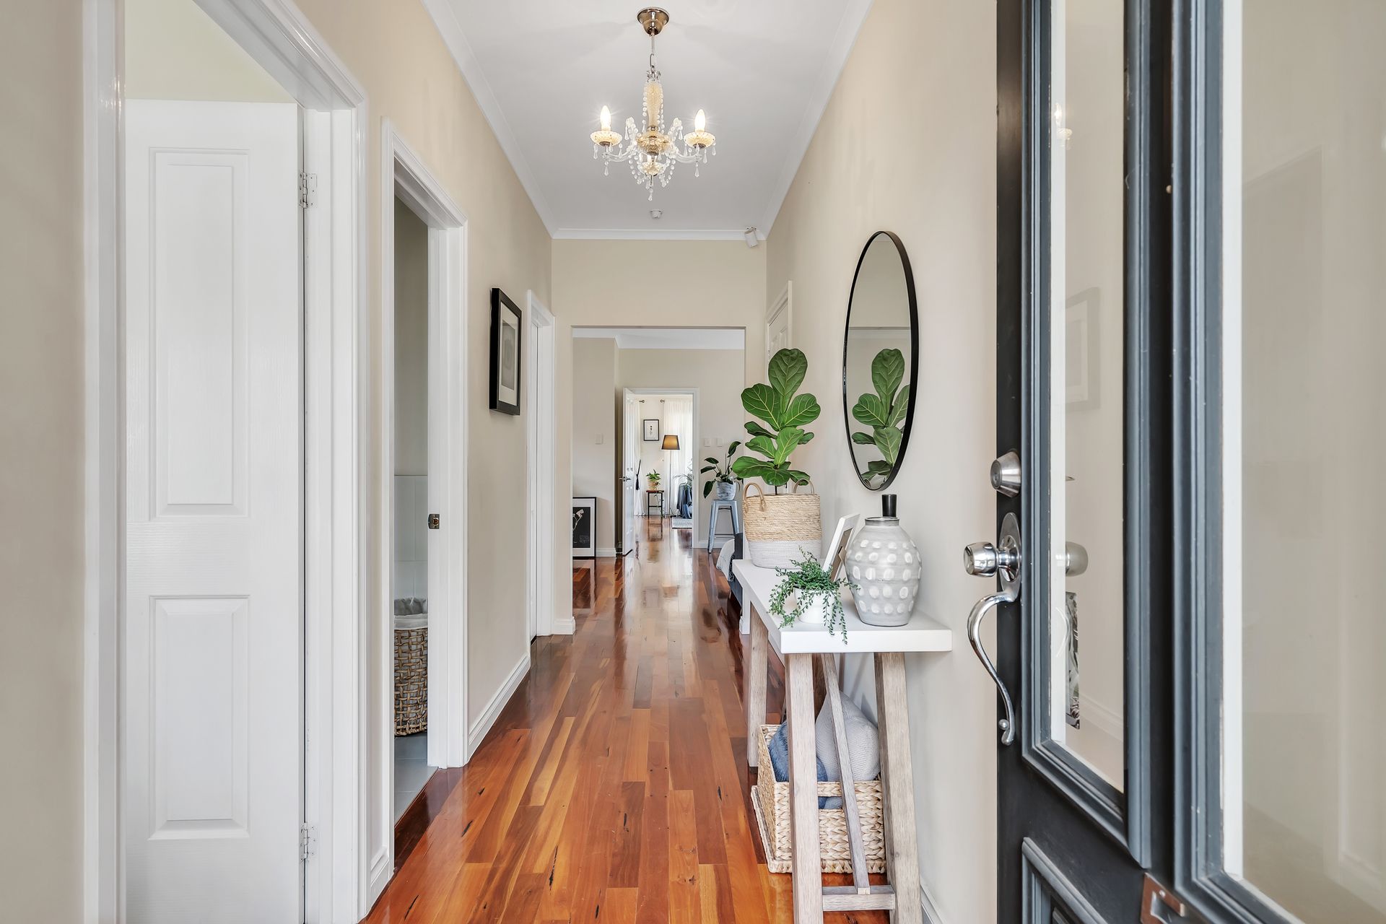
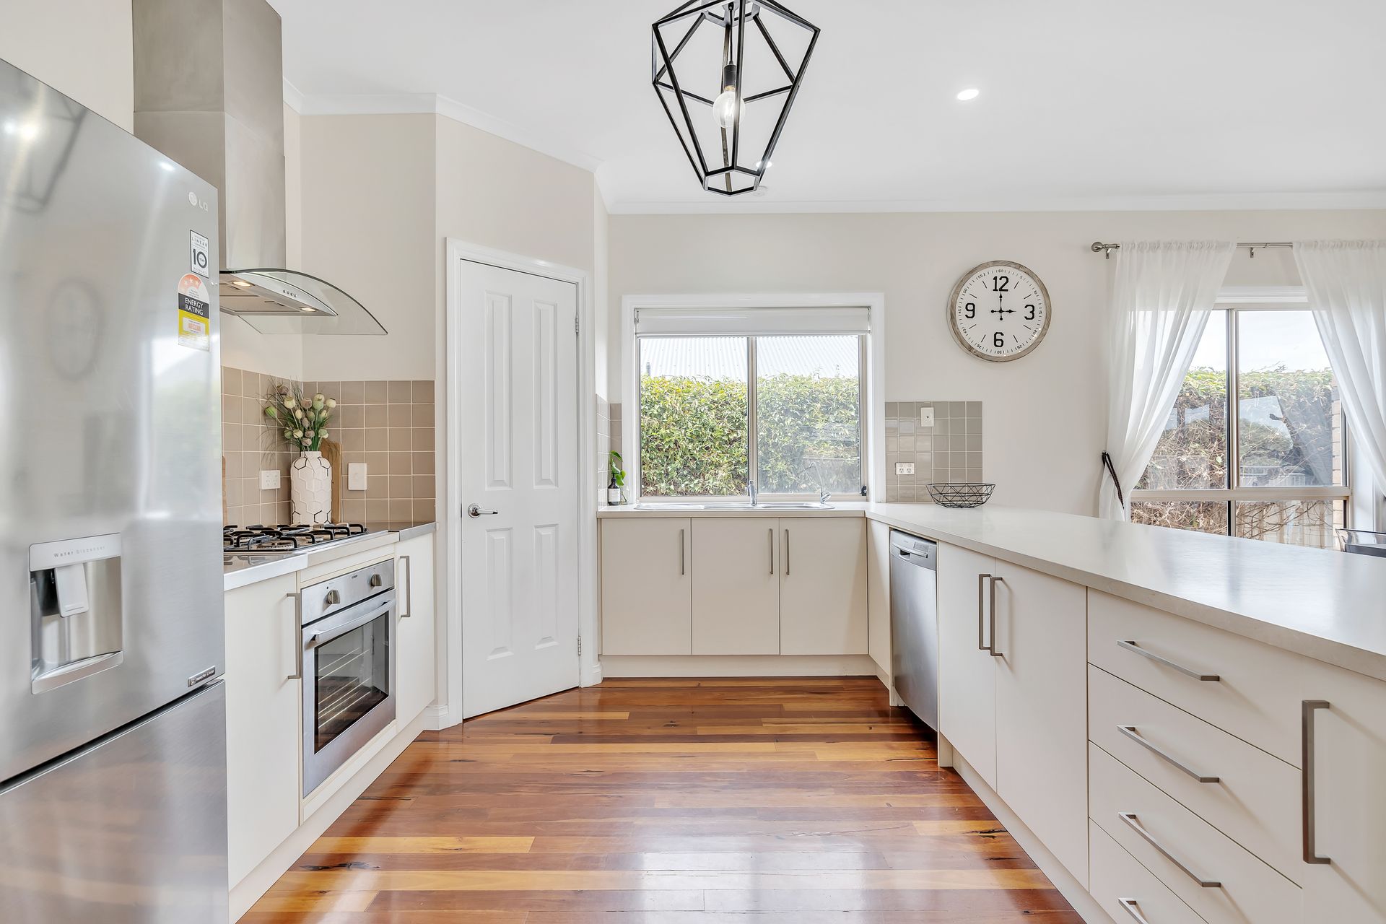
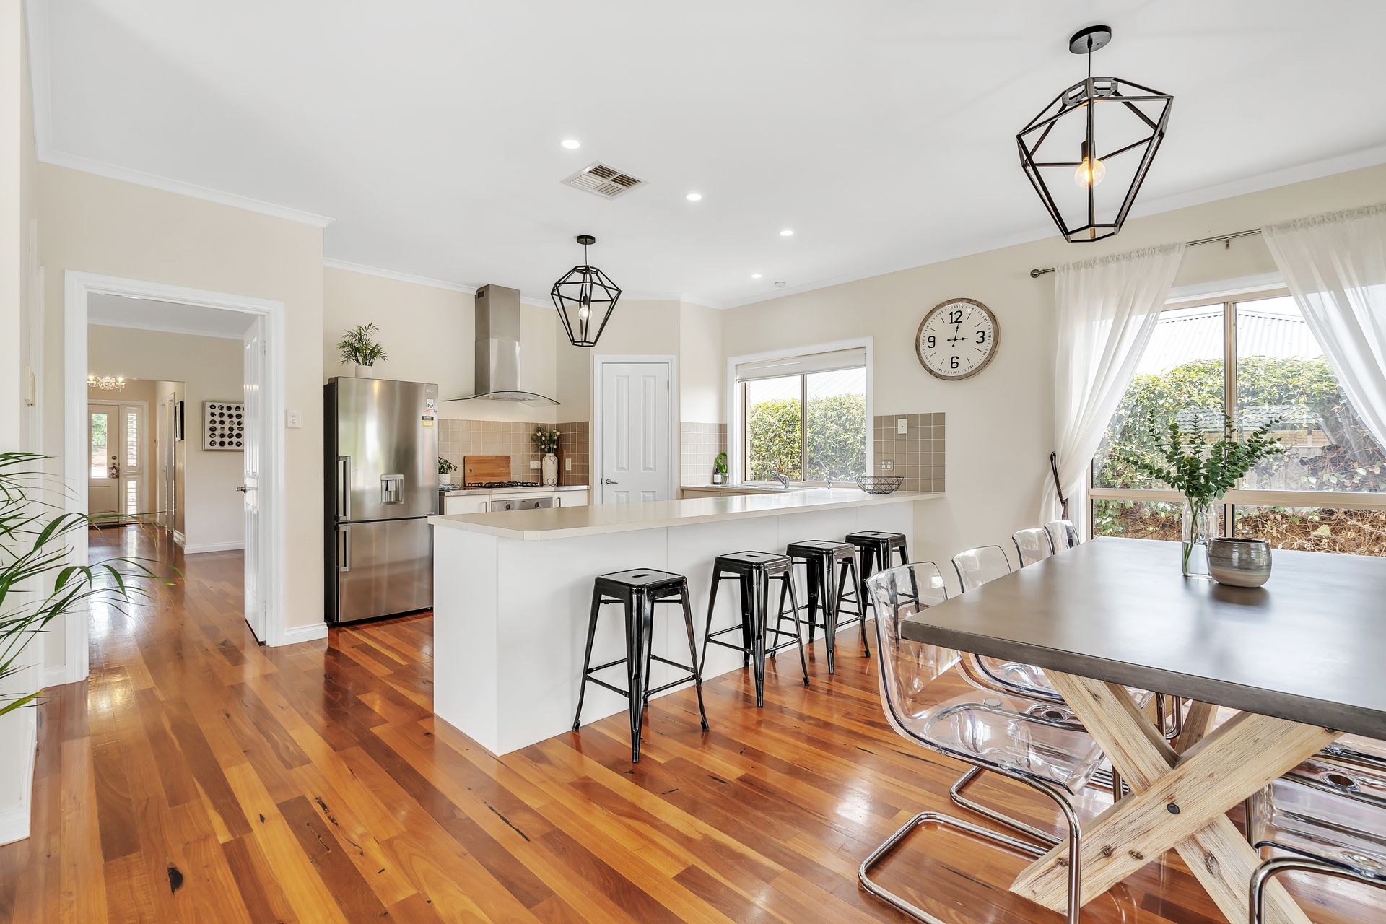
This exquisite 2009 home offers modern colour schemes throughout, quality appliances, fixtures and fittings. The home comprises three spacious living areas, formal living and dining in the centre of the home and the main living area at the rear; which opens onto an expansive undercover alfresco area. The gorgeous kitchen overlooks the spacious living area and features quality stainless steel appliances, storage and plenty of bench space - perfect for family life and entertaining.
The main bedroom is fit for the royals; with the size it offers, the expansive wardrobe options, ensuite and in addition the private balcony to complement the retreat further. You will appreciate the size of all the bedrooms in this beautiful home and as an added bonus there is a guest bedroom and ensuite in the lower level. Making it an ideal guest retreat, rumpus room or home office, depending on your requirements.
Outside the showpiece of the property is the spectacular inground pool which is enhanced by the attractive landscape within this 822 sqm allotment. There is a substantial elevated alfresco area which is perfect to entertain all year round, with steps that lead to the in-ground swimming pool. The large allotment creates ample space for a play area for the children, additional parking for a boat or caravan, or a great location to create your own oasis for the avid gardener.
Internal features include:
* Spacious open plan living.
* Additional living area.
* Five spacious bedrooms.
* Master bedroom with a walk-in and built-in robe, large ensuite and private balcony.
* Built-in robes in bedrooms 2, 3 and 4.
* Ducted split system air conditioner.
External features include:
* Undercover alfresco area.
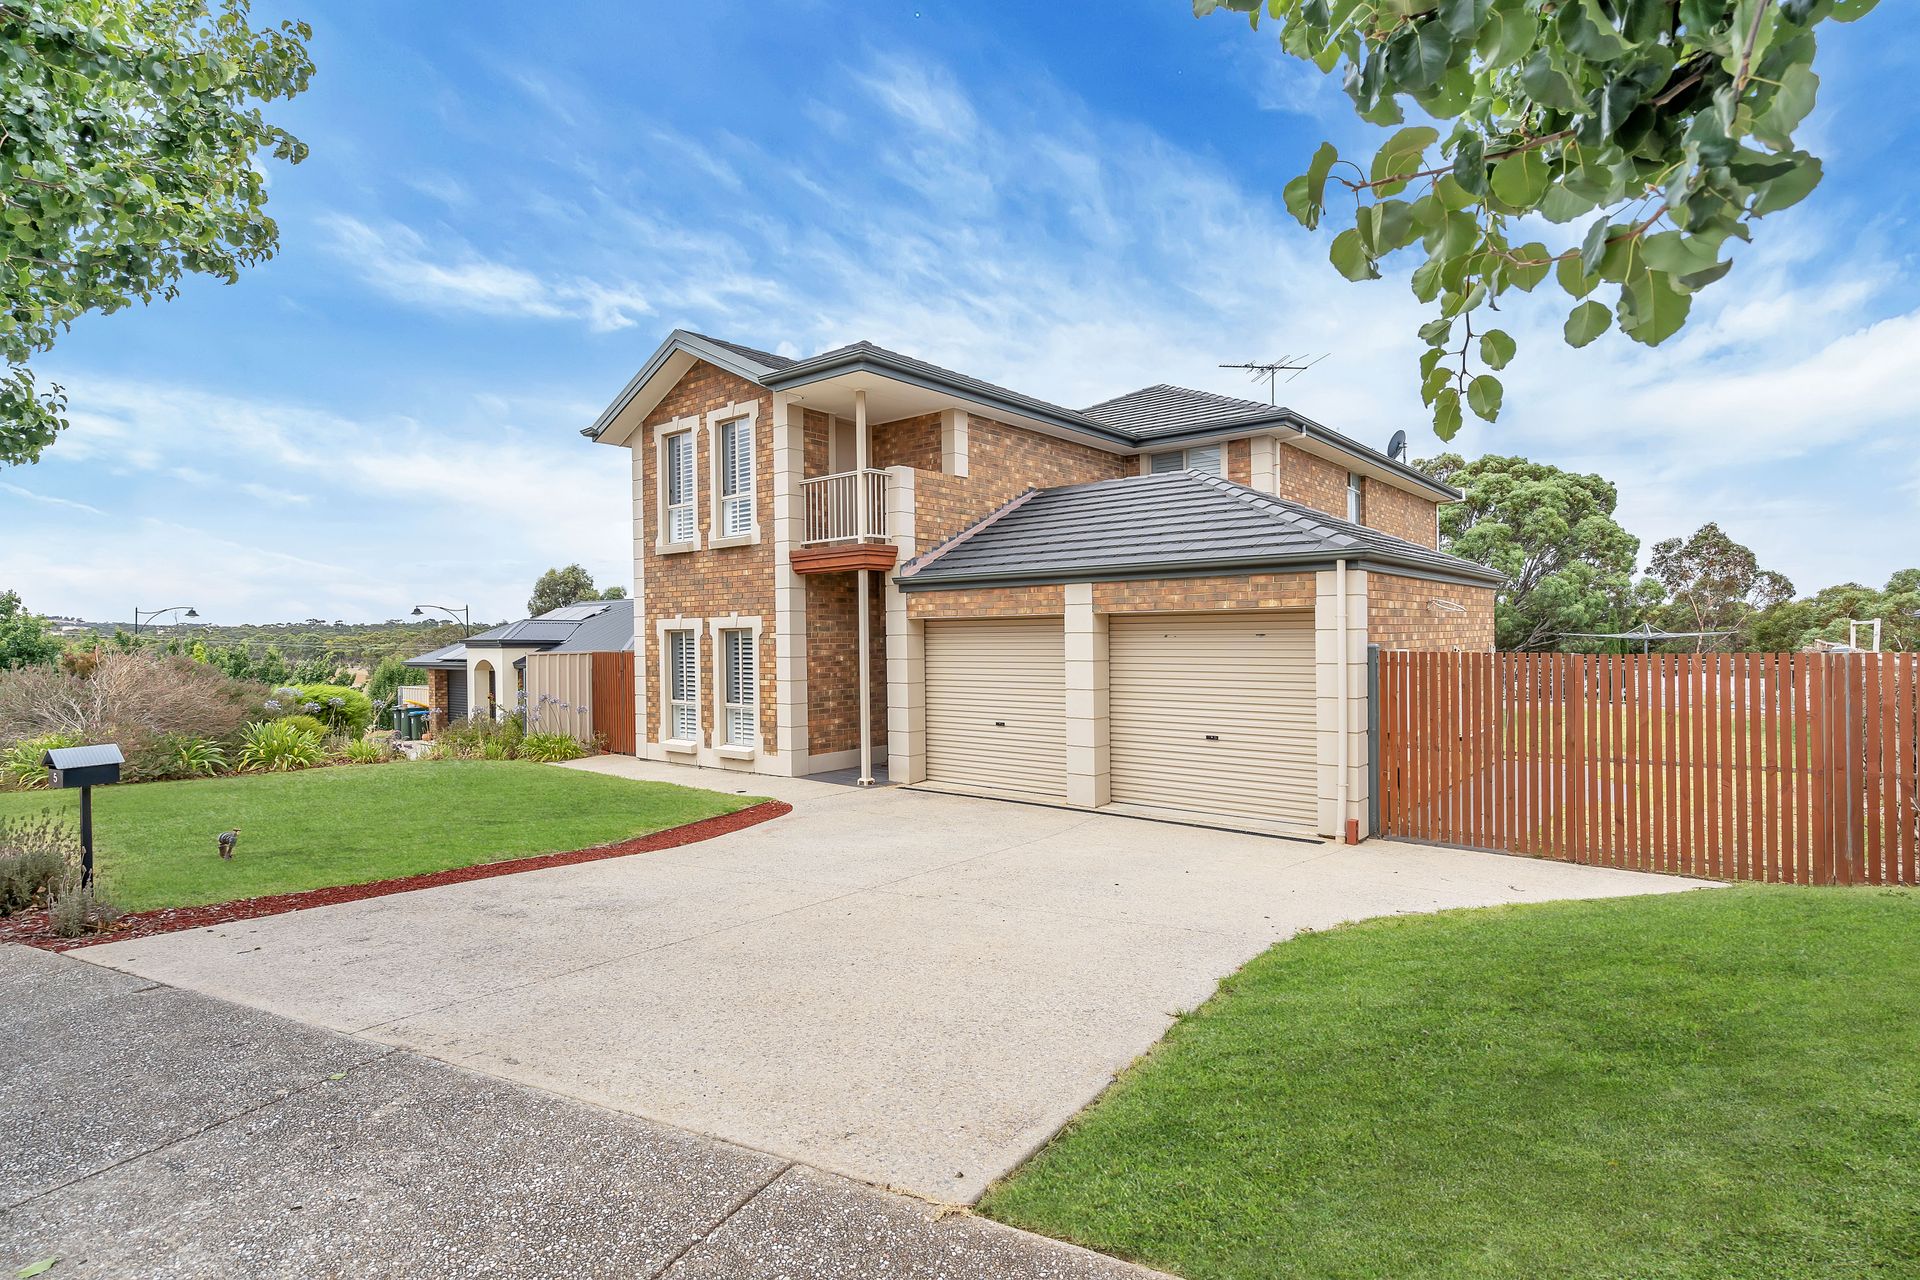
* Double garage.
* Low maintenance front and backyard.
* In-ground swimming pool.
* Side access to the rear of the property.
* 822 sqm fully fenced allotment.
Strathalbyn is a vibrant and expanding community offering all local services and facilities that are expected in a rural hub. With an easy 20 minute drive to the heart of Mount Barker, and 50 minutes into central Adelaide. This is a true haven whether you are looking to retire, start a family or soak in the lifestyle.
Specifications:
CT / 6003/473
Council / Alexandrina Council
Built / 2009
Land Size / 822 sqm
Zoning / Residential
Council Rates / $2983.70
All information provided has been obtained from sources we believe to be accurate; however, we cannot guarantee the information is accurate, and we accept no liability for any errors or omissions (including but not limited to a property's land size, floor plans and size, building age and condition). Interested parties should make their own inquiries and obtain their own legal advice.