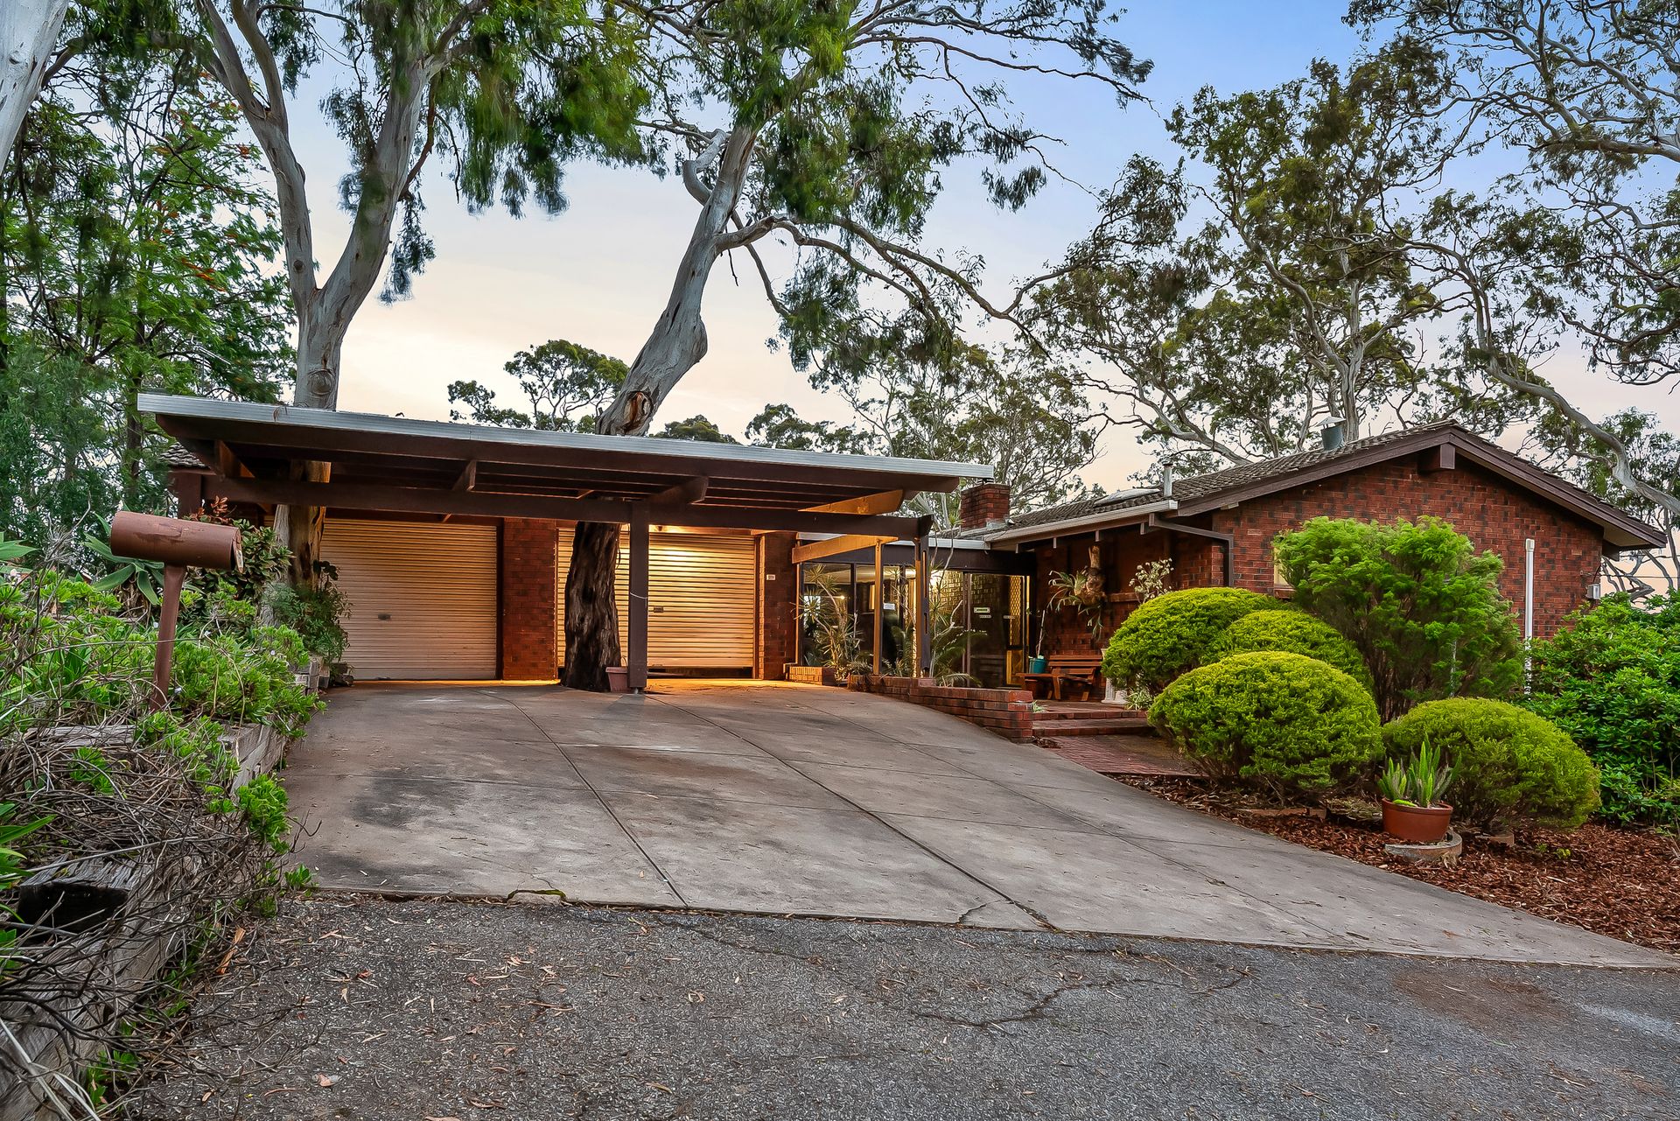
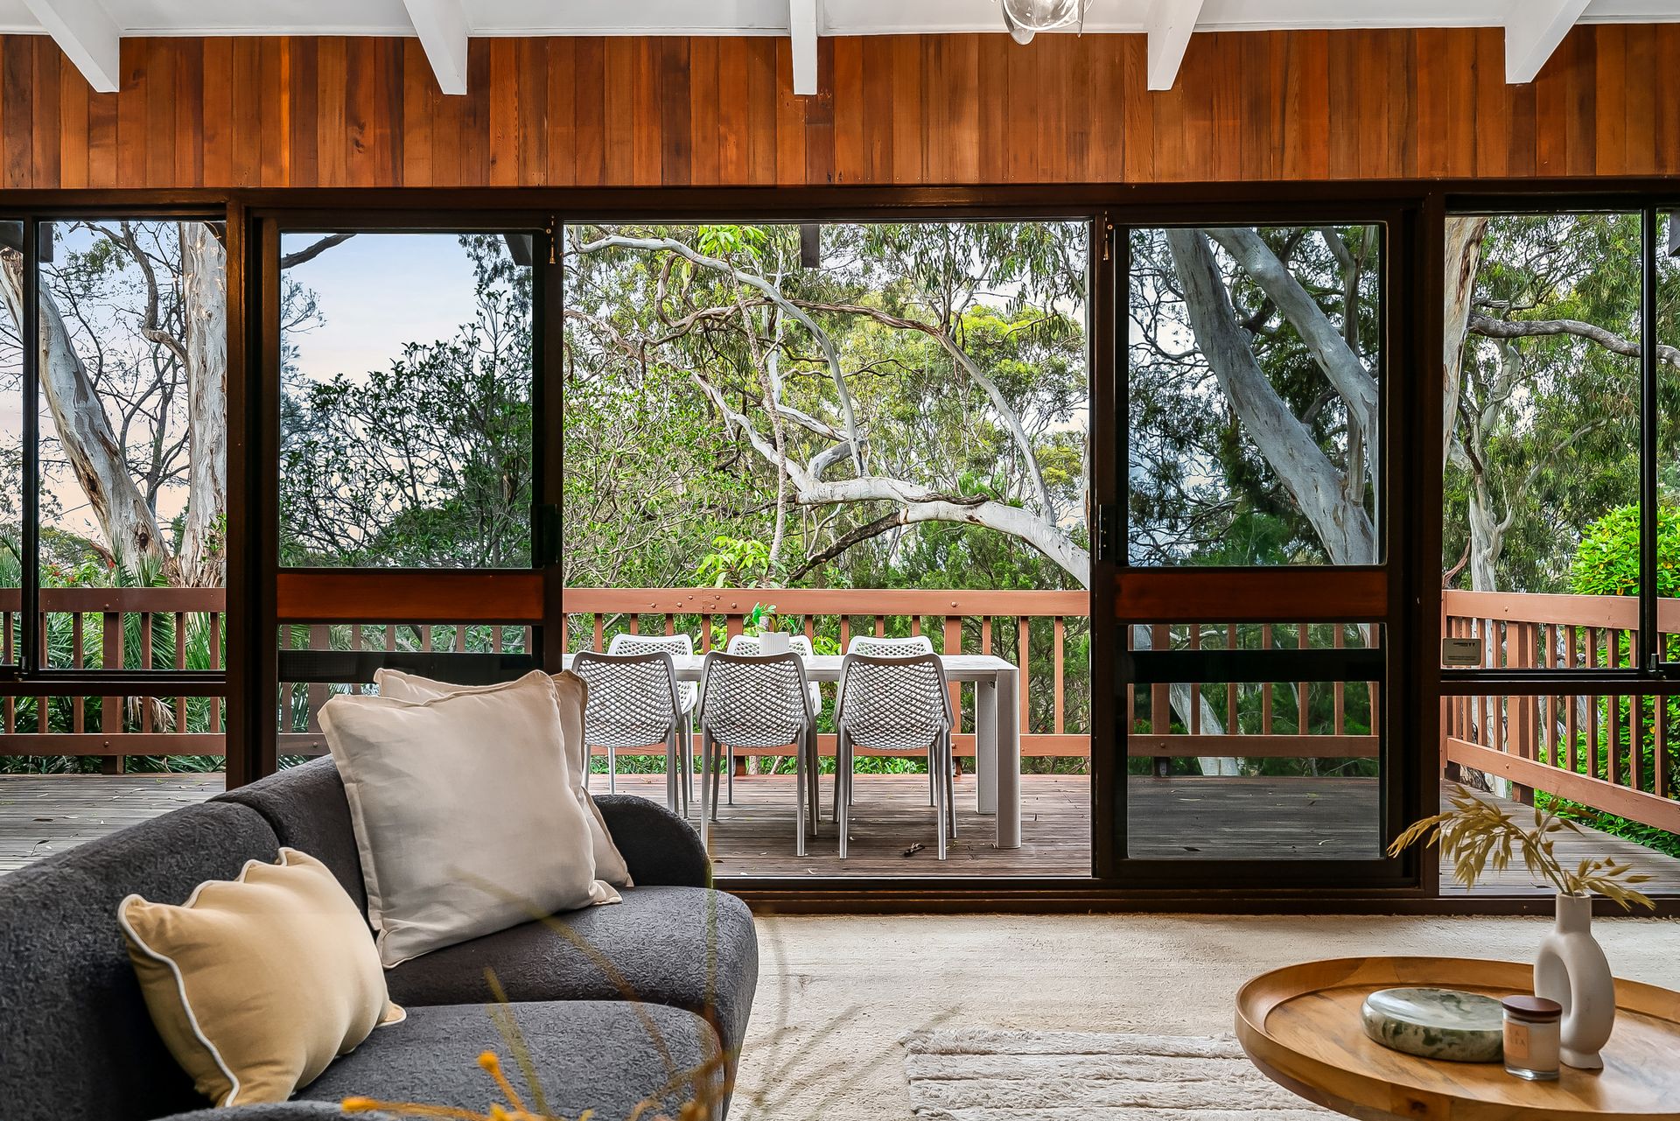
Embraced by the gum-studded beauty of Stonyfell, 161 Penfold Road presents a picturesque contemporary residence that perfectly captures the tranquillity of its foothills setting. Wonderfully maintained and thoughtfully designed by its original one-family owners, this high-functioning haven delivers impressive liveability today with exciting scope to refurbish and re-inspire into your dream lifestyle address.
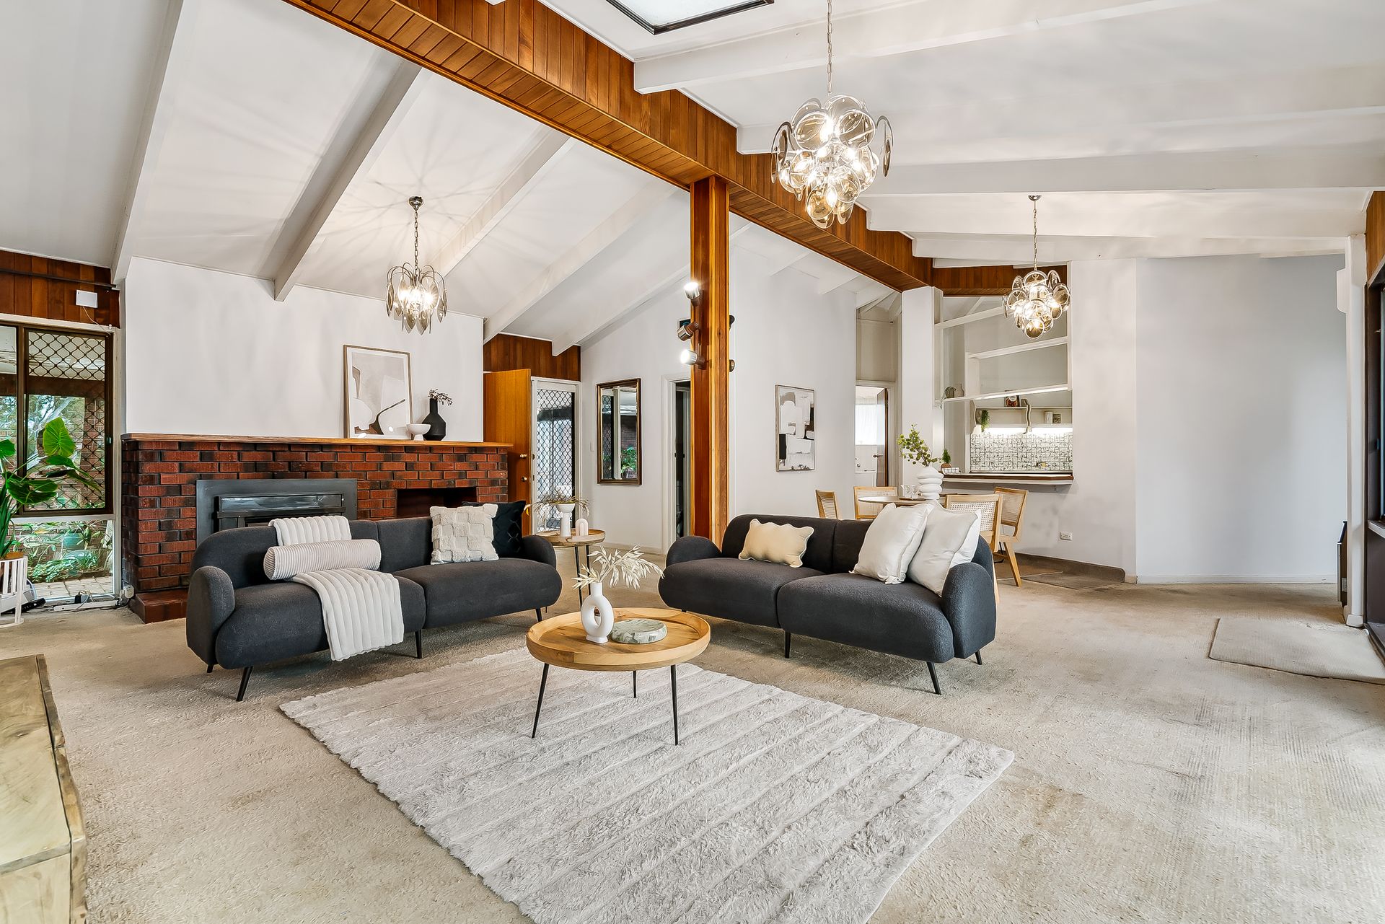
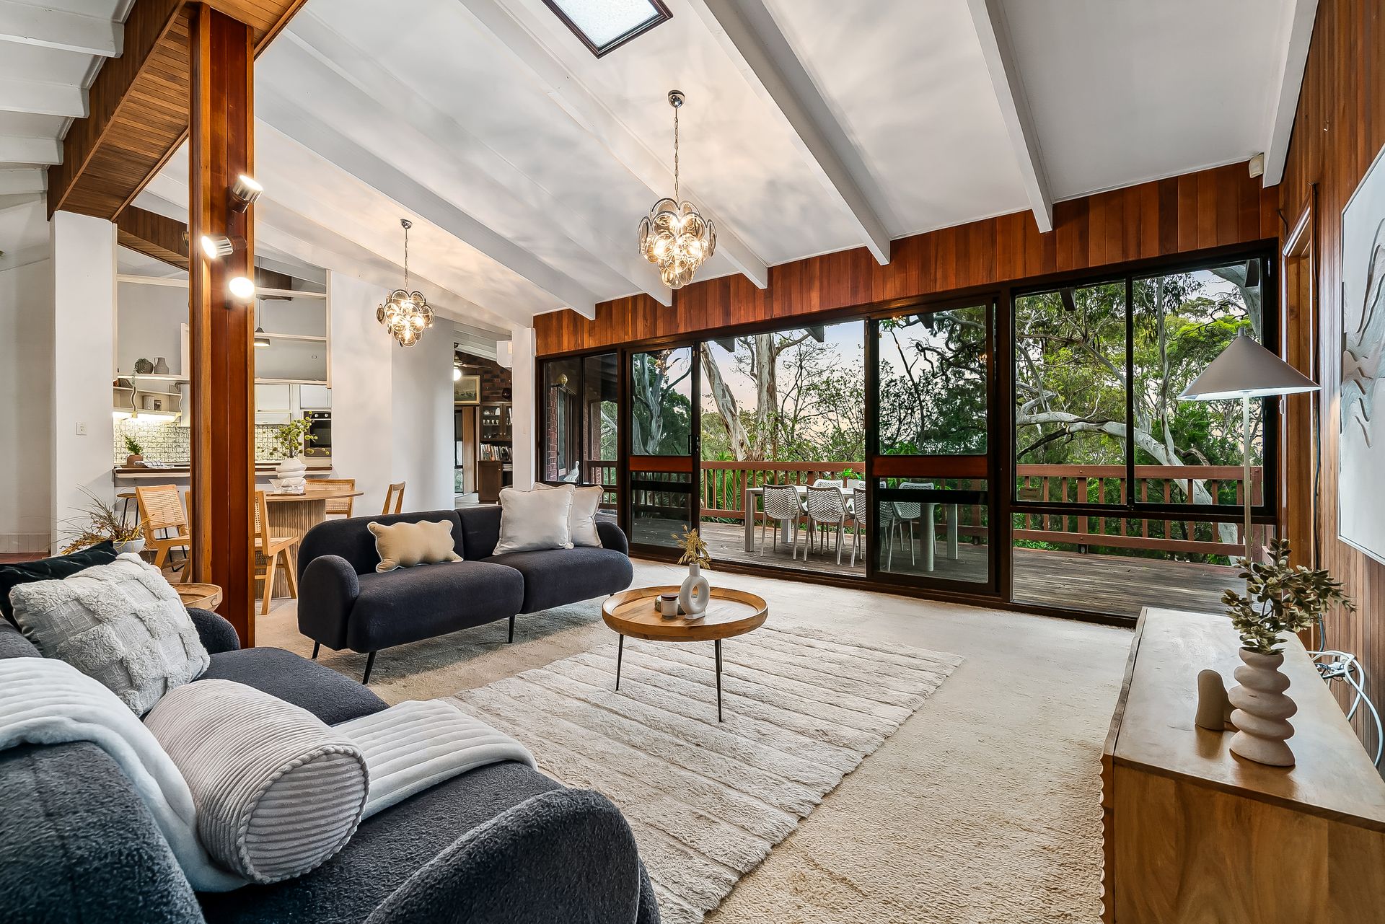
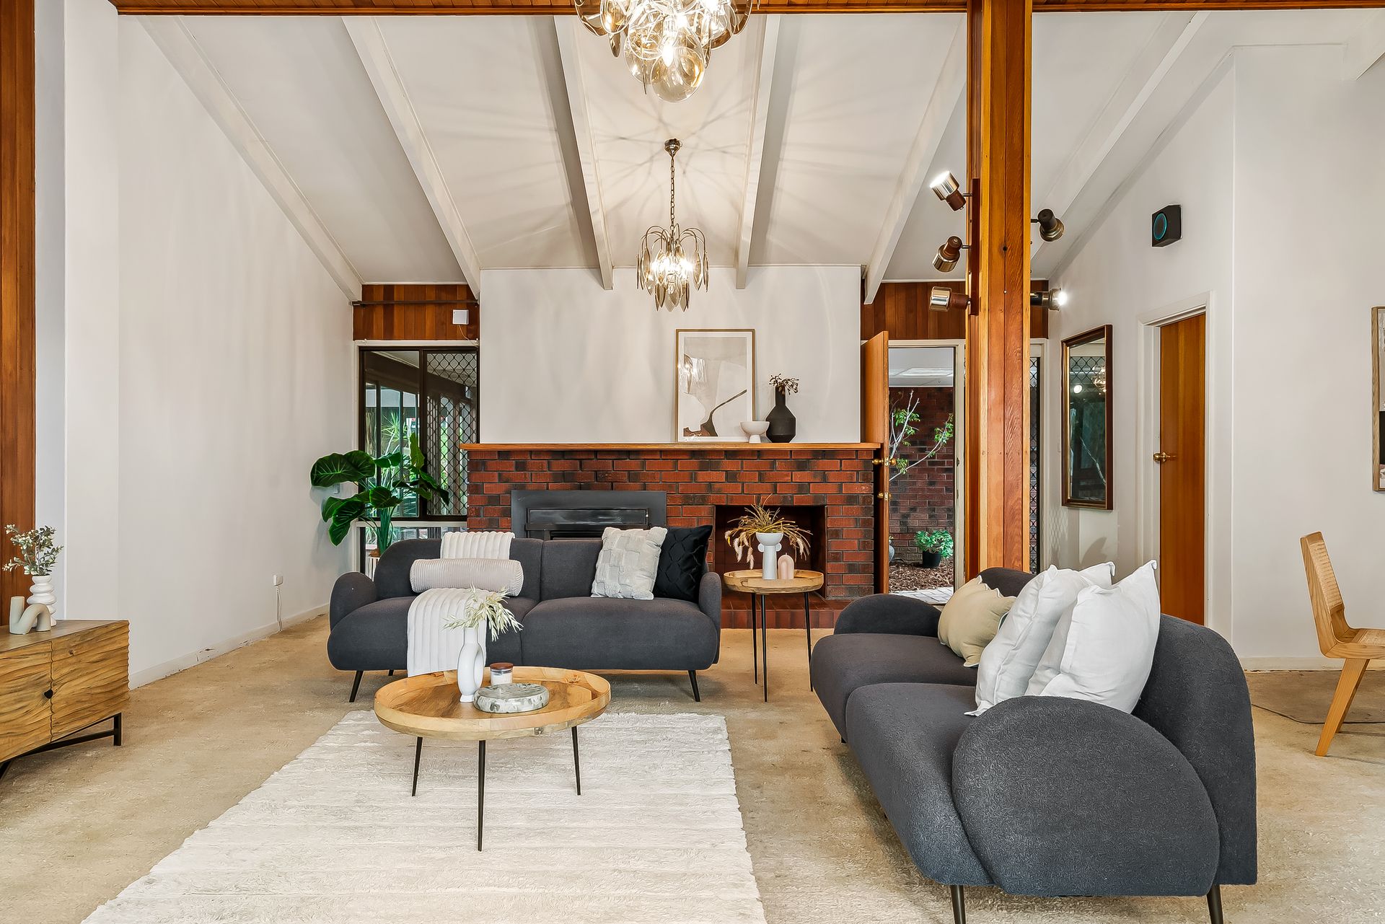
Anchored by a solid triple-brick base and light-filled blueprint, this deceptively spacious home unfolds across a versatile footprint designed for effortless family living. Step inside to discover soaring pitched and rafted ceilings that crown the open-plan living, dining, and original kitchen - a radiant heart of the home framed by end-to-end windows and glass sliders opening onto a beautiful timber-decked alfresco, where morning light, afternoon breeze, and foothills serenity blend in perfect harmony.
A private master wing enjoys WIR and ensuite comfort, while a second family area or kids' retreat complements 2 cosy bedrooms with shared WIR and spotless bathroom. Adding another layer of lifestyle flexibility, a separate granny flat or studio bedroom complete with kitchenette and bathroom extends incredible versatility, instantly providing the ideal space for larger families, multi-generational living, or inspired home office ambitions.
Below, a full lower-level mirrors much of the home above, offering up to five adaptable rooms that redefine what "space" truly means. From playrooms and creative studios for kids, to a dedicated wine cellar with trapdoor access from the second living; this is a property that evolves with your every need and scope to redesign to your personal flavour.
Resting peacefully on a pristine 1,060sqm (approx.) parcel enveloped in leafy tranquillity, yet moments from elite schooling, boutique buzz of Burnside Village, vibrant energy of The Parade Norwood, and the CBD just a 10-minute zip away… this is an address that effortlessly balances privacy, prestige, and exciting possibility.
FEATURES WE LOVE
• Excellent condition, single-owned c.1975 family home, dependable triple-brick footings, rafted ceilings
• Light-spilling open-plan living/dining/kitchen area inviting easy entertaining potential
• Generous original kitchen featuring great bench space, ample cabinetry + all-electric appliances
• Second family living or kid's retreat stepping out to the picturesque timber deck
• Fantastic outdoor dining, from inspiring morning coffee routines, scenic lunches to balmy sunset evenings
• Generous master wing featuring ceiling fan, AC, WIR + ensuite with separate shower/bath
• 2 more lovely kids' bedrooms, both with BIR + shared WIR
• Neat + tidy main bathroom, functional laundry + WIP for the kitchen
• Semi-detached granny flat/studio bedroom with kitchenette + bathroom
• 5-bedroom lower-level adding incredible adaptability to the mix for storage, playrooms, wine cellar + more
• Sunny low maintenance backyard ready for fresh landscaping
• Double carport extending into a secure double garage
LOCATION
• A leisure stroll to the much-loved Ferguson + Michael Perry Reserves
• Around the corner from Burnside Primary + St Peter's Girls', zoned for Norwood International moments away, along with Pembroke or Loreto as prestigious private options
• Easy reach to local favourite cafés + casual restaurants, including Lockwood General, Feathers Hotel, Ballaboosta + more
• A quick 7-minute zip to Burnside Village, under 10 to the thriving Parade Norwood
• A remarkable 10-minutes (6km) to Adelaide CBD
Disclaimer: As much as we aimed to have all details represented within this advertisement be true and correct, it is the buyer/ purchaser's responsibility to complete the correct due diligence while viewing and purchasing the property throughout the active campaign.
Burnside RLA 334844
Property Details:
Council | BURNSIDE
Zone | HF - Hills Face
Land | 1,060sqm(Approx.)
House | 480sqm(Approx.)
Built | 1987
Council Rates | $2,627.15 pa
Water | $303.55 pq
ESL | $252.20 pa