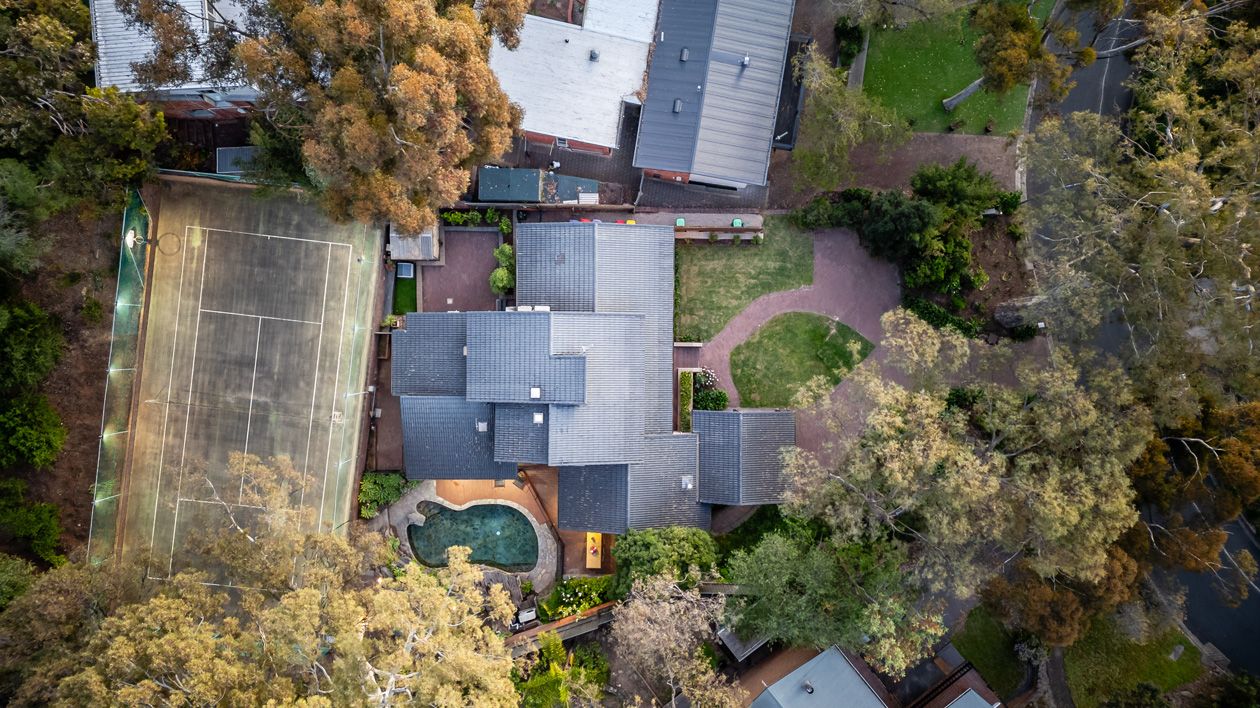
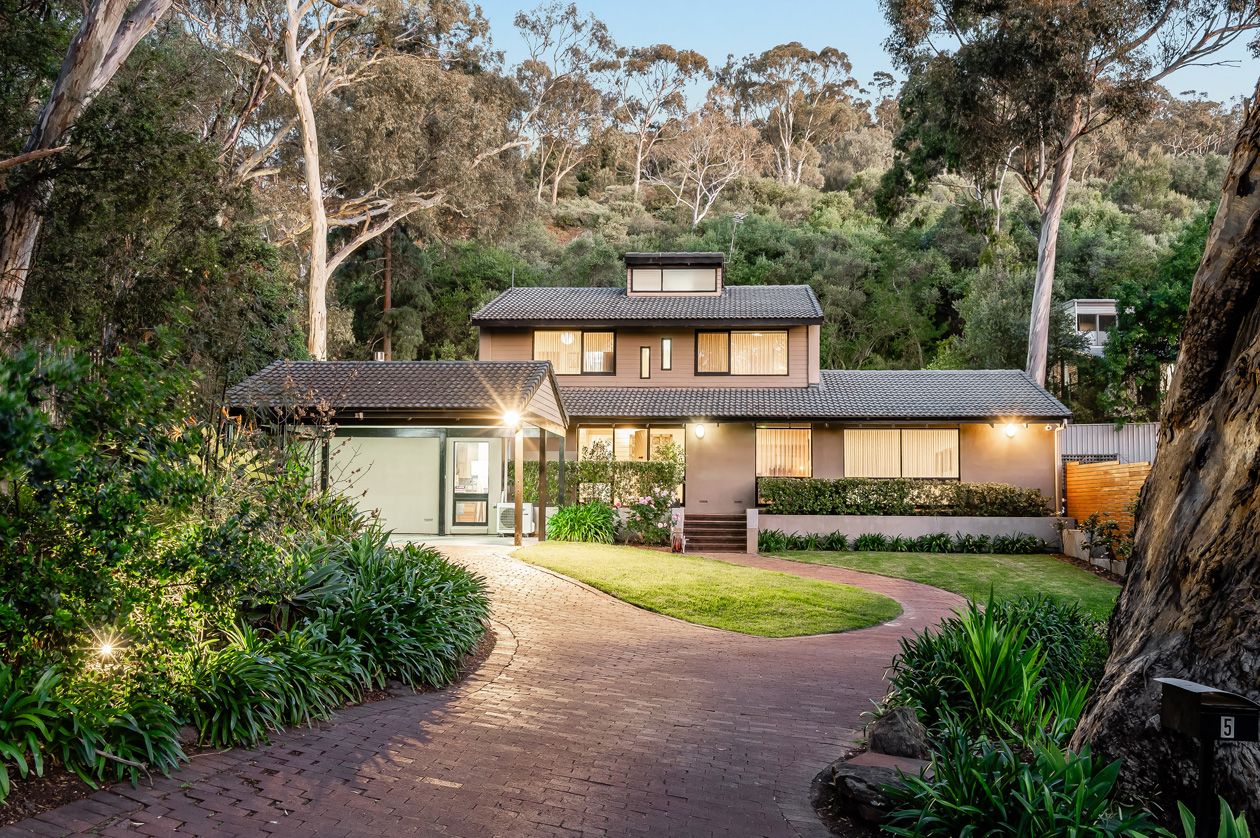
Exclusively positioned between the foothills and the Eastern suburbs' lifestyle precinct, this captivating 2-level, 4 bedroom, 4 bathroom plus study and 2 living zone residence effortlessly meets the evolving needs of a growing family. Set on 2,482sqm (approx) with picture-perfect pool and North-South tennis court, this is an entertainer's dream in every sense!
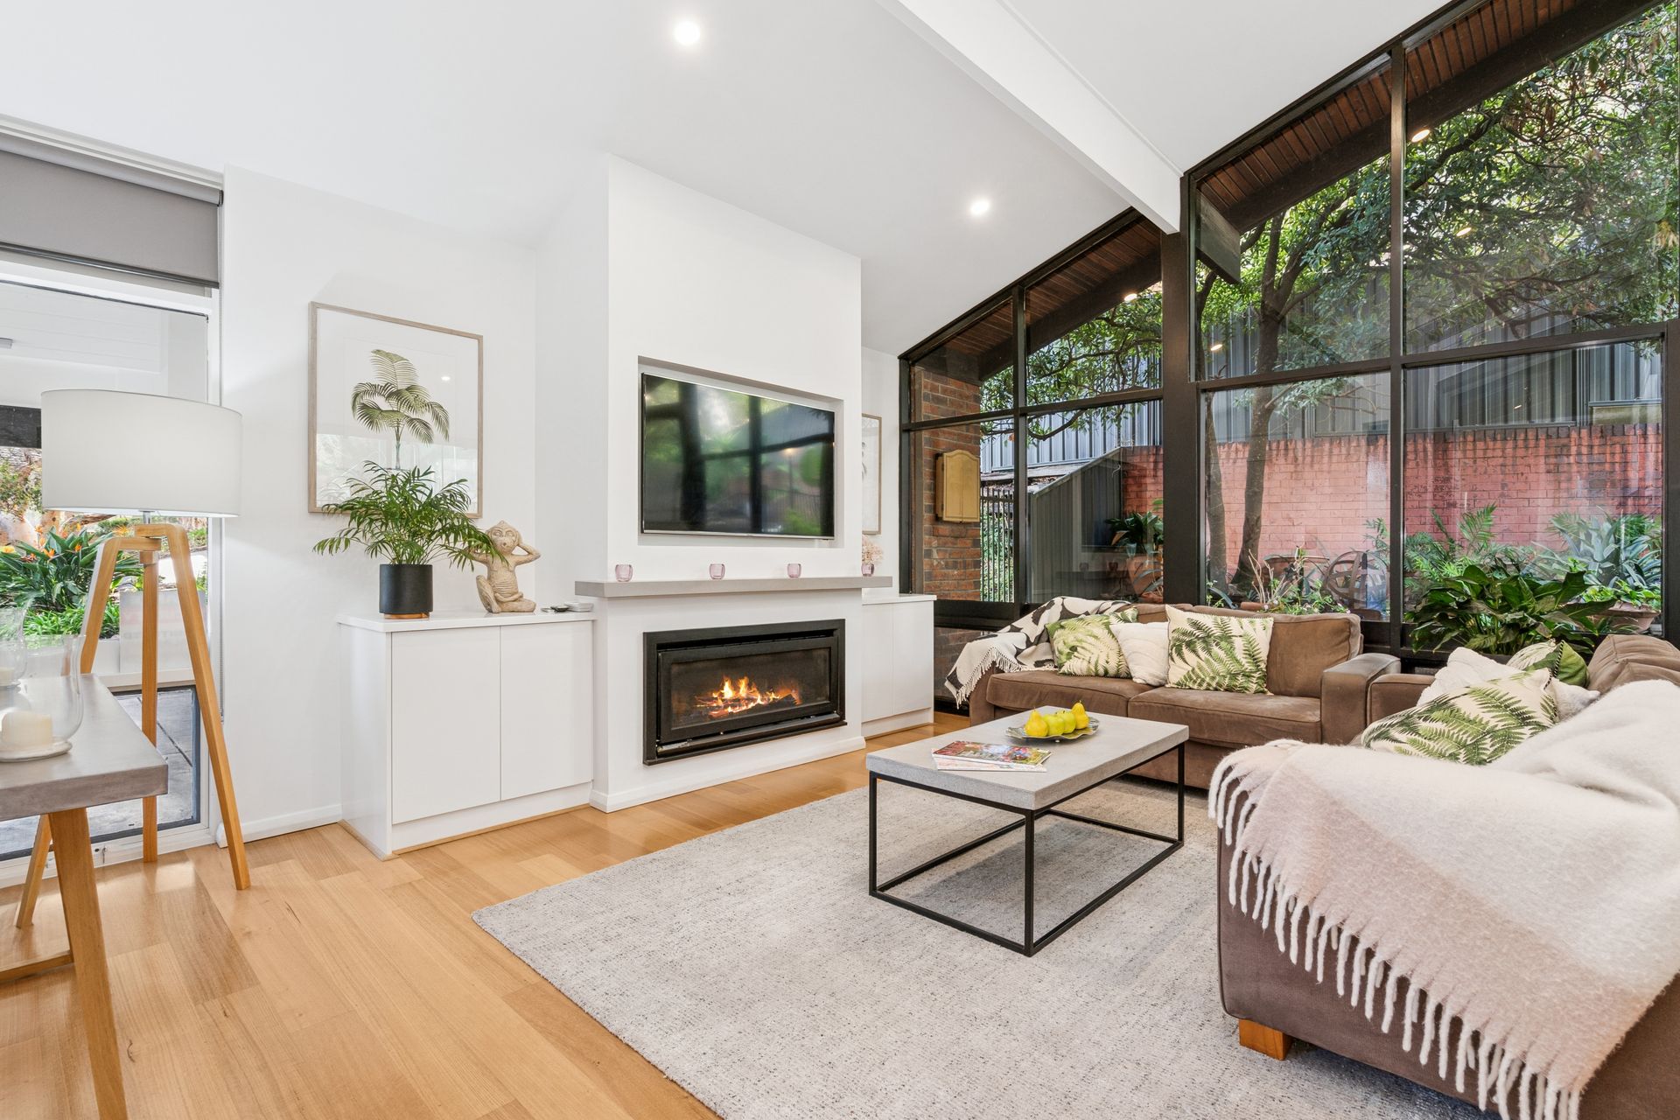
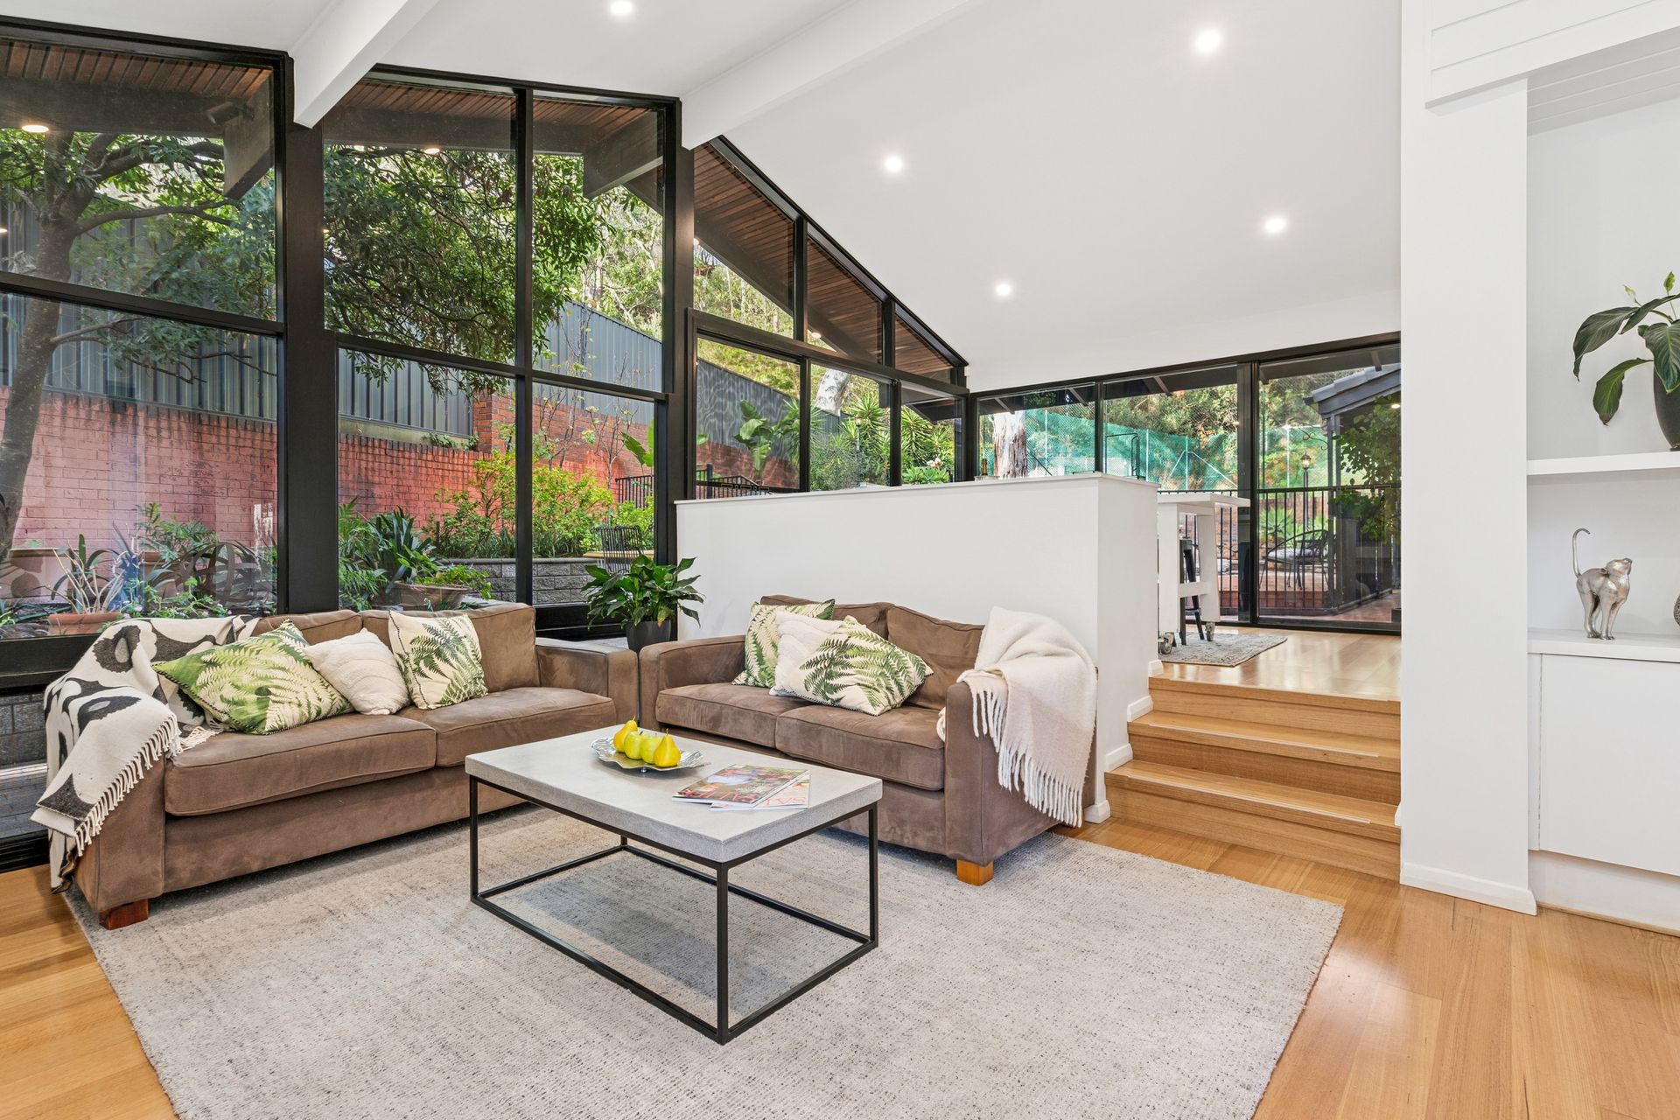
Skilfully updated while preserving its 1980s architectural integrity, the home's light-filled, crisp white interiors, black-framed windows and warm timber flooring add contemporary sophistication; while soaring raked ceilings enhance its sense of scale, and extensive wood panelling evoke a charming 'Country Hamptons' style.
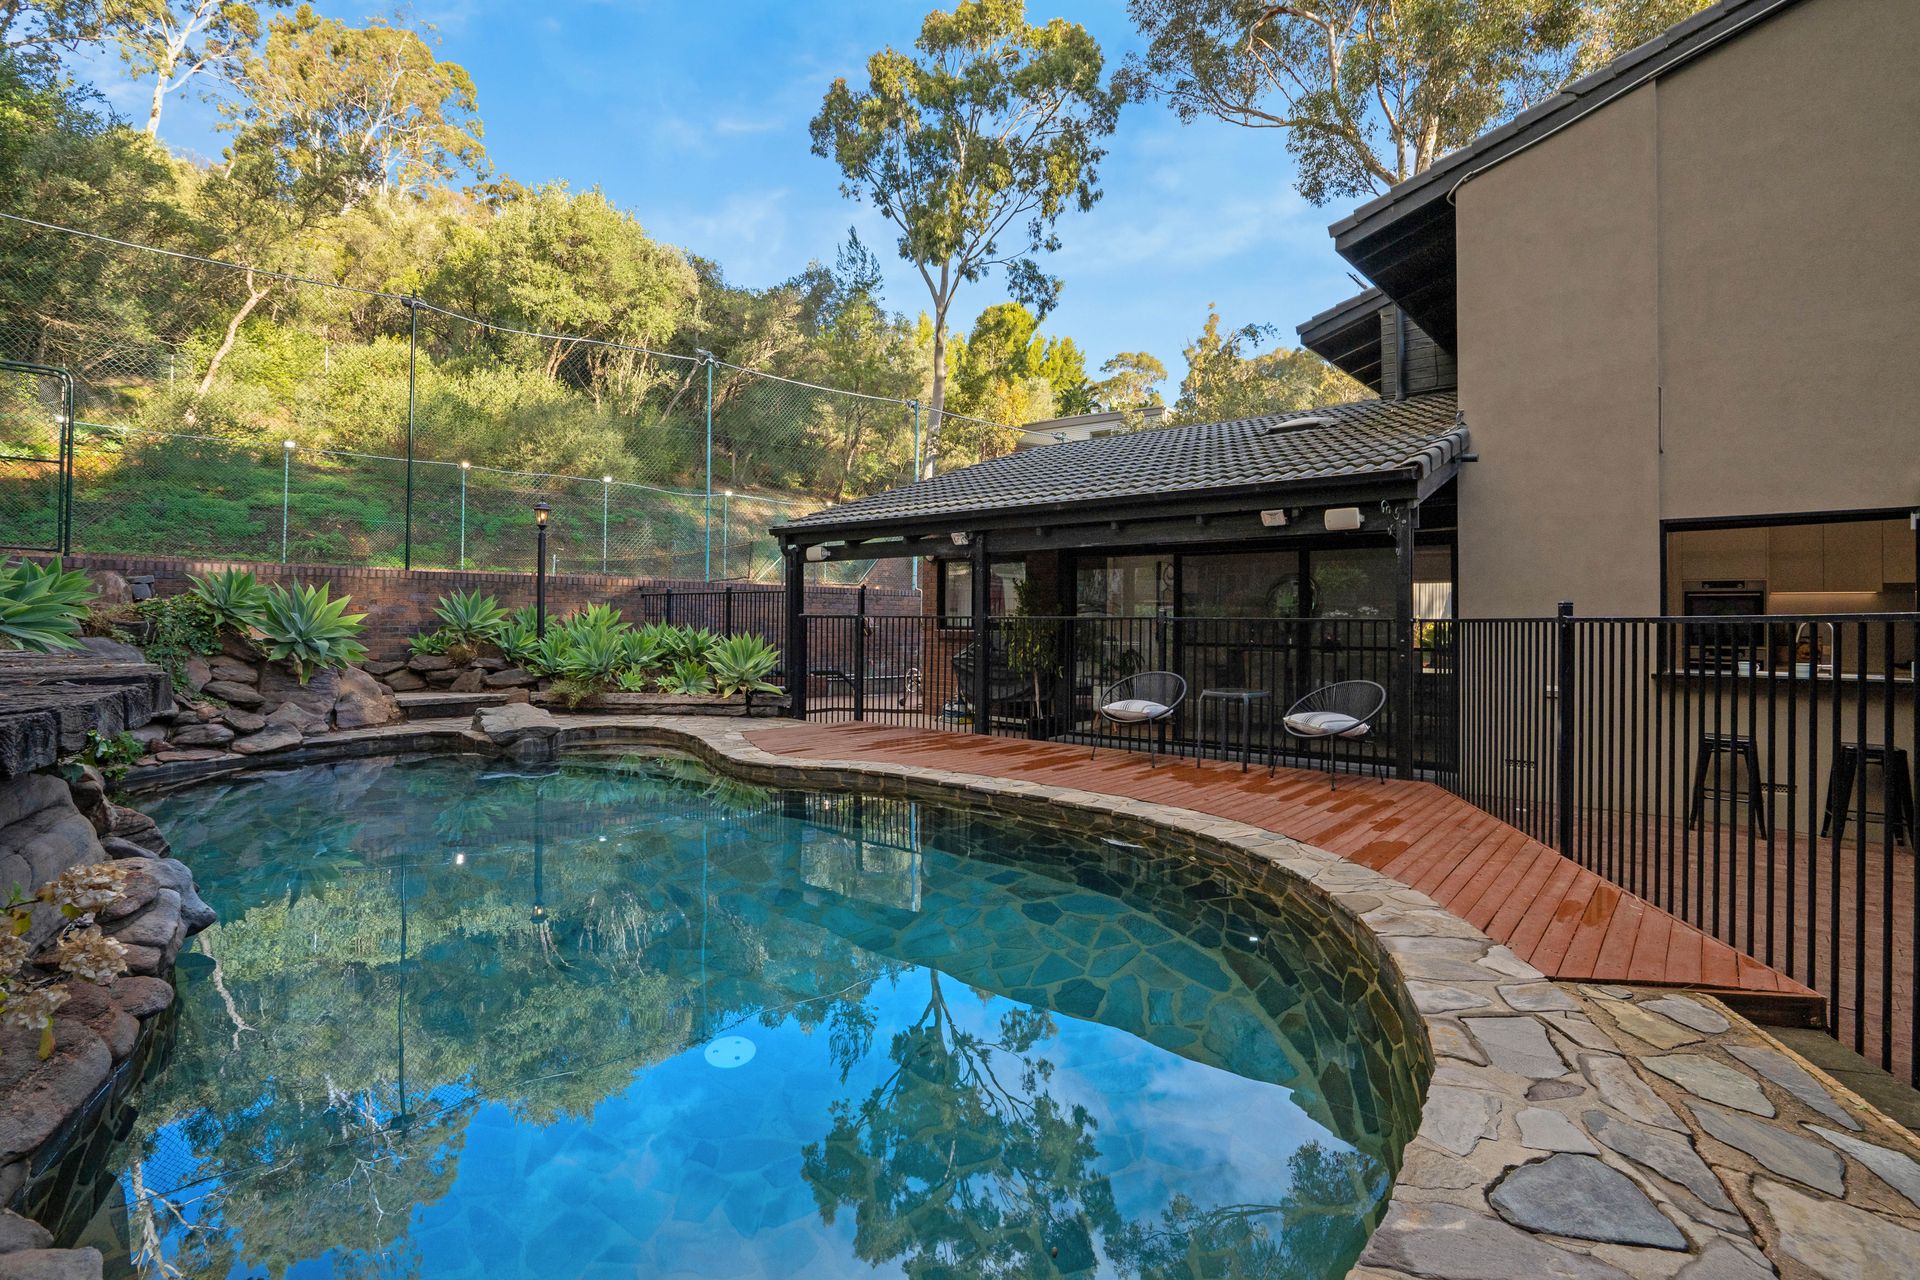
The sunken, gas fire-warmed living room and adjacent casual eating zone feature vast window walls that blur the lines between indoors and out. Framed by natural leafy outlooks, North-facing paved courtyard and alfresco areas, a beautiful lagoon-style pool stepping up to the tennis court with a stunning native bushland backdrop, this is a private and peaceful oasis designed for relaxed get-togethers and grand-scale celebrations. Beyond the tennis court, paved steps lead through the property to a hidden fire pit area - a wonderful spot, ideal for hanging out with family and friends during the colder months.
Entertaining is at the heart of this home, with the prestige galley-style kitchen and perfectly-placed servery window opening to the pool area, among its many highlights. Stone benchtops, Asko double oven, Bosch dishwasher and walk-in pantry further elevate this chef's domain, which then flows through to the light-drenched formal dining room. Here, another wall of glazing opens to the North-facing verandah and pool area. Extending the living domain, a generously-sized lounge offers a second entertaining zone or quiet retreat.
Family accommodation is superbly zoned, with two main suites allowing for multi-generational living. A ground floor parents' retreat offers a private dressing/robe area and indulgent ensuite featuring dual vanities and double walk-in shower. A front garden-view study, guest bathroom, stone-topped laundry and store room complete the ground level.
Upstairs accommodates 3 more spacious bedrooms - one, a second main suite with walk-in robe and ensuite; another with built-in robes. The two bedrooms share a beautifully appointed family bathroom with sleek vanity, deep bath and frameless glass shower; plus there is a separate powder room for added convenience.
Meticulously renovated and extended, this home is further enhanced by a host of features including:-
• 7 x split system air-conditioners throughout
• Clark monitored security system
• Floating timber flooring throughout living areas
• Carpeted study, master suite, stairs & second level bedrooms
• Near-new Asko double oven (steam & standard) & gas cooktop - 10 year warranty
• Electric-heated, salt-chlorinated pool - fully fenced
• Fully-lit North-South tennis court
• Abundant storage
• Garden shed
• Double carport plus off-street parking for 3 vehicles
• Low maintenance grounds
Wake up to birds singing, say hello to visiting koalas, enjoy the beauty and tranquillity of peaceful surrounds. Visit the local cafe, hop on the Hallett Road bus, walk the dog in Michael Perry Botanic Reserve, or it's just moments to the newly extended Burnside Village where you can indulge in some retail therapy. Zoned for Burnside Primary & Norwood International High Schools, with St Peters Collegiate Girls School, St Joseph's School, Pembroke & Loreto Colleges also nearby.
This exceptional family entertainer certainly delivers a dream lifestyle!
CT: 5266/447
Council: Burnside
Council rates: $3,100.30pa (approx)
Water rates: $346.84pq (approx)
RLA 312012