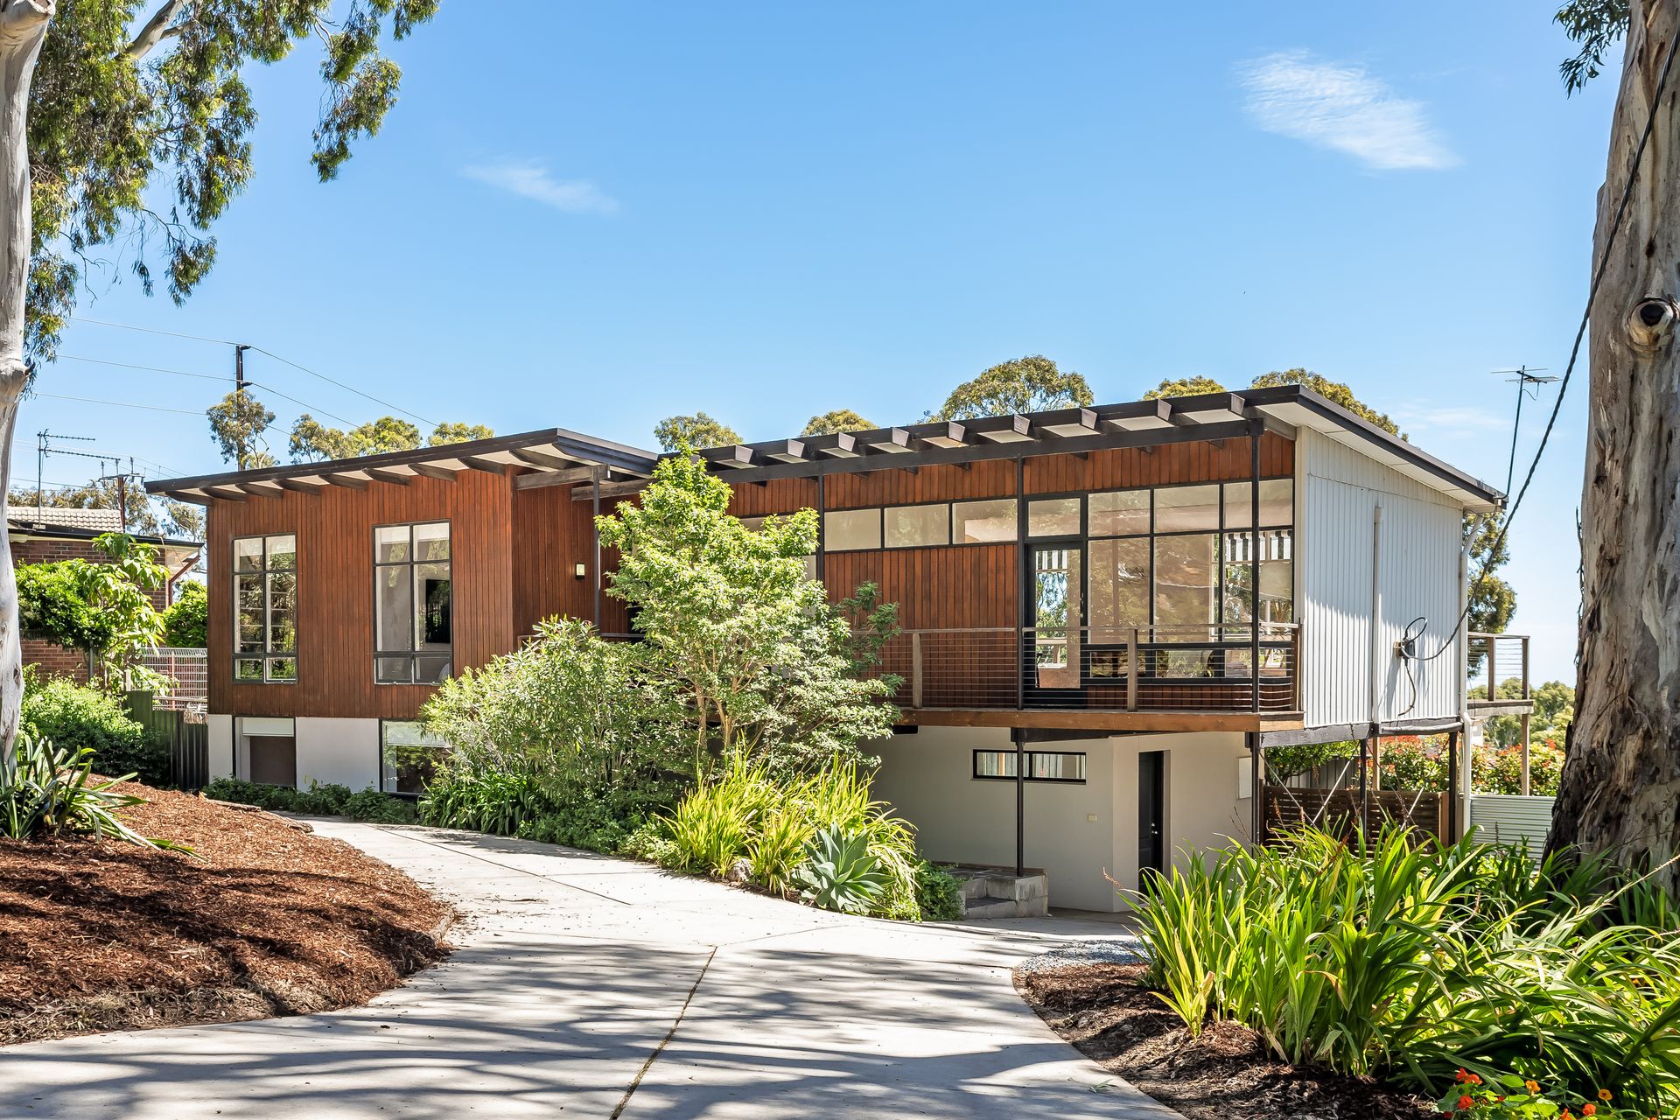
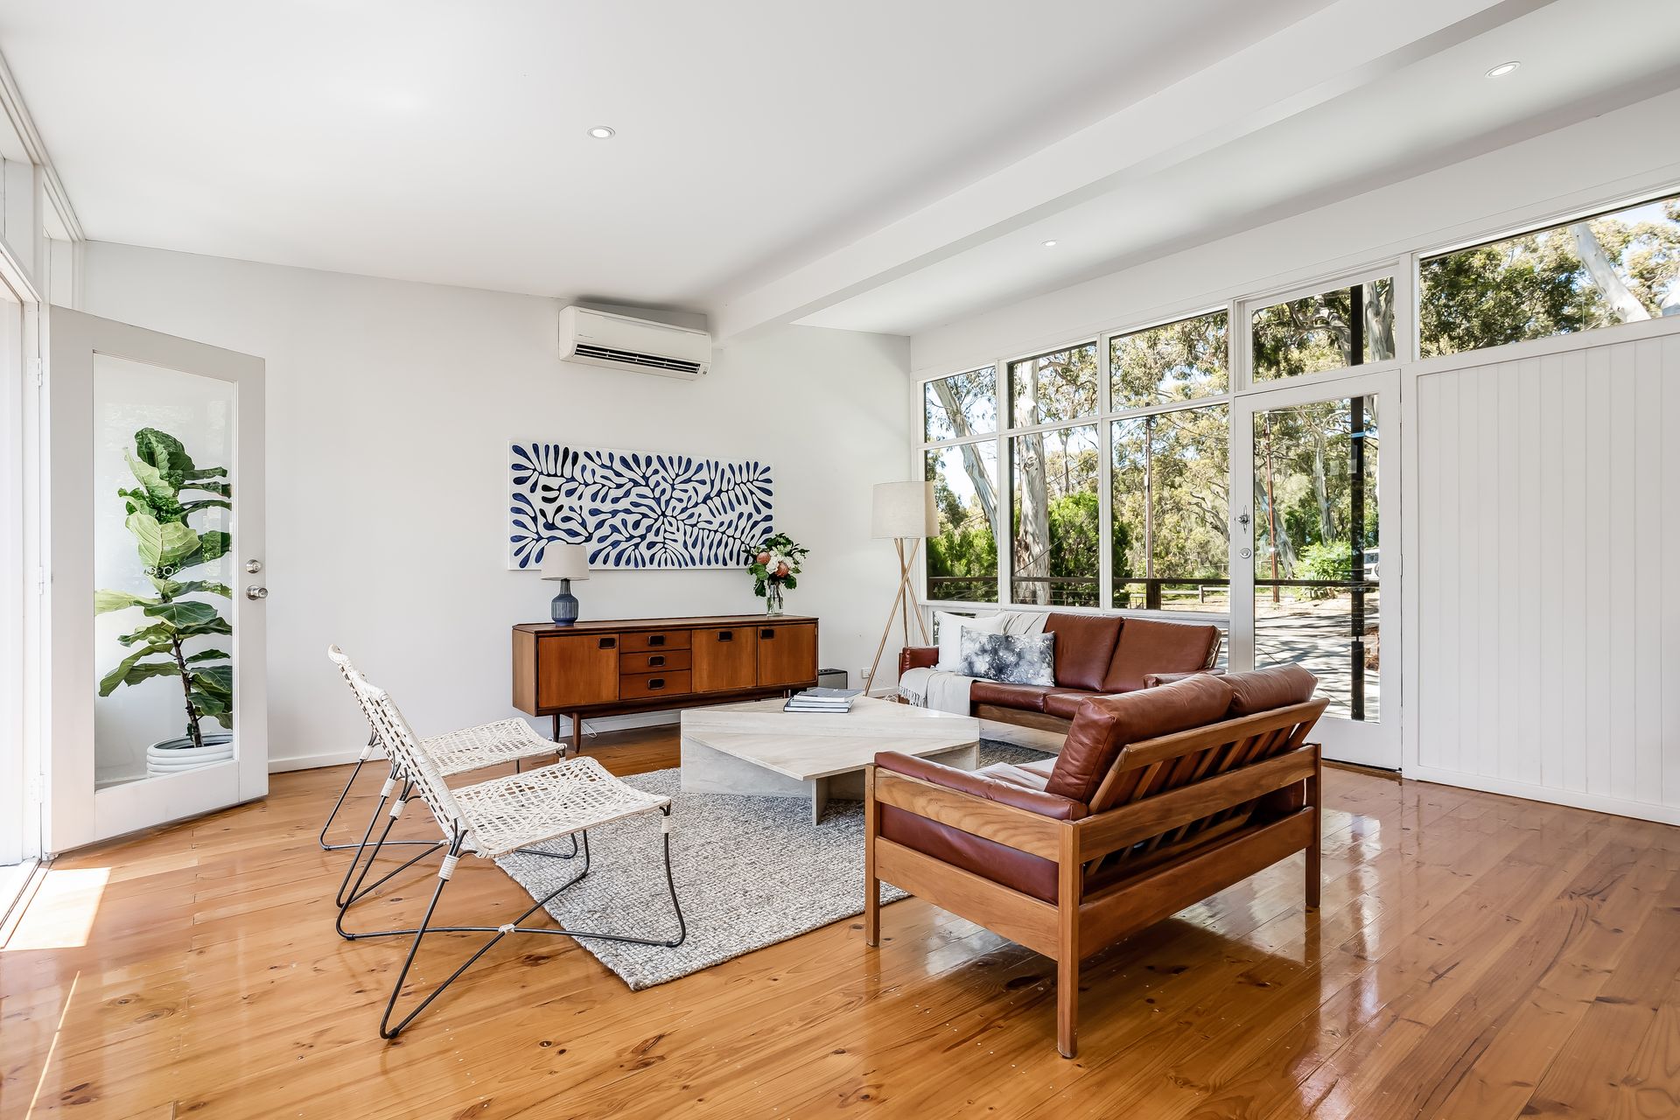
In arguably one of the most peaceful and private pockets of all Stonyfell sits this stunning c.1959 property sprawling across 1,044m2 (approx.) of sunbathed and sun-dappled land, and exceptionally updated to breathtaking modern contemporary standards offering stylish, family-friendly features and form.
Split over two beautiful levels of wonderfully versatile living, enter first to a sparkling and spacious ground floor entertaining area gliding over large format porcelain tiles and backed by three generous bedrooms and crisp modern bathroom of sleek floor-to-ceiling tiling.
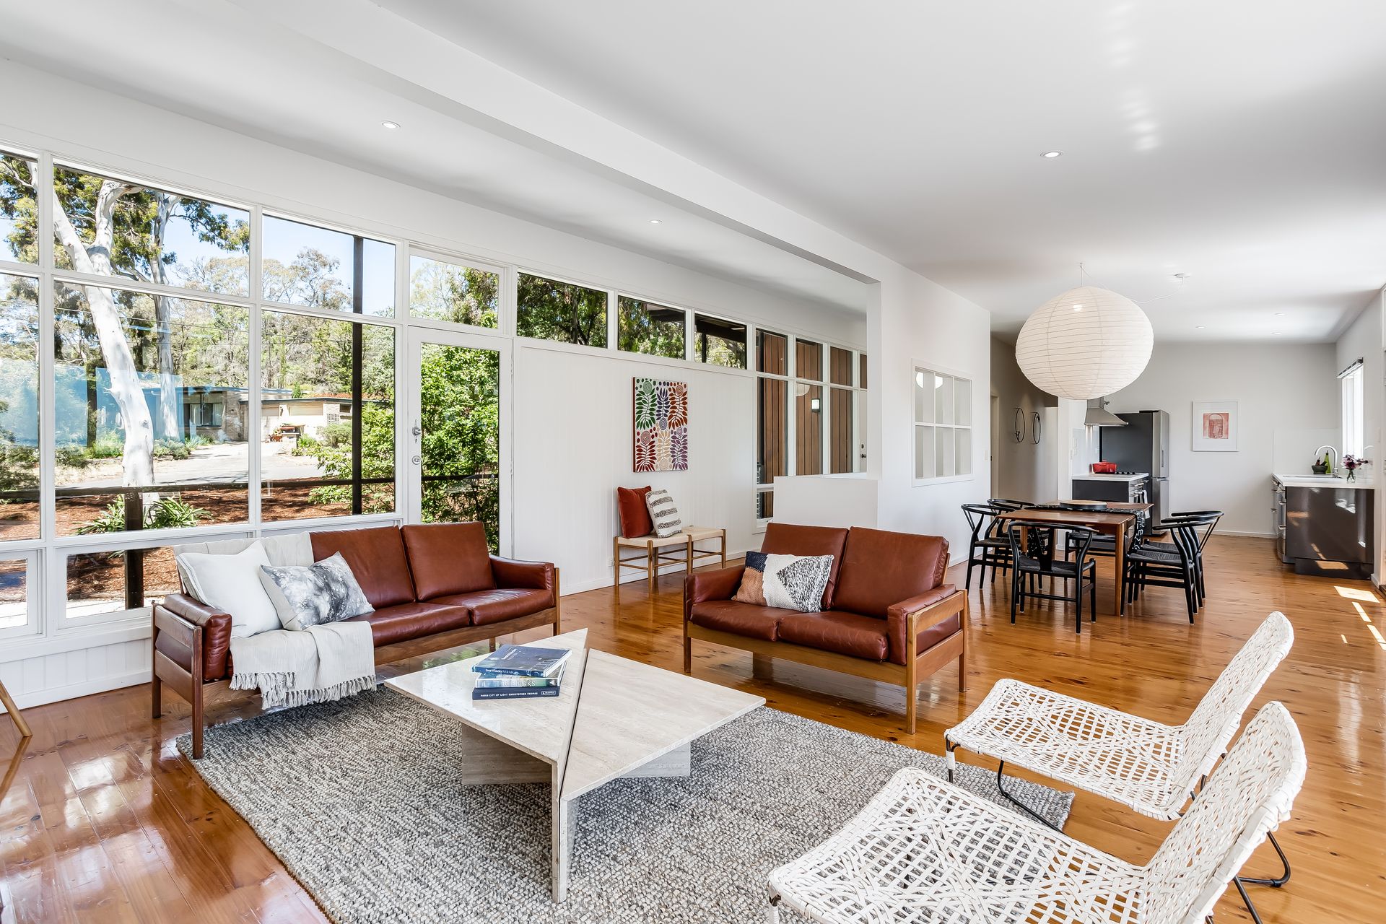
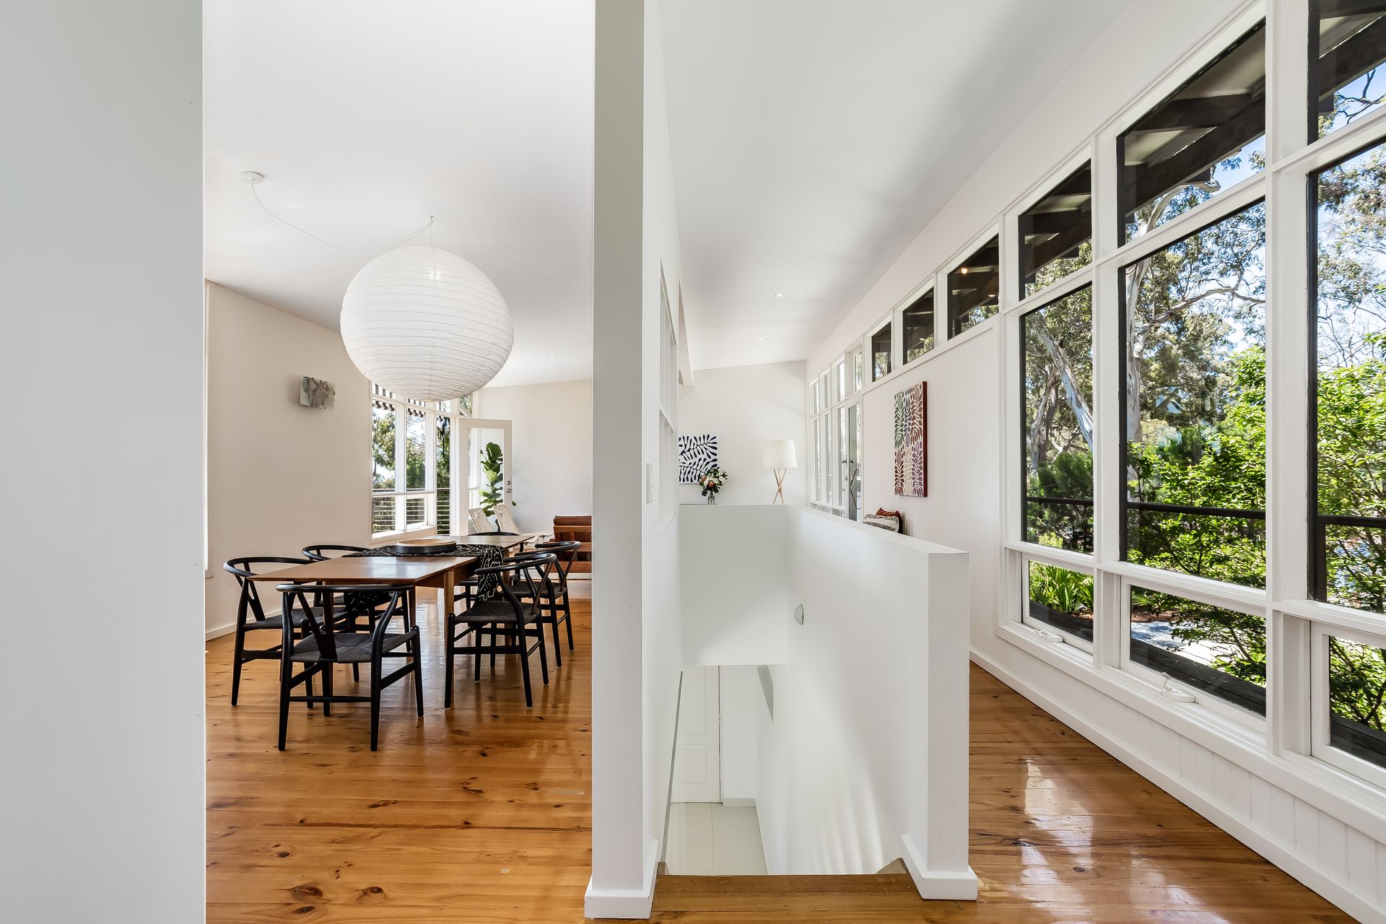
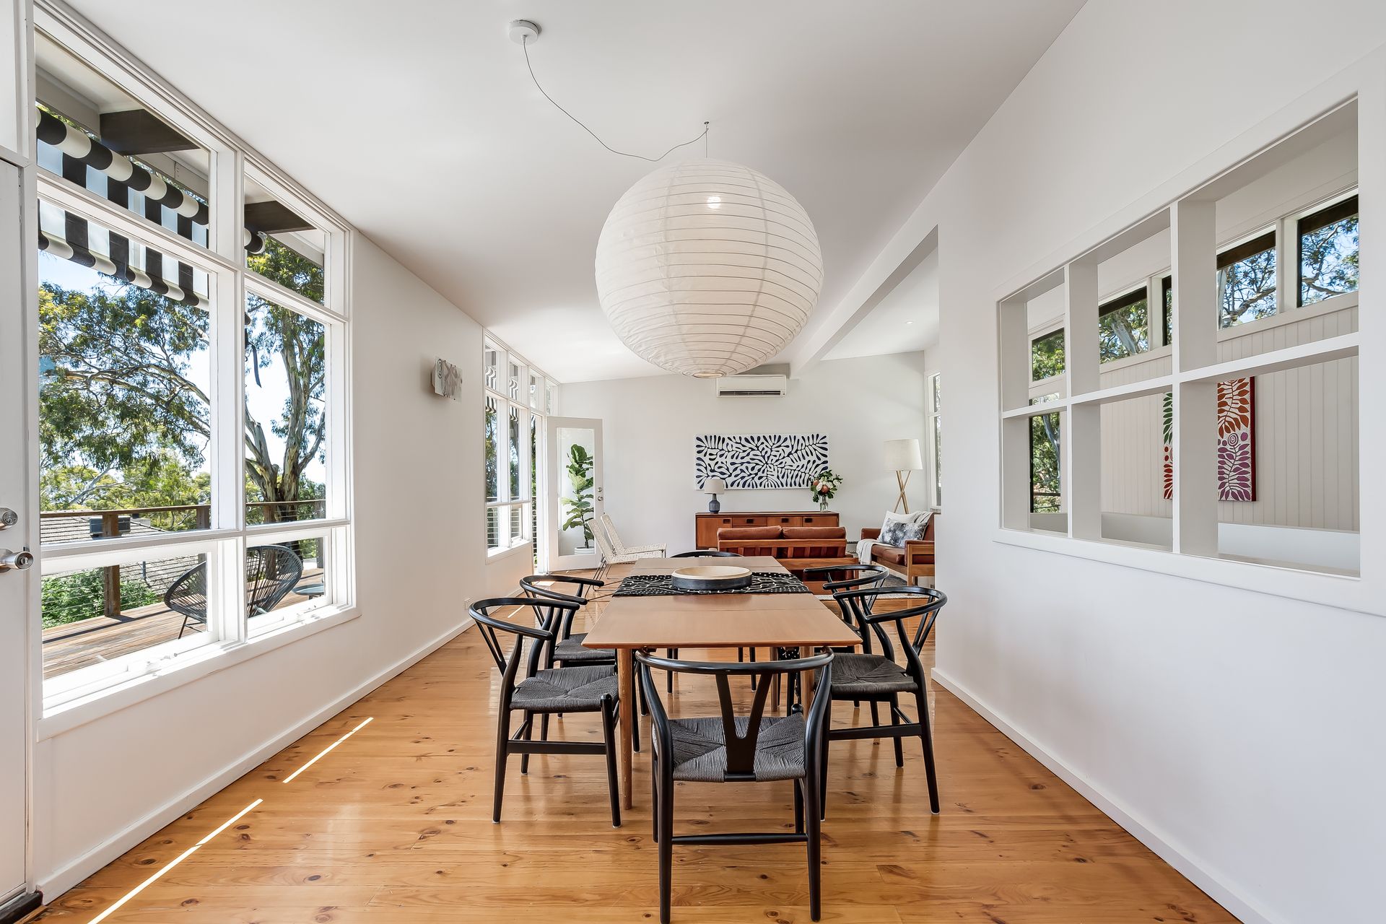
Inviting the scenic surrounds inside, the incredible open-plan living and dining upper floor with pitched ceiling is flanked by wide windows spilling this space with natural light while rich timber floors add warmth to the bright airiness here. The flawlessly free-flowing footprint is helmed with a gleaming galley-style chef's zone that's just a comfortable conversation away from kids relaxing in the living room, friends dining for decadent dinners, and just a tip-toe to the spectacular timber decked balcony for a treetop vantage that perfectly parts for your very own ocean views by day and mesmerising sunsets by night.
A thoughtful floorplan sees the huge master bedroom well positioned and featuring a luxuriously appointed walk-in robe, nearby separate study or home office, and second designer bathroom for no shortage of family and guest convenience. With a manicured frontage of lush established greenery and backyard that sees a sea of fresh lawn for endlessly kid and pet-friendly play, below-balcony shaded alfresco as well as dedicated barbequing area - there's a remarkable lifestyle on offer here that captures the unrivalled beauty of this stellar location with a full-featured home the whole family can enjoy.
A stone's throw to Burnside Primary and St Peter's Girls' as well as zoned for Norwood International, a leisurely stroll to the crowd favourite Lockwood General for your perfect morning coffee and delicious weekend breakfasts, and a quick 7-minutes to Burnside Village for all your everyday needs makes 21 Edinburgh Avenue a dream home on the doorstep to the leafy foothills while being within arm's reach to everything you could possibly need.
THINGS WE LOVE
*Stunning open-plan upper floor with breathtaking views, solid timber floors, ambient downlighting and effortless entertaining across the spacious living and dining areas
*Beautiful ground floor living area or kids' retreat featuring modern square-set ceilings and windows, porcelain tile flooring and more LED downlighting
KEY FEATURES
*Modern designer kitchen with gloss cabinetry, good bench top space and gleaming stainless appliances
*Wonderful timber decked balcony for incredible outdoor entertaining offering spectacular treetop and ocean views
*Upstairs: generous master bedroom with huge WIR, separate study/home office, and deluxe bathroom with floor-to-ceiling tilings
*Downstairs: 3 spacious bedrooms and modern second bathroom for excellent family convenience
*Lovely undercover patio area, sunny paved alfresco for weekend barbeques, and sprawling lawn space
*Beautiful street frontage and undercover carport
LOCATION
*Close to scenic reserves, popular local cafés and restaurants/pubs
*4-minutes to Burnside Primary and Norwood International, and walking distance to St Peter's Girls'
*Only 7-minutes to Burnside Village for all your everyday shopping and amenity needs
Disclaimer: As much as we aimed to have all details represented within this advertisement be true and correct, it is the buyer/ purchaser's responsibility to complete the correct due diligence while viewing and purchasing the property throughout the active campaign.
Ray White Norwood are taking preventive measures for the health and safety of its clients and buyers entering any one of our properties. Please note that social distancing will be required at this open inspection.
Property Details:
Council | BURNSIDE
Zone | HN - Hills Neighbourhood\\
Land | 1044sqm(Approx.)
House | 246sqm(Approx.)
Built | 1959
Council Rates | $1,888.80 pa
Water | $244.31 pq
ESL | $522.50 pa