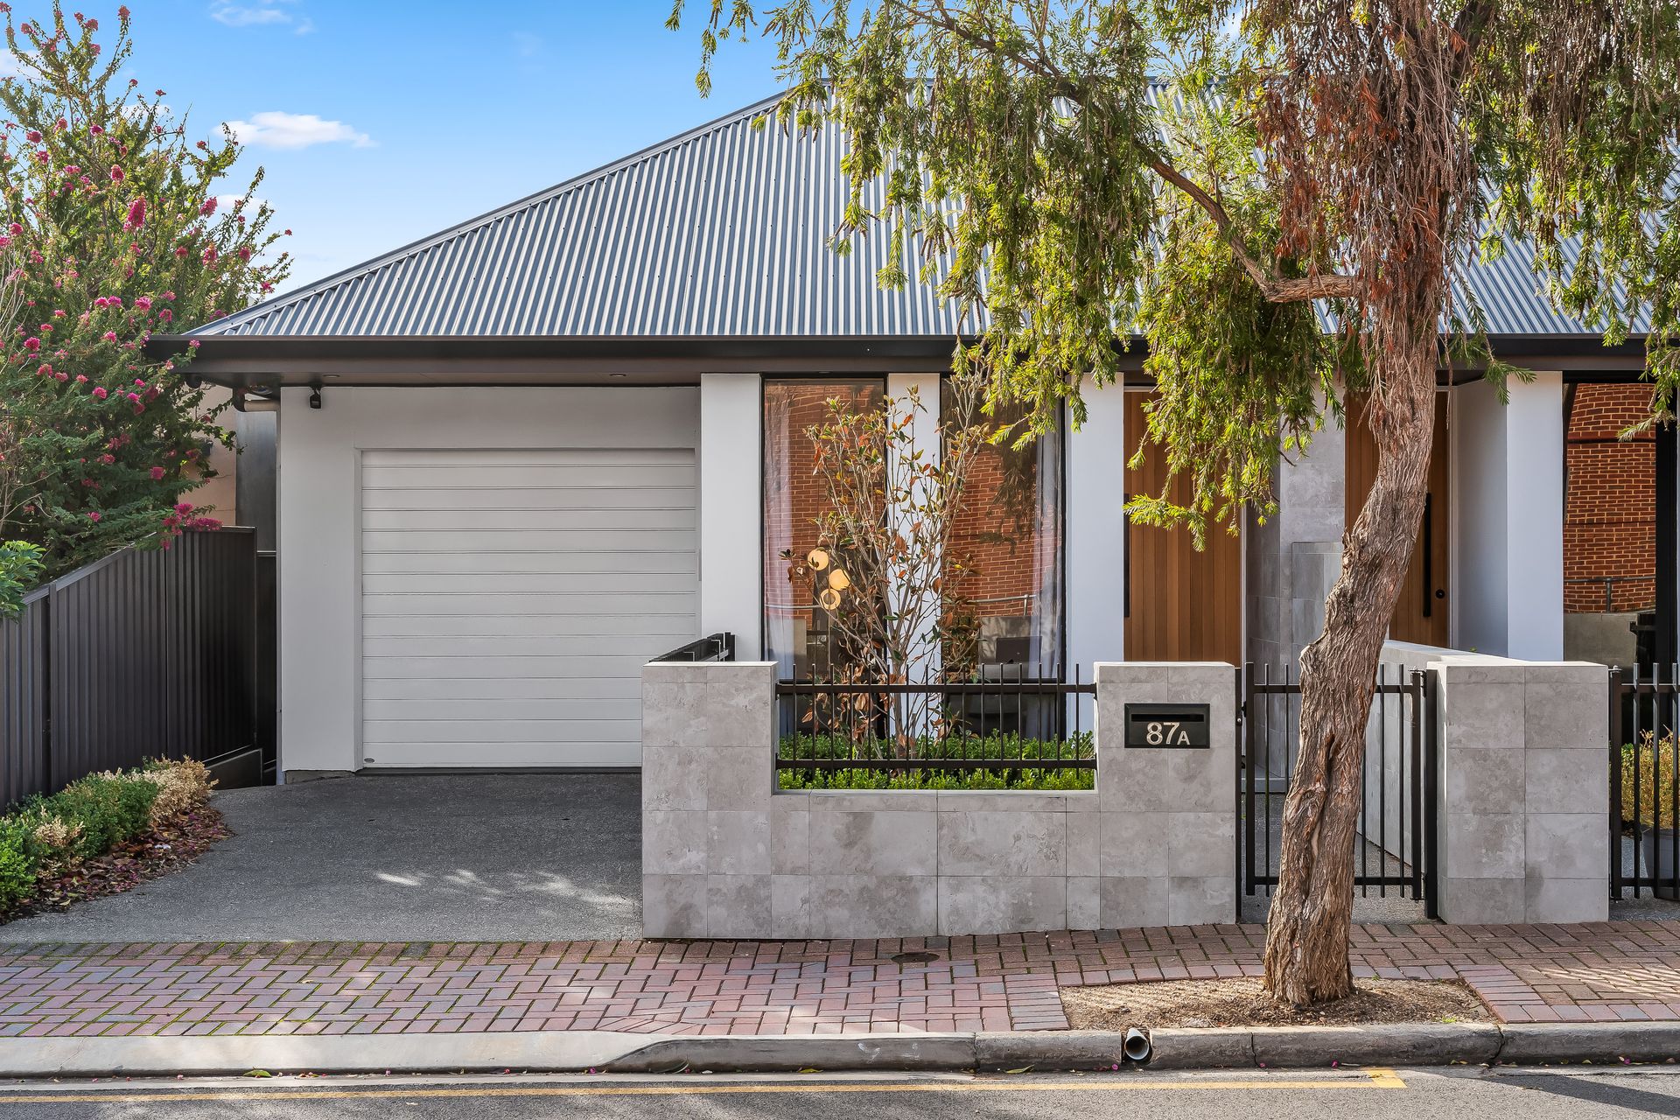
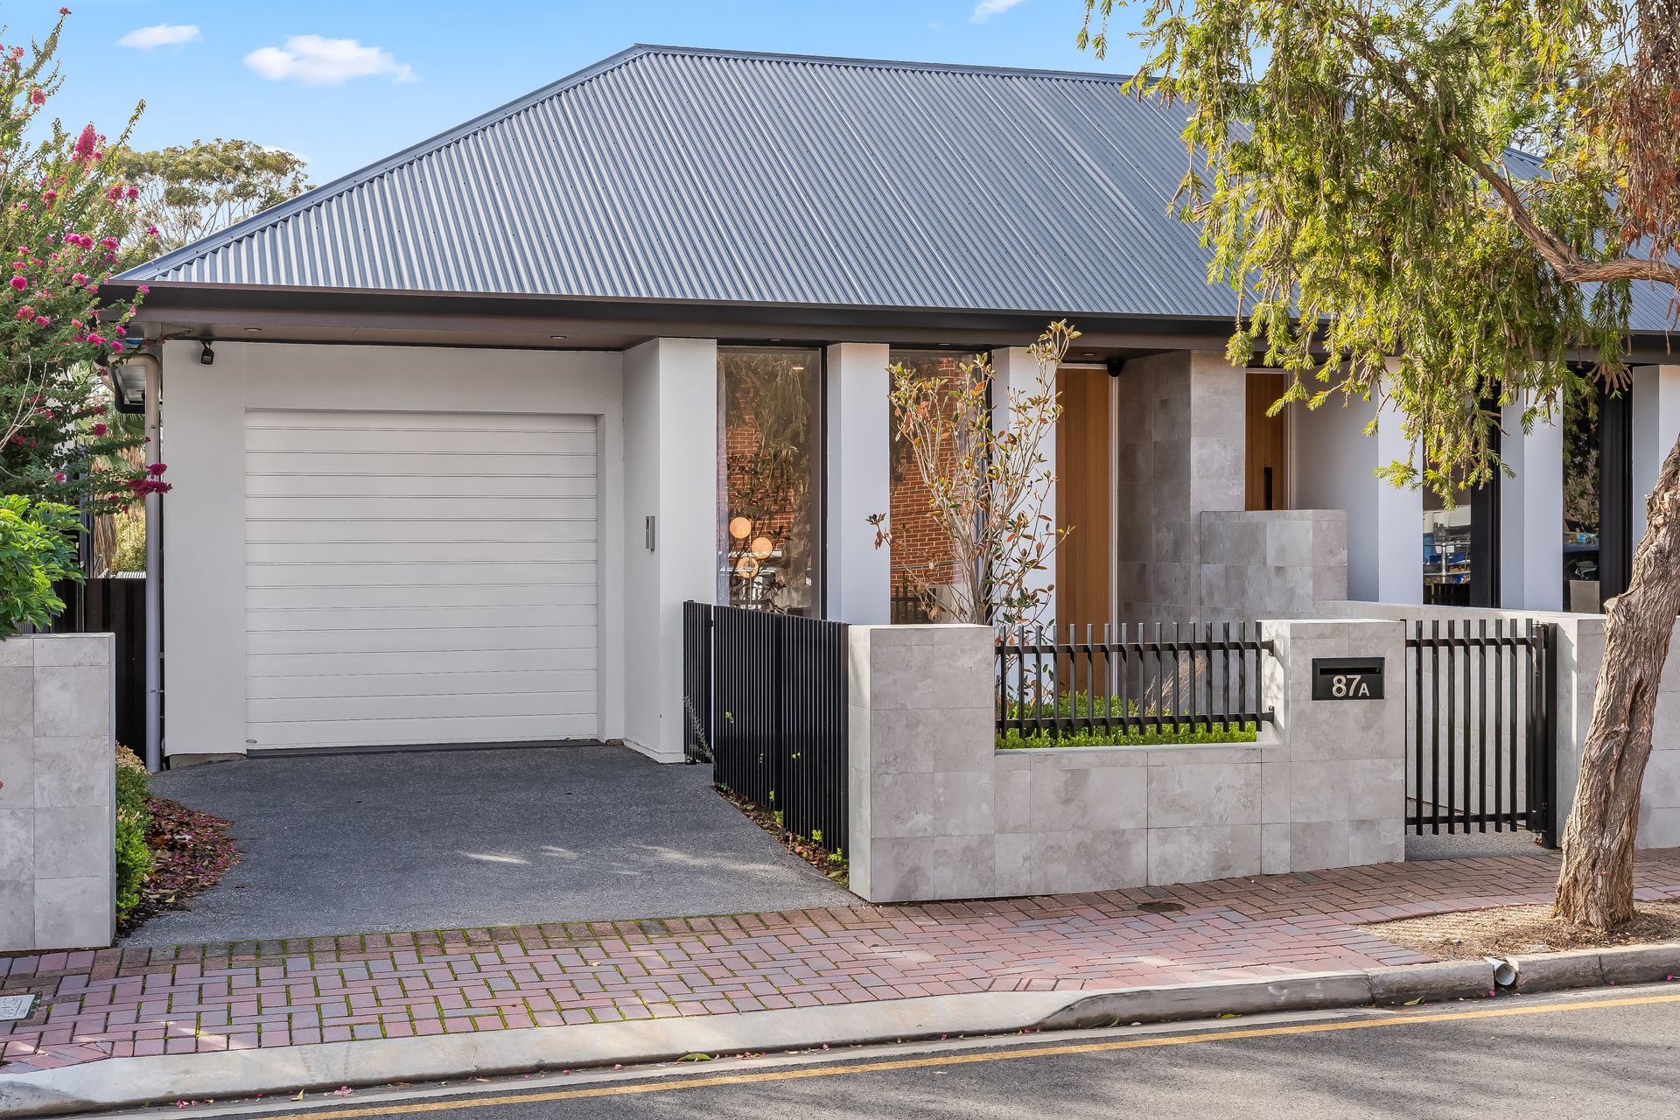
Positioned in one of Stepney's most quietly sought-after enclaves, this contemporary residence blends thoughtful design with everyday functionality-offering a lifestyle of space, ease and understated quality.
Completed in 2020, the home presents a generous and flexible floorplan across two levels, with four well-proportioned bedrooms, three separate living zones and three stylish bathrooms-catering to the evolving needs of families, professionals and entertainers alike.
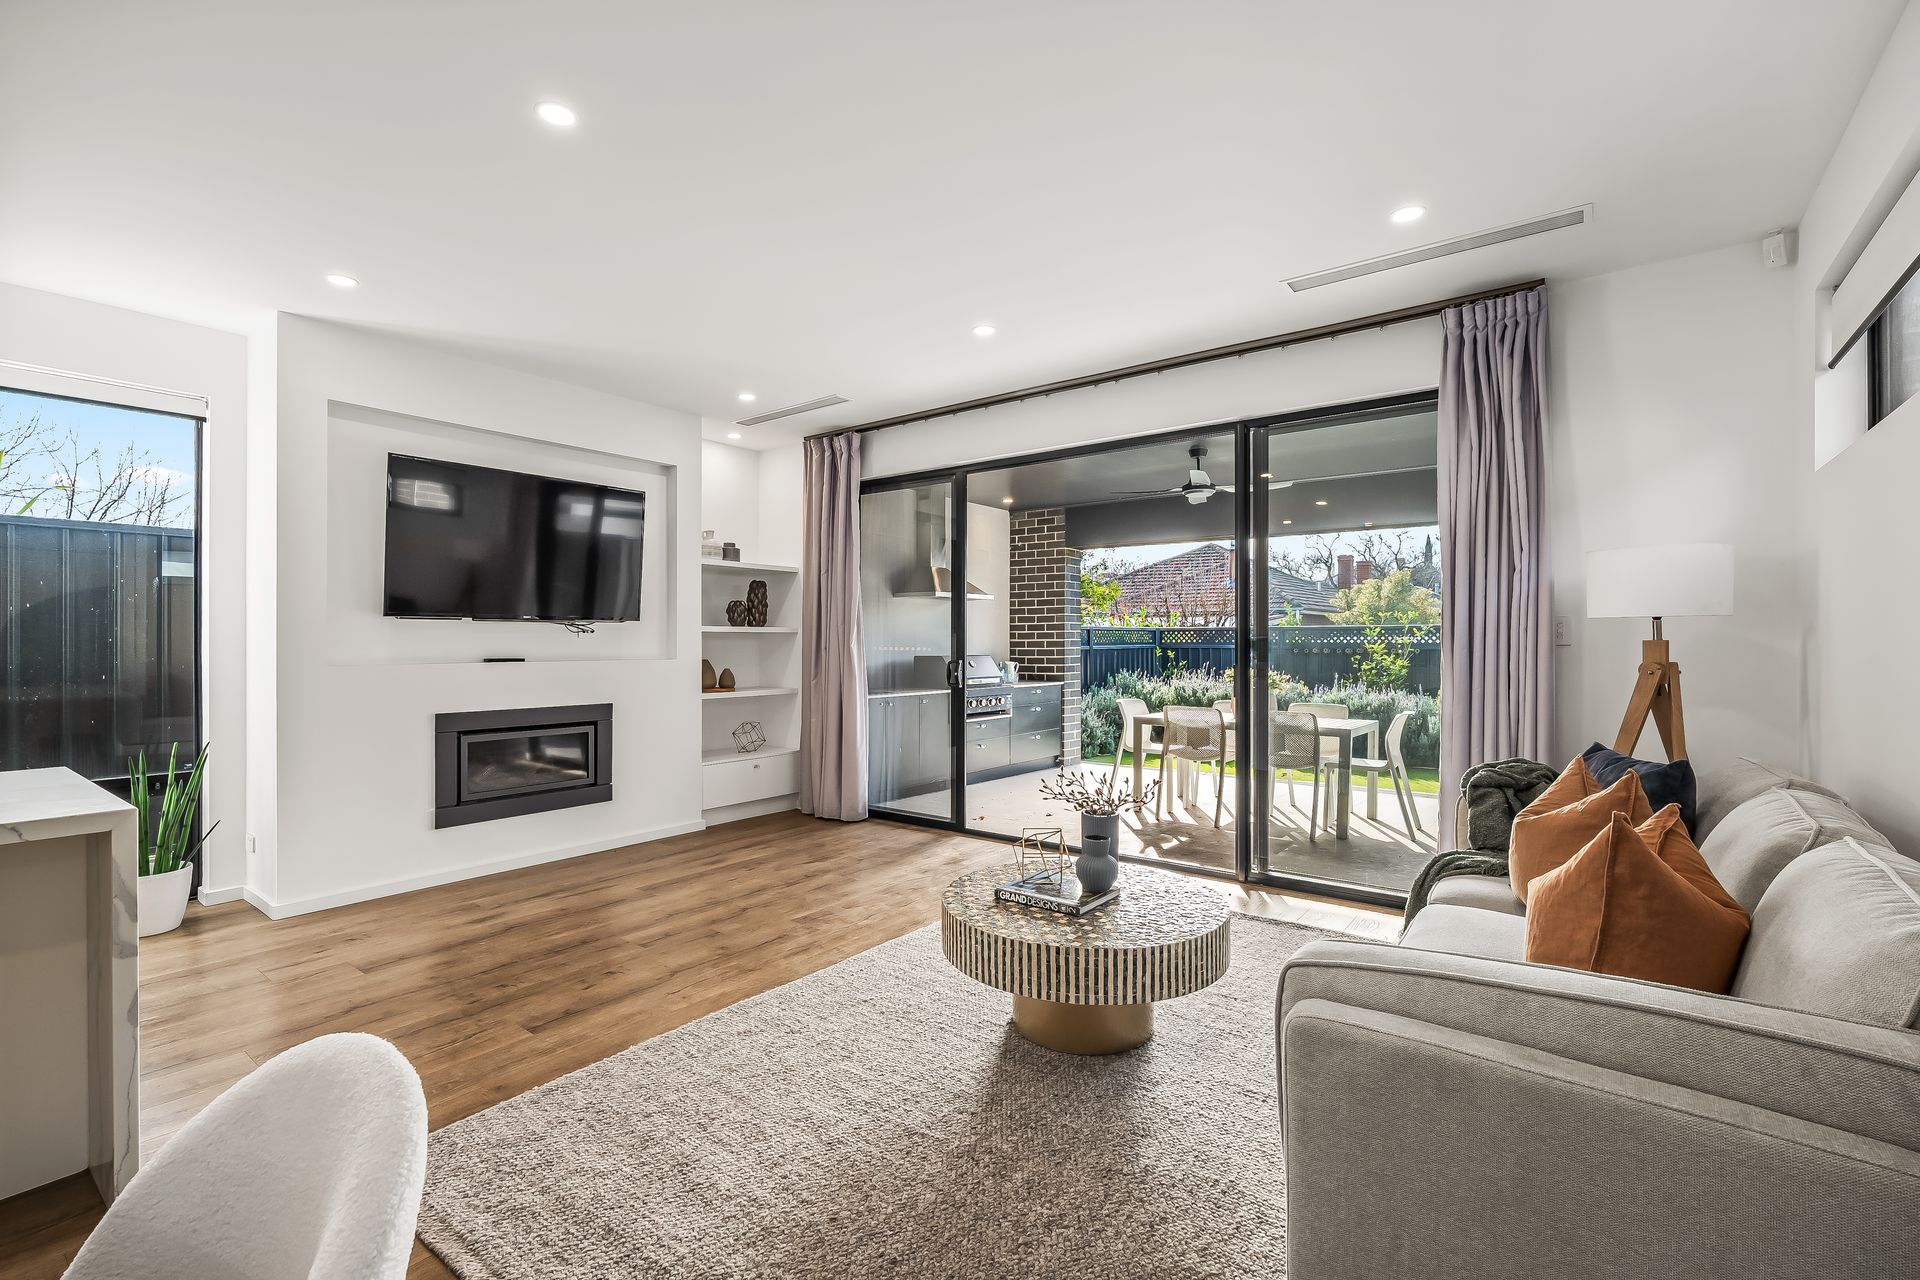
At the heart of the home, the open-plan kitchen and living space forms a natural hub. Stone benchtops, a 900mm gas cooktop, integrated Euro appliances and extensive cabinetry deliver both form and function, while the adjacent living area with gas fireplace extends seamlessly to a fully tiled alfresco-complete with built-in outdoor kitchen, BBQ and ceiling fan for relaxed outdoor living.
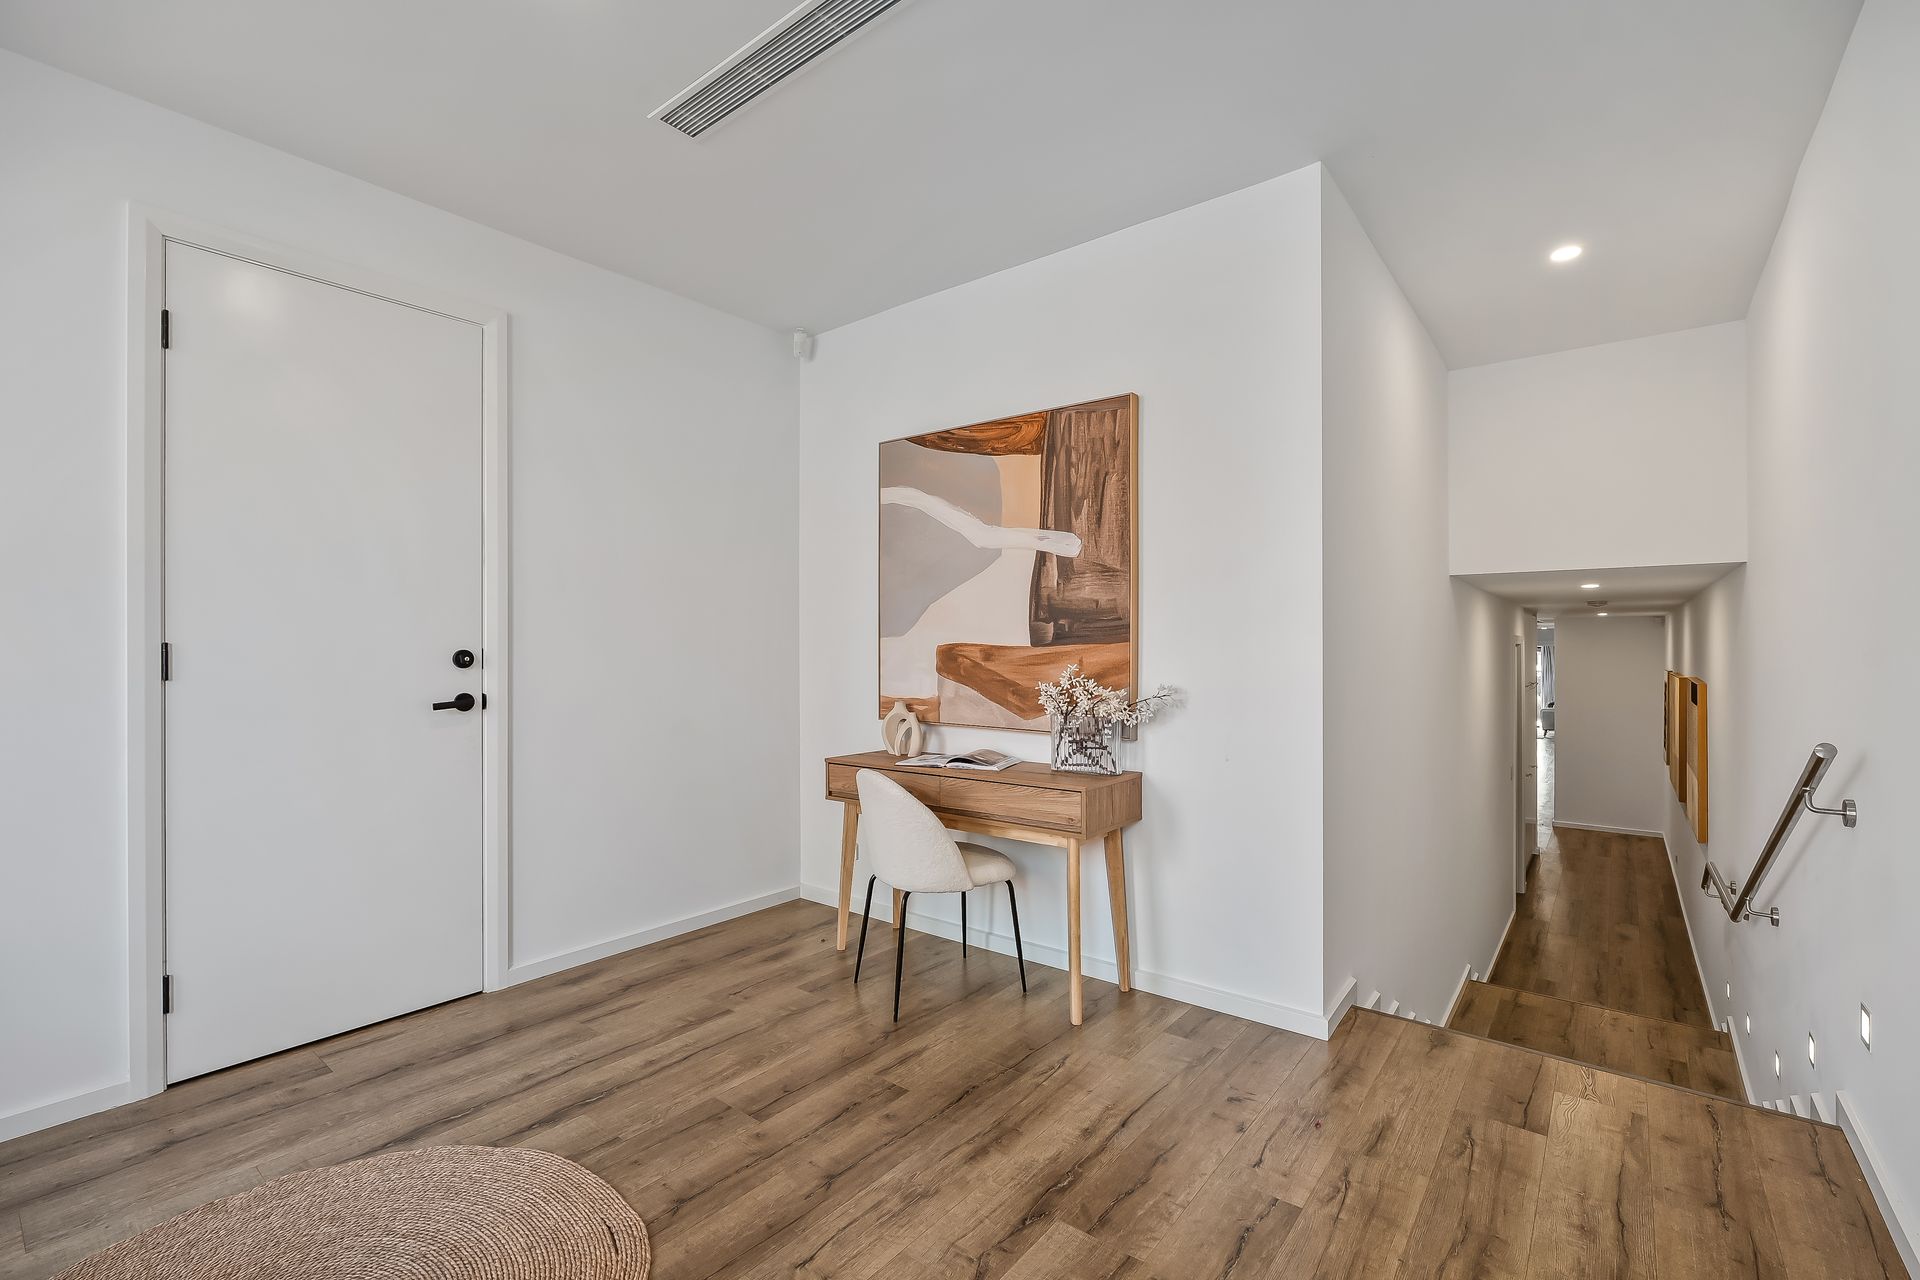
Downstairs, the accommodation wing prioritises privacy and comfort. All bedrooms include built-in robes, while the master suite offers a walk-in-style robe and a sleek ensuite with premium finishes. Upstairs, a versatile retreat provides added flexibility-ideal as a teen zone, guest wing or even a fifth bedroom, complete with its own bathroom.
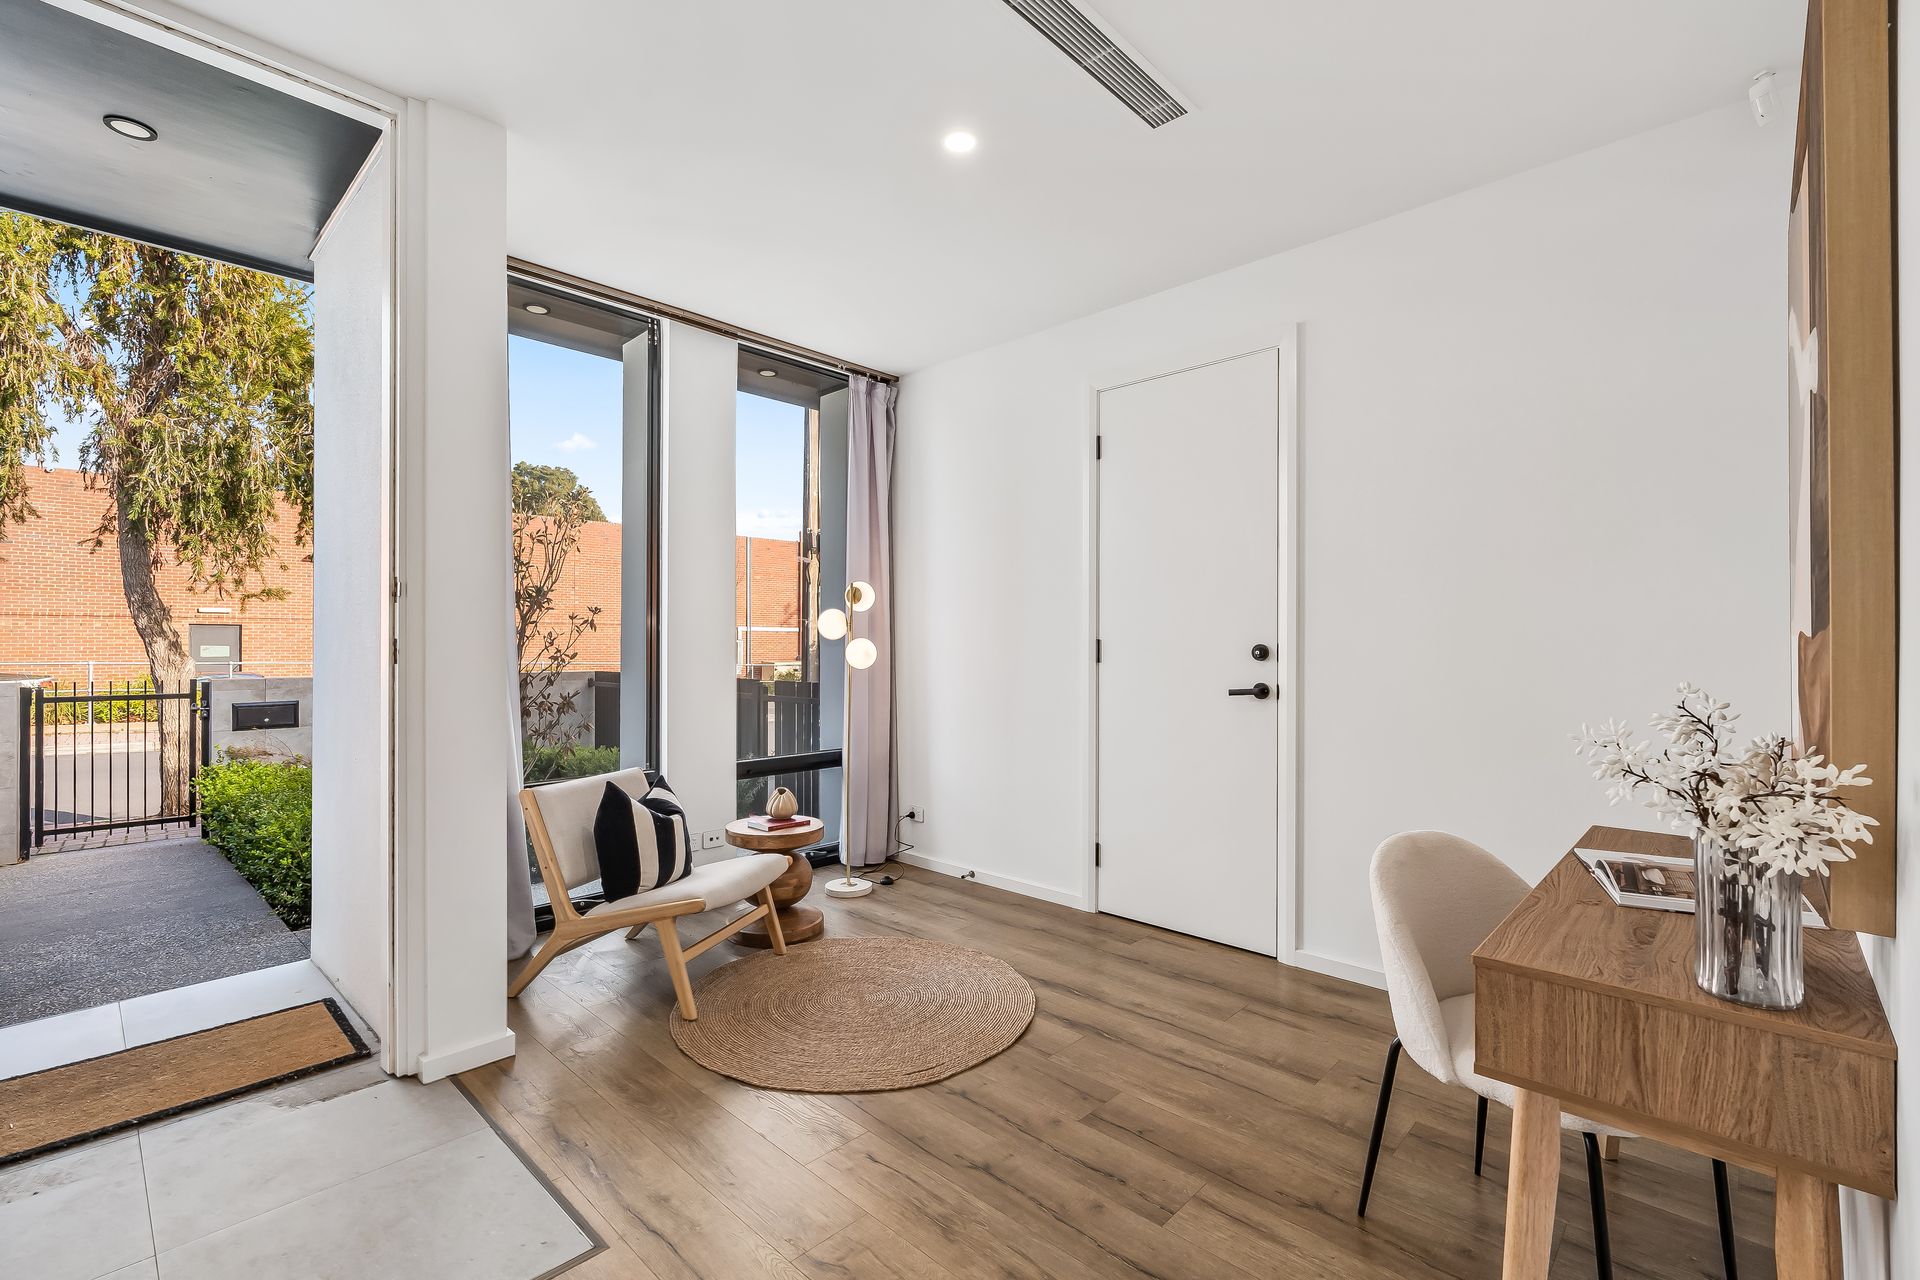
Finished with timber-look flooring, plush carpet, ducted reverse cycle air conditioning with linear vents, and a comprehensive security and intercom system, every detail has been considered for a low-maintenance lifestyle with a premium feel.
Stepney's location continues to appeal-placing you close to the city, Eastern Parklands, Norwood Parade, and a choice of Adelaide's top schooling options, both public and private. This is a home that brings it all together, in one of the inner east's most desirable addresses.
FEATURES TO LOVE
• Contemporary 2020-built home with quality finishes throughout
• Flexible floorplan with four bedrooms and three living zones
• Gourmet kitchen with stone benchtops, Euro appliances, 900mm gas cooktop
• Fully tiled alfresco with outdoor kitchen and ceiling fan
• Master suite with wall-to-wall storage and luxe ensuite
• Three modern bathrooms with floor-to-ceiling tiling and stone-topped vanities
• Ducted reverse cycle A/C, gas fireplace, LED downlights
• Security system, video intercom, and built-in storage throughout
• Auto panel-lift garage with internal access
• Landscaped gardens with irrigation system
LOCATION
• Under 10 minutes to the Adelaide CBD
• Close to The Parade, Norwood and Eastern Parklands
• Zoned for East Adelaide Primary & Adelaide Botanic High
• Easy access to Avenues Shopping Centre and Magill Road
• Close to leading private schools including St Peter's College & Loreto
• Public transport nearby on Payneham Road
• Surrounded by green spaces, bike paths and tree-lined streets
Disclaimer: All information provided is for general guidance purposes only and is subject to change without notice. While every effort has been made to ensure the accuracy of the details presented, prospective buyers are strongly advised to undertake their own independent investigations and due diligence. The seller, agent, and affiliated parties make no representations or warranties regarding the completeness, reliability, or accuracy of the information.
Property Details:
Council | Norwood Payneham & St Peters
Zone | Enterprise
Land | 367sqm(Approx.)
House | 264sqm(Approx.)
Built | 2020
Council Rates | $TBC pa
Water | $TBC pq
ESL | $TBC pa