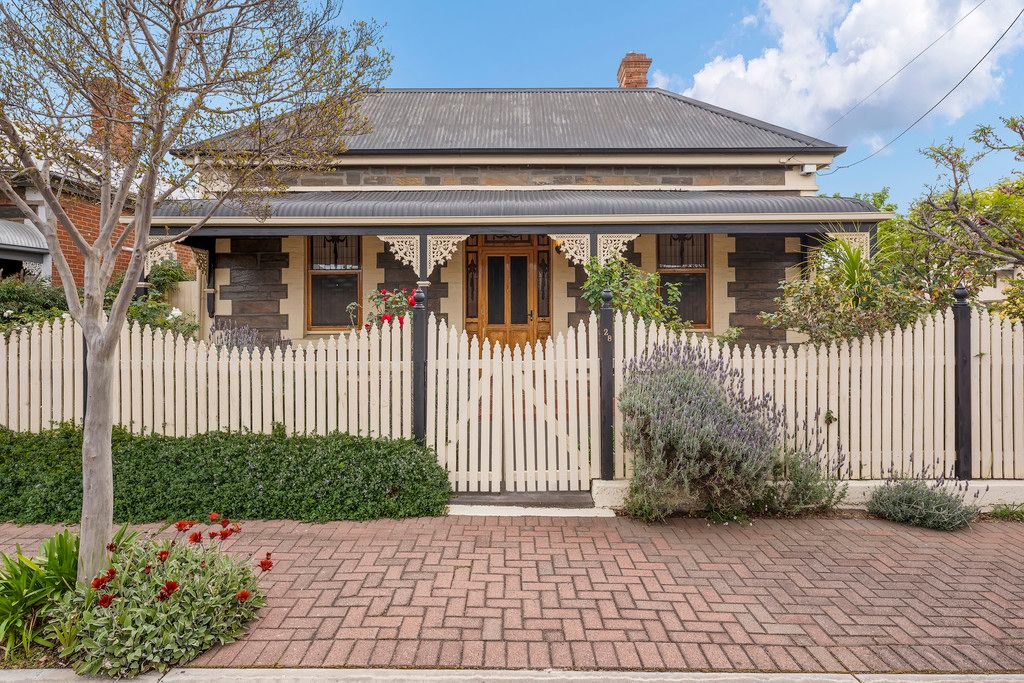
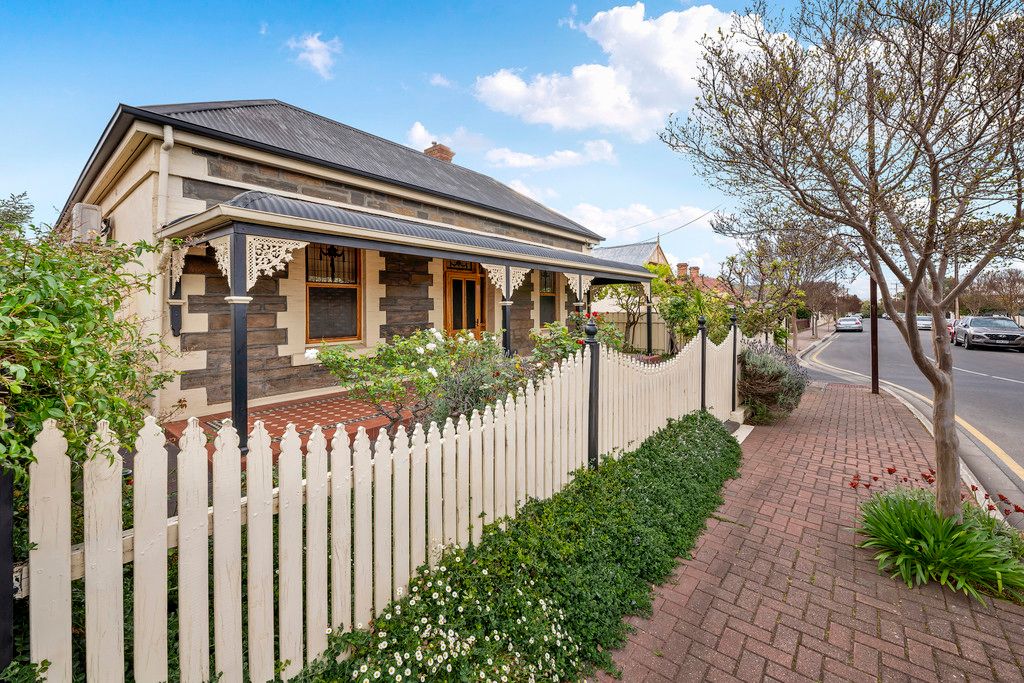
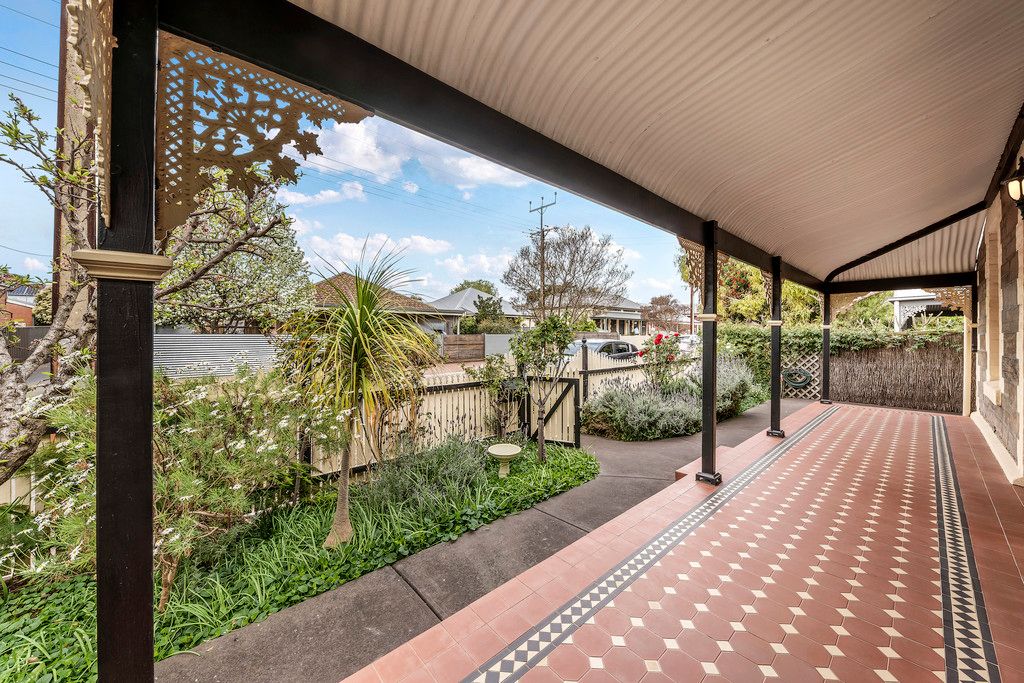
A convenient corner location, nestled amongst other character homes, in a tree-lined street provides the ideal setting for this upgraded character bluestone villa. A traditional frontage boasting bullnose verandah, brick quoin work and tessellated tiles, invites us into the home where traditional character features combine with contemporary styling and modern upgrades to offer a comfortable living environment.
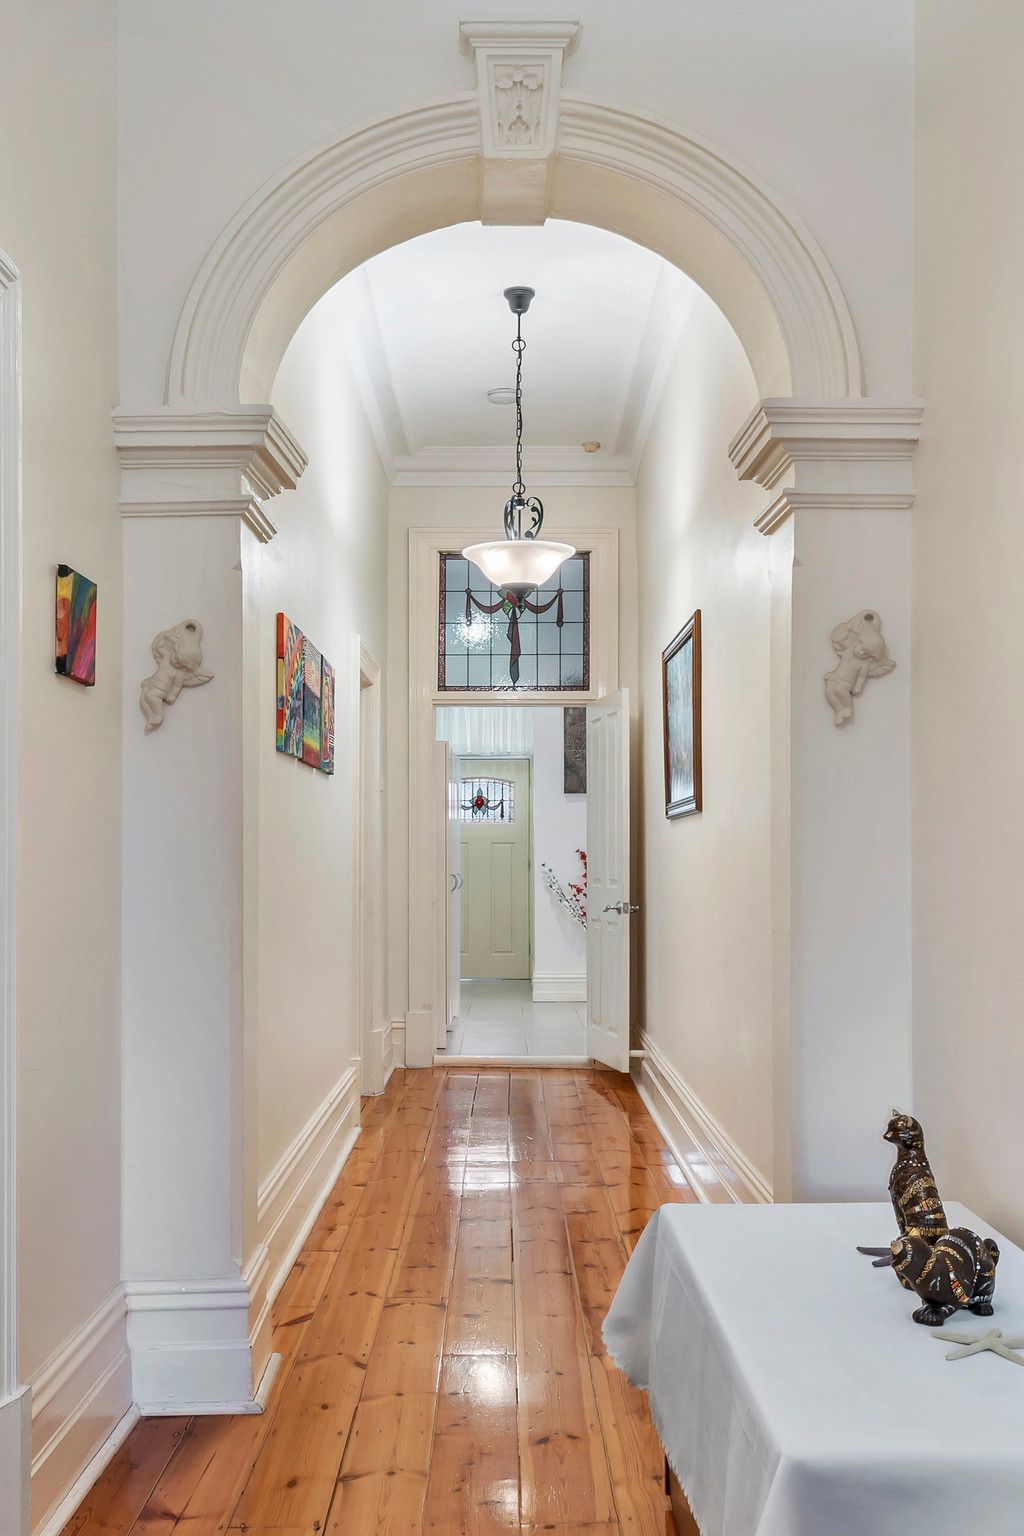
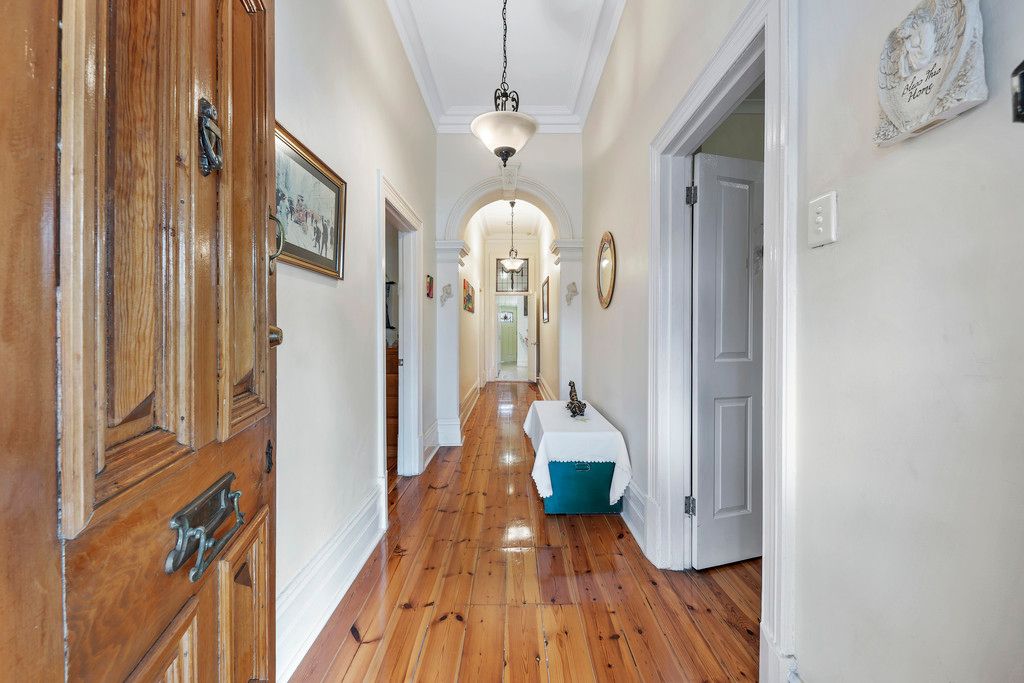
Polished timber floorboards, high ceilings, traditional skirtings, decorative fireplaces, solid timber doors, Victorian archway and lead light windows provide us with a glimpse of a character past, all beautifully updated and blending seamlessly with a vibrant contemporary addition.
A generous design offers a large lounge with adjacent dining and kitchen overlooking. Enjoy contemporary open plan living as you relax, while built-in ceiling speakers and gas log fire create the atmosphere. Cook the family meals in style in an upgraded kitchen offering granite bench tops, frosted glass splashbacks, stainless steel appliances, double sink with Pura tap, corner pantry, wine cellar and breakfast bar.
The home boasts 3 spacious bedrooms, all of double proportion, all with feature fireplaces. Bedrooms 1 & 2 both offer built-in robes with mirror panel doors and split system air conditioners. The master bedroom also offers a ceiling fan for your personal comfort and a modern ensuite bathroom.
A bright main bathroom, separate laundry and separate toilet offer modern wet area amenities, completing the main home. A detached studio/office with full functional kitchen will provide a great place for those who work from home, a handy teenagers retreat or studio.
A generous two-car carport with rear access roller door will accommodate the family cars, while a full width rear verandah and adjacent pergola provide excellent outdoor entertaining amenities.
Features Include:
* Character bluestone villa with detached studio/office
* Traditional character features combine with contemporary modern styling
* Polished timber floorboards, 13ft high ceilings, traditional skirtings, decorative fireplaces, solid timber doors, feature archway and lead light windows
* 3 spacious bedrooms, all of double bed proportion
* Bedrooms 1 & 2 with split system air conditioner's & built-in robes (mirror panel doors)
* Bedroom 1 with ceiling fan and modern ensuite bathroom
* Open plan kitchen/dining room with lounge adjacent
* Lounge with built-in ceiling speakers and gas log fire
* Kitchen boasting granite bench tops, frosted glass splashbacks, stainless steel appliances, double sink with Pura tap, corner pantry, wine cellar and breakfast bar
* Upgraded main bathroom, laundry and separate toilet
* Detached studio/office with full functional kitchen
* Double carport with rear access roller door
* Wide rear verandah and adjacent pergola
* Handy storage shed
* Rainwater tank
* Manicured gardens
* Great location
Located perfectly in one of Adelaide's popular eastern suburbs and only minutes to the CBD. Close to St Peters Child Care, East Adelaide School, Norwood Primary, Trinity Gardens Primary, Rose Park Primary, Marryatville Primary and High Schools and St Peters College.
The Adelaide Parkland Belt is within easy reach as is the River Torrens Linear Park, perfect for your daily recreation and exercise. Shopping is at your doorstep with The Avenues Shopping Centre and the lifestyle shopping precinct and restaurants of Norwood Parade a short walk away.
Ray White Norwood are working directly with the current government requirements associated with Open Inspections, Auctions and preventive measures for the health and safety of its clients and buyers entering any one of our properties. Please note that social distancing will be required at this open inspection.
Property Details:
Council | Norwood, Payneham & St Peters
Zone | RH (C) - Residential Historic (Conservation)12.17 - Maylands
Land | 403 sqm(Approx.)
House | 261 sqm(Approx.)
Built |1900
Council Rates | $TBC pa
Water | $TBC pq
ESL | $TBC pq