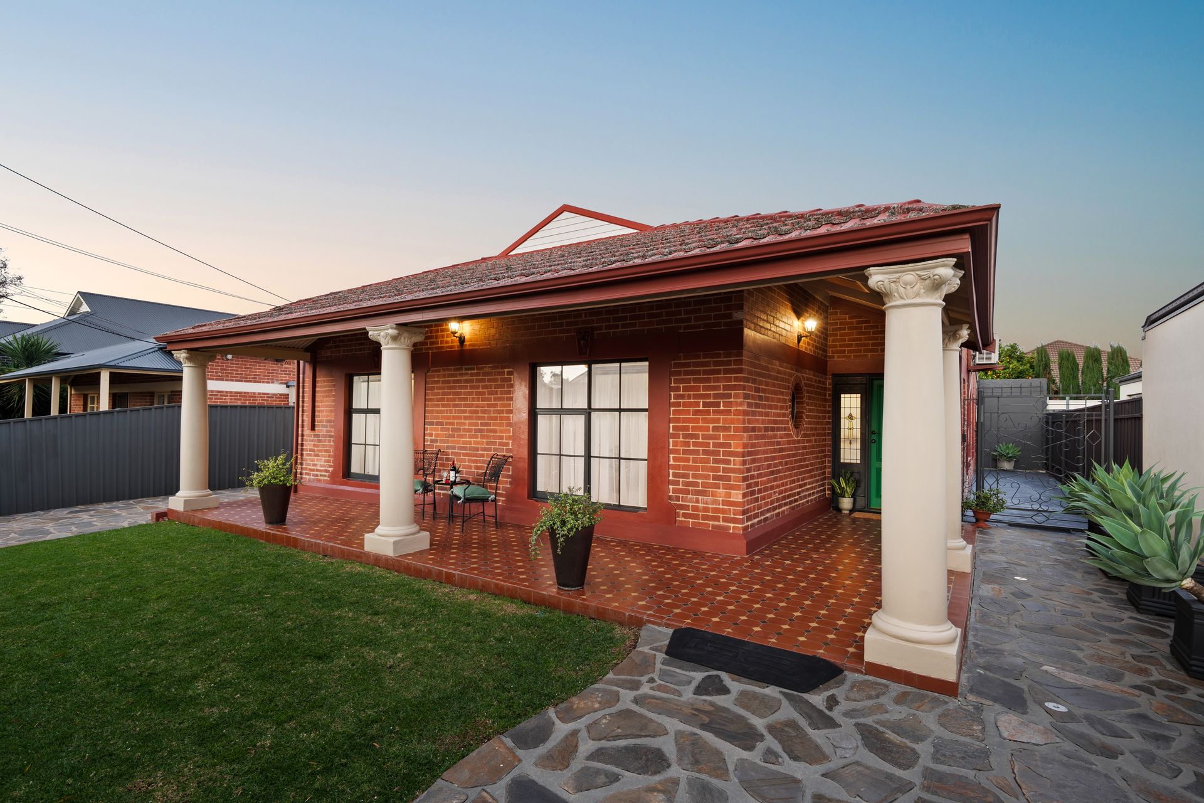
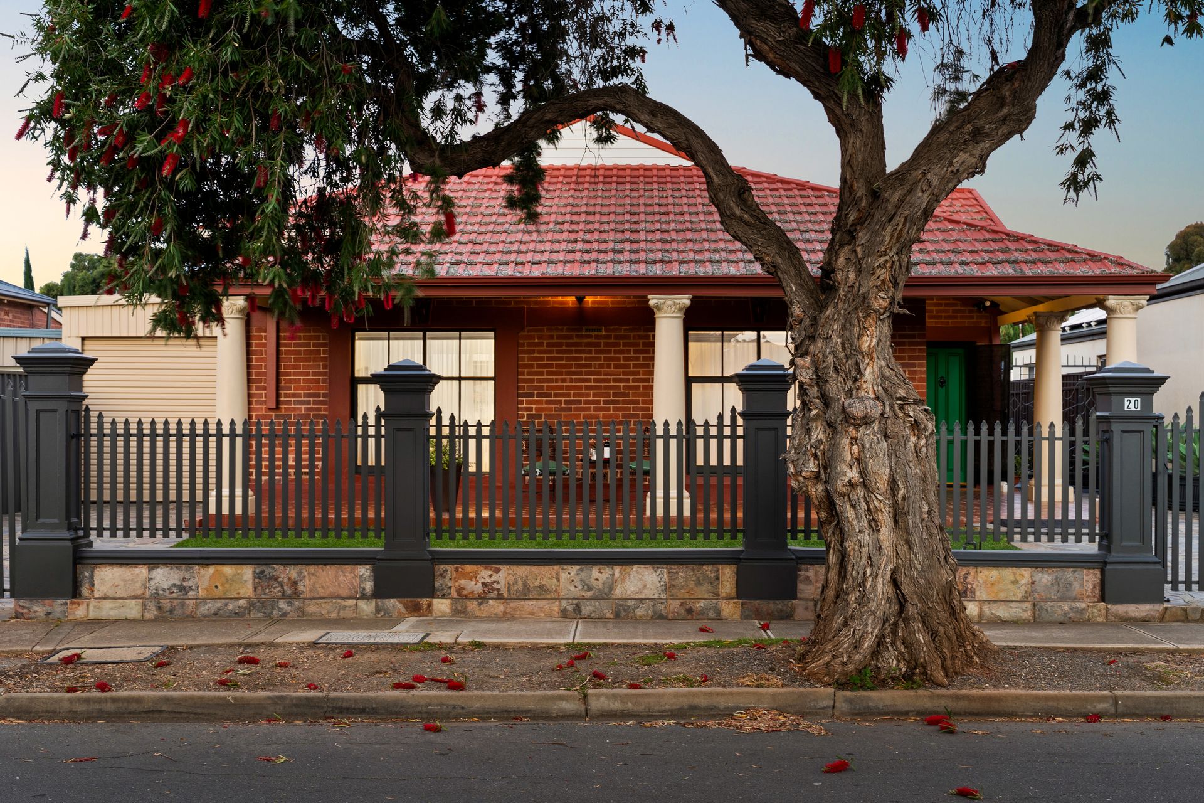
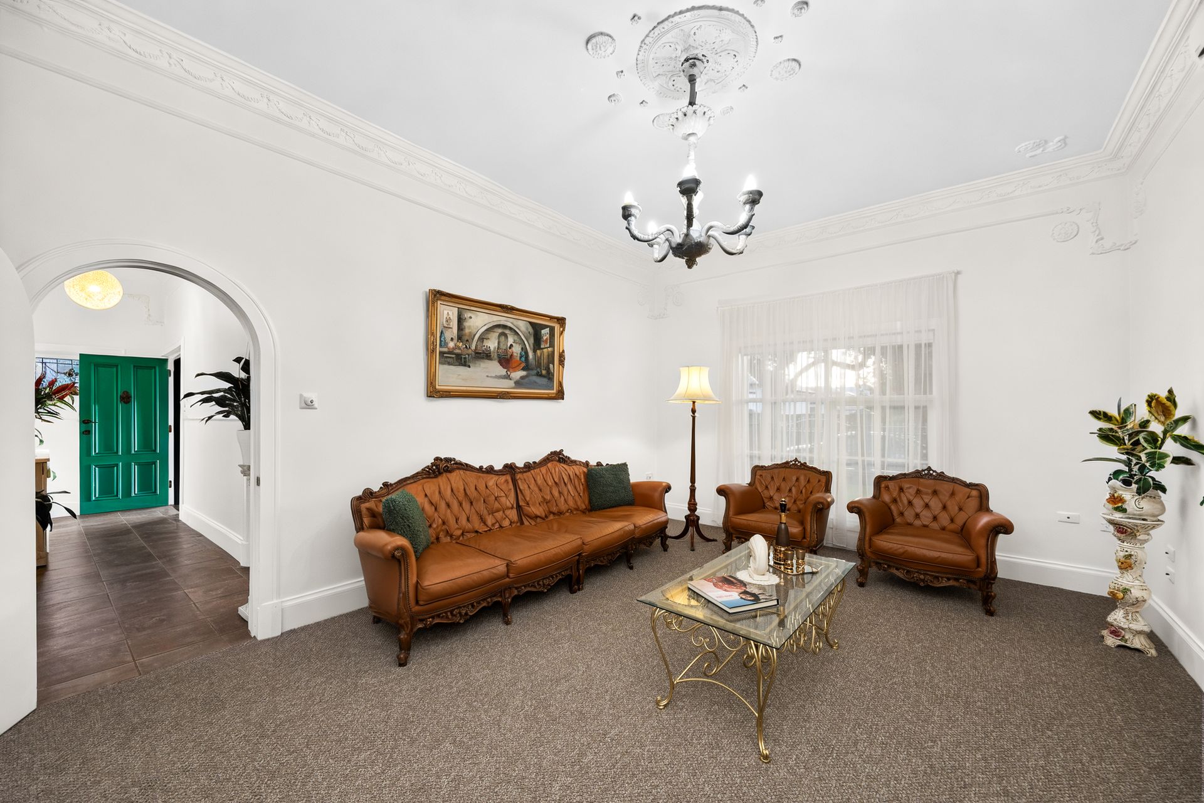
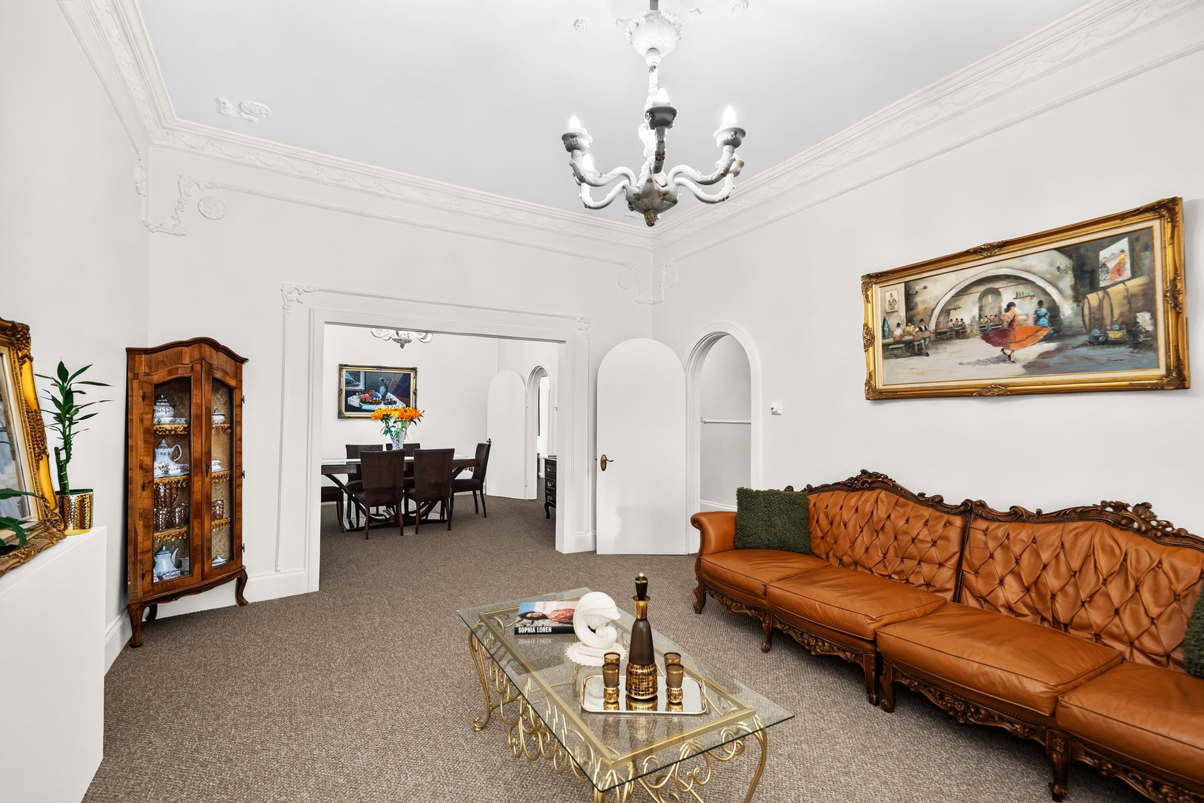
Solid brick c.1920 foundations, a return verandah frontage and beautifully refreshed interiors give 20 Green Street the kind of enduring character St Morris buyers chase. Held by the same family for five decades, the home carries a wonderful sense of history through its ornate detailing, high ceilings and graceful arched openings, while chandeliers add extra elegance to the formal lounge and dining. Three bright bedrooms complete the front half, including one enhanced by stained glass and a charming porthole window that reinforces the home's unmistakable period personality.
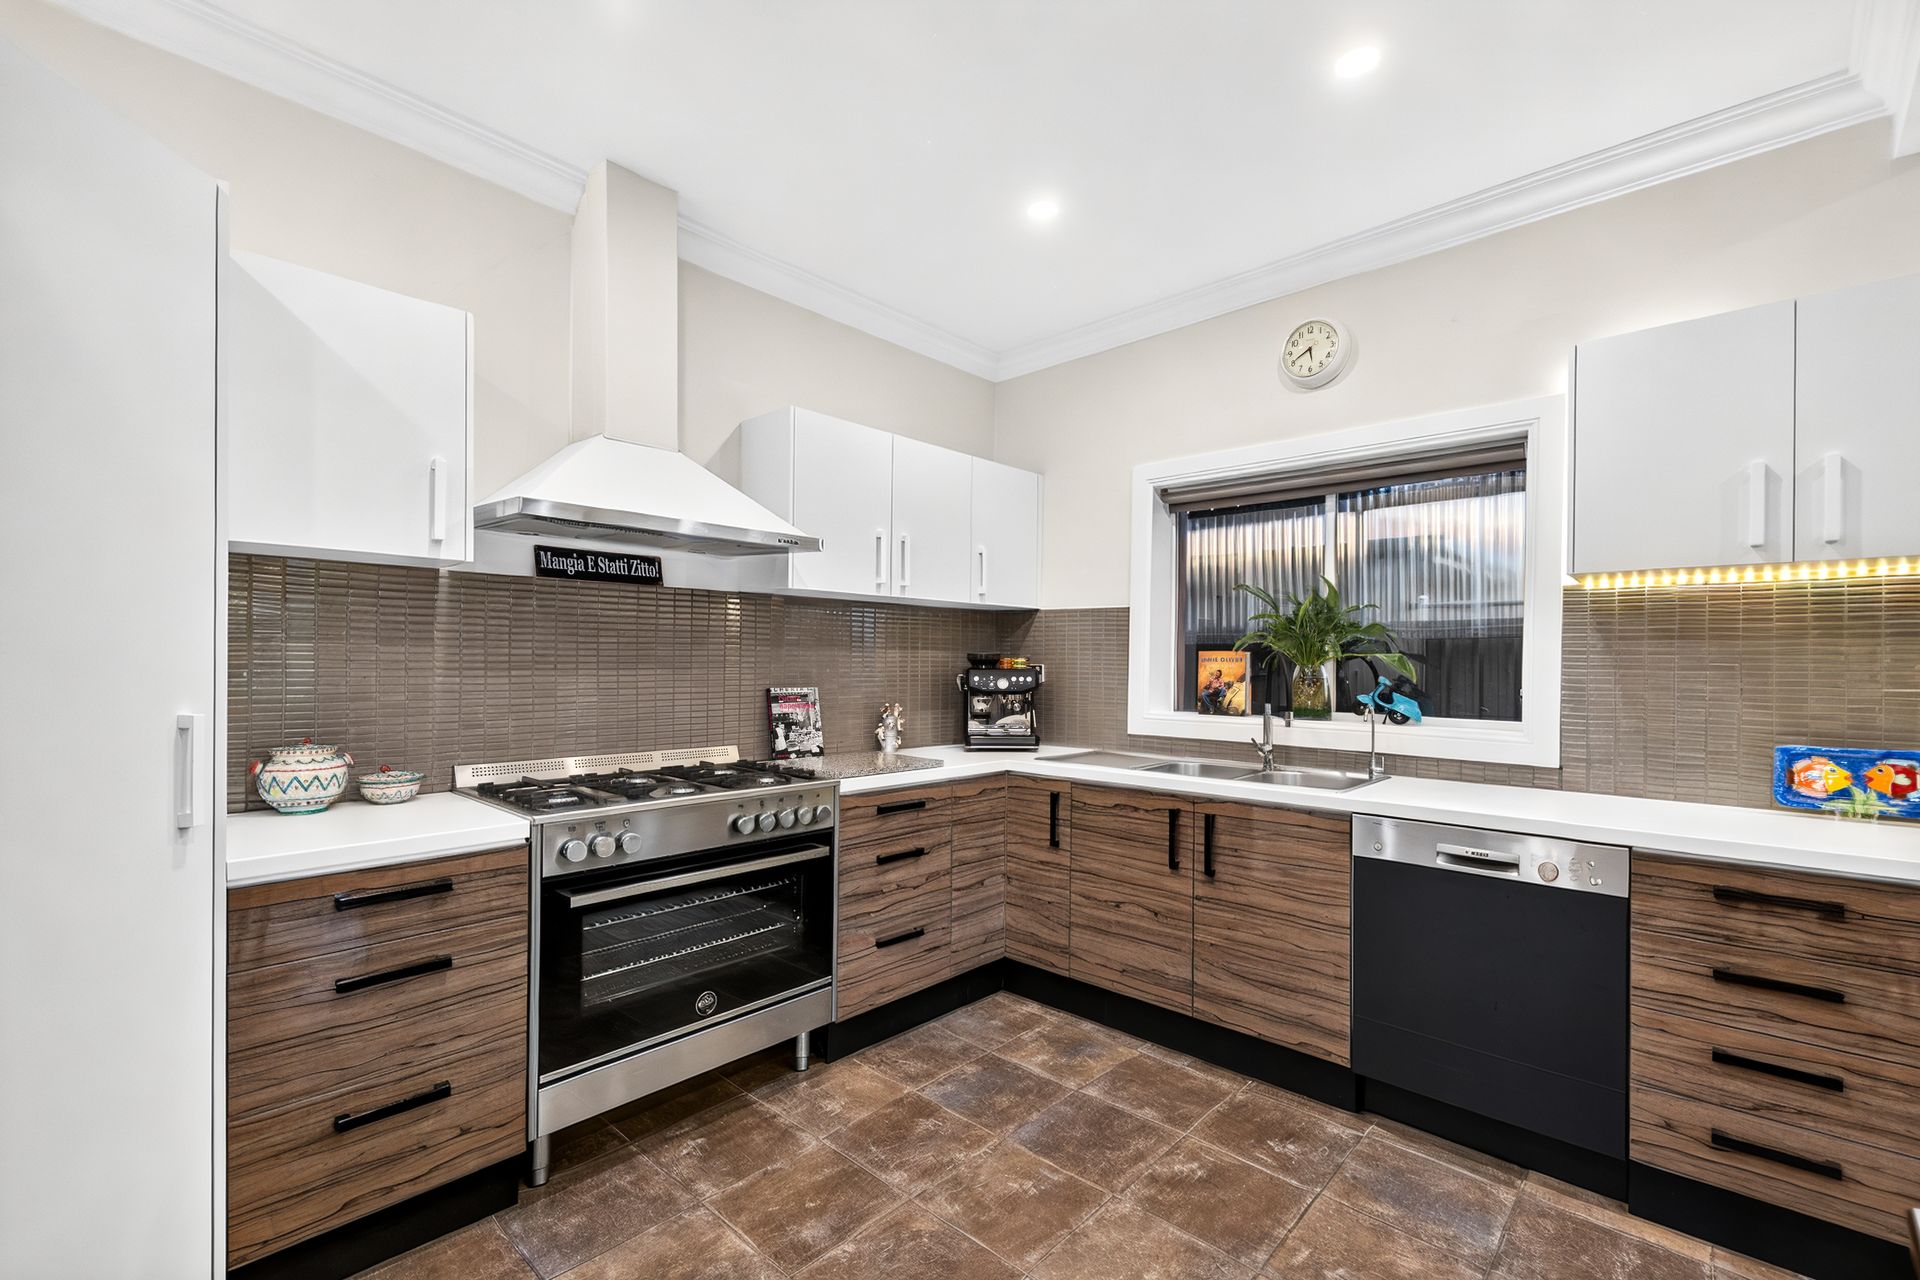
Further in, the mood turns relaxed and social as the kitchen and casual meals zone opens up for easy family connection. Sweeping bench space, abundant cabinetry, dishwasher and a statement 900mm oven with gas cooktop give the kitchen impressive function, while skylights and LED lighting keep the entire hub feeling light, fresh and ready for everything from quick mid-week dinners to lively catch-ups with friends. A sparkling family bathroom, practical laundry with separate guest WC, split-system climate control and solar round out the everyday essentials.
Outside, the lifestyle offering keeps building. A striking slate-tiled alfresco stretches along the rear of the home, linking to an outdoor kitchen, sunny lawn and sizeable shed before continuing undercover to the long three-car carport. It's a backyard made for long lunches, large-scale summer gatherings and relaxed family downtime without handing your weekend over to upkeep, while the existing footprint also leaves scope to expand the footprint should your plans grow with the home (STCC).
And then the address delivers the lifestyle calibre to match. Set in a tightly held eastern suburbs pocket, you're moments from Firle Plaza, close to public and private schools, and within swift reach of The Parade Norwood's cafes, dining, boutiques and retail buzz. Magill Road keeps cross-city travel simple, while nearby parks and playgrounds add another layer of day-to-day appeal. With the CBD a quick commute by car, bus or bike, this is a premium eastside position balancing convenience, connection and long-term lifestyle value.
FEATURES WE LOVE
• Solid brick c.1920s character home held by the same family for five decades, framed by a classic return verandah + columned frontage
• High ceilings, ornate detailing + graceful arched openings preserving the home's enduring period charm
• Elegant formal lounge + dining enhanced by statement chandeliers
• Three bright bedrooms, including a front bedroom with stained glass + lovely porthole window
• Generous kitchen + casual meals zone featuring great bench space, abundant cabinetry, dishwasher + statement 900mm oven
• Skylights + LED lighting drawing extra brightness through the main social hub
• Sparkling family bathroom, practical laundry with separate guest WC
• Split-system AC to the lounge + kitchen/dining, as well as energy-saving solar
• Striking slate-tiled alfresco connecting to an outdoor kitchen, sunny lawn + sizeable shed
• Long three-car carport providing extensive undercover parking
• Scope to extend or add to the existing footprint in the future (subject to council conditions)
LOCATION
• Easy reach to local favourite cafes, casual dining + boutique retailers right on Magill Road
• A brisk walk to Trinity Gardens Primary, moments from Norwood International, with Pembroke College, Mary MacKillop + Loreto offering elite private options
• A stone's throw to busy Firle Plaza or iconic Parade Norwood, offering great dining options, major retail brands + weekend entertainment
• A swift 10-minute zip to the CBD by car or bus
Disclaimer: As much as we aimed to have all details represented within this advertisement be true and correct, it is the buyer/ purchaser's responsibility to complete the correct due diligence while viewing and purchasing the property throughout the active campaign.
Burnside RLA 334844
Property Details:
Council | Norwood Payneham and St Peters
Zone | Established Neighbourhood
Land | 487sqm(Approx.)
House | 277sqm(Approx.)
Built | 1920
Council Rates | $TBC pa
Water | $291.84 pq
ESL | $143.50 pa