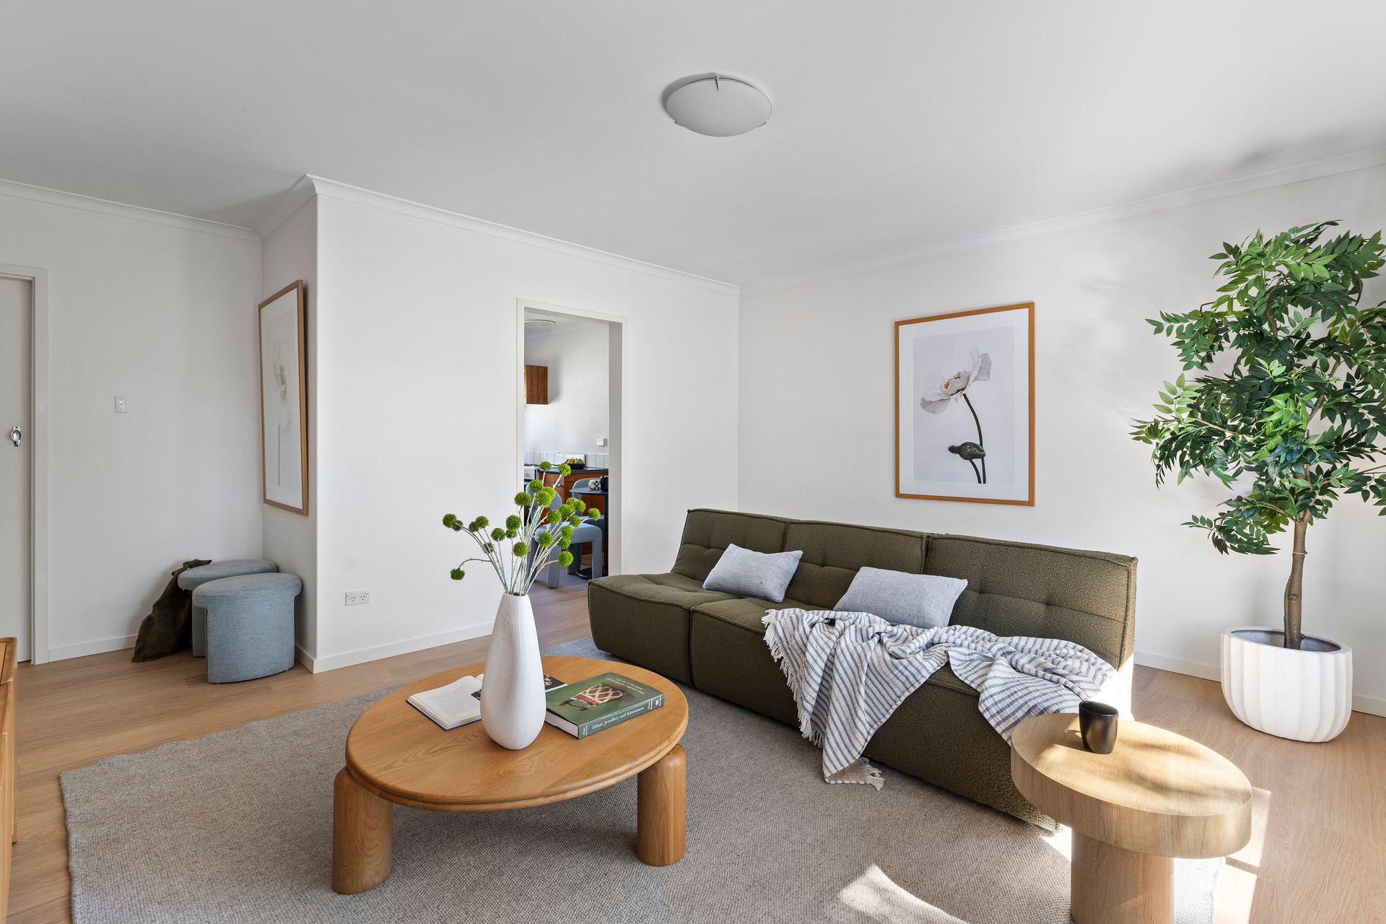
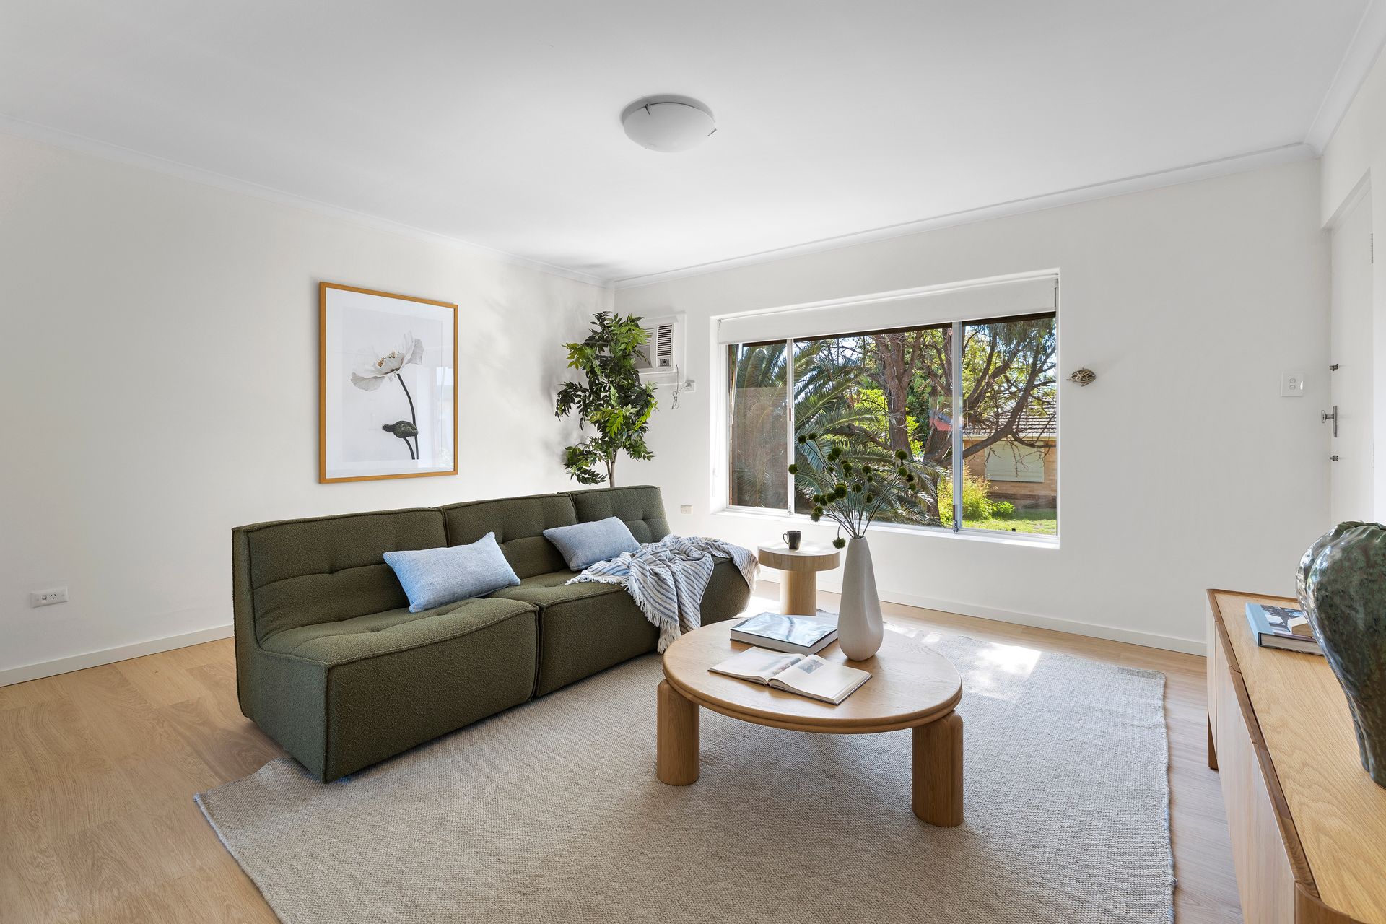
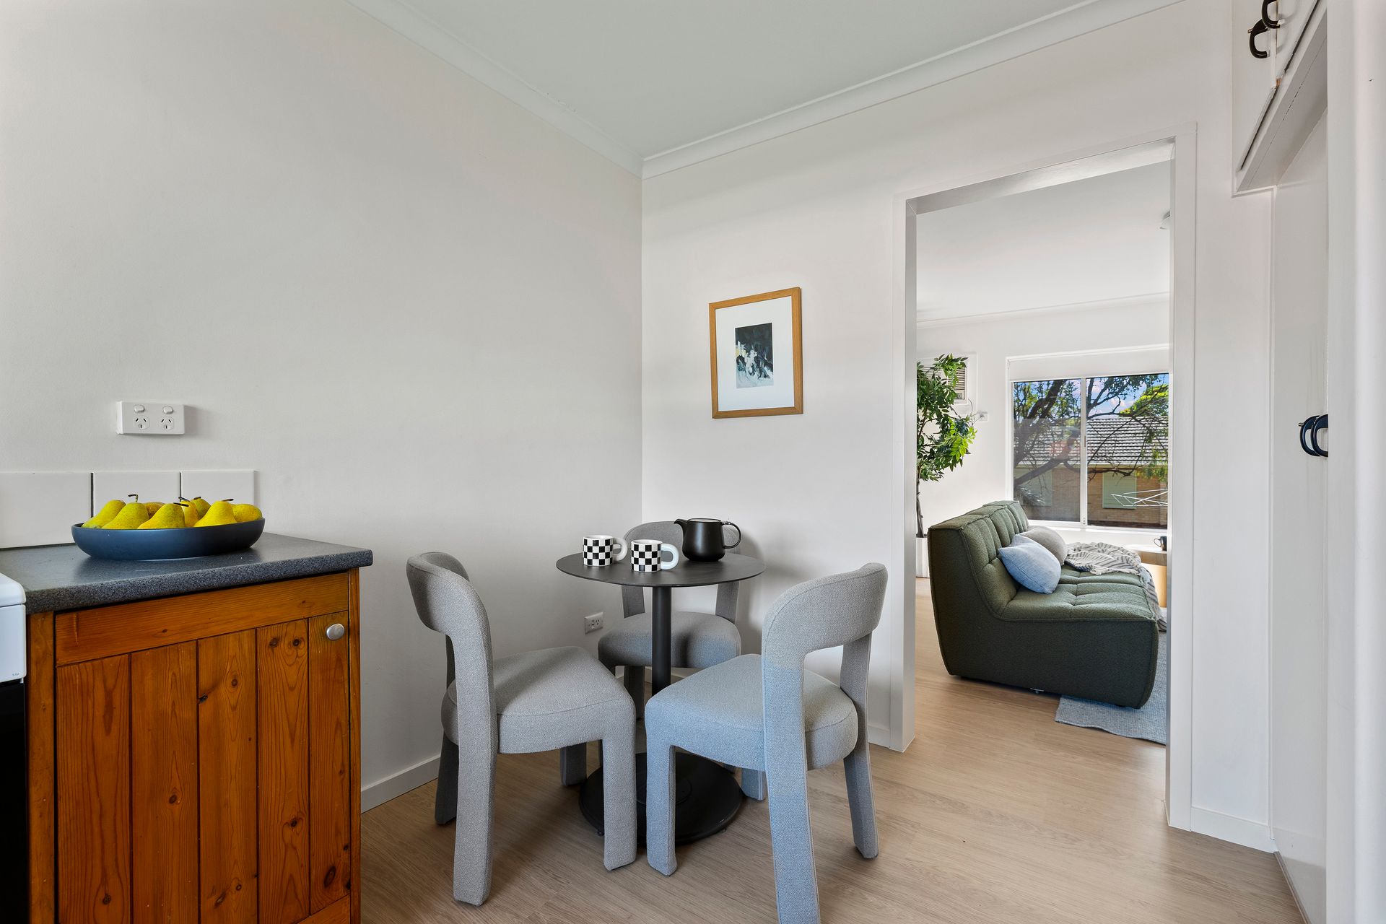
Perfectly positioned on the first level of a small, quiet group, this two-bedroom unit offers a low-maintenance lifestyle in the highly sought-after suburb of St Morris. Whether you are a savvy investor looking for a high-yield opportunity or a first-home buyer wanting to break into the eastern market, this property provides a solid foundation with all the essential comforts.
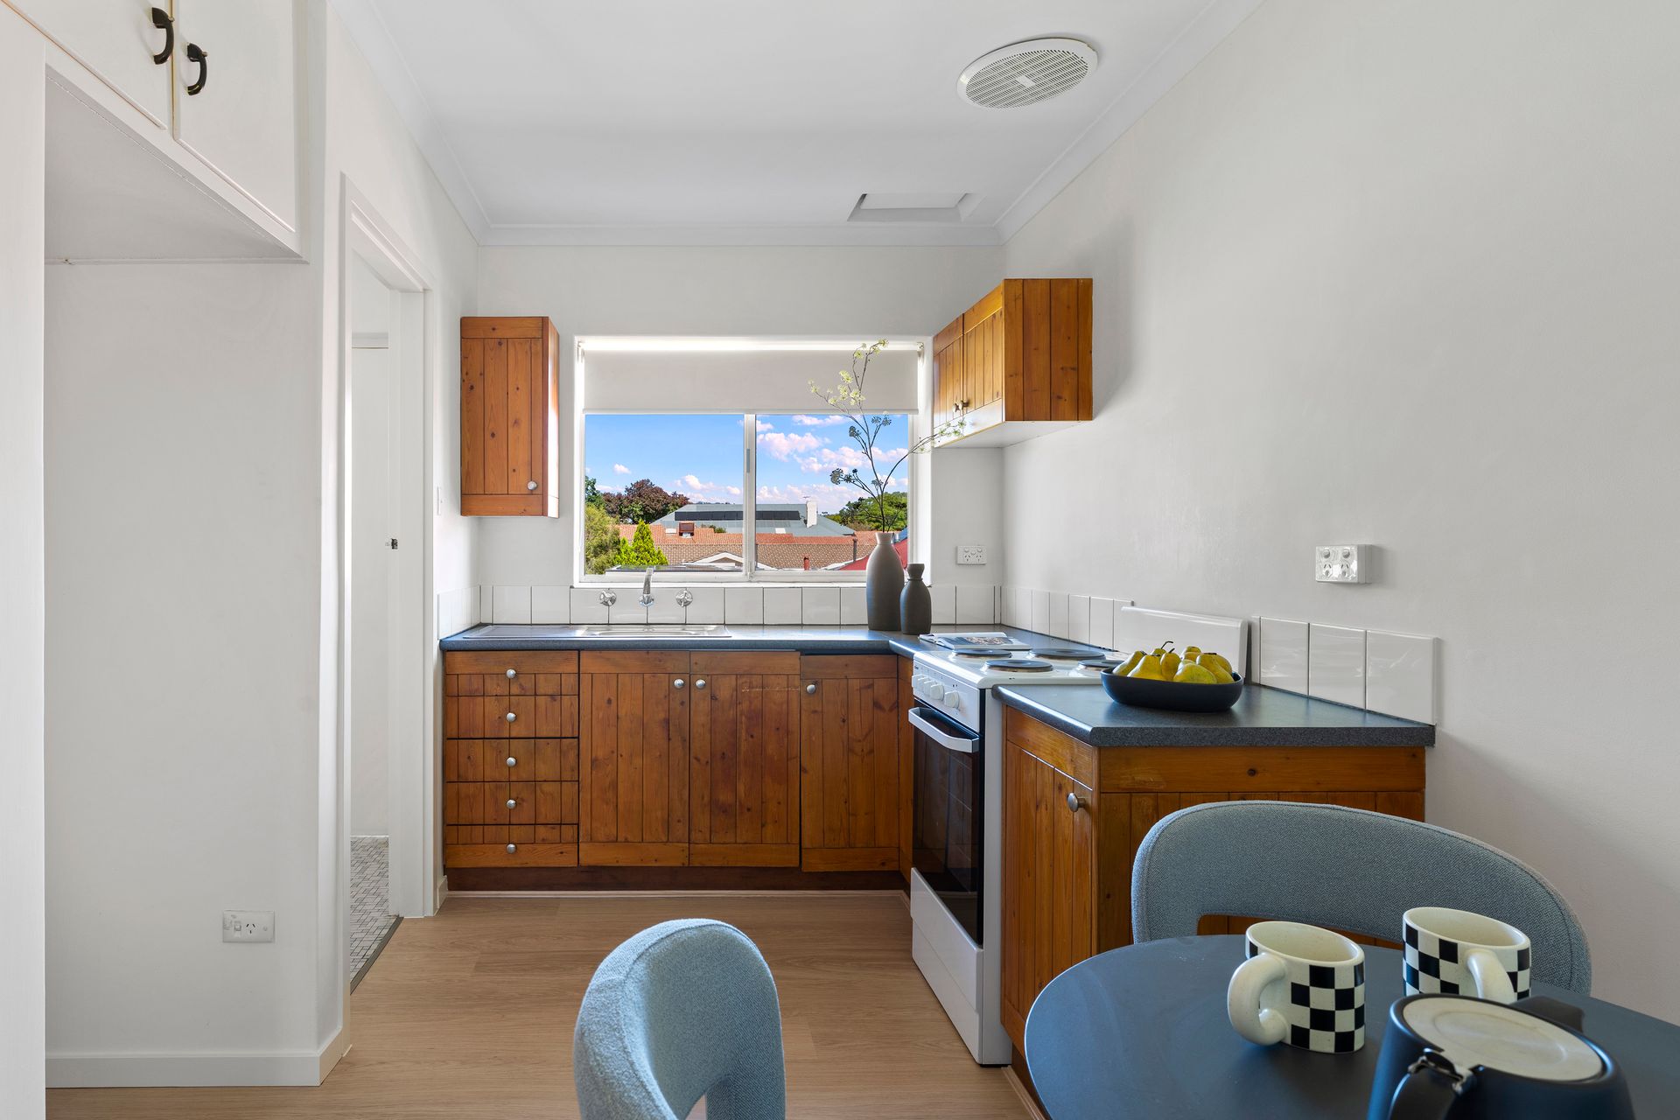
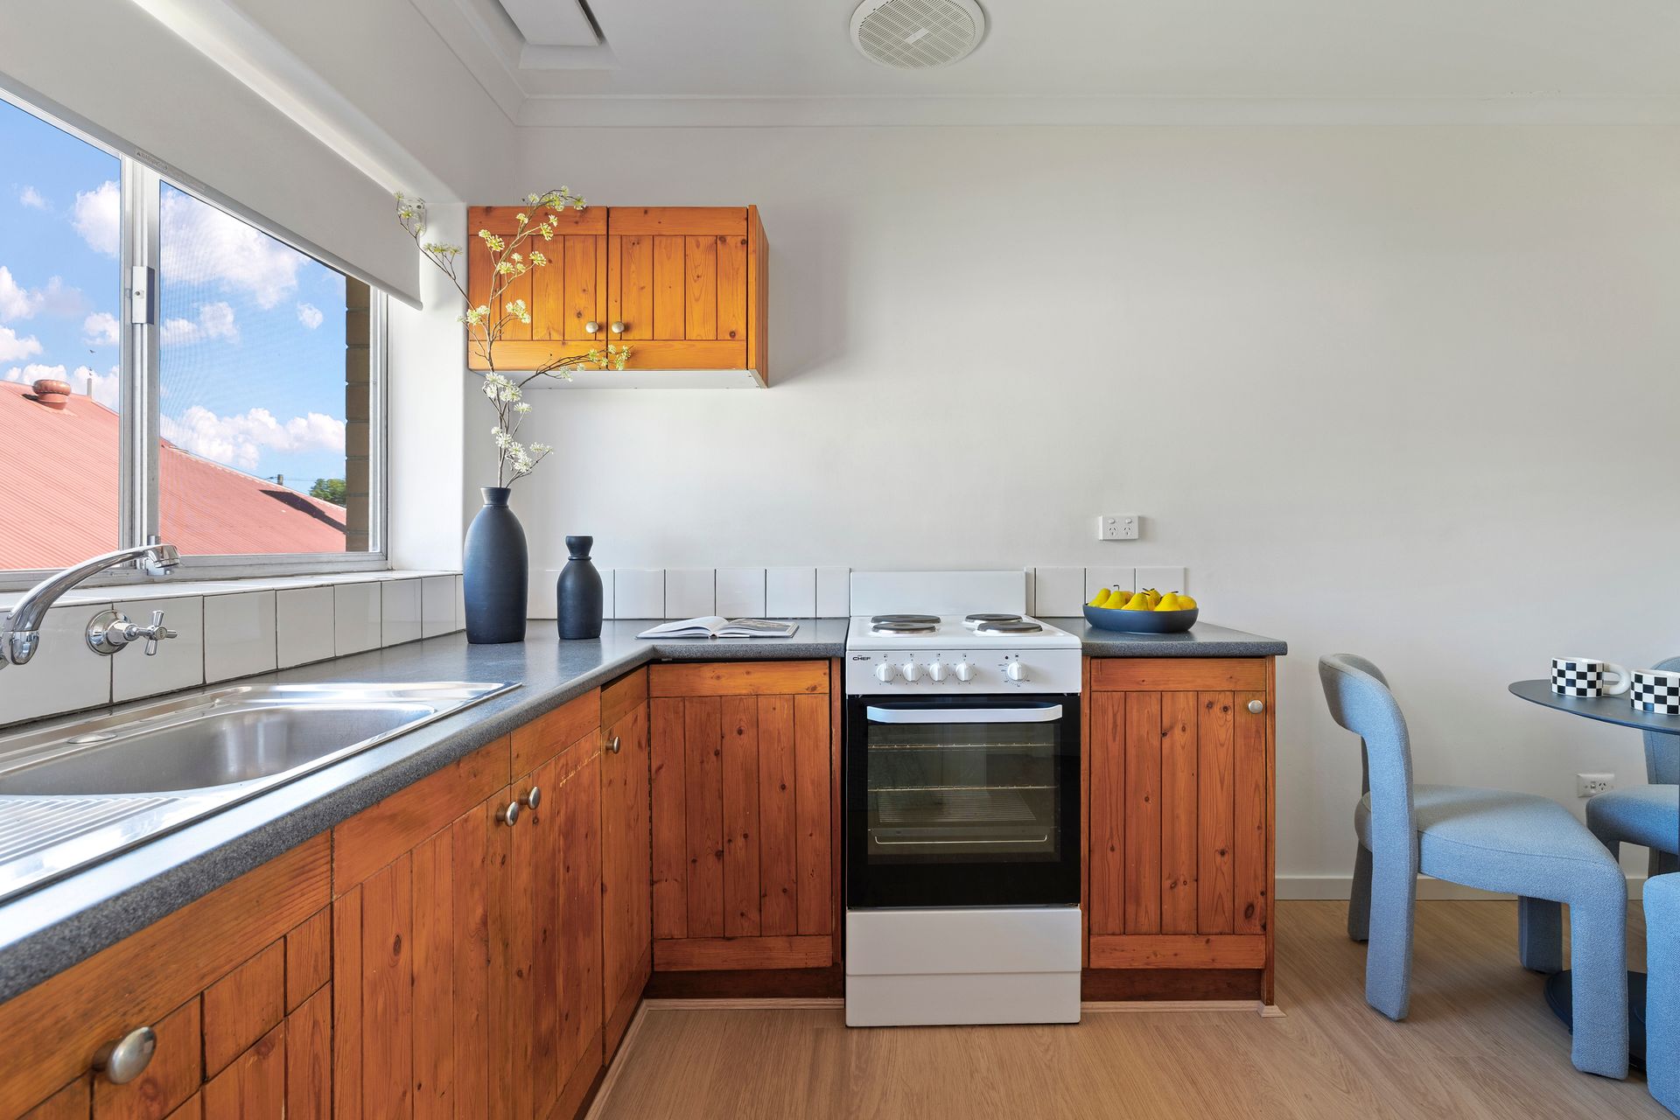
The light-filled living area is a generous space designed for relaxation, featuring laminate flooring and a split-system air conditioner for year-round comfort. This room opens out onto a private, north-facing balcony, offering the perfect sun-drenched spot for your morning coffee or to unwind after a long day. The adjacent kitchen is practical and well-appointed, complete with an electric stove, a dedicated pantry, and ample bench space for meal preparation.
Both bedrooms are well-proportioned and finished with cozy carpets, providing a quiet retreat at the end of the day. Functional living is further enhanced by a separate laundry room and the convenience of a single allocated undercover carport. This layout ensures that every square meter is used effectively, providing a sense of space and privacy that is often hard to find in unit living.
Lifestyle enthusiasts will love being minutes away from the vibrant cafes and boutique shopping of The Parade, Norwood, as well as the convenience of Firle Plaza and the lush greenery of Kensington Gardens Reserve. This location is truly second to none, placing you within easy reach of the best Adelaide has to offer. You are just a short commute from the University of Adelaide and prestigious local schools, making it an ideal spot for students and professionals alike. This is your chance to secure a prime piece of St Morris real estate.
• Built: 1971
• Spacious living with split system air conditioning and private balcony
• Kitchen with electric oven, overhead cupboards and pantry
• Linen press
• Separate laundry
• Allocated single carport
*Approximate
All information provided (including but not limited to the property's land size, floor plan and floor size, building age and general property description) has been obtained from sources deemed reliable, however, we cannot guarantee the information is accurate and we accept no liability for any errors or oversights. Interested parties should make their own enquiries and obtain their own legal advice. Should this property be scheduled for auction, the Vendor's Statement can be inspected at our office for 3 consecutive business days prior to the auction and at the auction for 30 minutes before it starts.
RLA323336