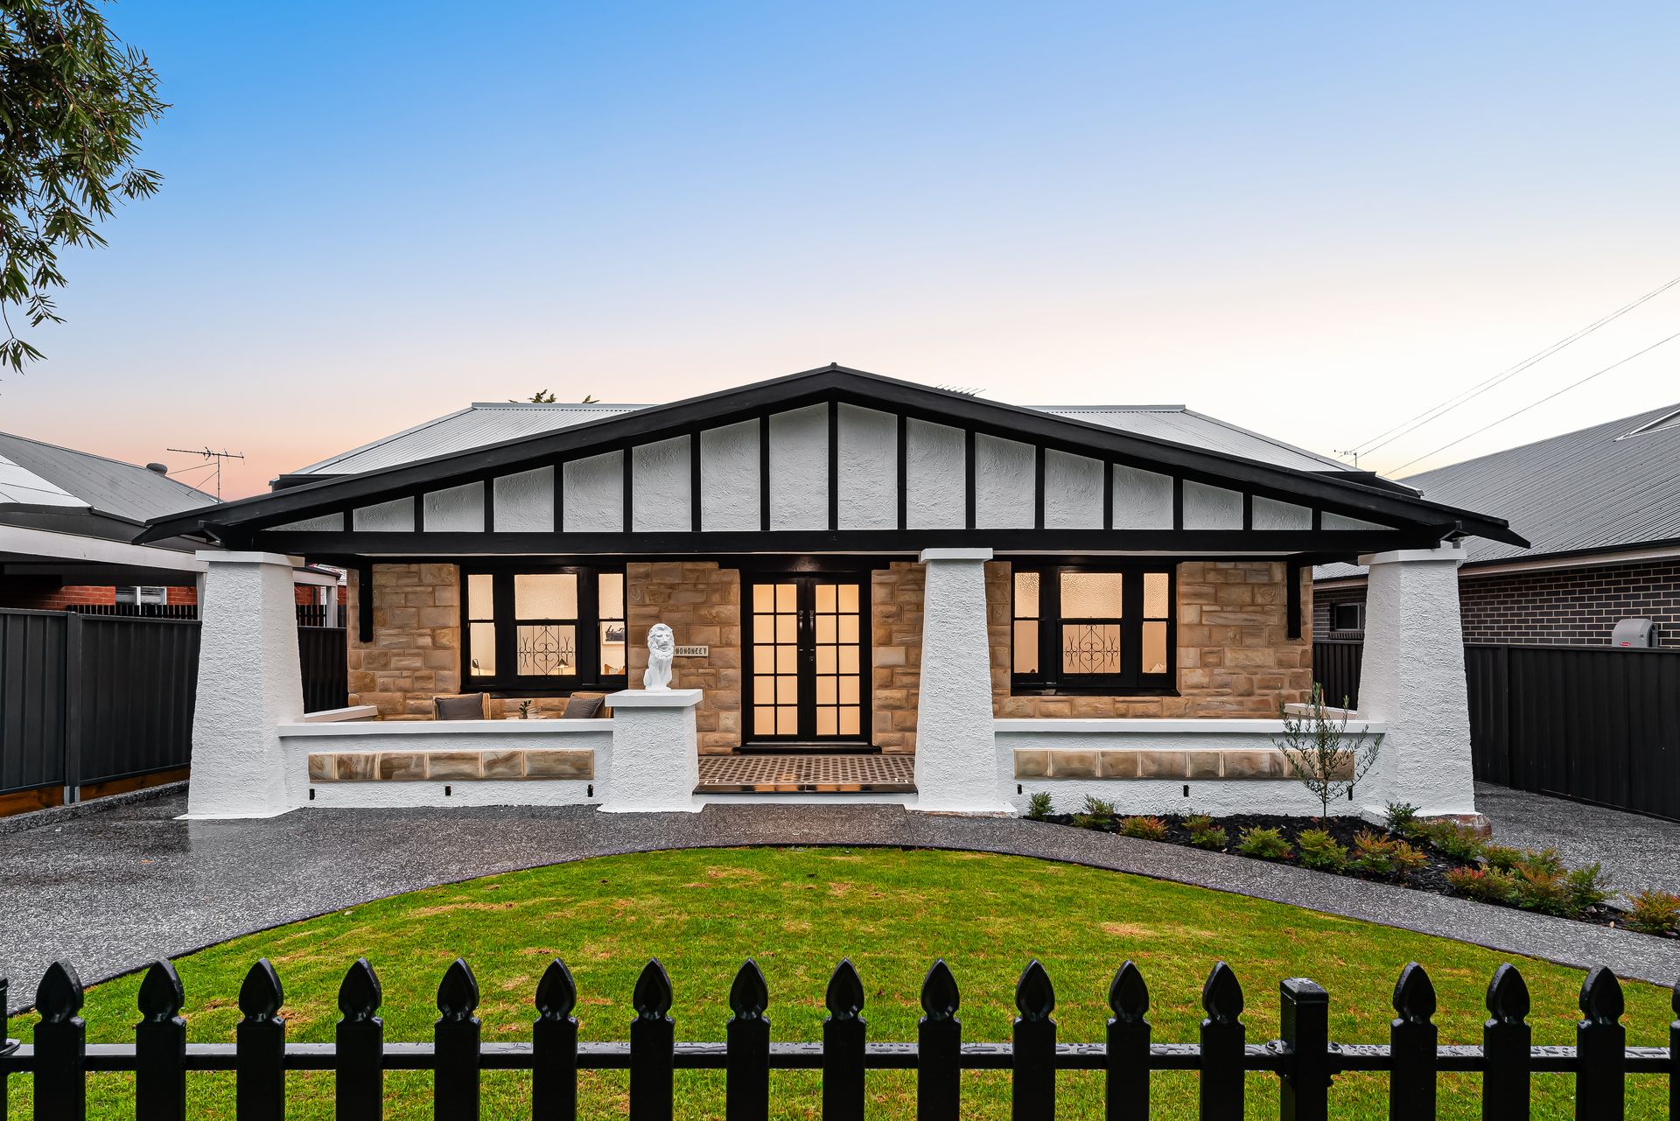
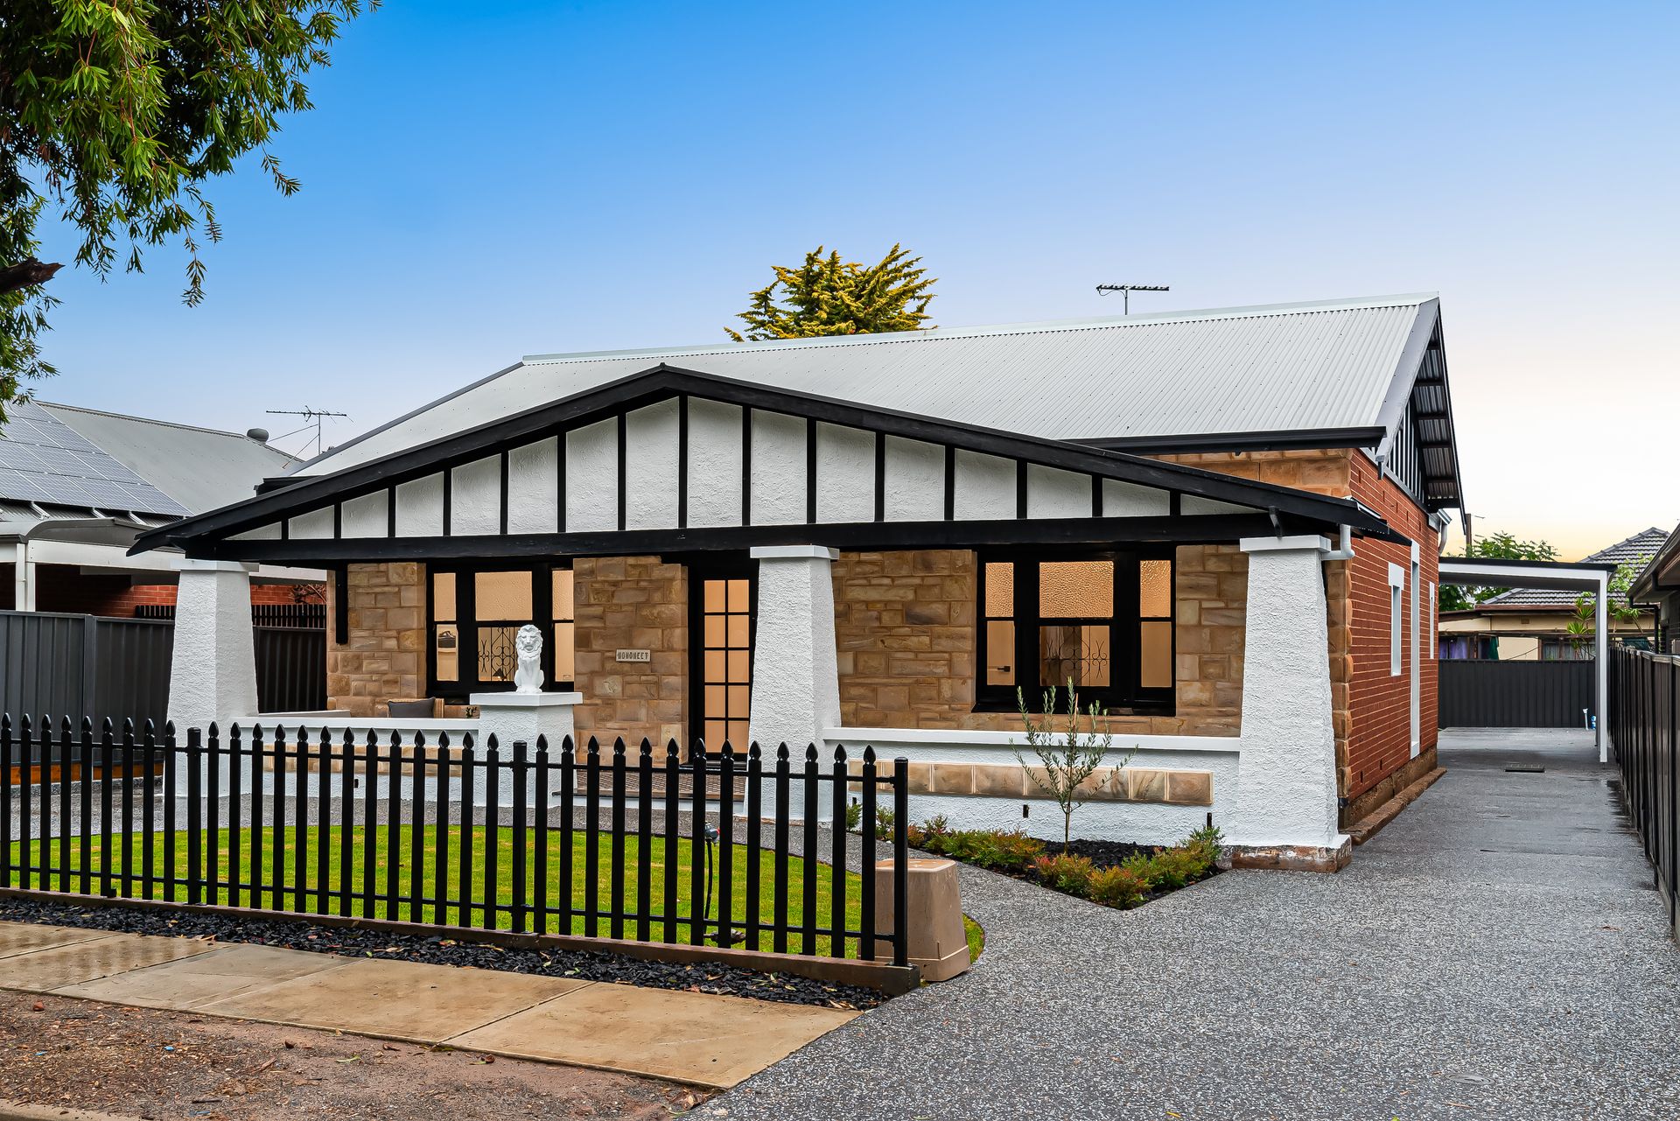
Masterfully restored, this HIA nominated renovation and extension by the award-winning Mavtect Designs, coupled with TRIIIA Builders, 17 Green Street pays homage to its iconic c.1927 symmetrical frontage before revealing breathtaking opulence and bespoke luxury in this fully redesigned suburban oasis.
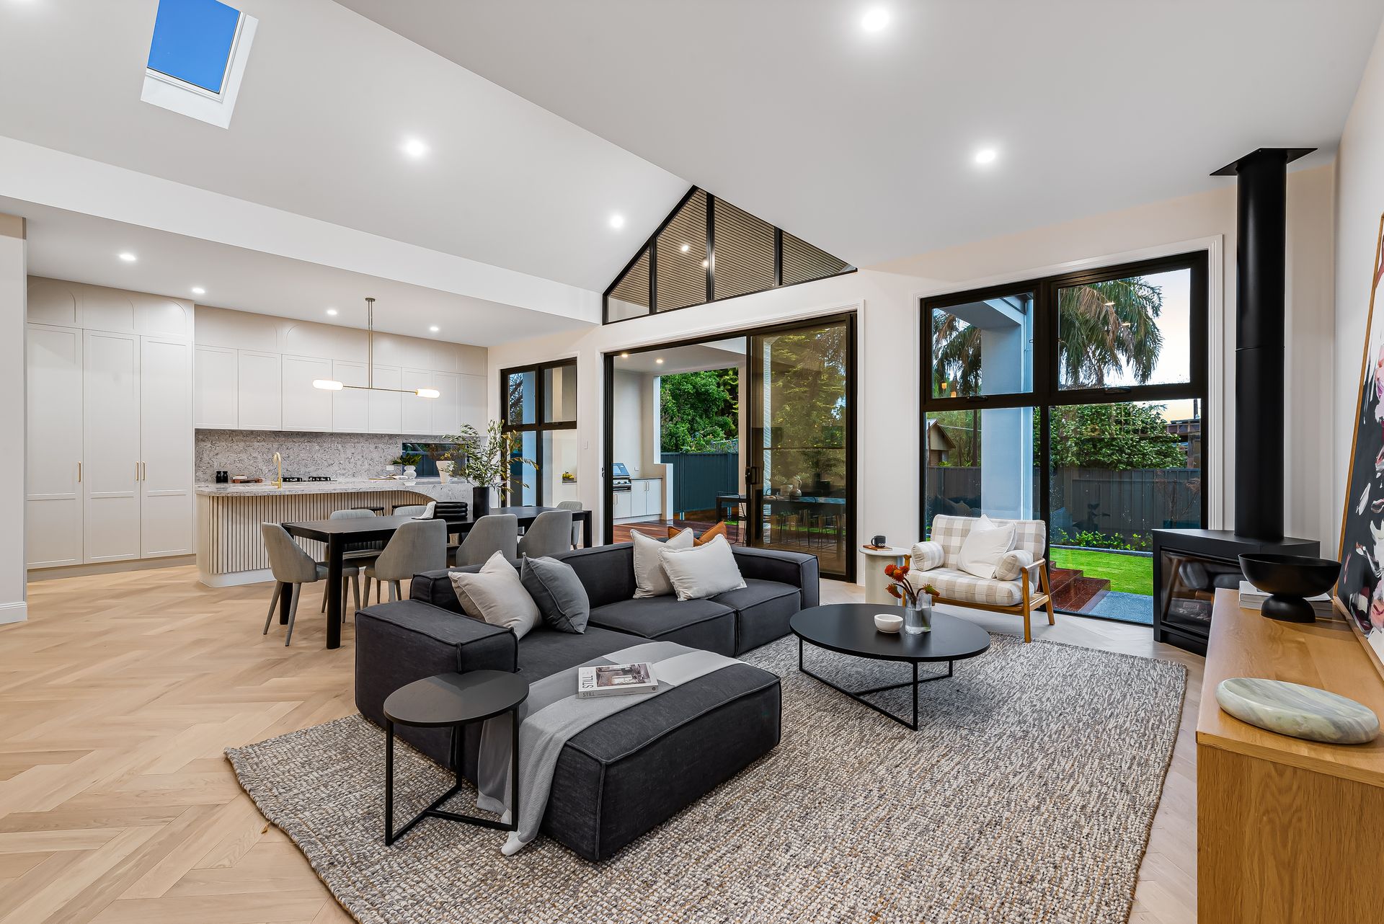
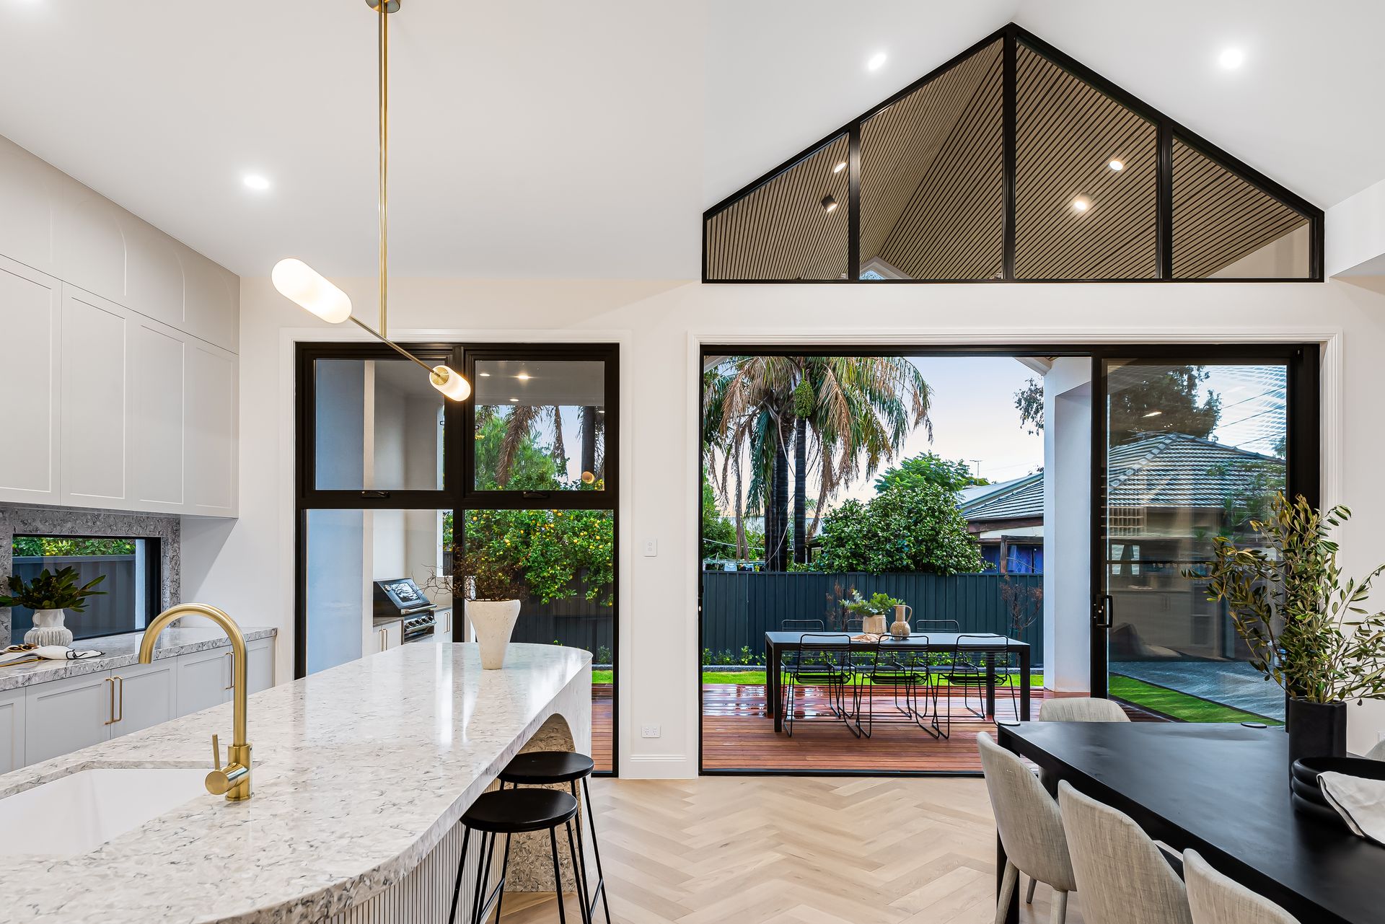
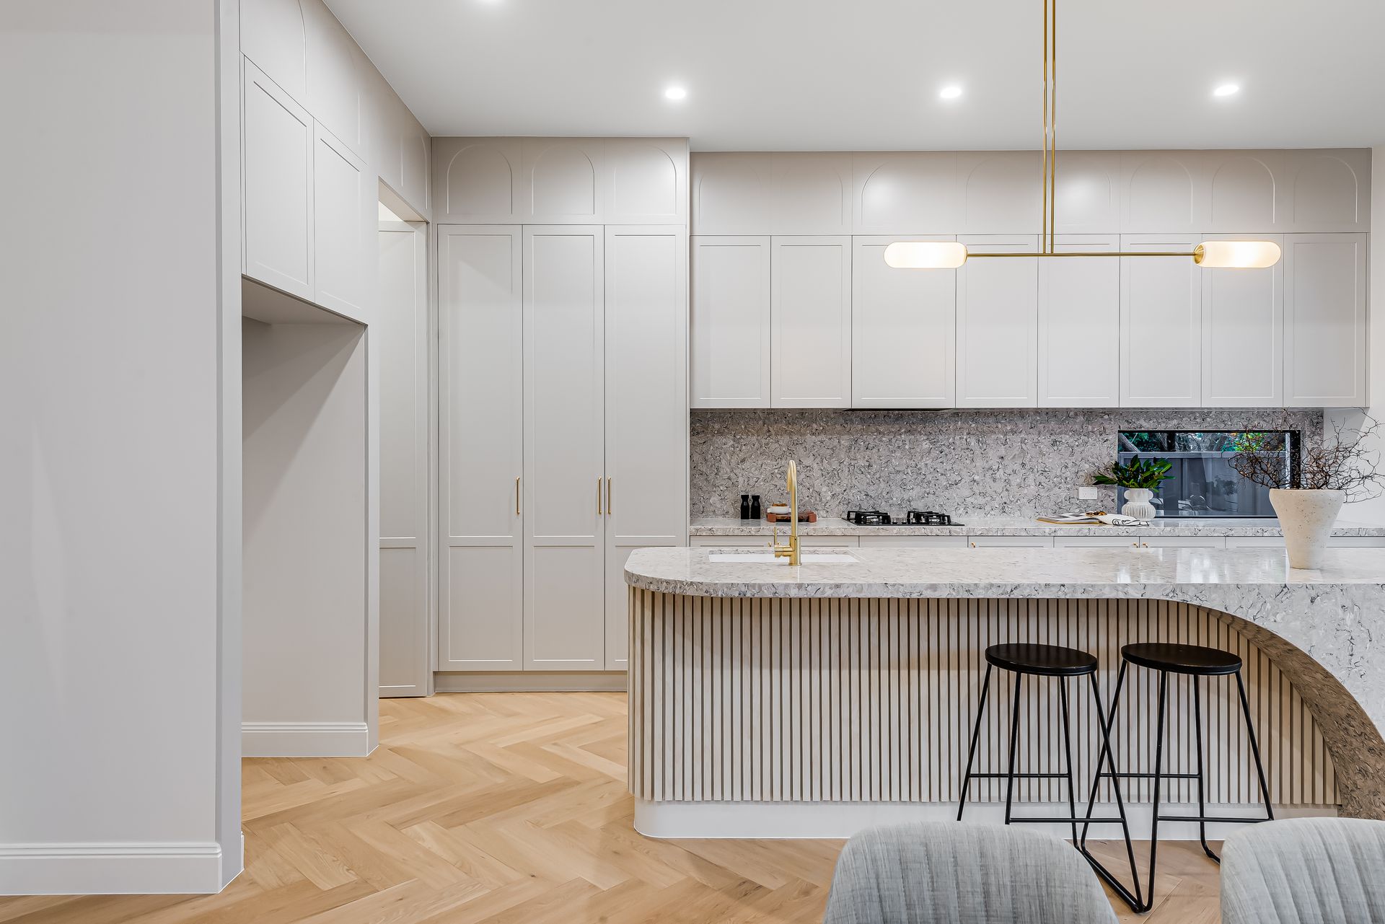
In what is a showpiece of character-meets-modern architectural design, feature and finish, this spectacular home spills with high-spec selections and custom inclusions. From elegant herringbone timber floors, high ceilings evolving into mesmerising lofty pitches with sky windows, contouring marbled bench tops to the luxe chef's zone overlooking the sweeping social and entertaining hub complemented further by an effortless alfresco flow to the outdoor dining… the size, scope and design execution embraces unrivalled lifestyle brilliance.
With the spacious original block inviting a multi-living footprint, picture-perfect for the modern household, enjoy a decadent master bedroom at entry complete with large walk-in wardrobe and luxe, dual-vanity ensuite, 2 additional double bedrooms, inspiring study/home office, and formal lounge just waiting for popcorn-dusted movie marathons with the kids.
Entertaining ease and social bliss reach new heights with a seamless transition from the cosy, combustion-heated lounge flush with elegant cabinetry and cocktail bar, to the elevated all-weather deck sailing beneath the lofty pitched ceiling, and where an integrated outdoor barbeque zone will have your home the destination for fun-filled weekend lunches and delicious twilight evenings.
Blending impeccable design and exquisite lifestyle finesse, this true haven of the east delivers undeniable street appeal, sweeping living and entertaining potential, and all in a location that's second to none. Primed for families of all ages, a short stroll sees you to local cafés and restaurants, a skip and a jump to exclusive schooling options, while the thriving Parade Norwood, bustling Firle Plaza, and CBD's East End are all at arm's reach for an address and a forever home that sets the bar enviably high.
FEATURES WE LOVE
• Incredible character renovation, transforming this beautiful c.1927 Villa into an architectural modern marvel
• High-end luxury fixtures and finishes throughout, including lofty pitched ceilings, herringbone floors, and brushed brass bespoke selections
• Marble-wrapped designer chef's zone featuring stunning bench tops and bar space ready to socialise as you serve, sleek pendant, abundant cabinetry and cupboards, full butler's pantry, and gleaming stainless appliances
• Decadent master bedroom featuring durable carpets, pendant lighting, WIR and chic ensuite
• 2 additional double bedrooms, both with durable carpeting and BIRs
• Dedicated study with in-built desk and shelving, as well as lovely 4th bedroom option or separate formal lounge
• Luxe main bathroom featuring separate shower and sumptuous free-standing bath, gorgeous floor-to-ceiling statement tiles, and brushed brass fixtures
• Family-friendly laundry packed with storage, guest WC, and zone ducted AC throughout
• Sweeping open-plan entertaining with crackling combustion heater, stepping out onto an expansive all-weather alfresco complete with in-built BBQ and kitchenette
• Manicured front and rear yards with the alfresco catching picture-perfect sunset skies
• Symmetrical character frontage, secure carport and aggregate concrete paths and driveway
LOCATION
• A short stroll to a raft of local cafés, delicious eateries and restaurants dotted throughout this sought-after eastern suburbs pocket
• Moments to Trinity Gardens Primary and Norwood International, with Pembroke and Loreto as excellent private school options
• Around the corner from Firle Plaza & Kmart for all your shopping essentials, and just 5-minutes to the iconic Parade Norwood for an unrivalled social and entertaining precinct
• Under 10-minutes to Adelaide CBD by way of car, bus or bike for picture-perfect and convenient east-side living
Disclaimer: As much as we aimed to have all details represented within this advertisement be true and correct, it is the buyer/ purchaser's responsibility to complete the correct due diligence while viewing and purchasing the property throughout the active campaign.
Property Details:
Council | Norwood, Payneham & St Peters
Zone | EN - Established Neighbourhood\\
Land | 580sqm(Approx.)
House | 283sqm(Approx.)
Built | 1927
Council Rates | $1,830.49 pa
Water | $224.77 pq
ESL | $404.15 pa