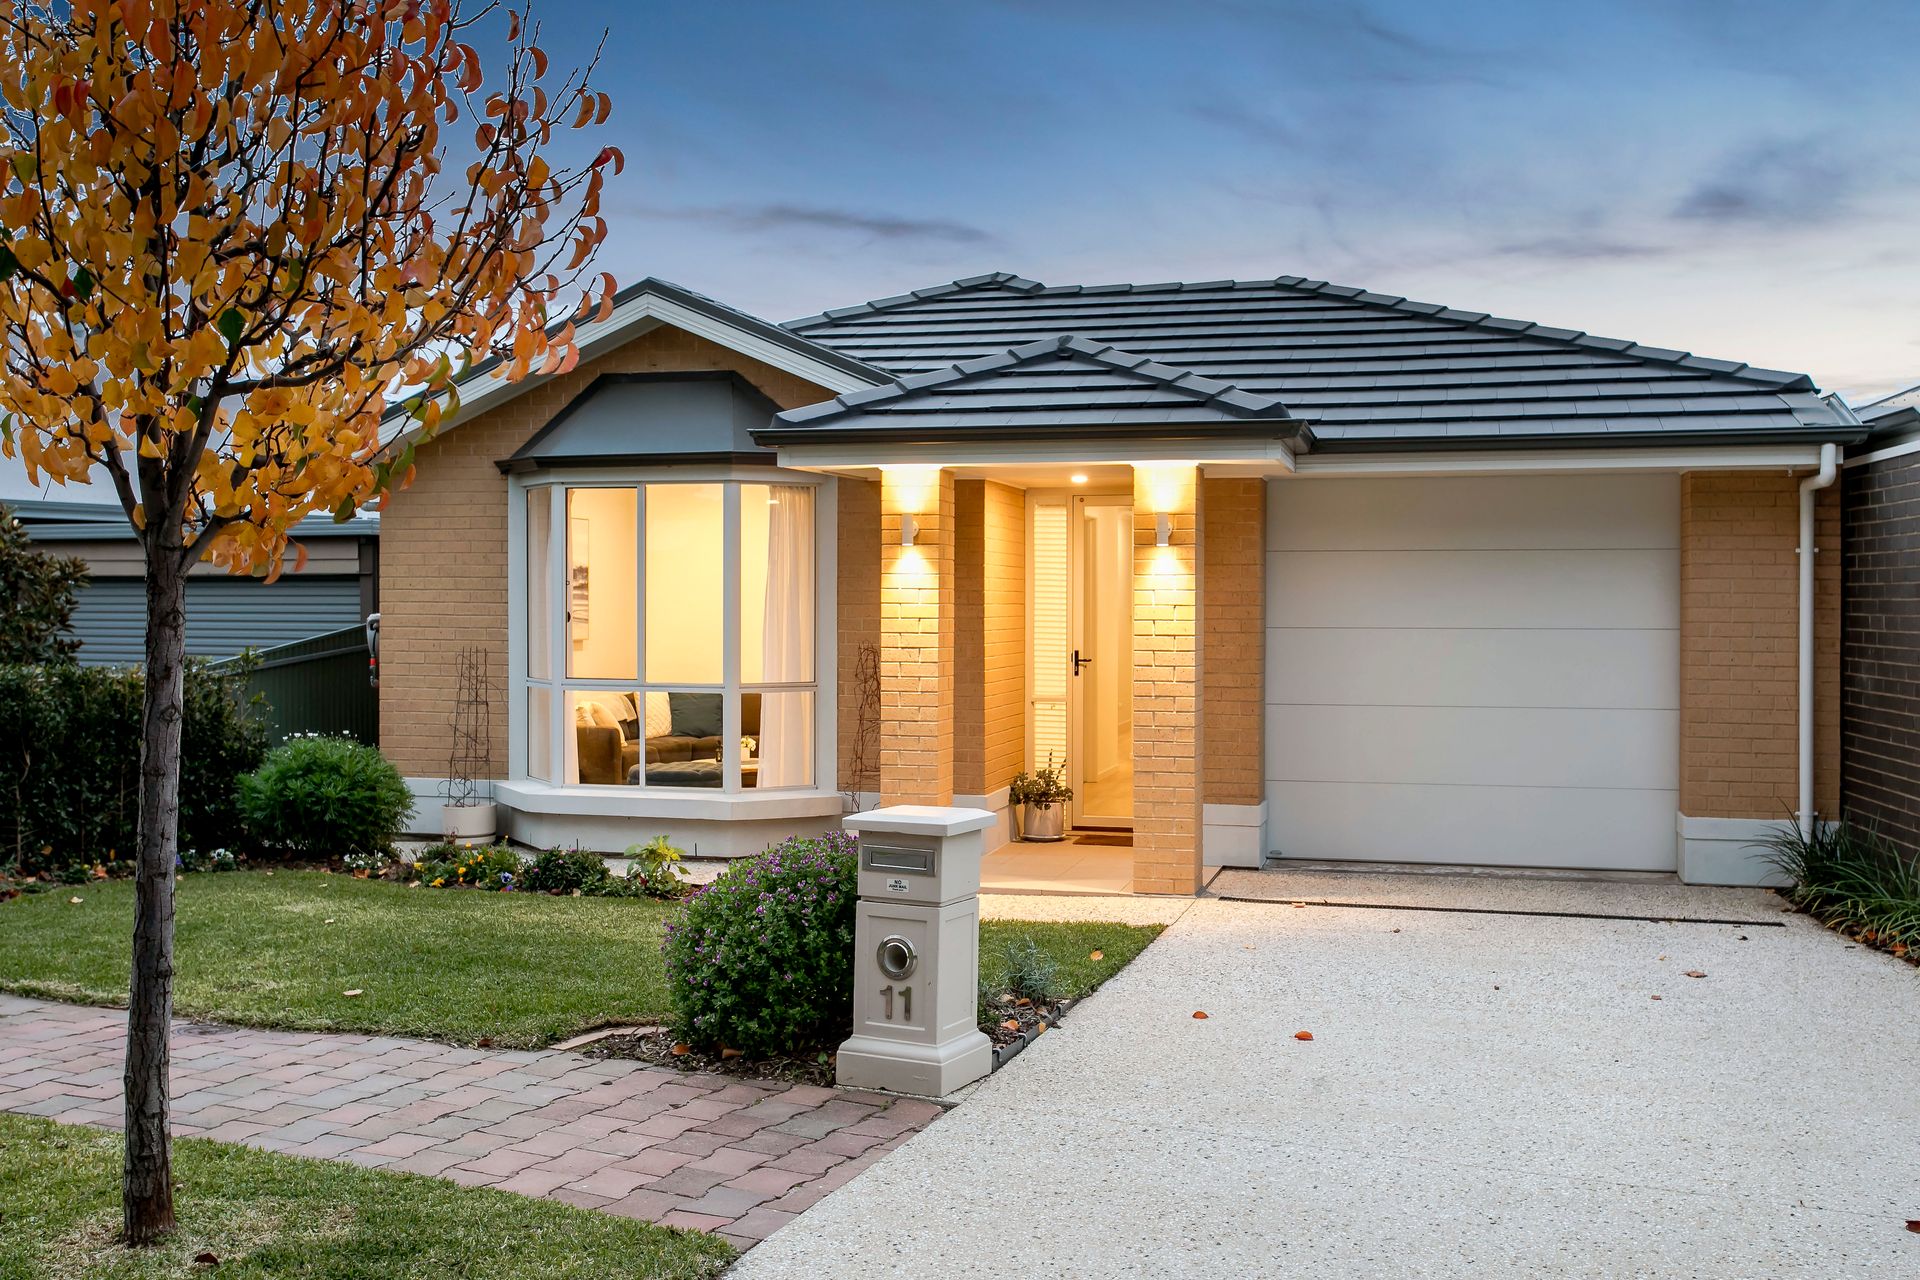
Discover perfection in every aspect, with an abundance of natural light and surprising spaciousness within its low-maintenance layout. This remarkable Torrens Titled residence, built in 2021, presents the ultimate suburban sanctuary for you to call home.
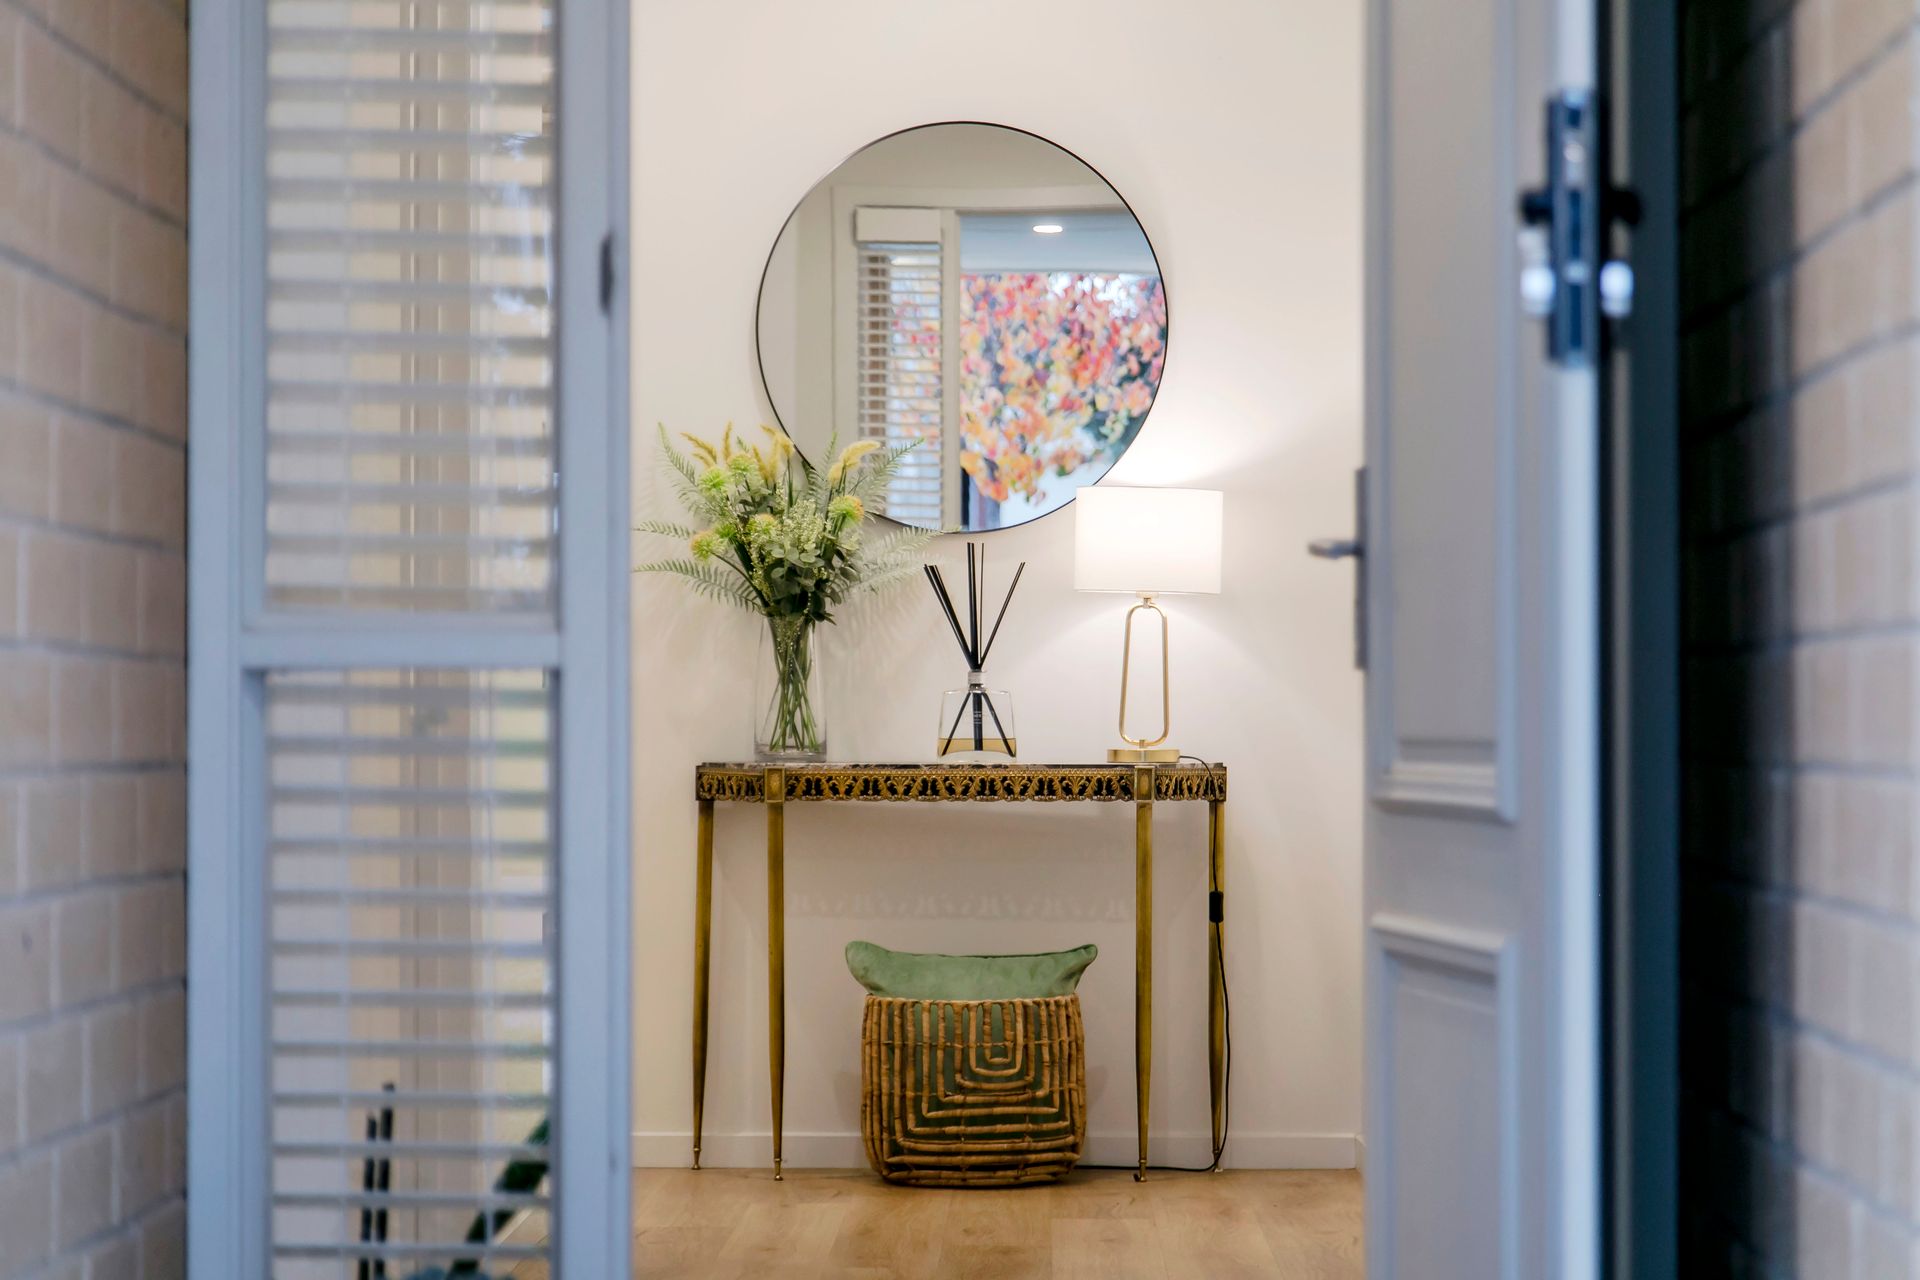
Flawless from front to back, a striking facade leads you to a generous porch with an impressive modern entry features an exposed aggregate driveway and a gorgeous park right on your doorstep! Enter to discover a stunning interior defined by its neutral colour scheme, hybrid timber floorboards, 2.7 m ceilings and premium finishes.
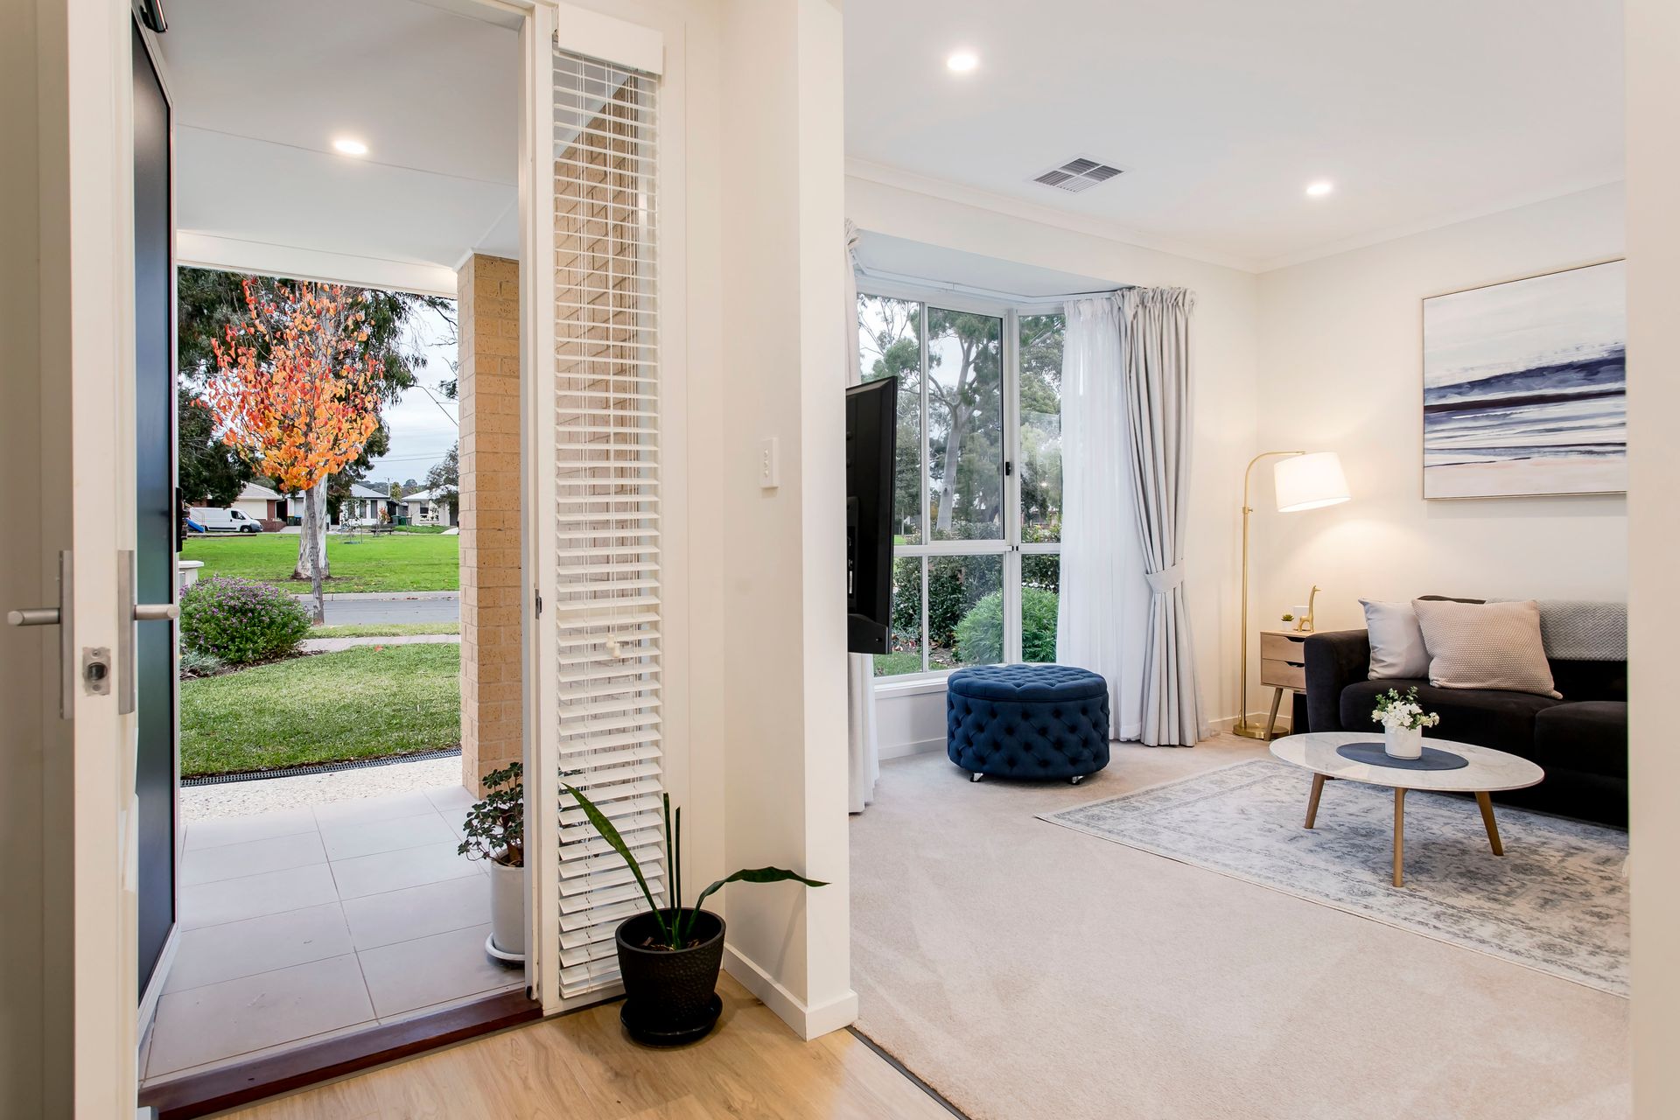
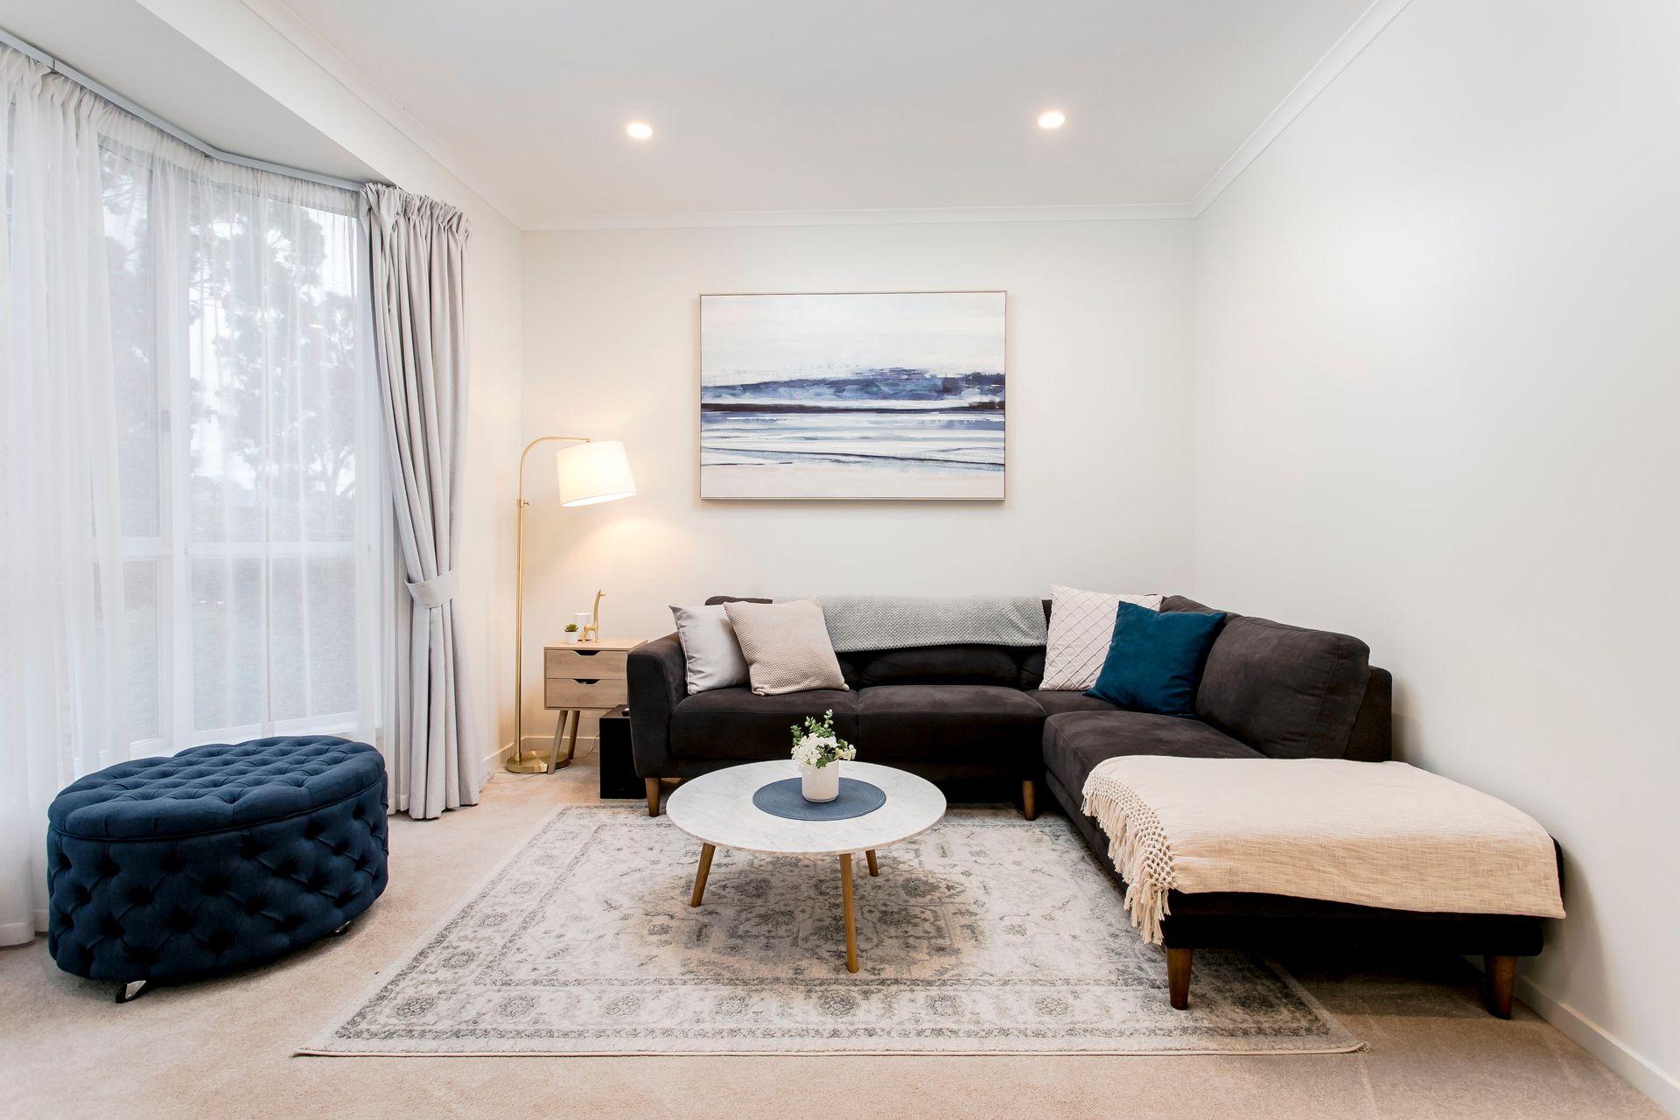
Indulge in the luxury of two distinct living areas, guaranteeing ample space for everyone in the family. The front lounge, featuring plush carpeting and a stunning bay window, provides an exquisite vantage point with an invaluable vista of Thurles Street Reserve, just across the road.
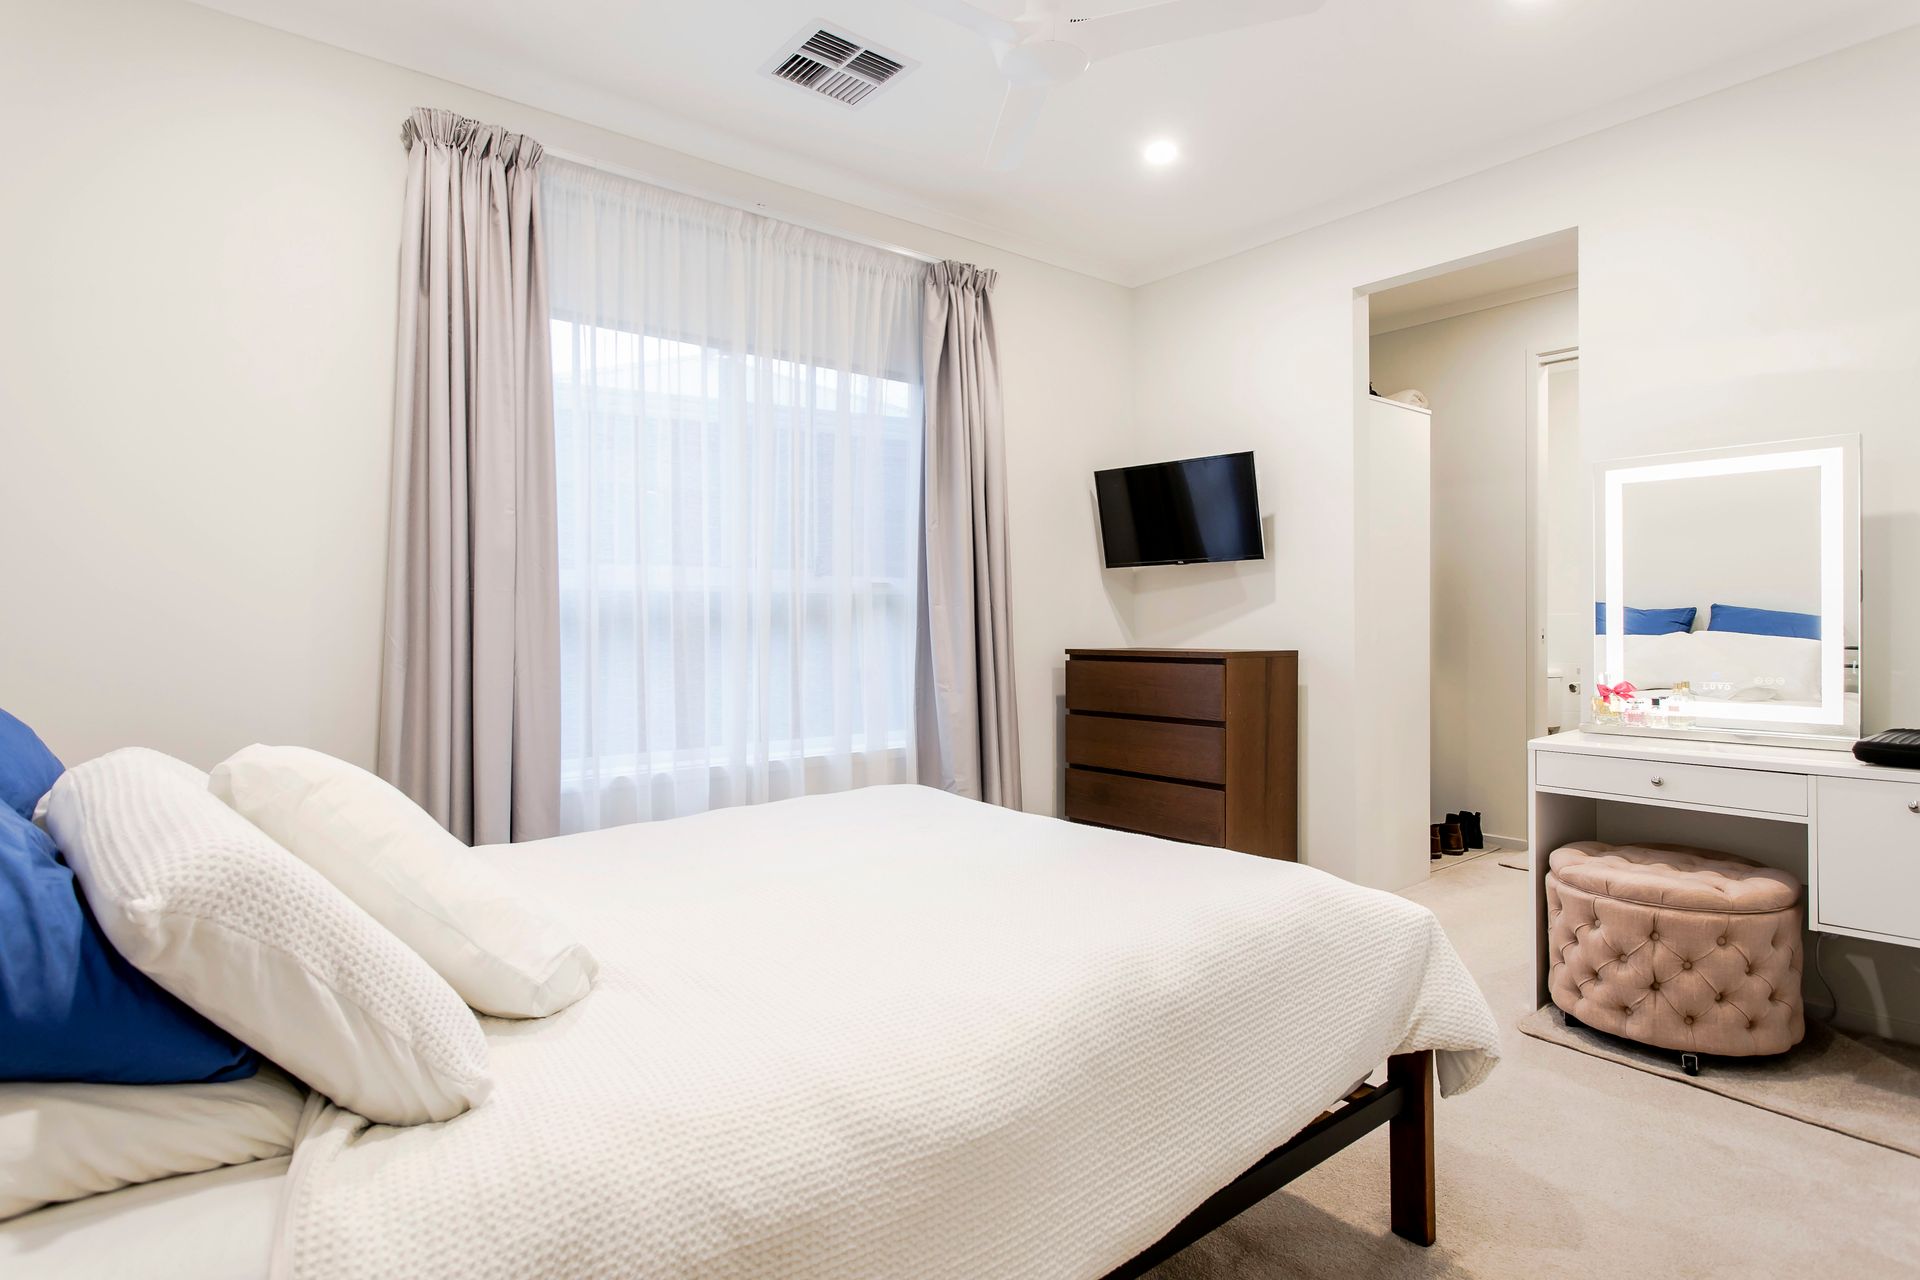
The functional floorplan offers three bedrooms, two impeccably appointed bathrooms, a large laundry with excellent storage and a stunning 'gallery-like' hallway through to the open plan living area. The master suite provides a generous retreat for the heads of the household, featuring a double walk-through wardrobe with ample storage space. From there, step into the stylish ensuite, where you can relax and rejuvenate in the large double shower, allowing the day's stresses to melt away.
The primary bedroom and the outdoor living area are equipped with ceiling fans, ensuring a comfortable environment. Bedrooms two and three feature spacious built-in wardrobes, providing ample storage solutions throughout the house. The main bathroom, designed with the same level of luxe as the ensuite, offers a separate bath and shower, a separate powder room, and a separate toilet.
Embracing an ultra-modern ambiance, this elegant 3-bedroom home seamlessly extends its contemporary vibe into the open-plan living area, destined to become the vibrant hub for hosting memorable gatherings, be it delightful dinner parties or relaxed Friday night drinks with friends and family.
For those with a passion for cooking, this gourmet kitchen is an absolute delight. Boasting top-of-the-line Smeg appliances, including a 900mm oven and gas cooktop, along with a full-sized double sink, the kitchen offers a seamless culinary experience. Moreover, it features a convenient butler's pantry with power points, allowing you to neatly stow away larger appliances. The piece de résistance is the impressive 3-metre island bench, featuring dimmable lights creating a truly remarkable and functional space for all your culinary and entertaining endeavours.
After a delightful dinner, simply step through the glass sliding doors and unwind in the north-facing alfresco entertaining area. Savor a glass of wine as you take in the serene view of your low-maintenance oasis, all while enjoying the melodic tunes of the local chirping birds.
The current owners have thoughtfully planted hedges along the fence line, which will grow up to 3 meters tall, ensuring privacy in your outdoor space. The garden also boasts well-maintained garden beds, a delightful herb garden, and dwarf lemon and mandarin trees. Additionally, there are two 3000-liter rainwater tanks and a small garden shed available for your convenience.
Located in Mitcham council, the position of this home is truly remarkable. Adelaide's finest supermarket, Pasadena Foodland, becomes your new local shopping destination, making grocery runs a breeze. Immerse yourself in the vibrant local community and café culture that surrounds you, providing a delightful atmosphere to explore and enjoy.
As your little ones embark on their educational journey, you'll appreciate the convenience of being zoned to Unley High School. Additionally, you'll find Pasadena Kindergarten, Scotch and Mercedes College, and Flinders University in close proximity. Rest assured, there are ample public transport options available to ensure a smooth commute for your children.
Here are more reasons to fall in love with this home:
- Built with brick veneer on a 407 sqm (approx.) block
- Upgraded insulation to ensure year-round comfort & helps reduce those heating/cooling costs
- Daikin ducted reverse cycle air conditioning with zone controller
- 18 solar panels with a 6.66 kW system & two 3000L rainwater tanks
- Solar inverter located in the garage protected from the elements with potential space for a solar battery
- Back Living area & bedroom 3 showcase stylish hybrid timber flooring
- Bedroom 3, currently used as a studio, features double-glazed window
- Front lounge offers the option to convert into a 4th bedroom if desired
- Kitchen equipped with plumbed fridge & microwave provision, dishwasher, soft-close drawers & glass splashback
- Laundry offers ample space for a washer, dryer, storage, and outdoor access
- Single-car garage features epoxy flooring, a non-slip coat, and additional storage area with indoor access to the hallway & access to backyard
- North-facing alfresco area, complete Merbau deck, gas point & privacy screen
- Sprinkler system installed for easy maintenance of front and rear lawns, and sprinklers for rear garden bed
- Convenient fold-out clothesline, a security gate, lock-up garden shed & front and back yard hose reel
- T2 treated timber frames & trusses
- Picturesque view facing Thurles Street Reserve
Disclaimer: All information provided has been obtained from sources we believe to be accurate, however, we cannot guarantee the information is accurate and we accept no liability for any errors or omissions. If this property is to be sold via auction the Vendors Statement may be inspected at 80 Unley Road, Unley for 3 consecutive business days and at the property for 30 minutes prior to the auction commencing. RLA 276447.