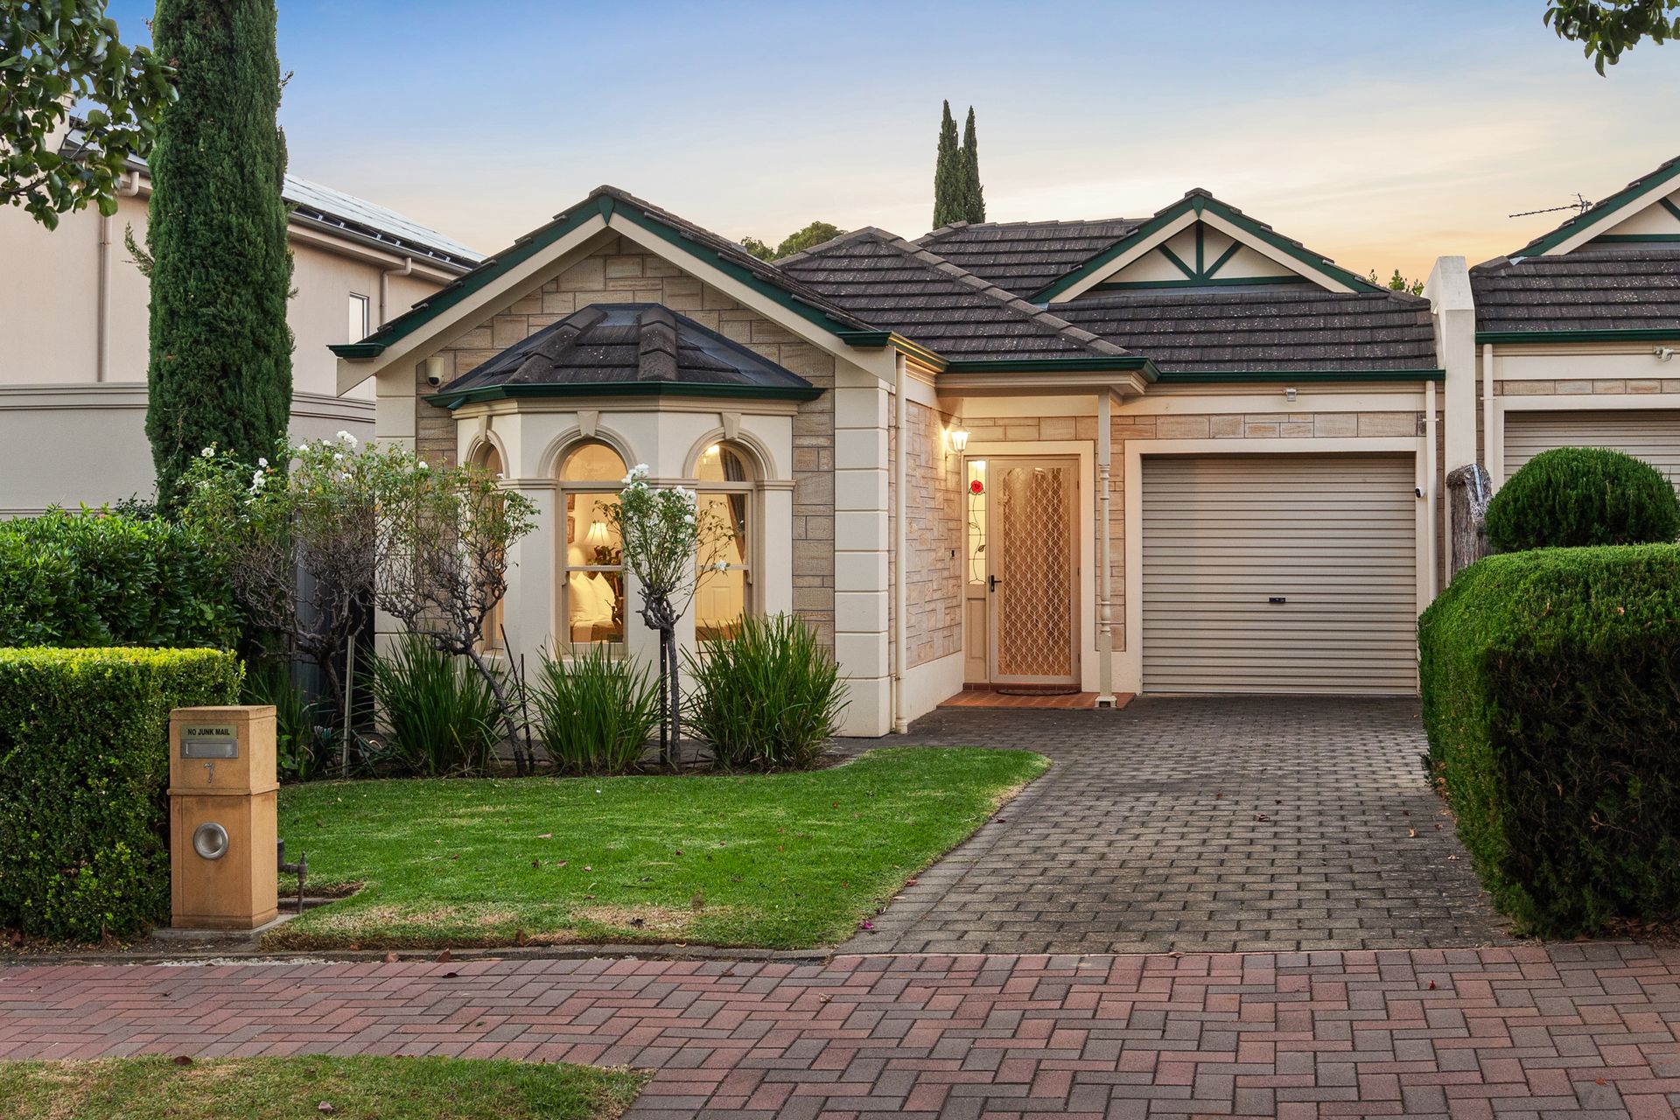
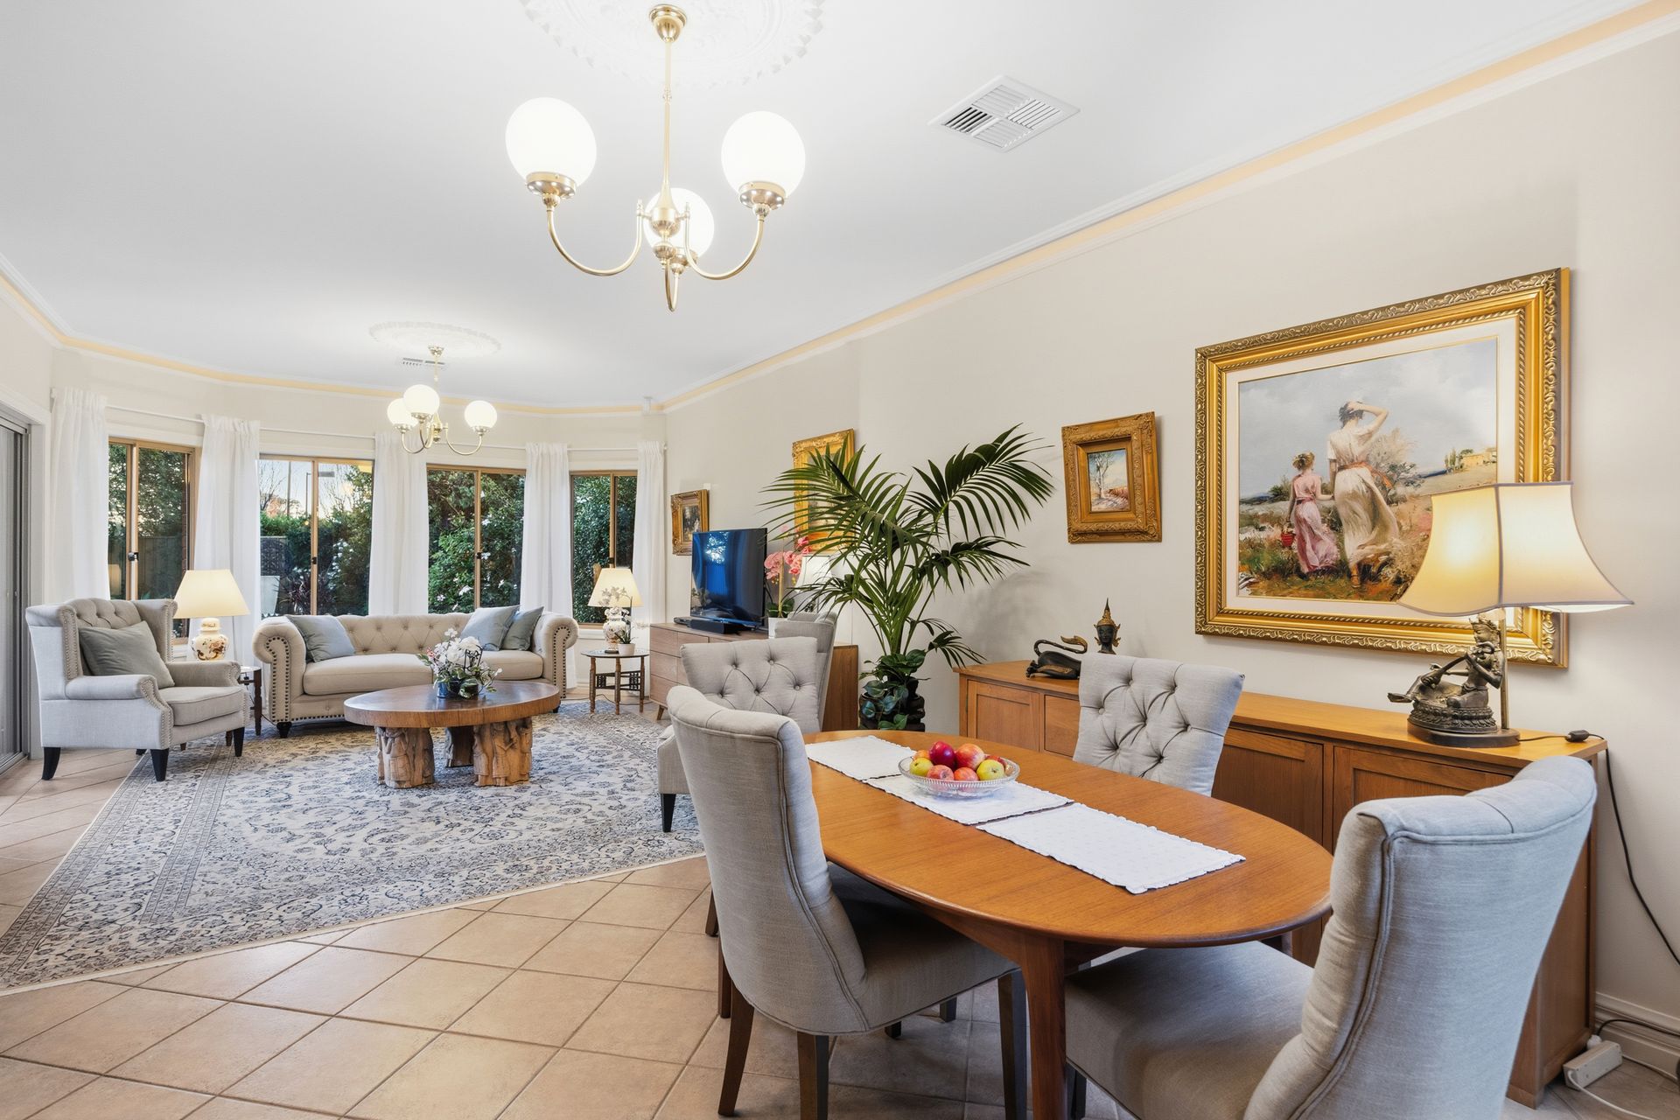
Pairing character-inspired contemporary charm with the blue-ribbon borders of St Georges, 7 Woodcroft Avenue captures elegant low maintenance living. Designed for comfort and simplicity, the long, free-flowing layout creates an inviting environment well-suited to a range of lifestyles, from young couples to downsizers seeking a well-connected eastern suburbs base.
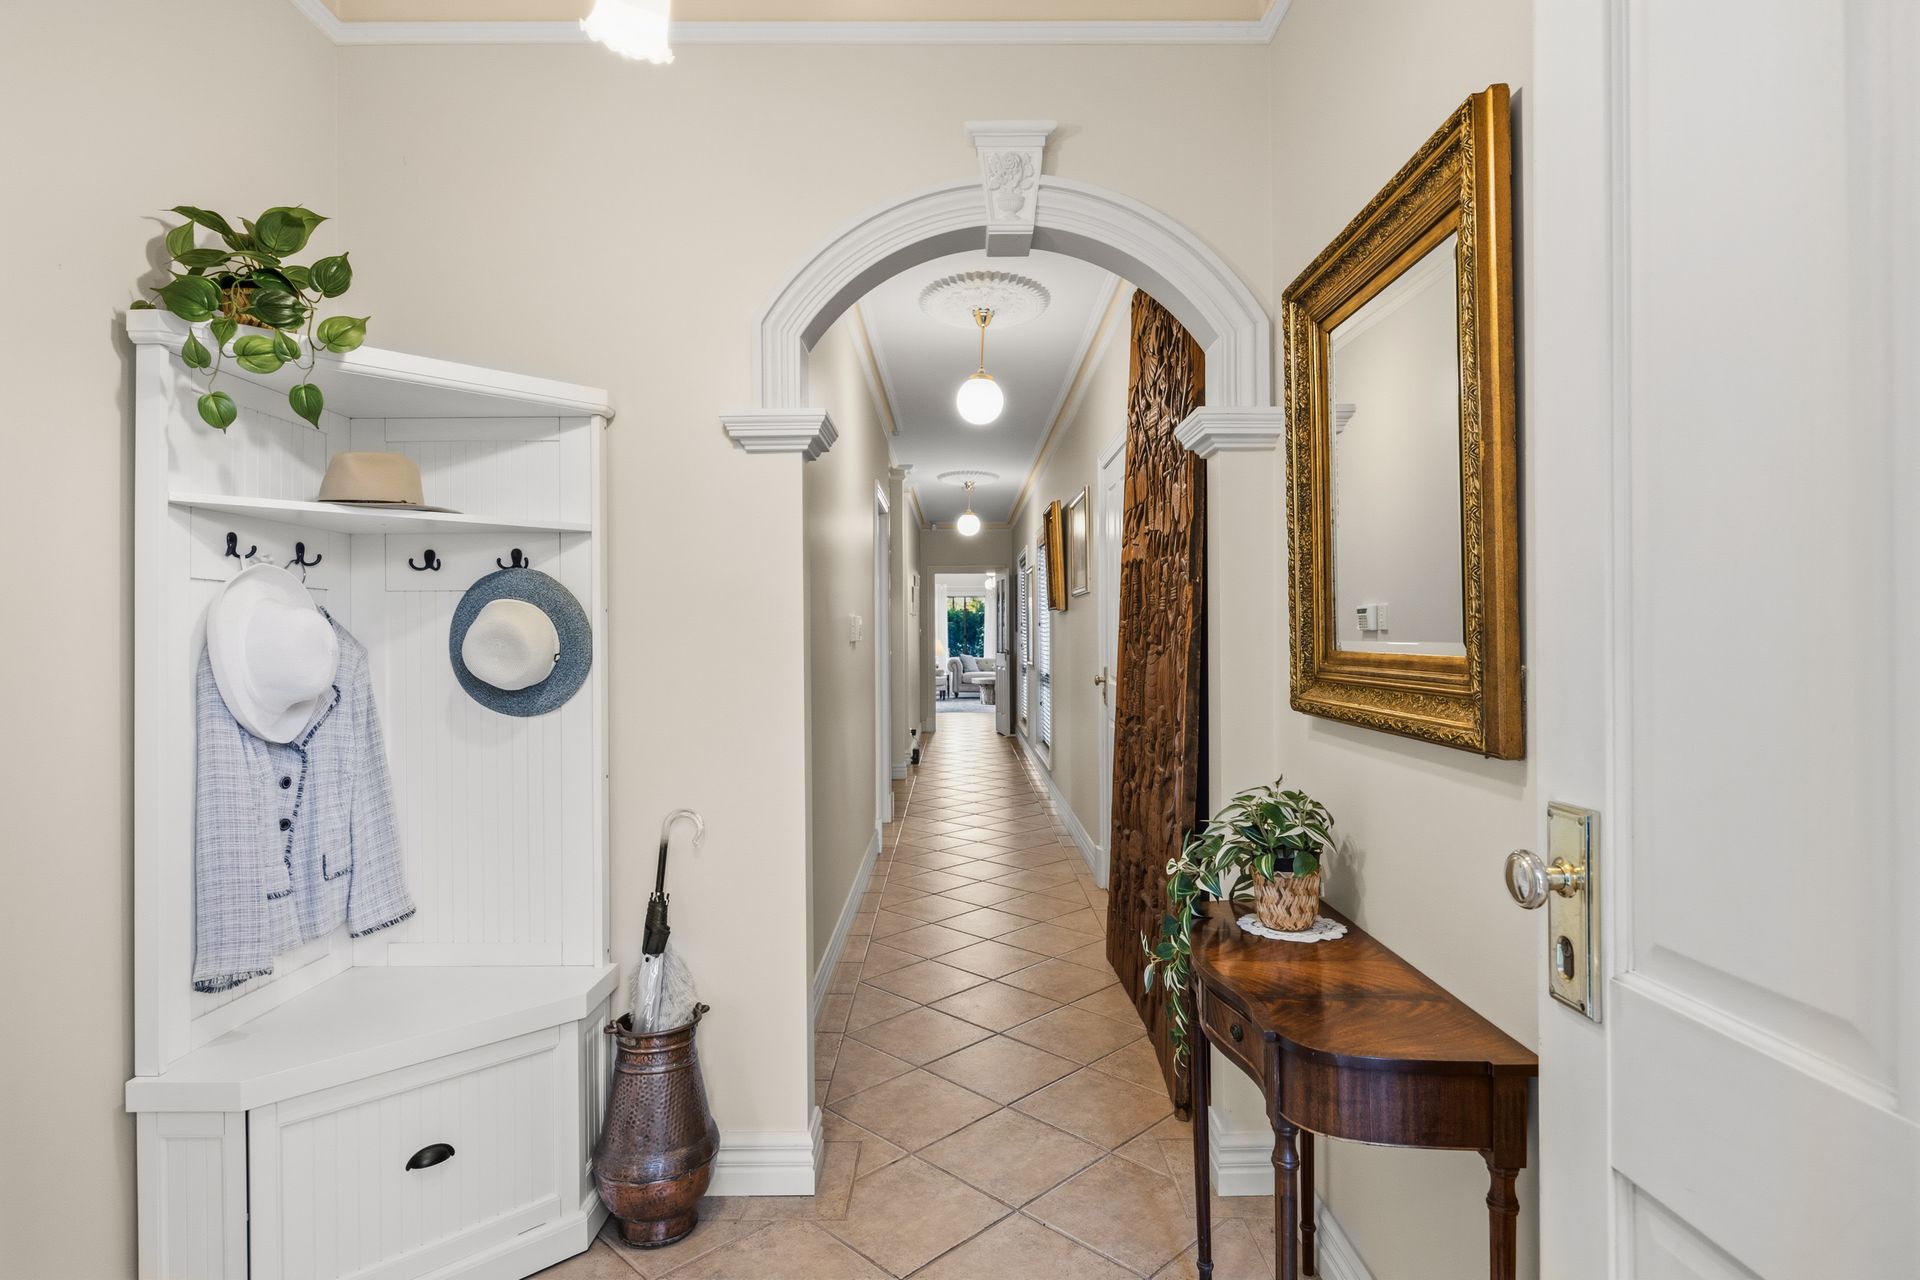
A bay-windowed master retreat anchors the front of the home, complete with walk-in robe and private ensuite, while a light-filled hallway draws you through the interior, enhanced by a sunny side courtyard. Two additional bedrooms and a central bathroom are thoughtfully positioned, before the home opens into a relaxed living, dining and kitchen domain bringing impressive ease to everyday routines as much as effortless weekend hosting.
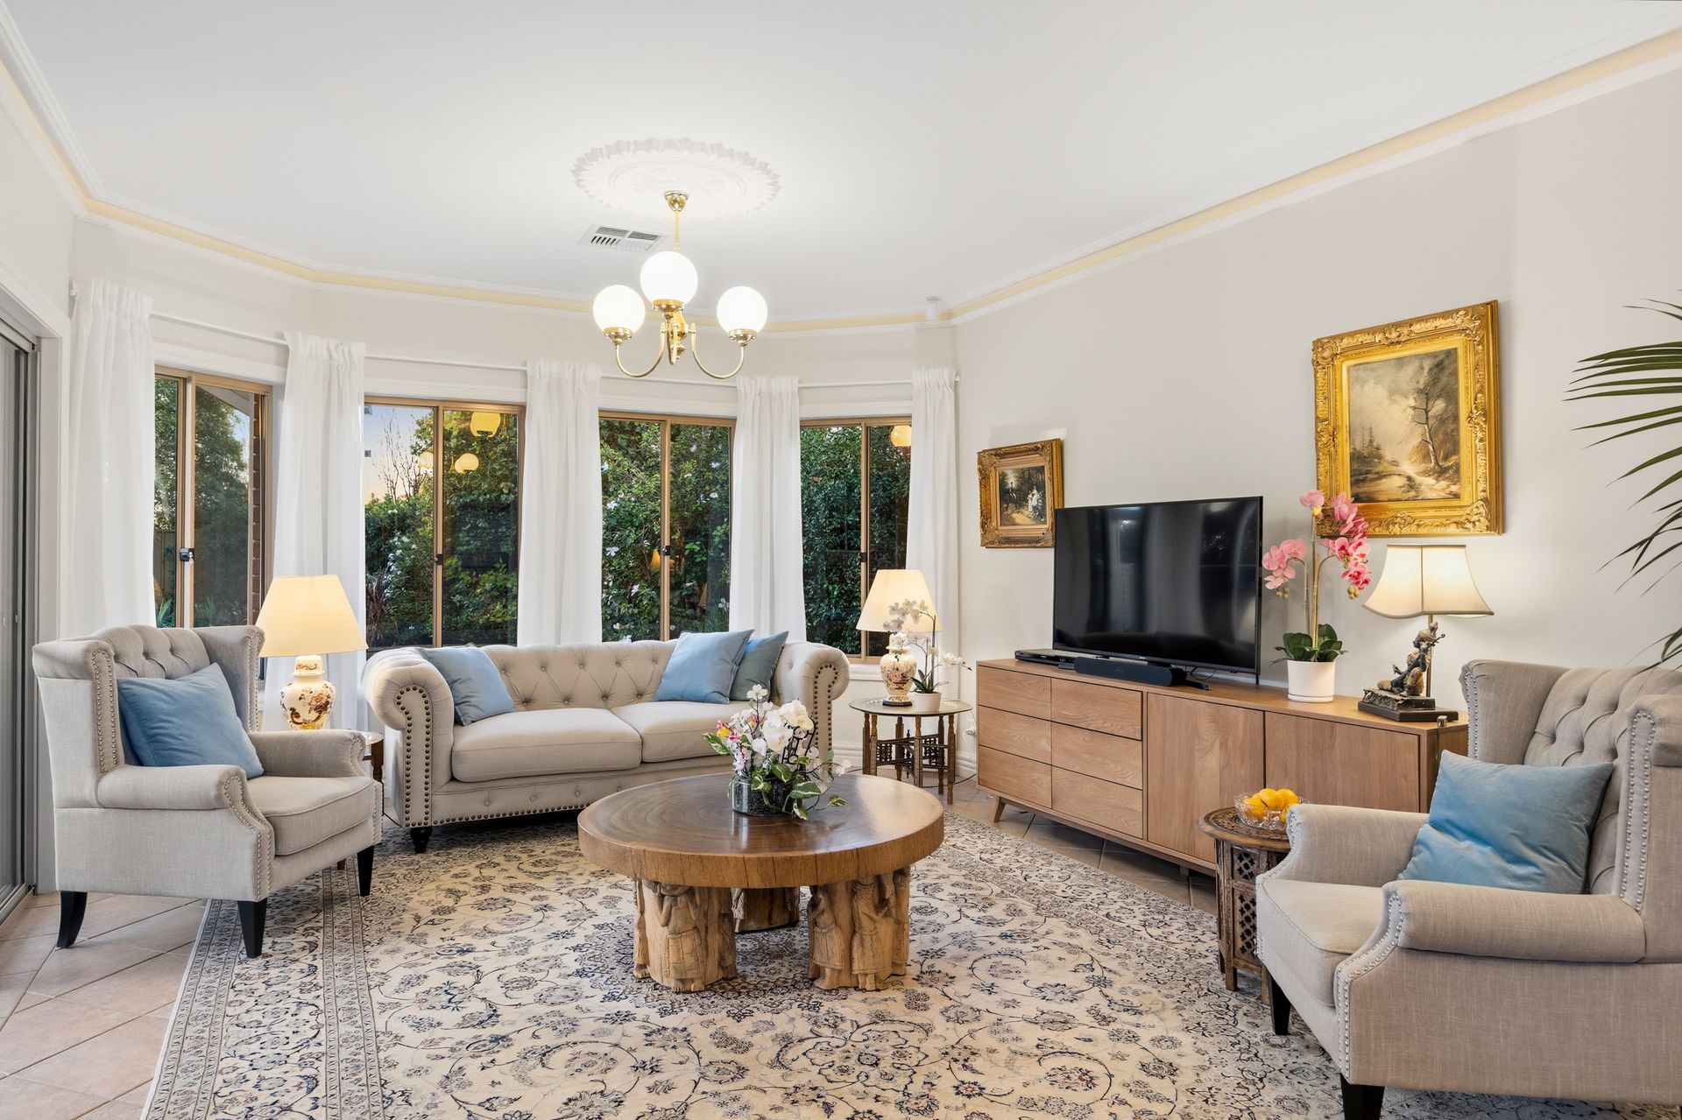
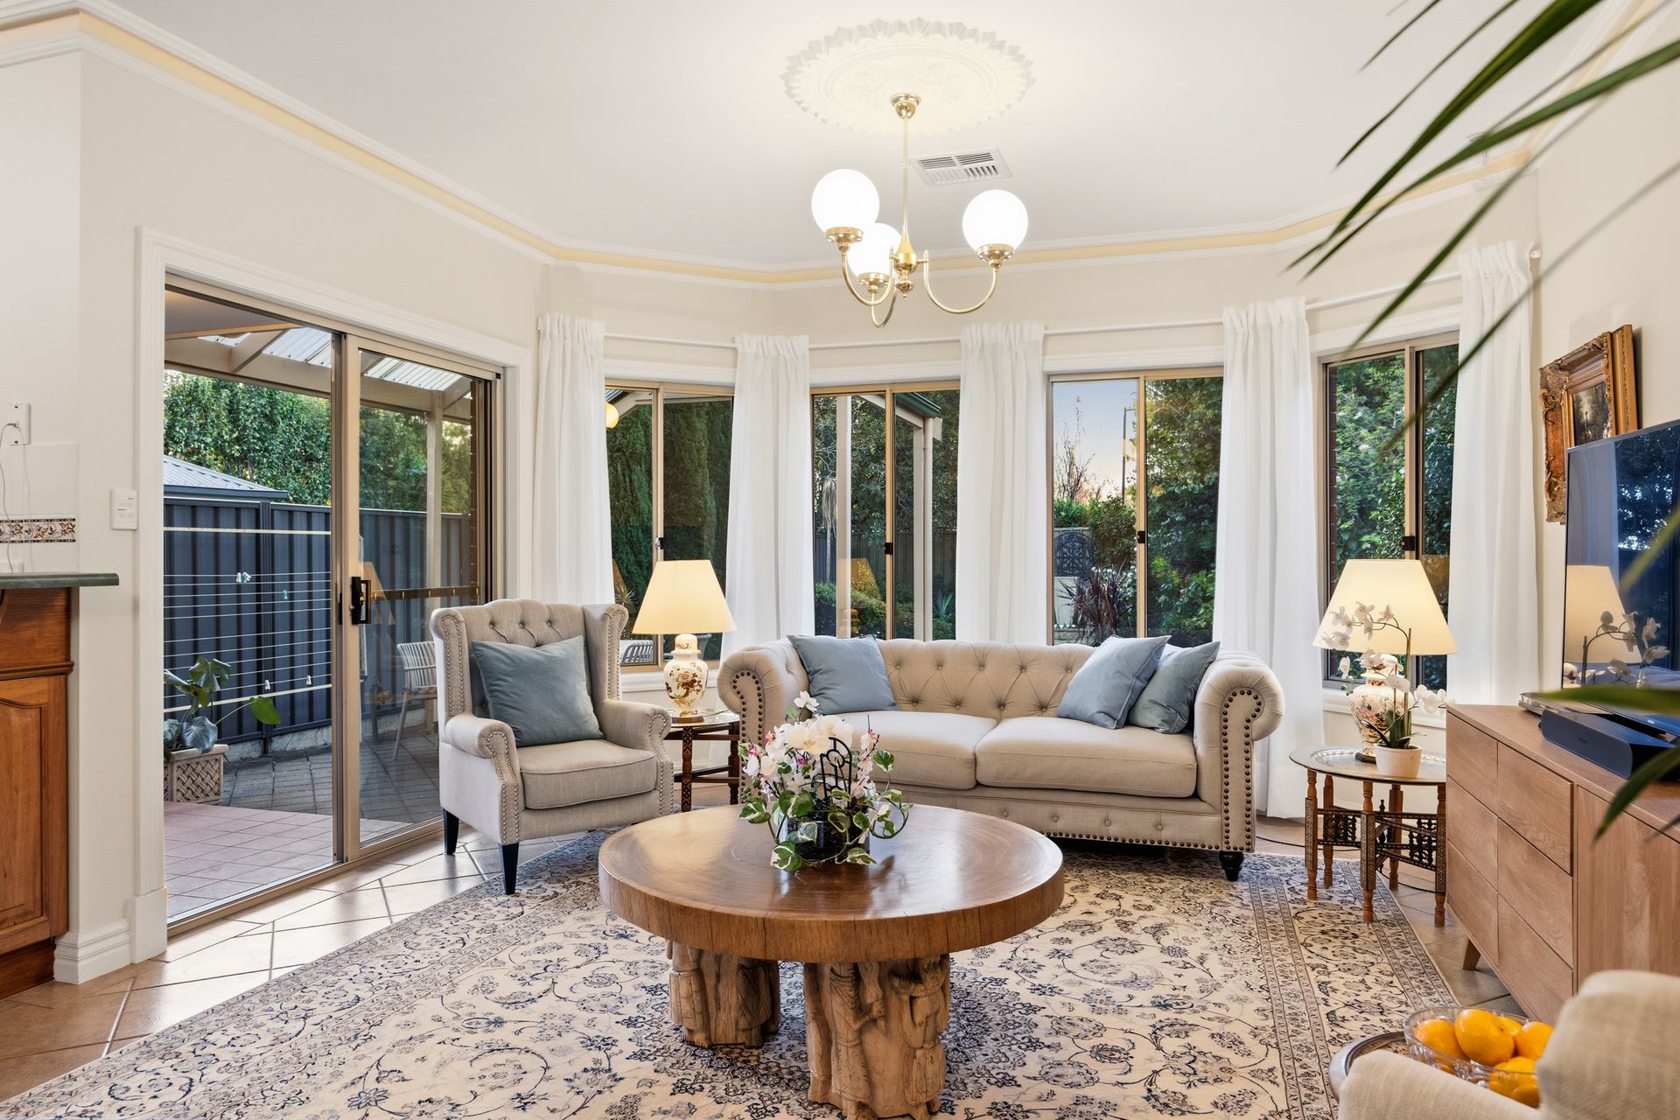
The kitchen offers generous bench space, warm timber finishes and modern appliances, creating a functional hub that connects seamlessly with the living areas, while picture windows perfectly frame the lush north-facing backyard. An all-weather alfresco extends the space outdoors, offering a private setting for entertaining or quiet moments beneath the shade of lovely pitched verandah.
With low-maintenance appeal and a highly sought-after location, the lifestyle here is equally compelling. Close to prestigious public and private schools, around the corner from Tony & Mark's, ALDI and moments further to boutique Burnside Village, shopping and retail are firmly on hand. Add in destination dining along Glen Osmond Road, easy reach to vibrant Parade Norwood and a bee-line to the CBD in a matter of minutes, and this is a home that balances convenience, comfort and connection with ease.
FEATURES WE LOVE
• Light-filled open-plan living/dining/kitchen balancing easy everyday living + entertaining
• Rich timber cabinetry, great bench space, in-wall oven + dishwasher
• Easy alfresco access embracing beautiful north-facing sunshine, lush lawns + leafy established greenery
• Generous bay-windowed master bedroom featuring soft carpets, WIR + private ensuite
• 2 more ample-sized bedrooms, one with handy BIRs
• Central contemporary bathroom featuring separate shower/bath/WC
• Practical laundry + zone ducted AC throughout for year-round comfort
• Secure garage with drive-through to a central courtyard
• Character-inspired frontage, paved driveway, neat lawns + established roses
LOCATION
• Walking distance to Linden Park Primary & Secondary, Seymour College + zoned for Glenunga International High School
• Close to scenic reserves, including Mount Osmond + Waterfall Gully
• Footsteps from Tony & Mark's, ALDI + a touch further to Burnside Village for great shopping + retail options
• Moments from Glen Osmond Road's dining, the vibrant buzz of The Parade, as well as boutique Hyde Park
• Only 10-minutes to Adelaide CBD
Disclaimer: As much as we aimed to have all details represented within this advertisement be true and correct, it is the buyer/purchaser's responsibility to complete the correct due diligence while viewing and purchasing the property throughout the active campaign.
Burnside RLA 334844
Property Details:
Council | BURNSIDE
Zone | SN - Suburban Neighbourhood
House | 179sqm(Approx.)
Land | 445sqm(Approx.)
Built | 1999
Council Rates | $2,233.05pa
Water | $TBC pq
ESL | $221.85pa