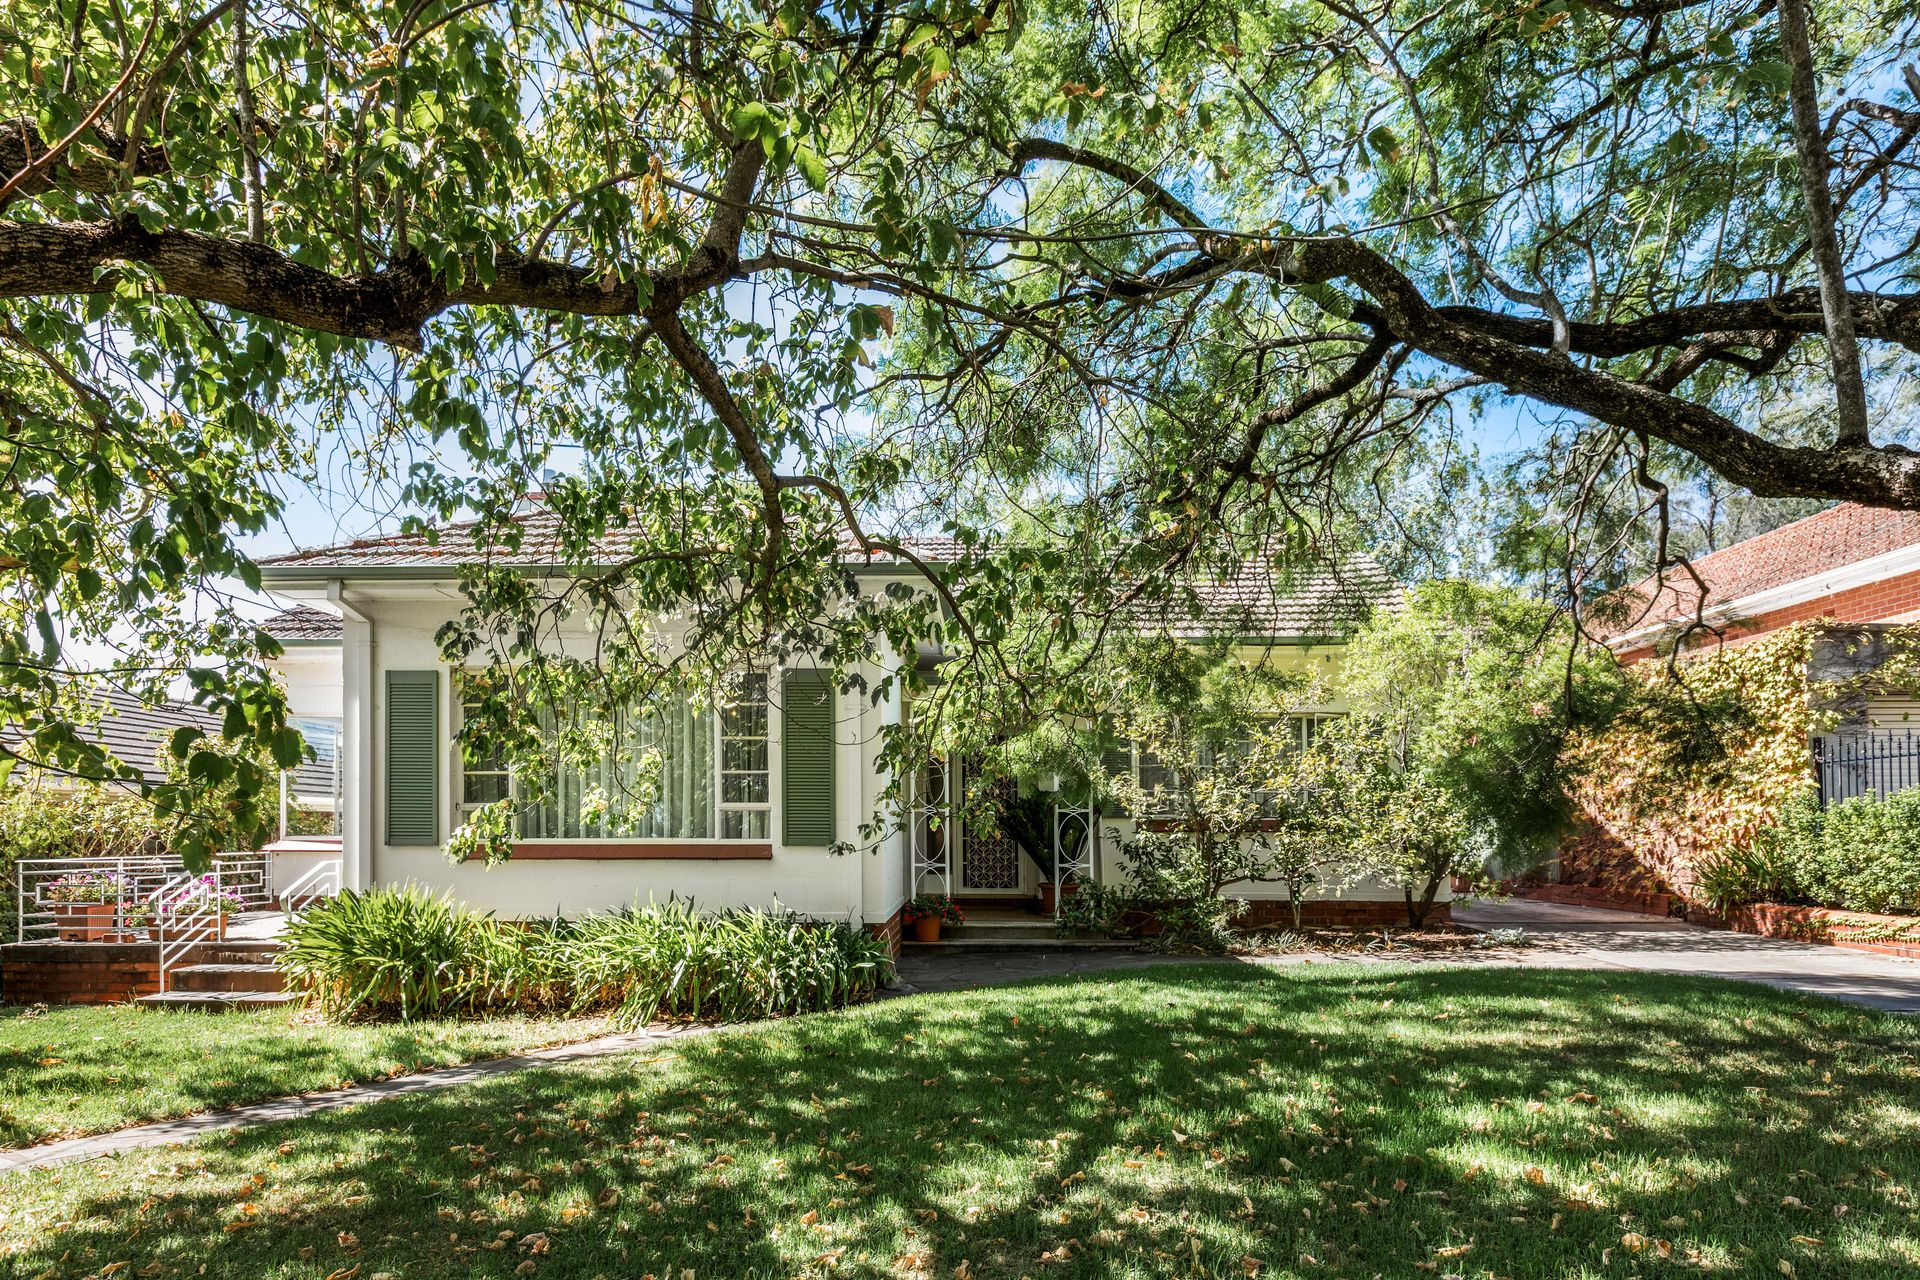
Nestled behind a forest of trees on a deceivingly large 810sqm (approx.) block with grassy play spaces galore for pets and little peeps alike, this 3-bedroom cottage-style abode - only a 5-minute drive to Burnside Village and strolling distance to local shops - is your ticket to tapping into the best of eastern city life.
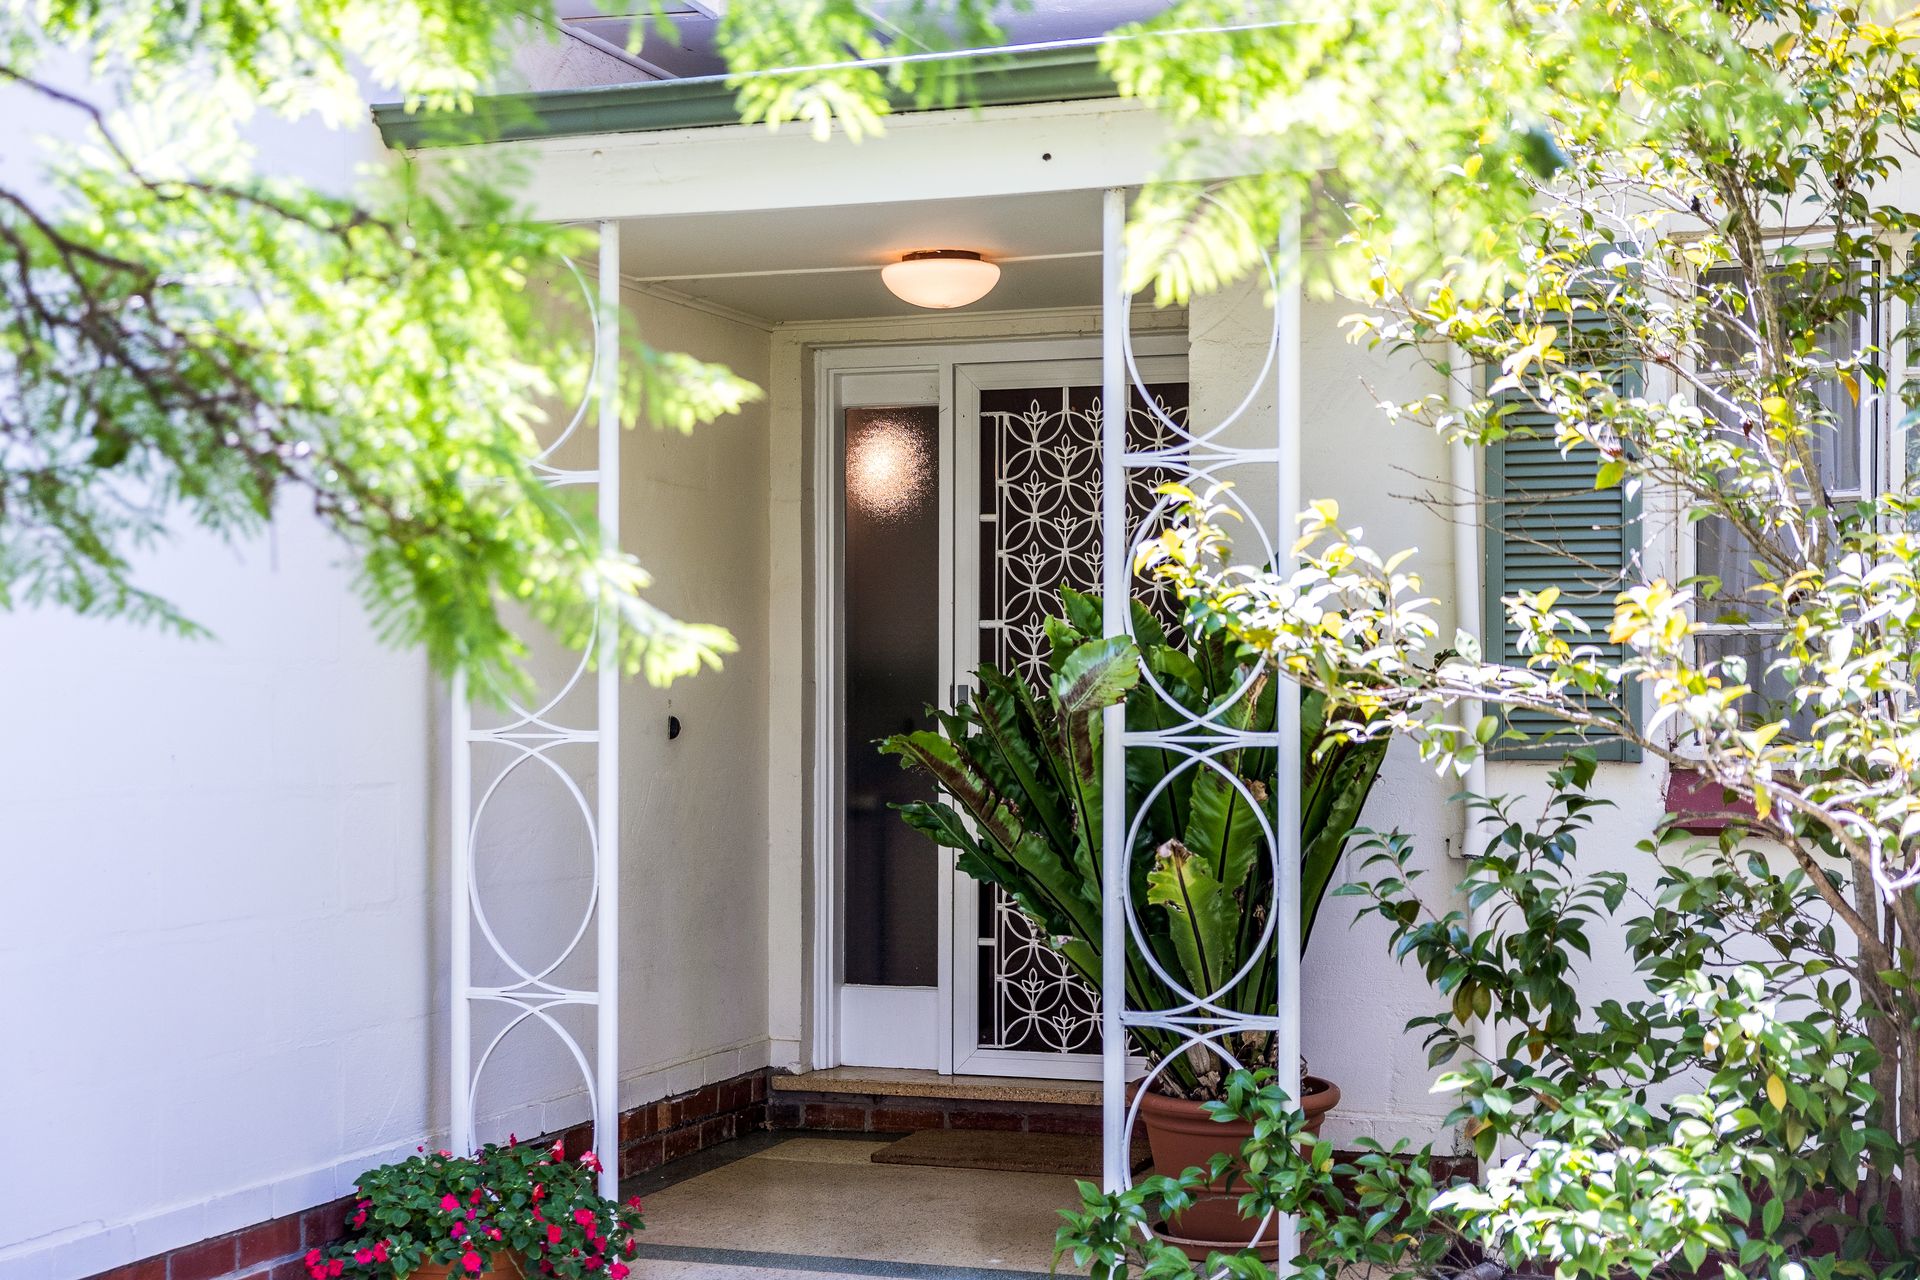
Big on street appeal, you can just spot this home's charming façade through the leafy front garden - side shutters framing an expansive picture window into the lounge, the sweet entry porch and a sun patio at the side, both embellished by ornate wrought iron balustrading.
Inside, key spaces have been more recently updated; the main bathroom sporting new tiling, a glass enclosed shower and swish vanity with integrated basin, while the kitchen/meals area has cool tongue and groove cabinets, a suite of electric mod cons, and chic hybrid timber flooring that continues into the wide entry passage.
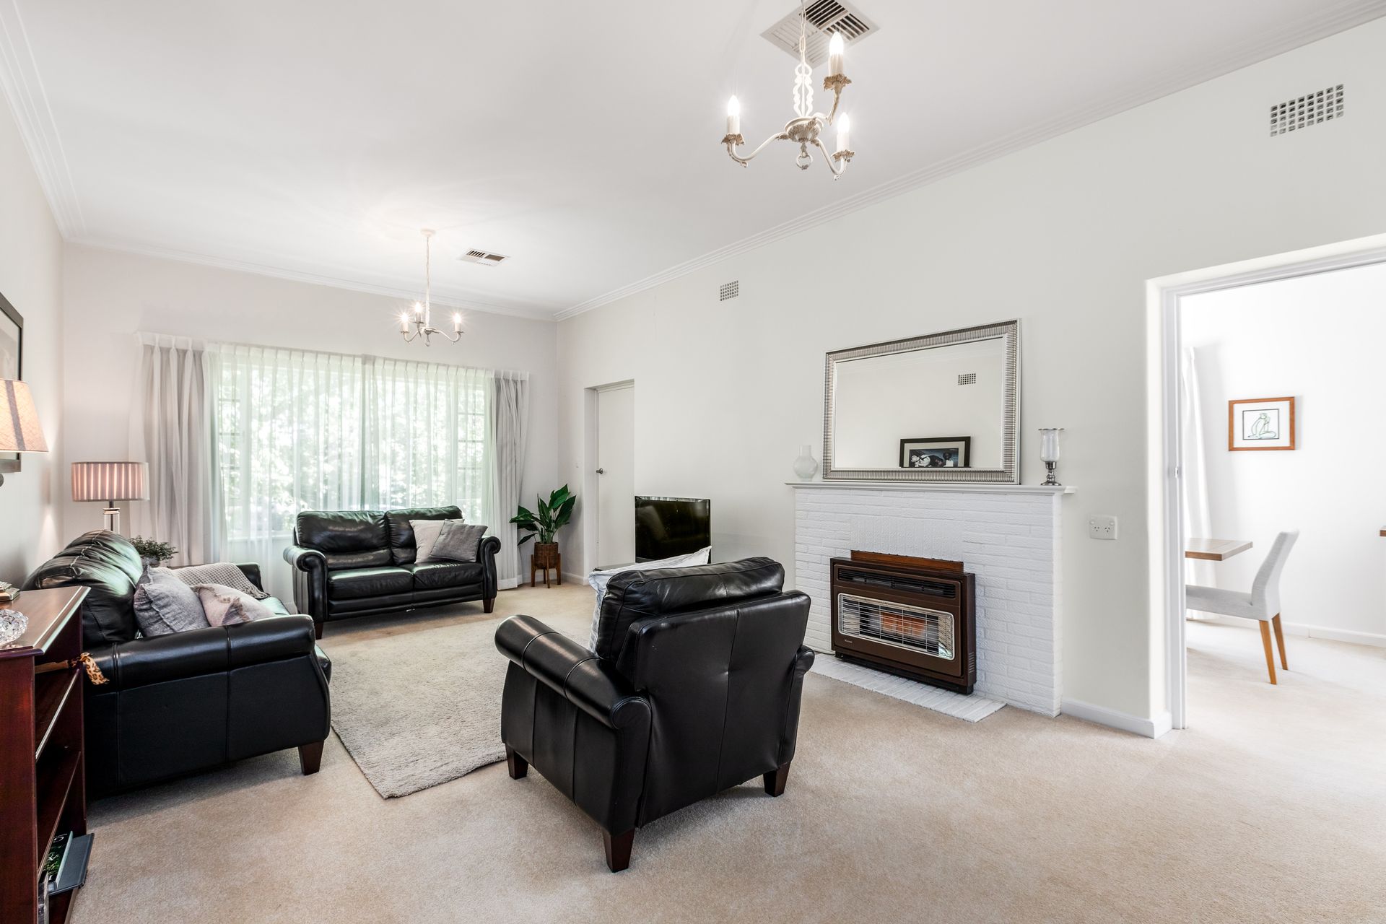
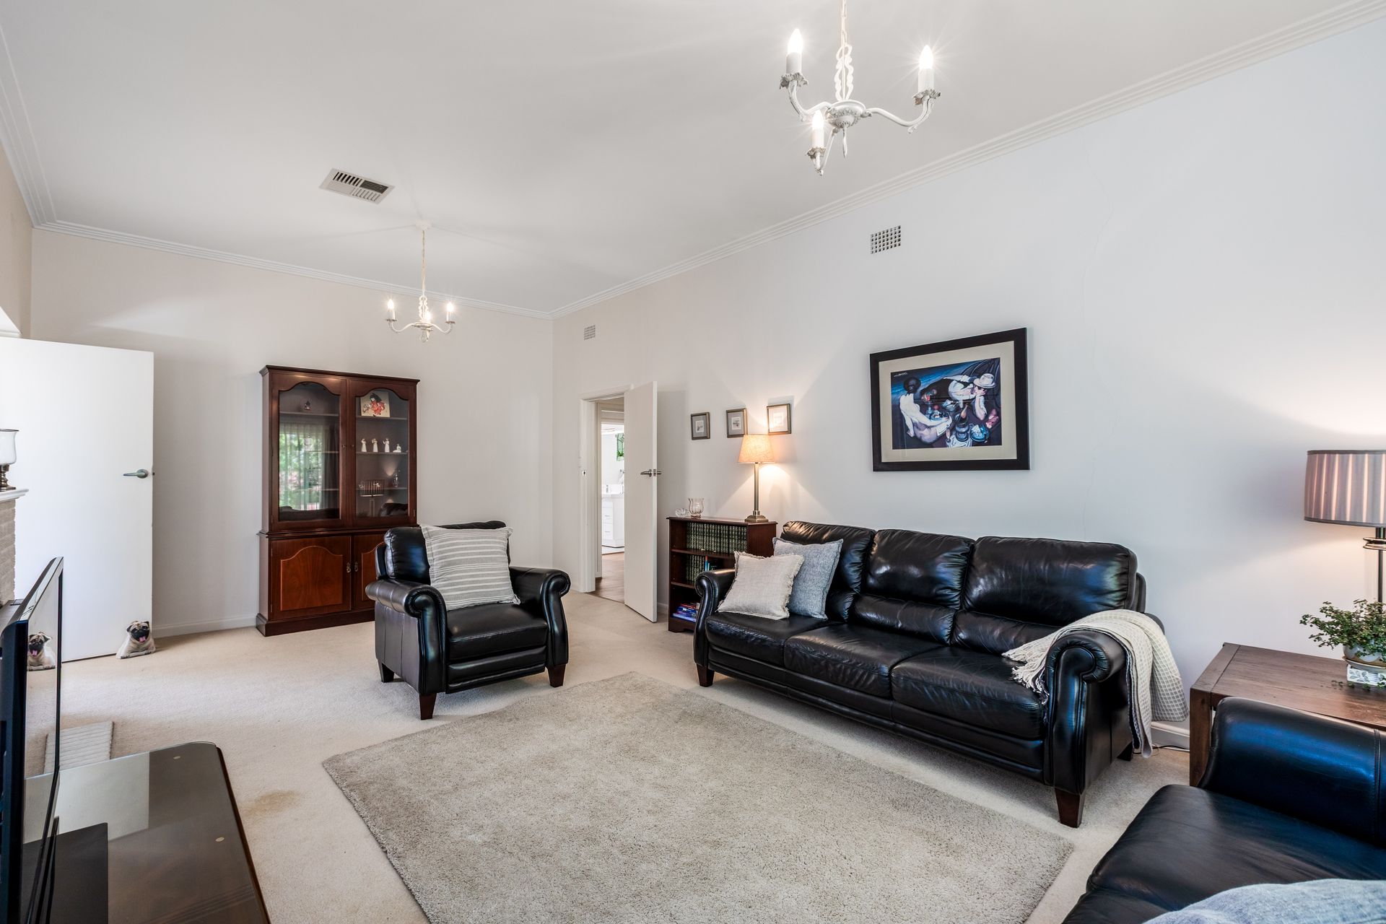
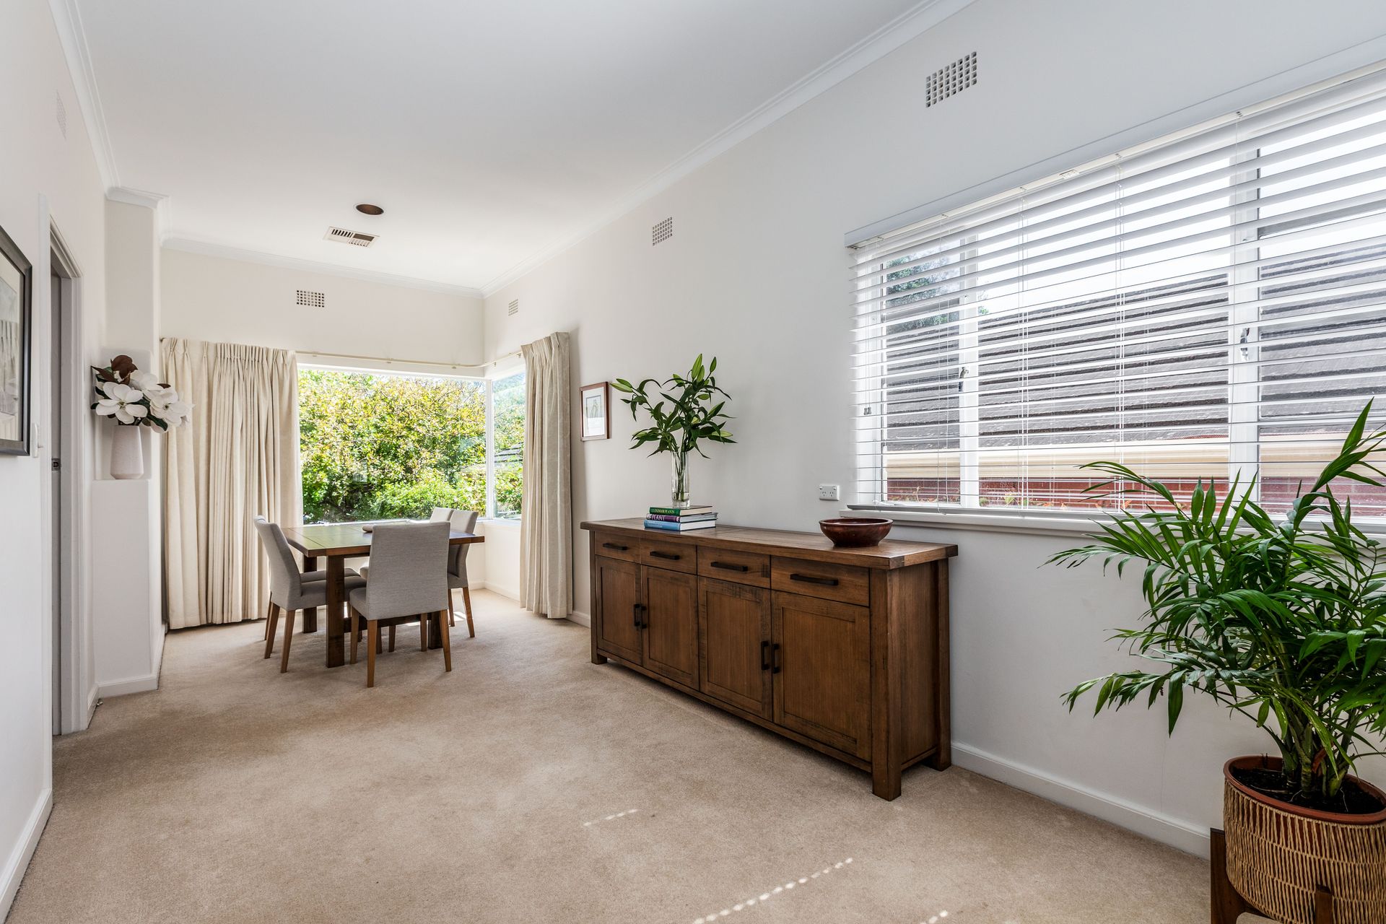
Carpet keeps things cosy in an adjoining lounge and dining room, both large spaces with big vistas to the front garden. Accommodations comprise 3 carpeted bedrooms, all with BIRs. Out back is a glass enclosed tiled sunroom flanked by a laundry and second WC, opening onto a paved alfresco entertaining area set under the dappled light of a vine covered shaded pergola.
The fenced back yard is large and lawned, framed by gardens and housing a handy standalone studio that would be perfect either as a playroom for young kids, games room for older teens or hobby hub for empty nesters!
The serenity of this street shrouds its proximity to everything exceptional about the east. Seymour College is just up the street and you're zoned here for popular Glenunga International, and a short walk, bus ride or drive will have you at ALDI on Portrush Rd, Burnside Village or enjoying all the retail action along The Parade in Norwood!
FEATURES WE LOVE
• Super cute cottage-style home with multiple living areas, updated kitchen/bathroom
• Patio access off a spacious lounge, dining room next door - both carpeted with garden views
• Hybrid timber floors through passageway and a refurbished kitchen/meals area
• North-facing sunroom with timber framed glass outlook over a vine-covered pergola
• 3 carpeted bedrooms, all with BIRs and fans, 1 with a bonus desk area
• Centrally located self-contained bathroom, refurbished with new tiles, vanity & shower
• A laundry and powder room either side of the sunroom
• Ducted AC in living, kitchen, dining & bedrooms, gas heater in lounge
• Separate, light-filled tiled multi-purpose studio off rear fence with built-in storage
• Auto entry single garage + extra off-street parks on front driveway
• Lawned backyard framed by established perimeter gardens
LOCATION
• A 5-drive to Adelaide's luxury retail hub, Burnside Village, or walk 5 to catch a bus down or further onto The Parade in Norwood
• 10-minutes on foot to Dan Murphys, Tony & Marks, local cafes, and ALDI on Portrush Rd
• Walk to Seymour College, zoned for Linden Park Primary and Glenunga International High
• Handy to scenic hillside walks through Mt Osmond Reserve
• A cruisy 10-minute city commute by car
Disclaimer: As much as we aimed to have all details represented within this advertisement be true and correct, it is the buyer/ purchaser's responsibility to complete the correct due diligence while viewing and purchasing the property throughout the active campaign.
Property Details:
Council | BURNSIDE
Zone | SN - Suburban Neighbourhood
Land | 810sqm(Approx.)
House | 269sqm(Approx.)
Built | 1946
Council Rates | $2516.15 pa
Water | $296.30 pq
ESL | $577.50 pa