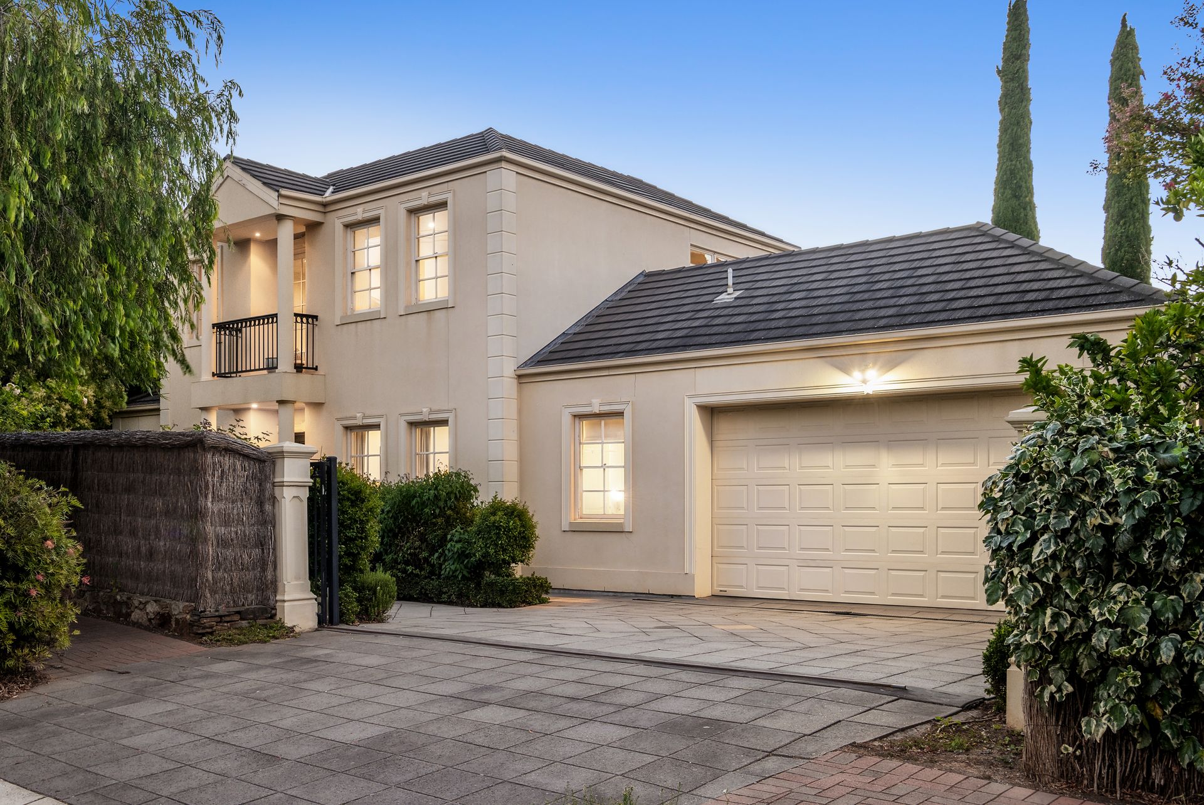
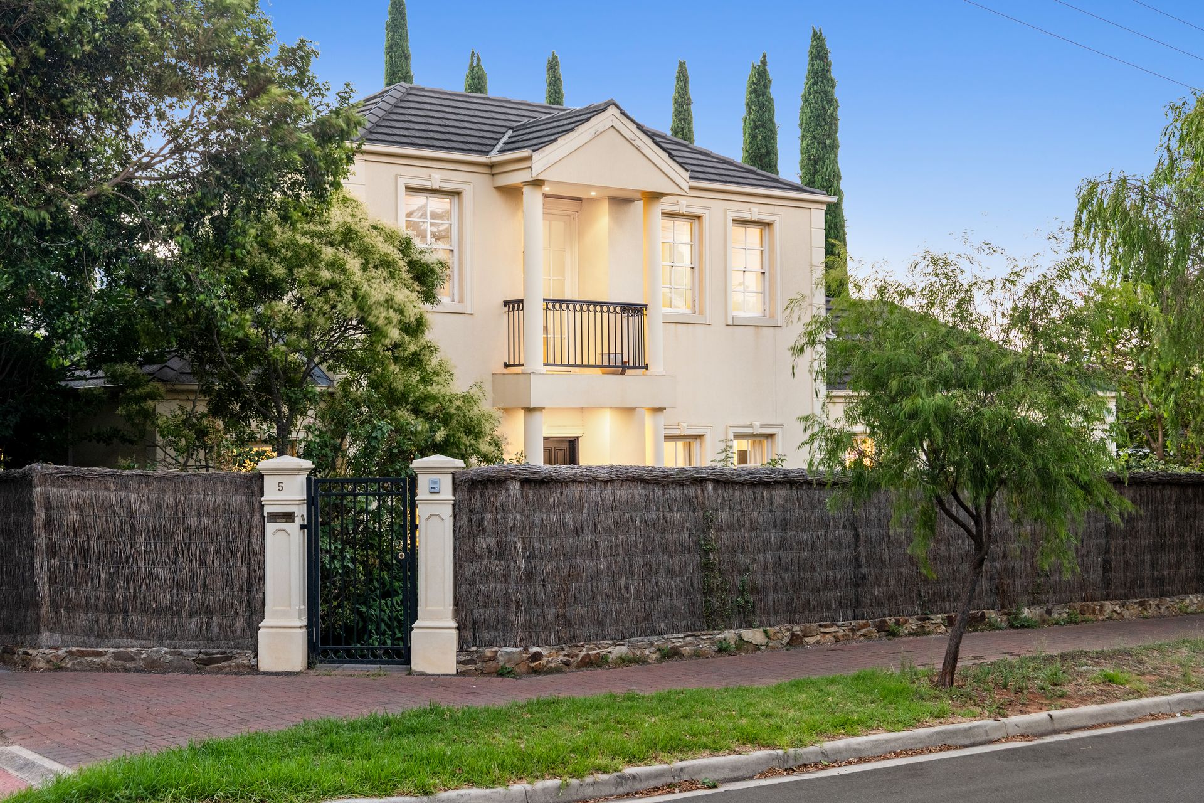
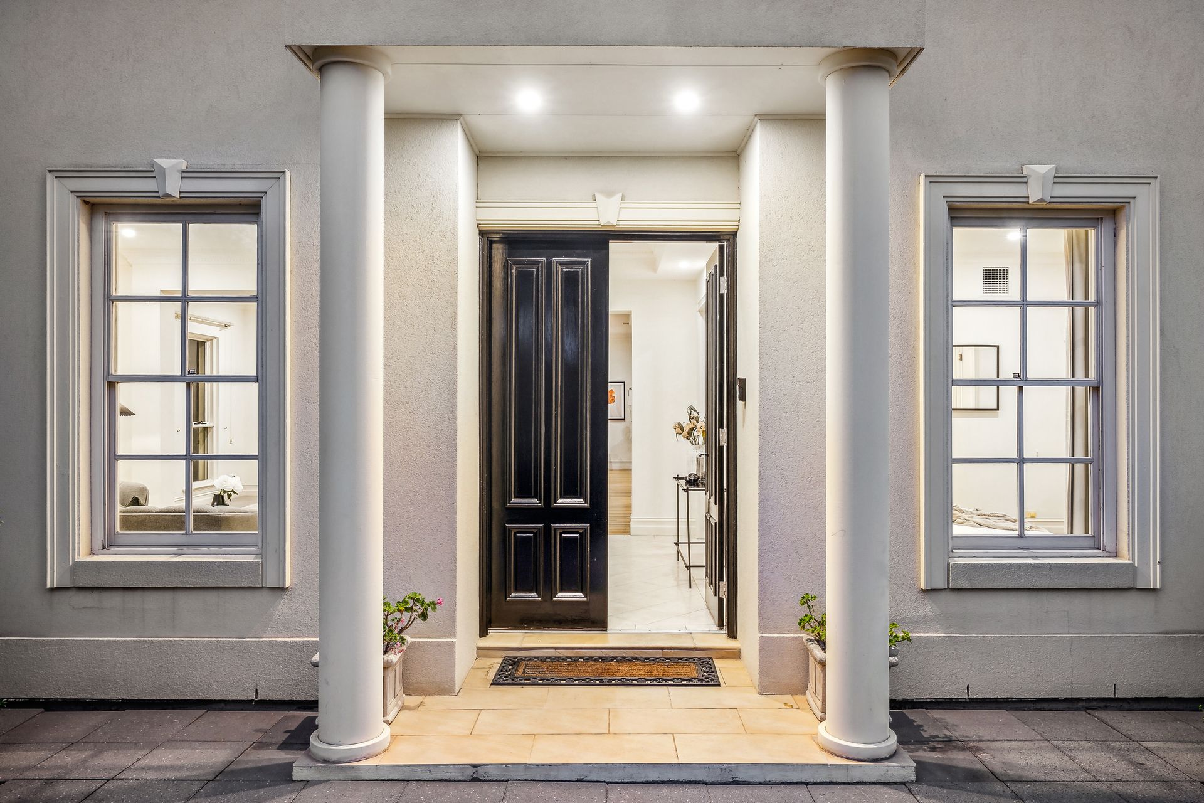
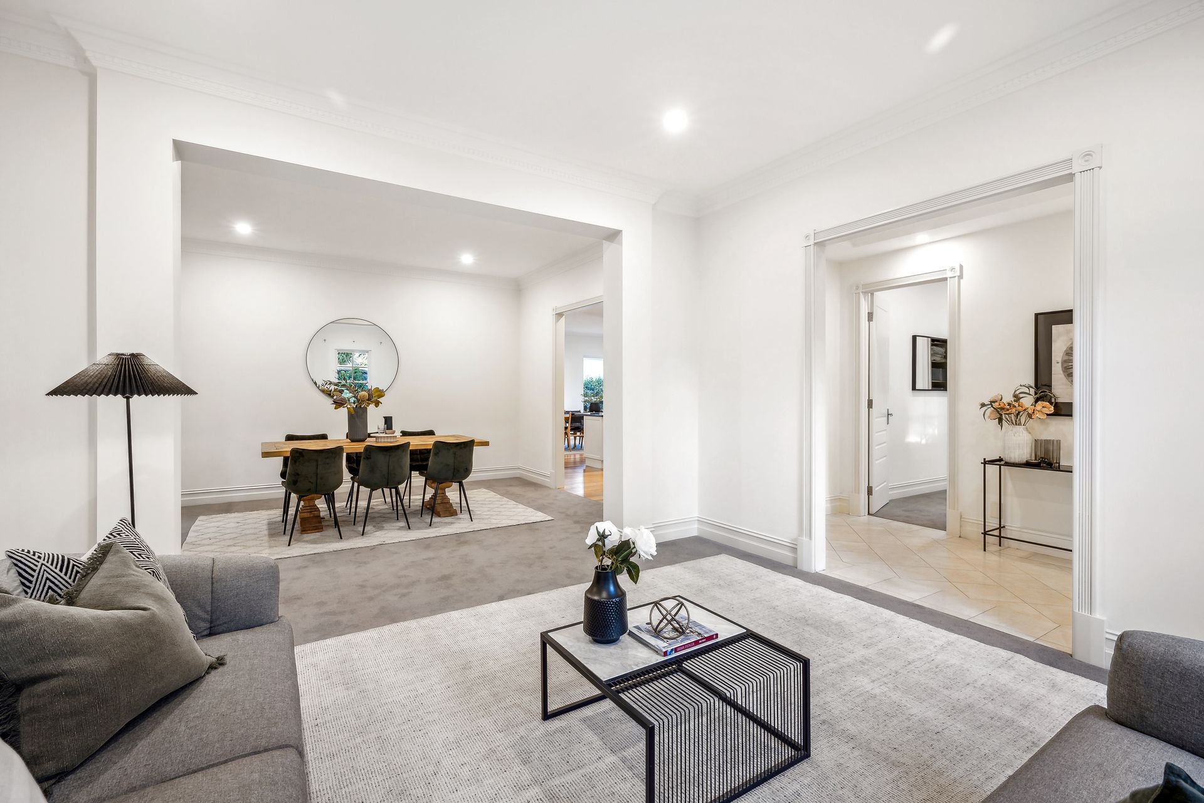
A stunning display of modern contemporary elegance and understated luxury, as well as welcome hints of provincial charm - 5 Blairgowrie Road takes its coveted corner block positioning and commanding curb-side appeal, and delivers impeccable lifestyle finesse for those looking to step straight into enviable suburban splendour.
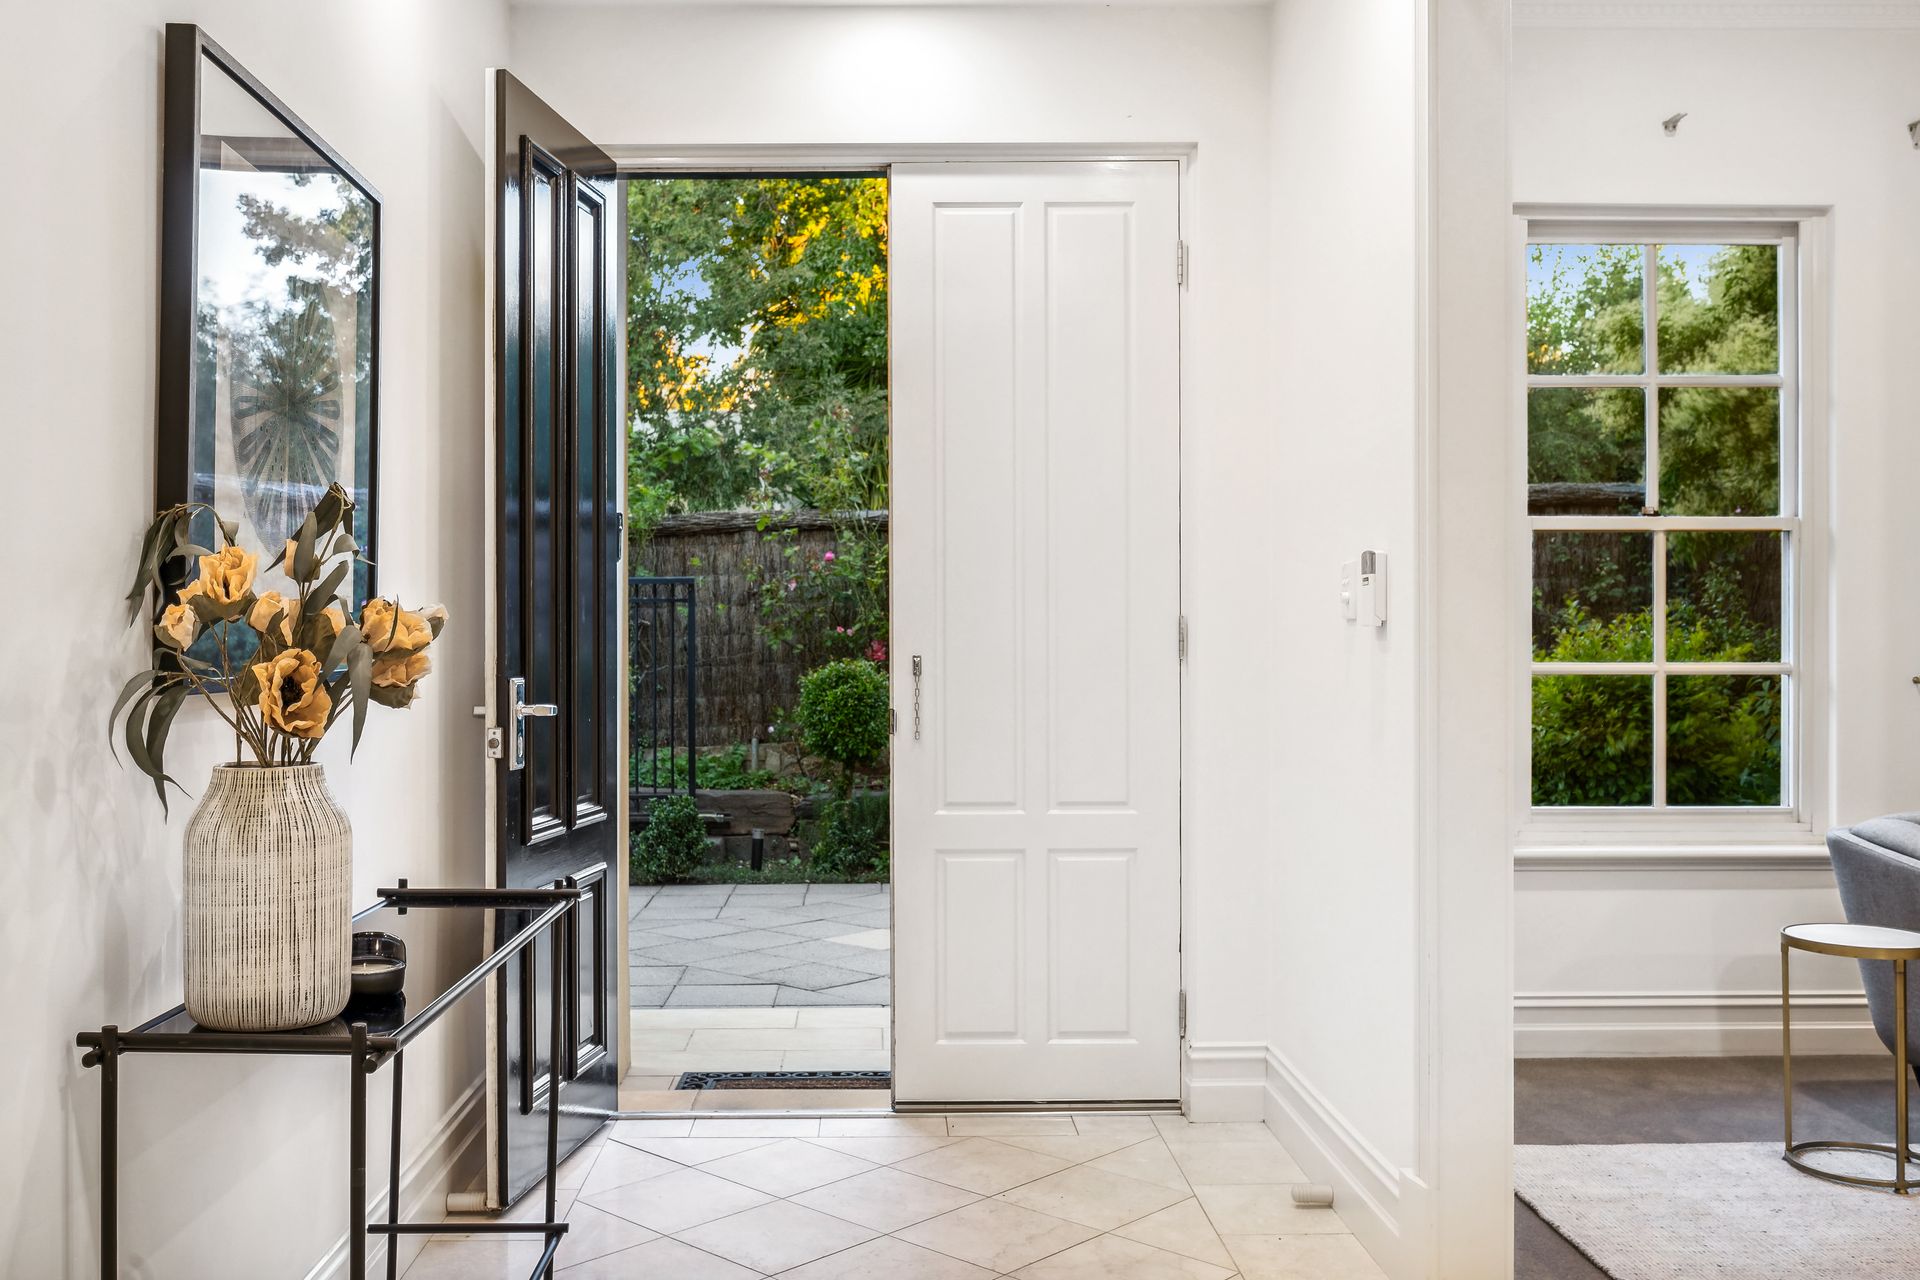
With both a warmth and vibrancy immediately drawing guests in, the sweeping ground floor, with its high ceilings and crisp snow-white interior, moves from the decadent formal lounge and dining at entry, and into light-spilling open-plan entertaining with effortless ease and grace. Rich hardwood floors, crackling combustion heater, and banks of gallery windows including classic French doors to the all-weather alfresco combine to create an all-season haven to entertain or unwind to your heart's content.
Headlined by the opulent, stone-topped chef's zone with wide island and breakfast bar, this sparkling, social hub invites all the room for helping hands and company while you cook as much as it does quick eats, perch for casual conversation or cocktail hour to kickstart your weekends. And when the warmer months roll around, enjoy easy alfresco flow to a manicured courtyard framed in lush greenery and towering pencil pines, picture-perfect for morning coffee routines, sunny lunches and vino-inspired evenings with friends.
The well-conceived footprint places the decadent master bedroom on the ground floor, complete with luxe dual-vanity ensuite and generous walk-in wardrobe, while upstairs sees complete teenage privacy with 2 beautiful bedrooms (one with fresh air balcony), and gleaming main bathroom.
A tightly held locale and for good reason, St Georges' blue-ribbon hold on the sought-after east gives rise to a range of public and private schools all within arm's reach, popular cafés and trendy restaurants dotted along Portrush and Glen Osmond Road, as well as excellent shopping options including the bustling brand name and boutique destination of Burnside Village moments from your front door.
FEATURES WE LOVE
• Stunning open-plan kitchen, dining and living zone creating one elegant entertaining hub spilling with natural light
• Beautifully bright and airy formal lounge and dining options for no shortage of space to relax by day or host by night
• Luxury chef's zone featuring sweeping stone bench tops, abundant contemporary cabinetry including large WIP, and gleaming stainless appliances
• Classic French doors bookending either side of the open living area
• Lovely all-weather alfresco with electric louvers, as well as lush greenery and private screening
• Generous ground floor master bedroom featuring WIR and luxe ensuite
• 2 additional spacious upstairs bedrooms, both with BIRs and one with scenic balcony
• Sparkling main bathroom featuring separate shower and relaxing bath, as well as ground floor guest WC
• Family-friendly laundry with storage, handy understairs storage, powerful ducted AC throughout, as well as cosy combustion heater in main living
• Strong street presence, corner block allotment, and secure electric gate entry to double garage
LOCATION
• Walking distance to Linden Park Primary, Seymour College and zoned for Glenunga International moments away
• Close to Mount Osmond and Waterfall Gully encouraging an active, outdoors lifestyle and endless weekend adventure
• Arm's reach to a raft of popular cafés and restaurants, as well as just 4-minutes to the vibrant Burnside Village
• Only 10-minutes to Adelaide CBD
Auction Pricing - In a campaign of this nature, our clients have opted to not state a price guide to the public. To assist you, please reach out to receive the latest sales data or attend our next inspection where this will be readily available. During this campaign, we are unable to supply a guide or influence the market in terms of price.
Vendors Statement: The vendor's statement may be inspected at our office for 3 consecutive business days immediately preceding the auction; and at the auction for 30 minutes before it starts.
Norwood RLA 278530
Disclaimer: As much as we aimed to have all details represented within this advertisement be true and correct, it is the buyer/ purchaser's responsibility to complete the correct due diligence while viewing and purchasing the property throughout the active campaign.
Property Details:
Council | Burnside
Zone | SN - Suburban Neighbourhood\\
Land | 542sqm(Approx.)
House | 298sqm(Approx.)
Built | 2004
Council Rates | $3,151.05pa
Water | $358.18pq
ESL | $798.85 pa