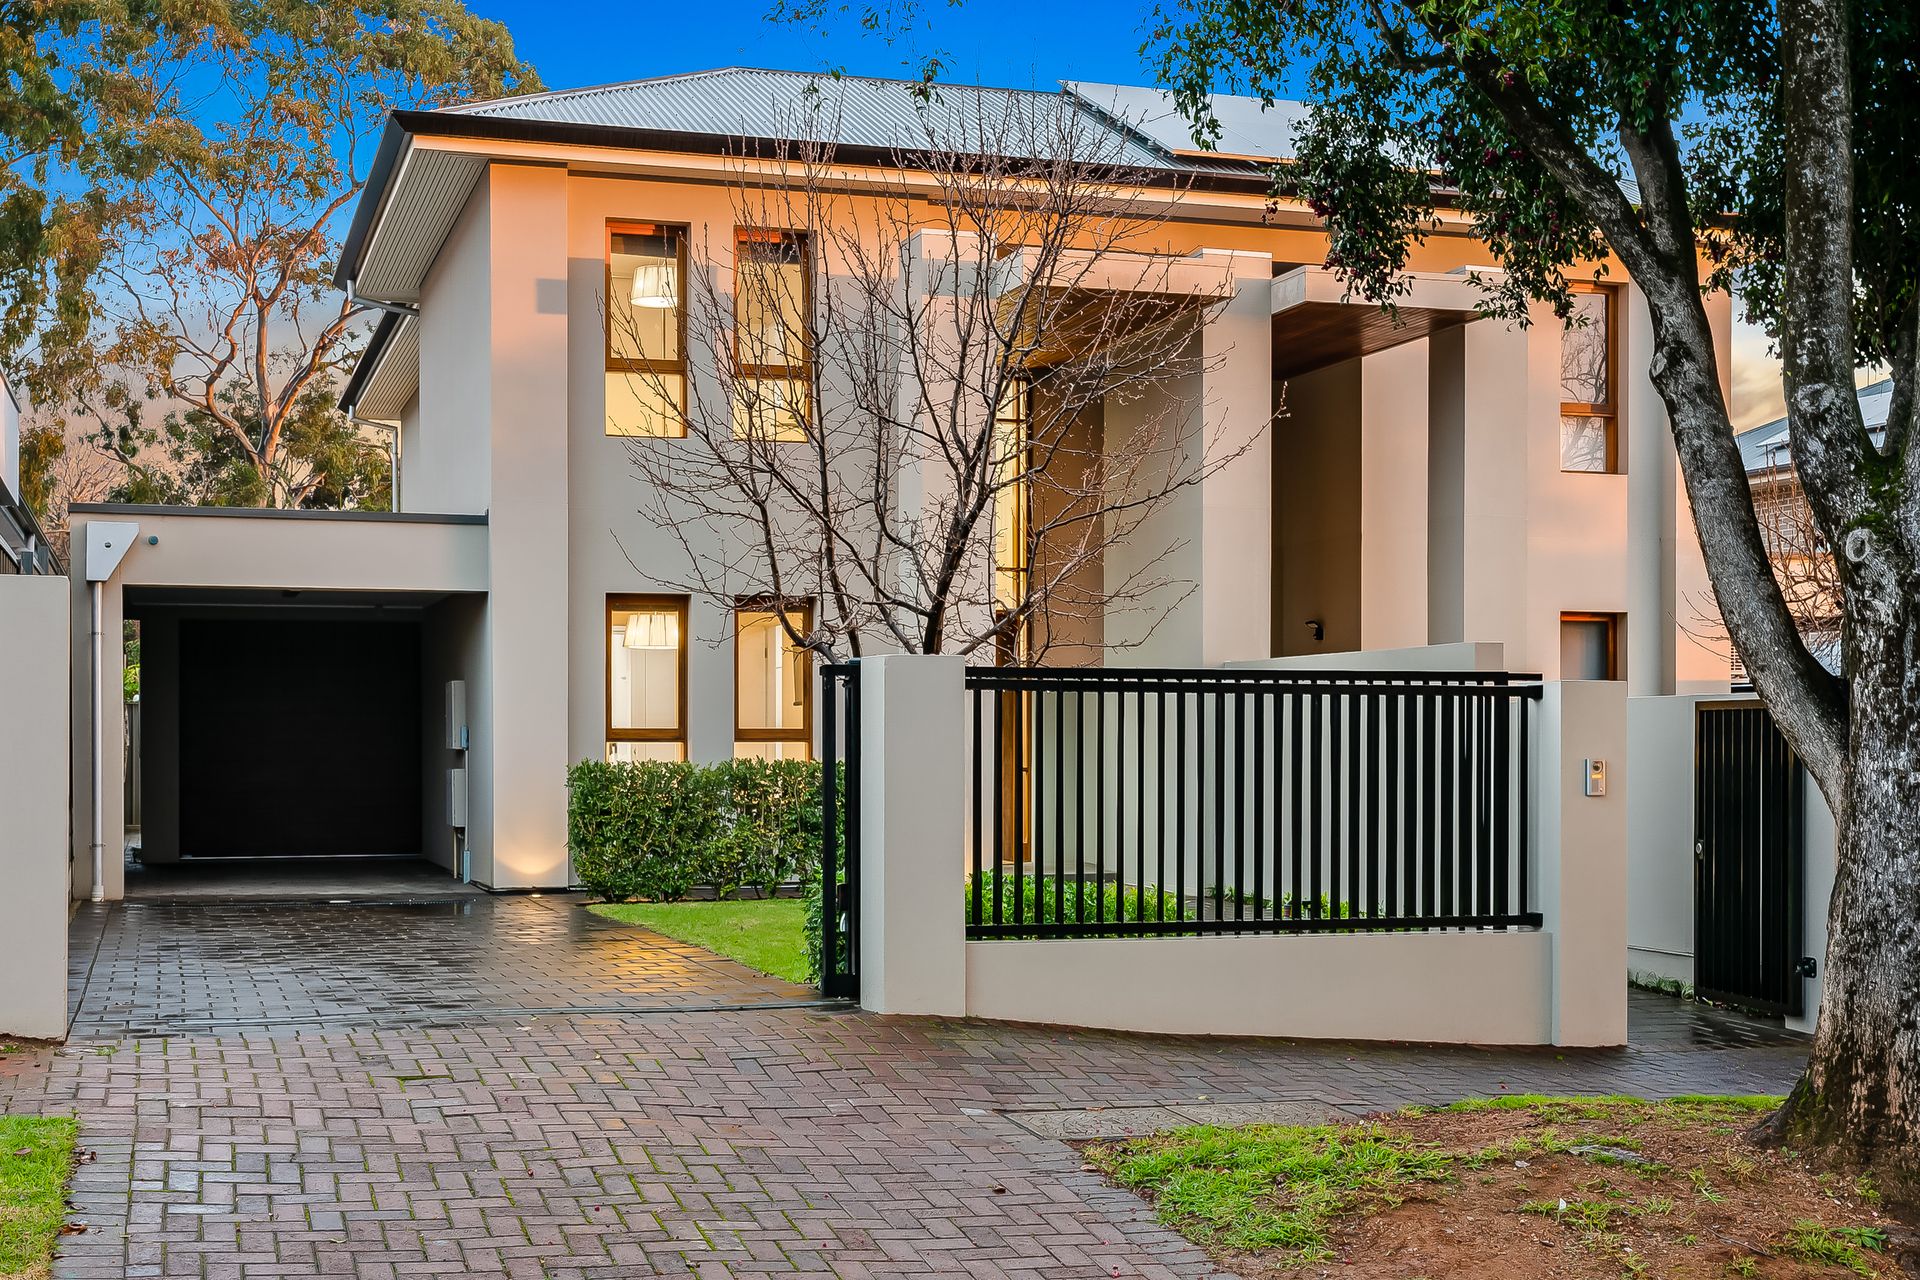
Superbly located in this tightly held blue-chip eastern location sits this gorgeous architecturally designed modern contemporary property teeming with high-end designer fixtures and finishes, offering an effortless transition into luxurious living whether you're a growing family looking to settle in for the future or professional couple who love to entertain.
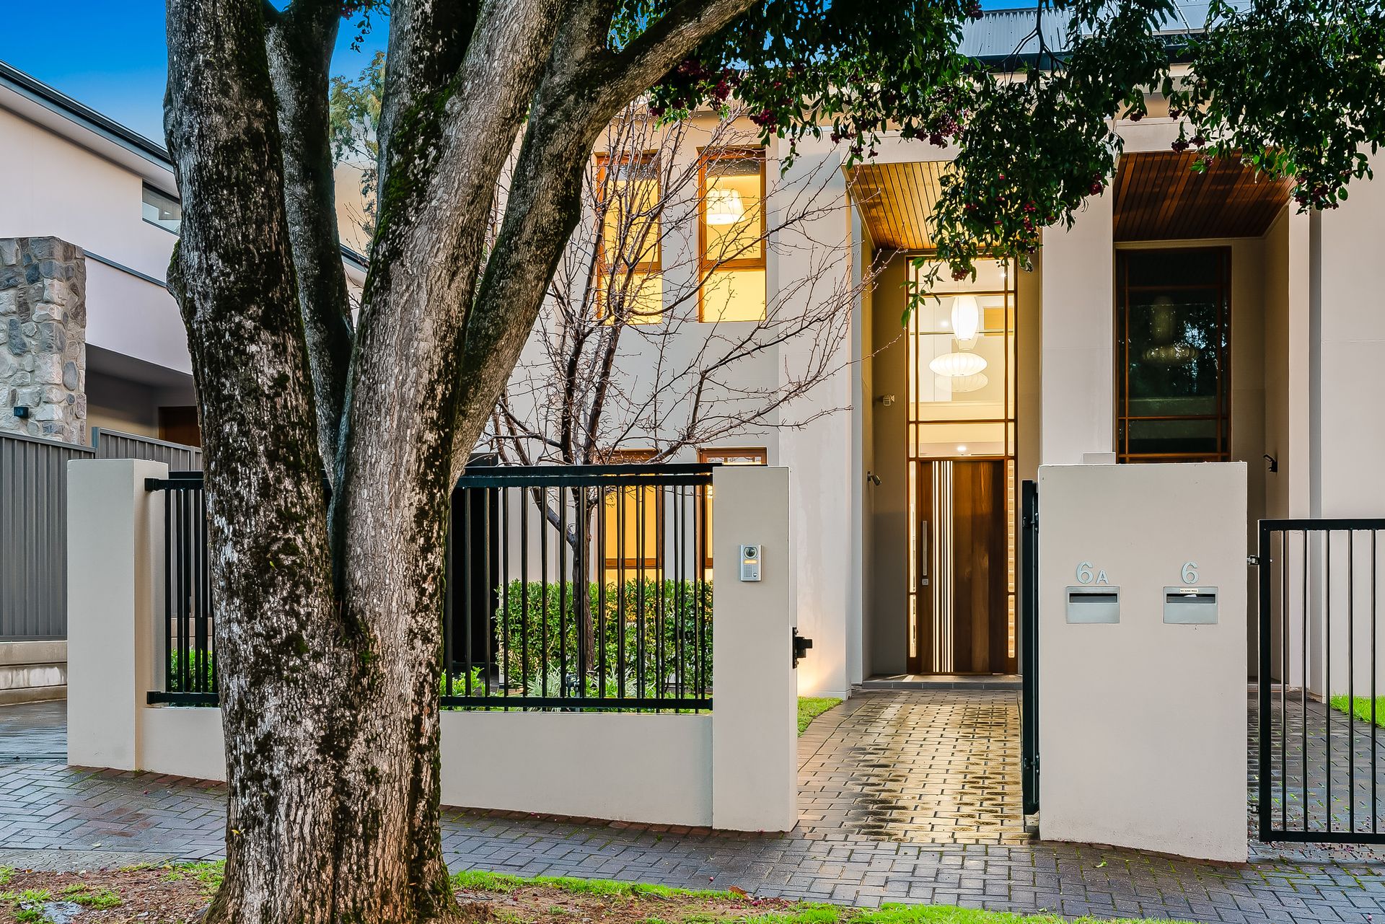
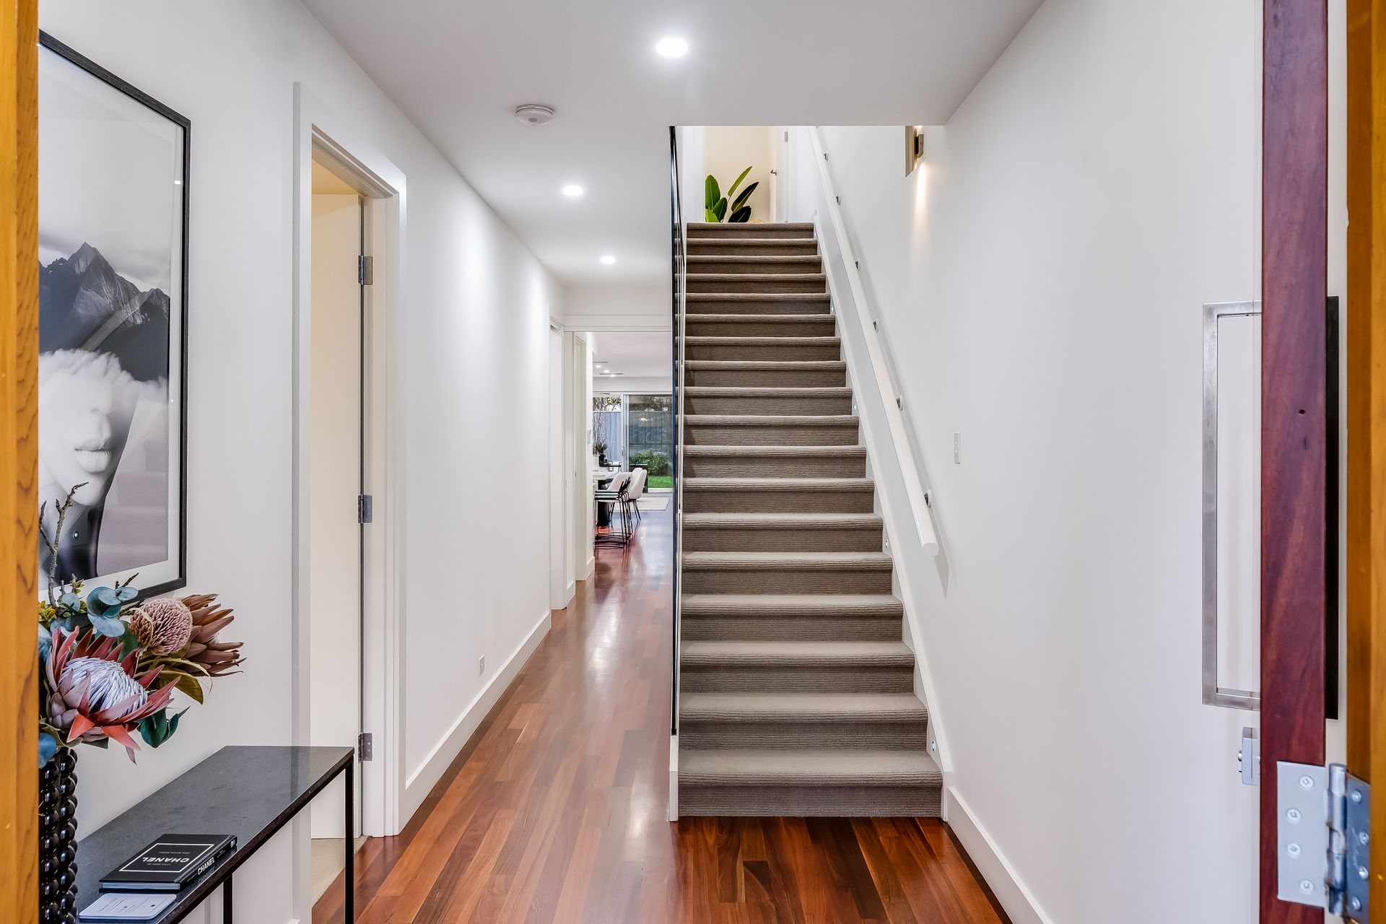
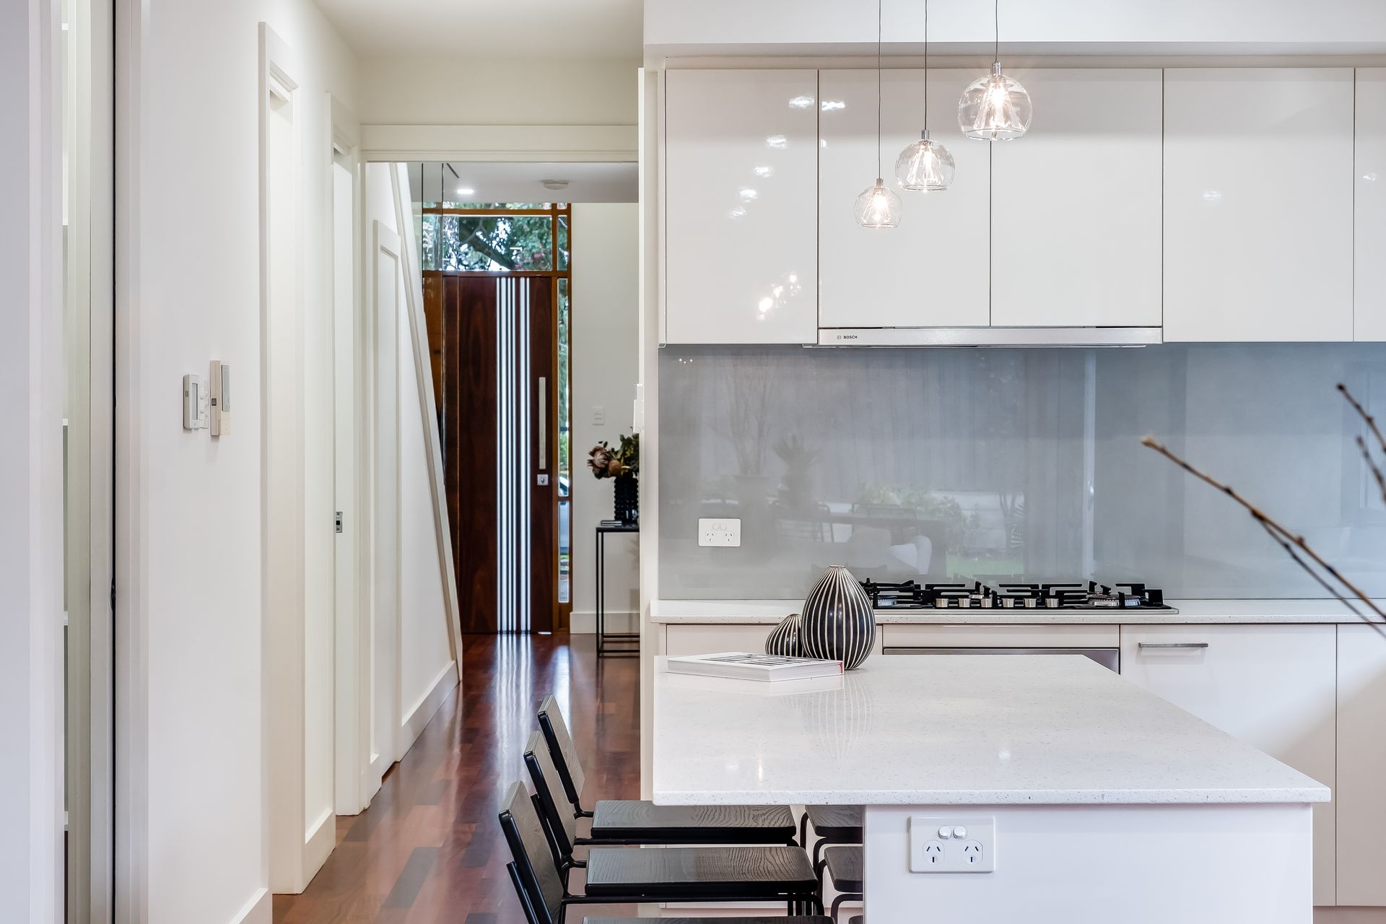
Behind a stunning frontage, enter to a lofty and light-filled stunning entrance foyer with stylish pendant lighting, where rich solid jarrah timber floors guide you into a breathtaking open-plan kitchen, dining and living positively spilling with natural light and where square-set ceilings and multiple wide glass sliding doors create a wonderful warmth and airiness.
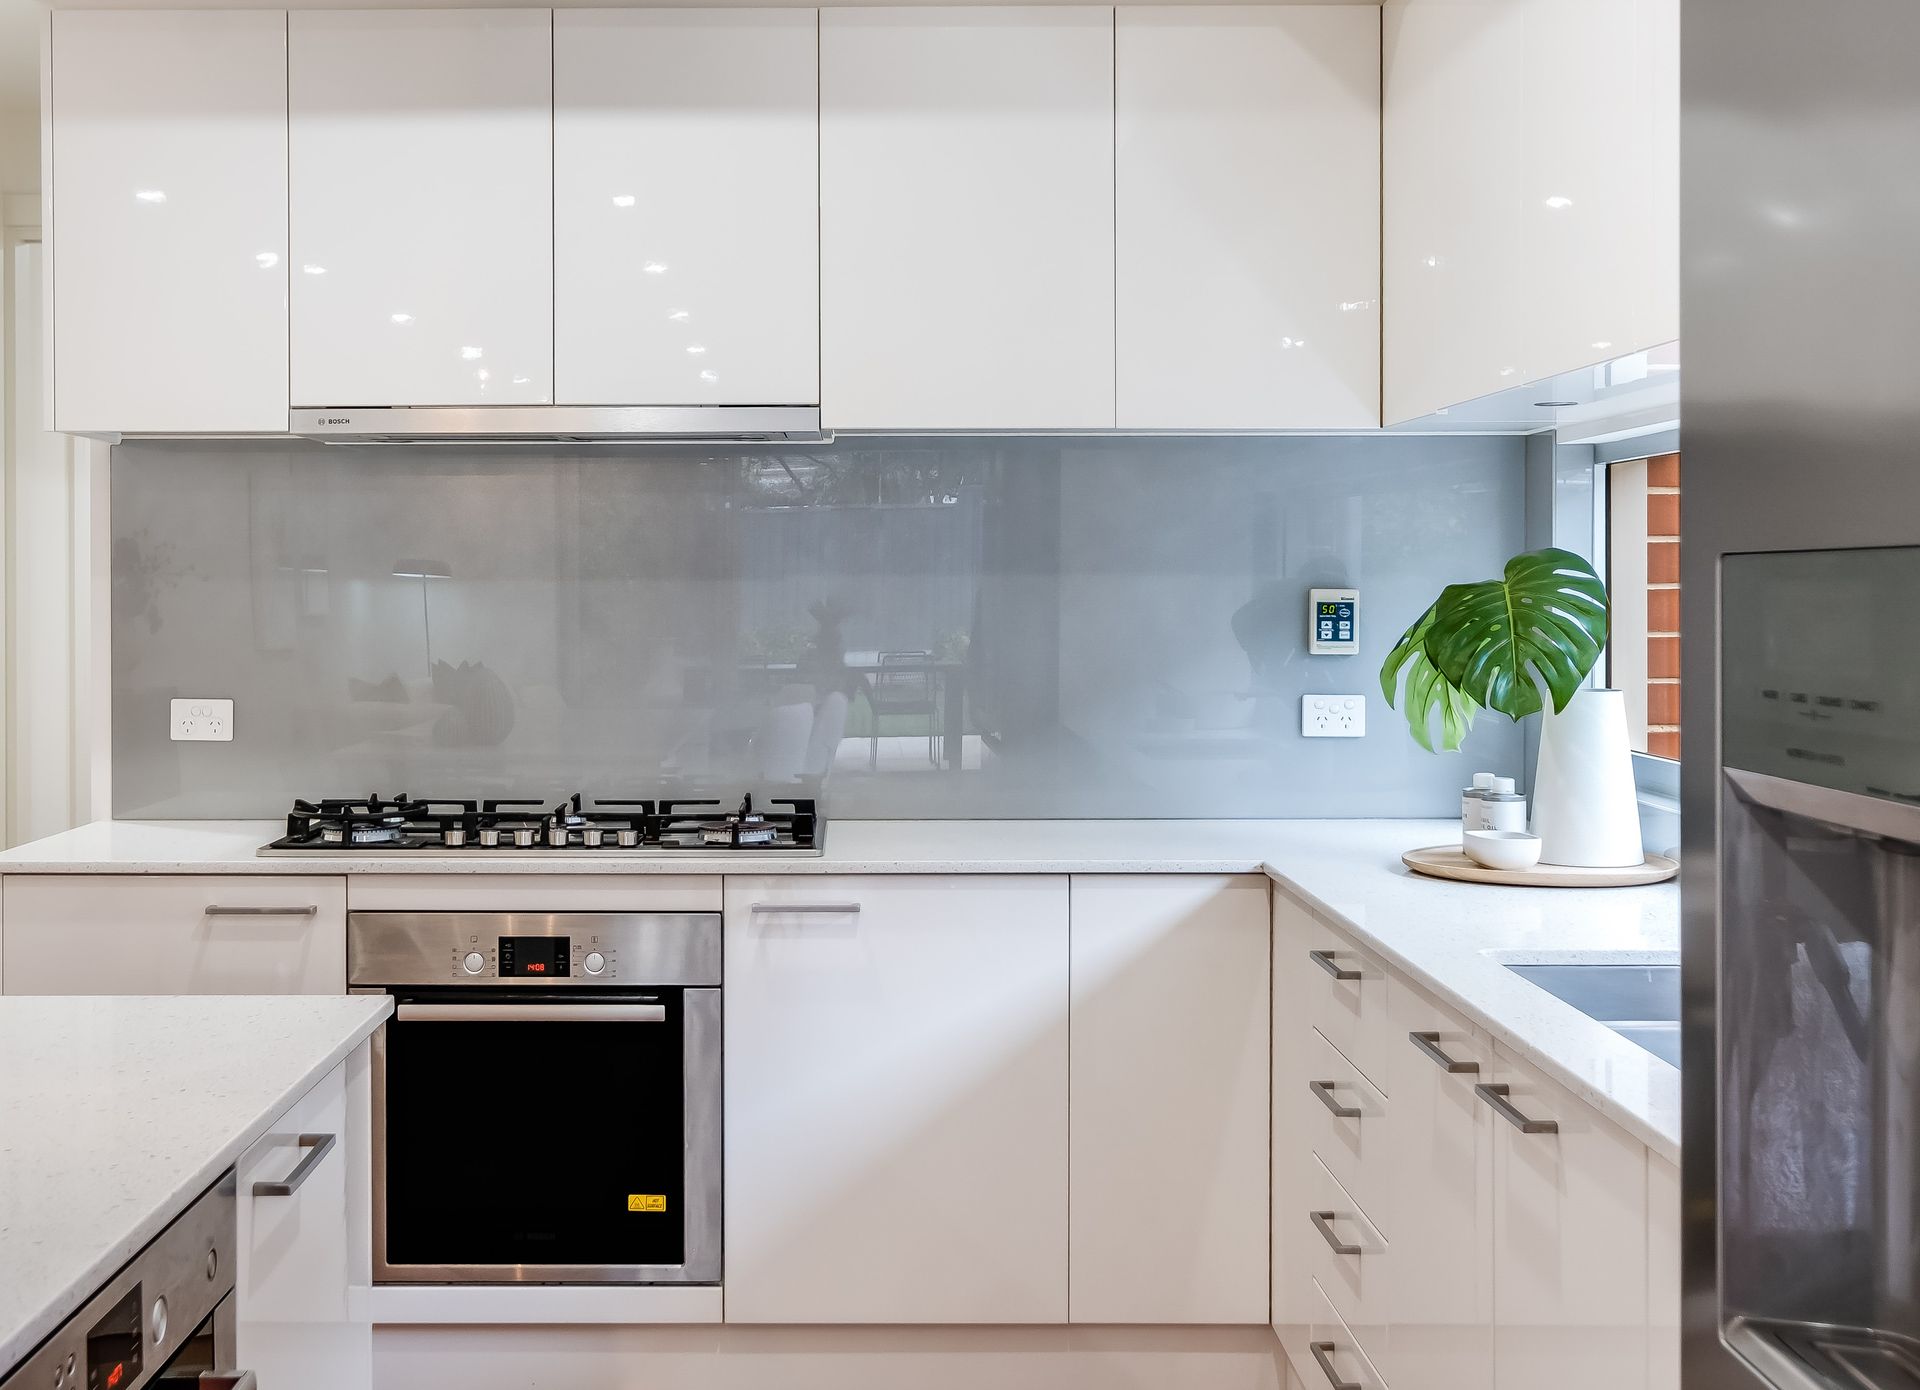
An entertainer's dream, you'll find this sleek and stylish kitchen packed with functionality. Featuring striking Caesarstone bench tops and breakfast bar, lots of crisp 2Pac finish cabinetry, walk-in pantry,bosch appliances - 900mm gas cook top, 600 mm electric oven and microwave oven that'll make cooking nightly meals for the family or hosting friends for decadent dinners an absolute pleasure.
In the warmer months, enjoy sunny weekend barbeques and balmy twilight evenings over a couple good bottles of wine under the stone paved alfresco, which sees in-built outdoor kitchen complete with fridge, sink, cabinetry, granite benchtop and plumbed mains gas, and all overlooking a backyard of beautiful botanic-inspired greenery.
Thoughtful interior design places the supremely spacious master bedroom on the ground floor, and where a walk-through robe and designer en suite with heated flooring and heat lamp, Caesarstone benchtops with dual sinks, floor to ceiling tiling, provide a customary touch of luxury, as well as a handy open-air study or home office ensures the modern household is foremost in mind.
Upstairs, you'll find a soft-carpeted second living area as a retreat, 2 large bedrooms both with built-in robes, and elegant main bathroom with floor-to-ceiling tiling, with Caesarstone benchtop, heated flooring and heat lamp separate shower and relaxing bathtub also.
With a convenient downstairs guest powder room, multiple storage nooks, ducted air-conditioning for year round comfort, single car garage plus carport behind a paved driveway, manicured front garden and electric gate - this immaculate designer home leaves no stone unturned.
Zoned for Linden Park Primary School and Glenunga International High School and all within walking distance, including Seymour College, Burnside village 3-minutes away, as well as iconic local cafés and restaurants dotted throughout the area - 6A Woodcroft Avenue is the epitome of stylishly sophisticated living in wonderfully family-friendly surrounds.
Briefly:
• Stunning architecturally designed modern contemporary 3-bed, 2-living property in the leafy blue-chip east
• Light-filled ground floor featuring solid jarrah timber flooring, LED downlights, square-set ceilings and
windows, and open-plan entertaining
• Spaciously stylish kitchen complete with stone bench tops, crisp 2pac cabinetry, walk-in pantry, bosch appliances - 900mm gas cook top, 600 mm electric oven and integrated microwave oven and dishwasher
• Picturesque outdoor alfresco featuring stone paving, LED downlights, ceiling fan, and in-built
kitchen with granite stone benchtop, sink, fridge, cabinetry and plumbed barbeque
• Beautiful backyard of lush lawn and established greenery
• Ground floor master bedroom featuring walk-through robe and designer en suite
• Private upstairs second living area plus 2 generous bedrooms, both with built-in robes
• Designer main bathroom with heated flooring and heat lamp, separate shower and relaxing bath
• Downstairs guest powder room
• Open-air study or home office
• Ducted air-conditioning throughout for year-round comfort
• Garage with automatic panel lift doors, carport, and garden shed
• Manicured front yard with established plants and feature tree, and electric gate and Intercom
• Walking distance to local primary and high schools, as well as public transport
• 3-minutes to Burnside Village for all your shopping and amenity needs
Disclaimer: As much as we aimed to have all details represented within this advertisement be true and correct, it is the buyer/ purchaser's responsibility to complete the correct due diligence while viewing and purchasing the property throughout the active campaign.
Ray White Norwood/Grange are taking preventive measures for the health and safety of its clients and buyers entering any one of our properties. Please note that social distancing will be required at this open inspection.
Property Details:
Council | Burnside
Zone | SN - Suburban Neighbourhood\\
Land | 432sqm(Approx.)
House | 230sqm(Approx.)
Built | 2012
Council Rates | $TBC pa
Water | $TBC pq
ESL | $TBC pa