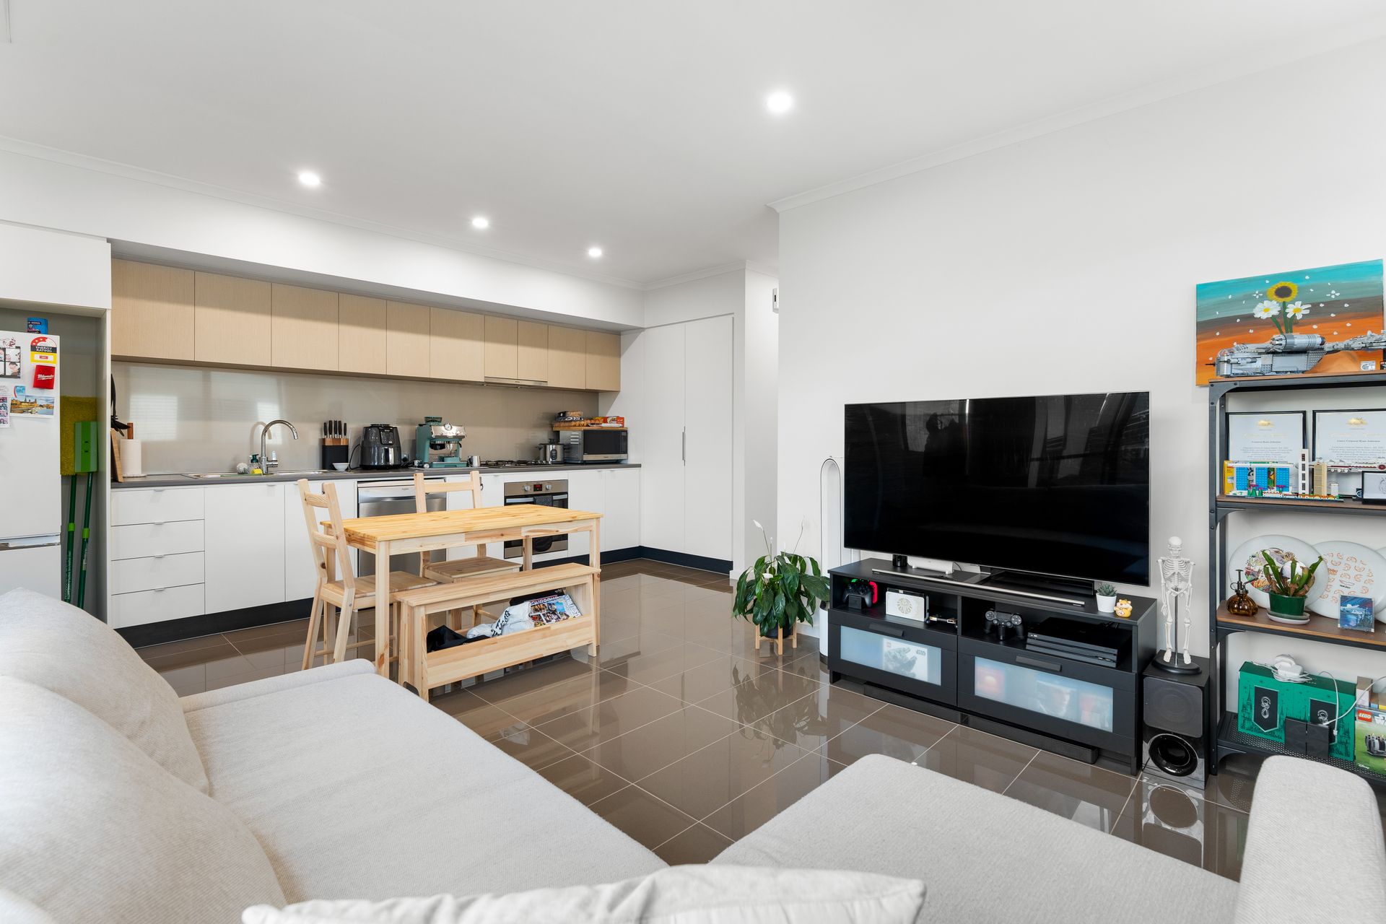
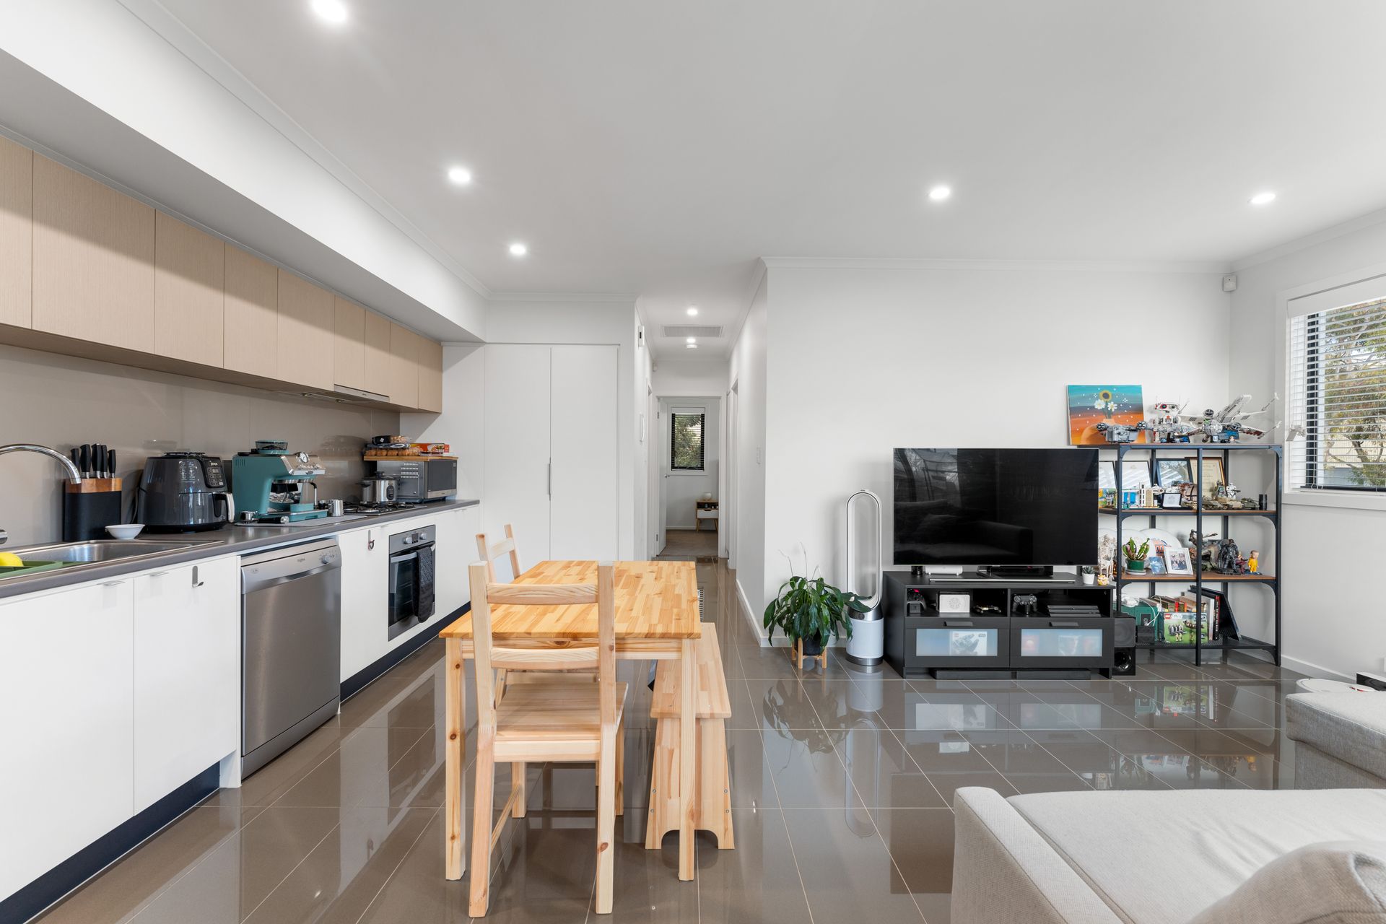
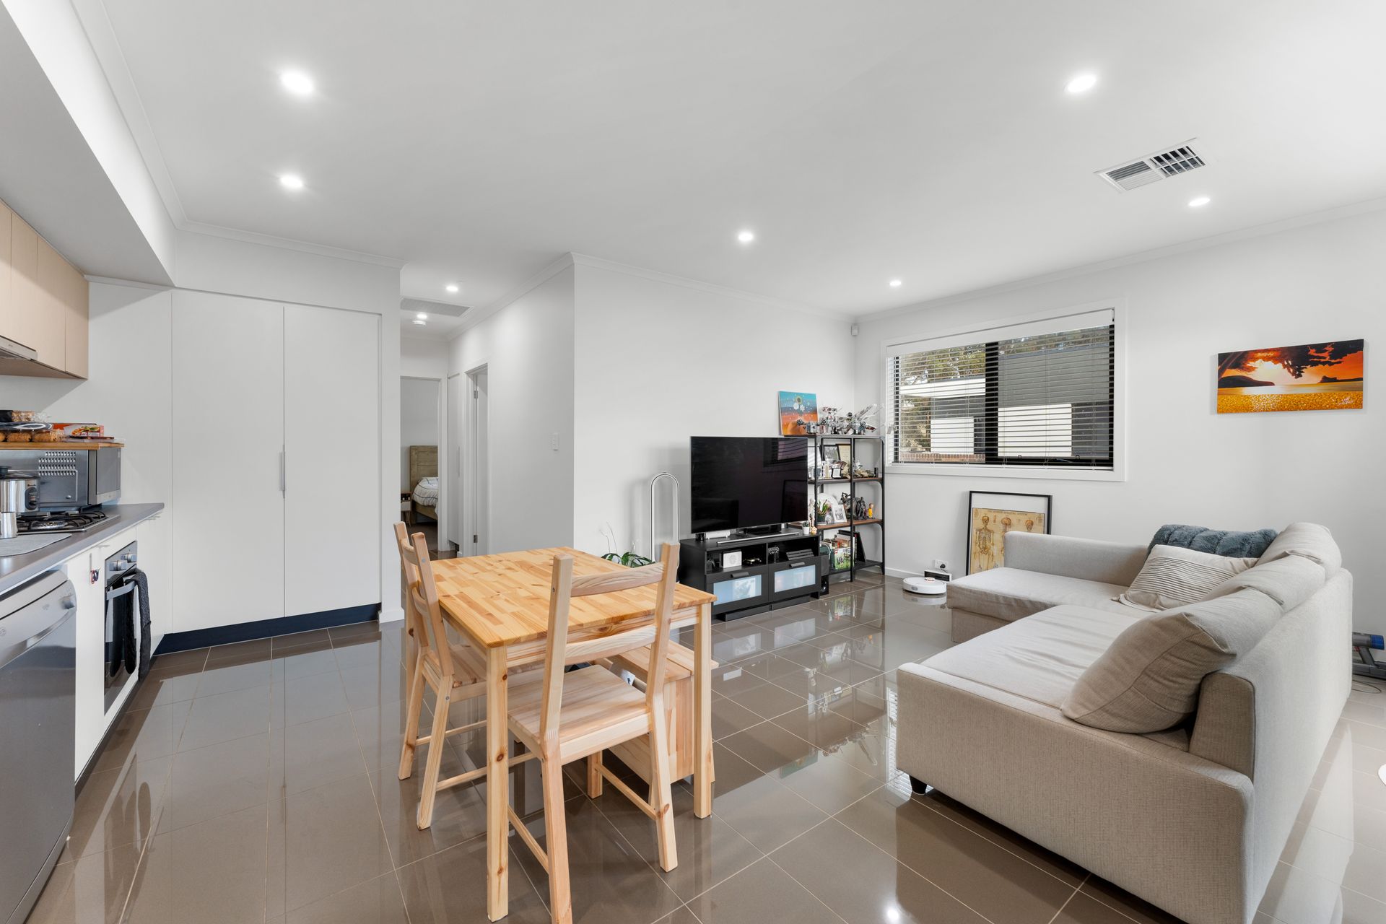
Quietly nestled in the heart of St Clair, this 2-bedroom townhouse invites you to indulge in its modern splendor.
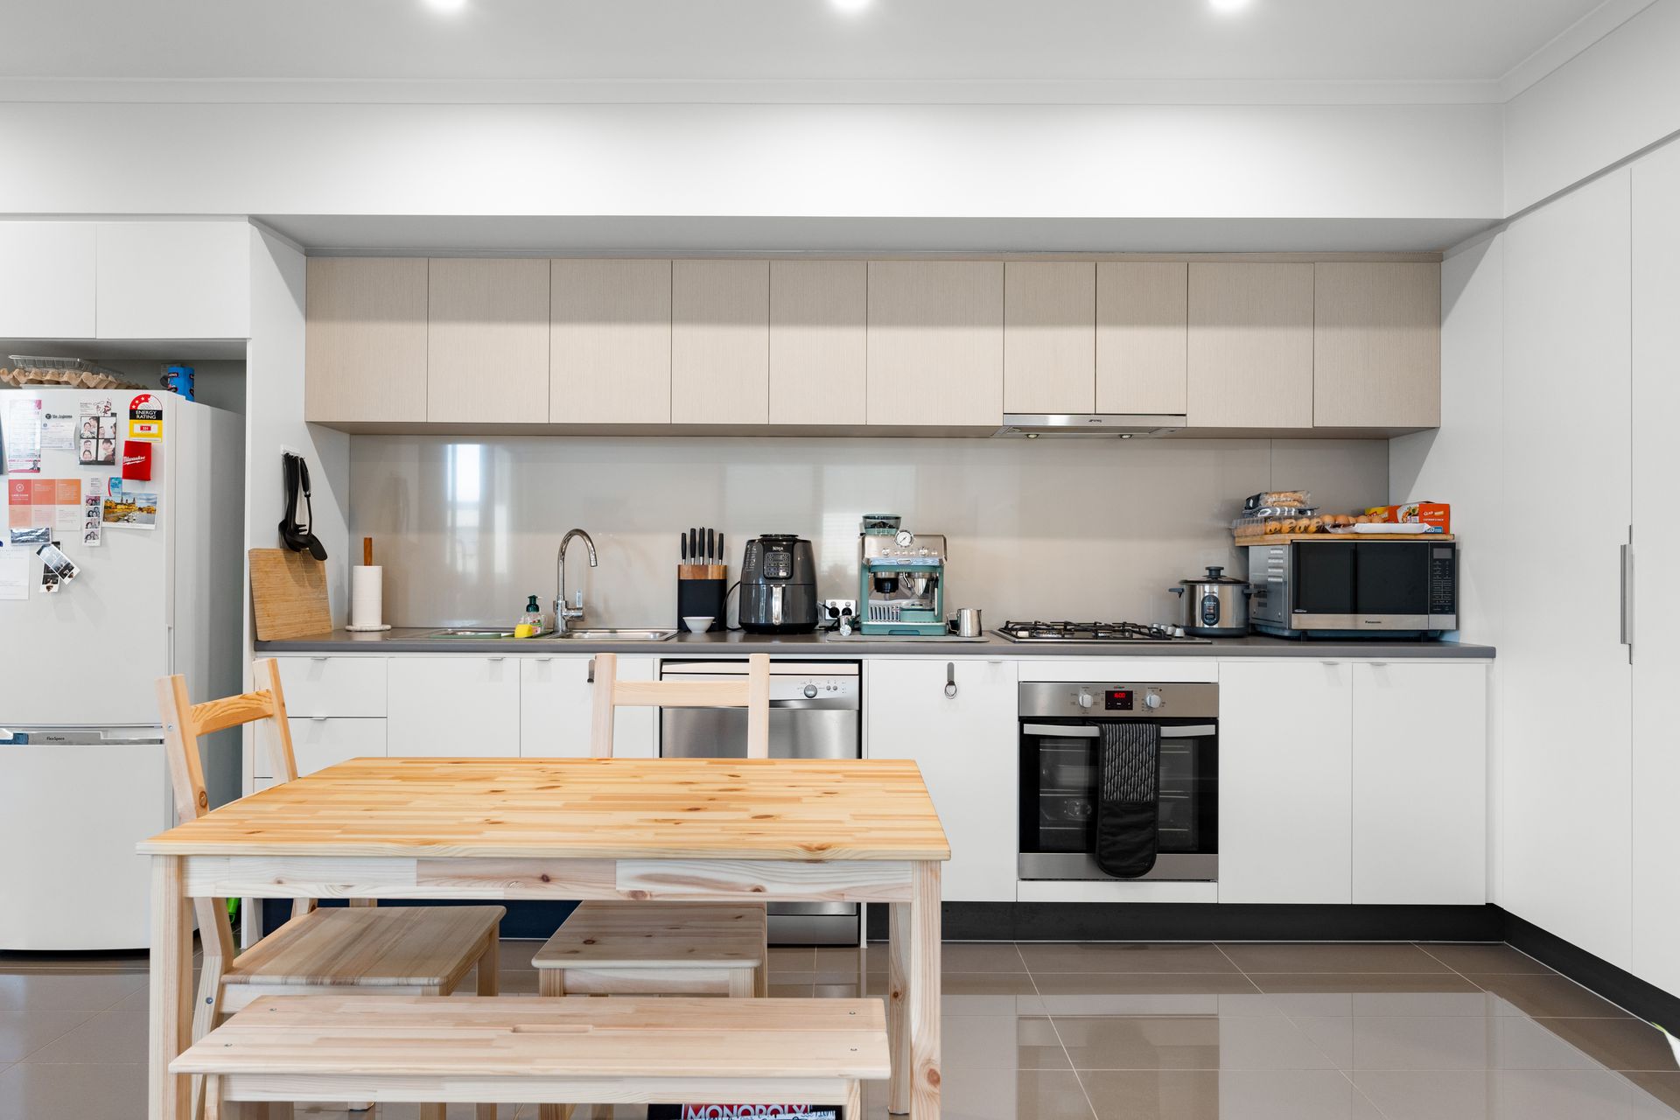
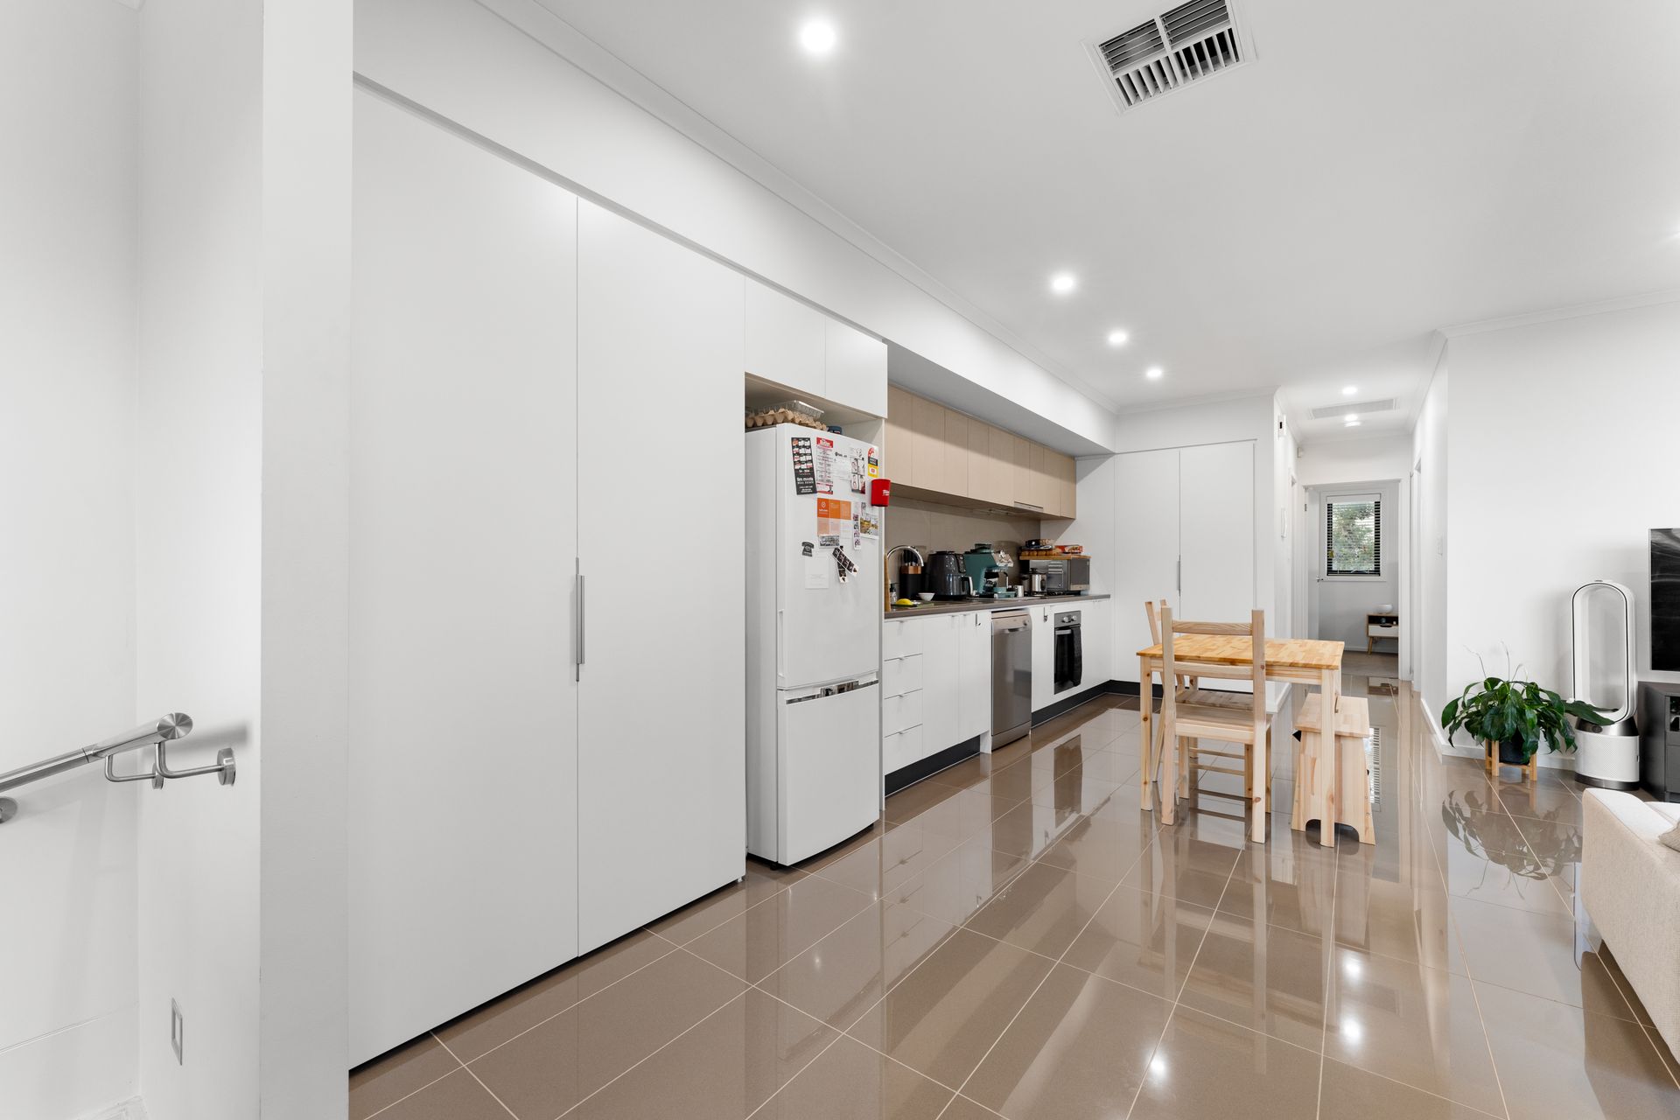
The spacious open-plan living area beckons relaxation with ducted r/c heating and cooling for year-round comfort, lofty 2.7-meter ceilings, sparkling tiled flooring and a balcony to entertain or relax. Immerse yourself in the charm of the light and bright contemporary galley-style kitchen, boasting sleek stone benchtops and premium stainless-steel appliances, including a dishwasher.
Each bedroom is of ample-proportion, with bedroom 1 featuring a WIR, and bedroom 2 with a BIR for additional convenience. The home features a European-style laundry to enhance the comfort and functionality of the space, with additional peace of mind and convenience added with the lock-up car space with direct property access on the ground floor.
Conveniently located near parks, cafes, the St Clair Shopping Centre, and public transport, this property strikes the perfect balance between urban convenience and coastal tranquility.
Property Highlights Include:
• Contemporary kitchen
• Kitchen featues stone benchtops and stainless-steel appliances
• Expansive open-plan living area
• Ducted Air-Conditioning
• 2.7 metre high ceilings
• Tiled Floors to living areas
• Generously-sized balcony
• 1 x WIR & 1 x BIR to bedrooms
• Modern bathroom
• European-style laundry
• Secure Parking
Currentlty tenanted for $500 per week until January 2025
Disclaimer: As much as we aimed to have all details represented within this advertisement be true and correct, it is the buyer/ purchaser's responsibility to complete the correct due diligence while viewing and purchasing the property throughout the active campaign.
Property Details:
Council | Charles Sturt
Zone | URN - Urban Renewal Neighbourhood
Land | 93sqm(Approx.)
House | 122sqm(Approx.)
Built | 2017
Council Rates | $1231.90 pa (Approx)
Water | $181.75 pq
ESL | $TBC pa