On the hunt for a stunning property spilling with family-friendly feature and in a thriving locale that adds a raft of everyday conveniences, and just a short distance to the St Clair train station, at your fingertips? Then surely 59 Stallion Drive will be the end of your searching and the beginning of something truly special.
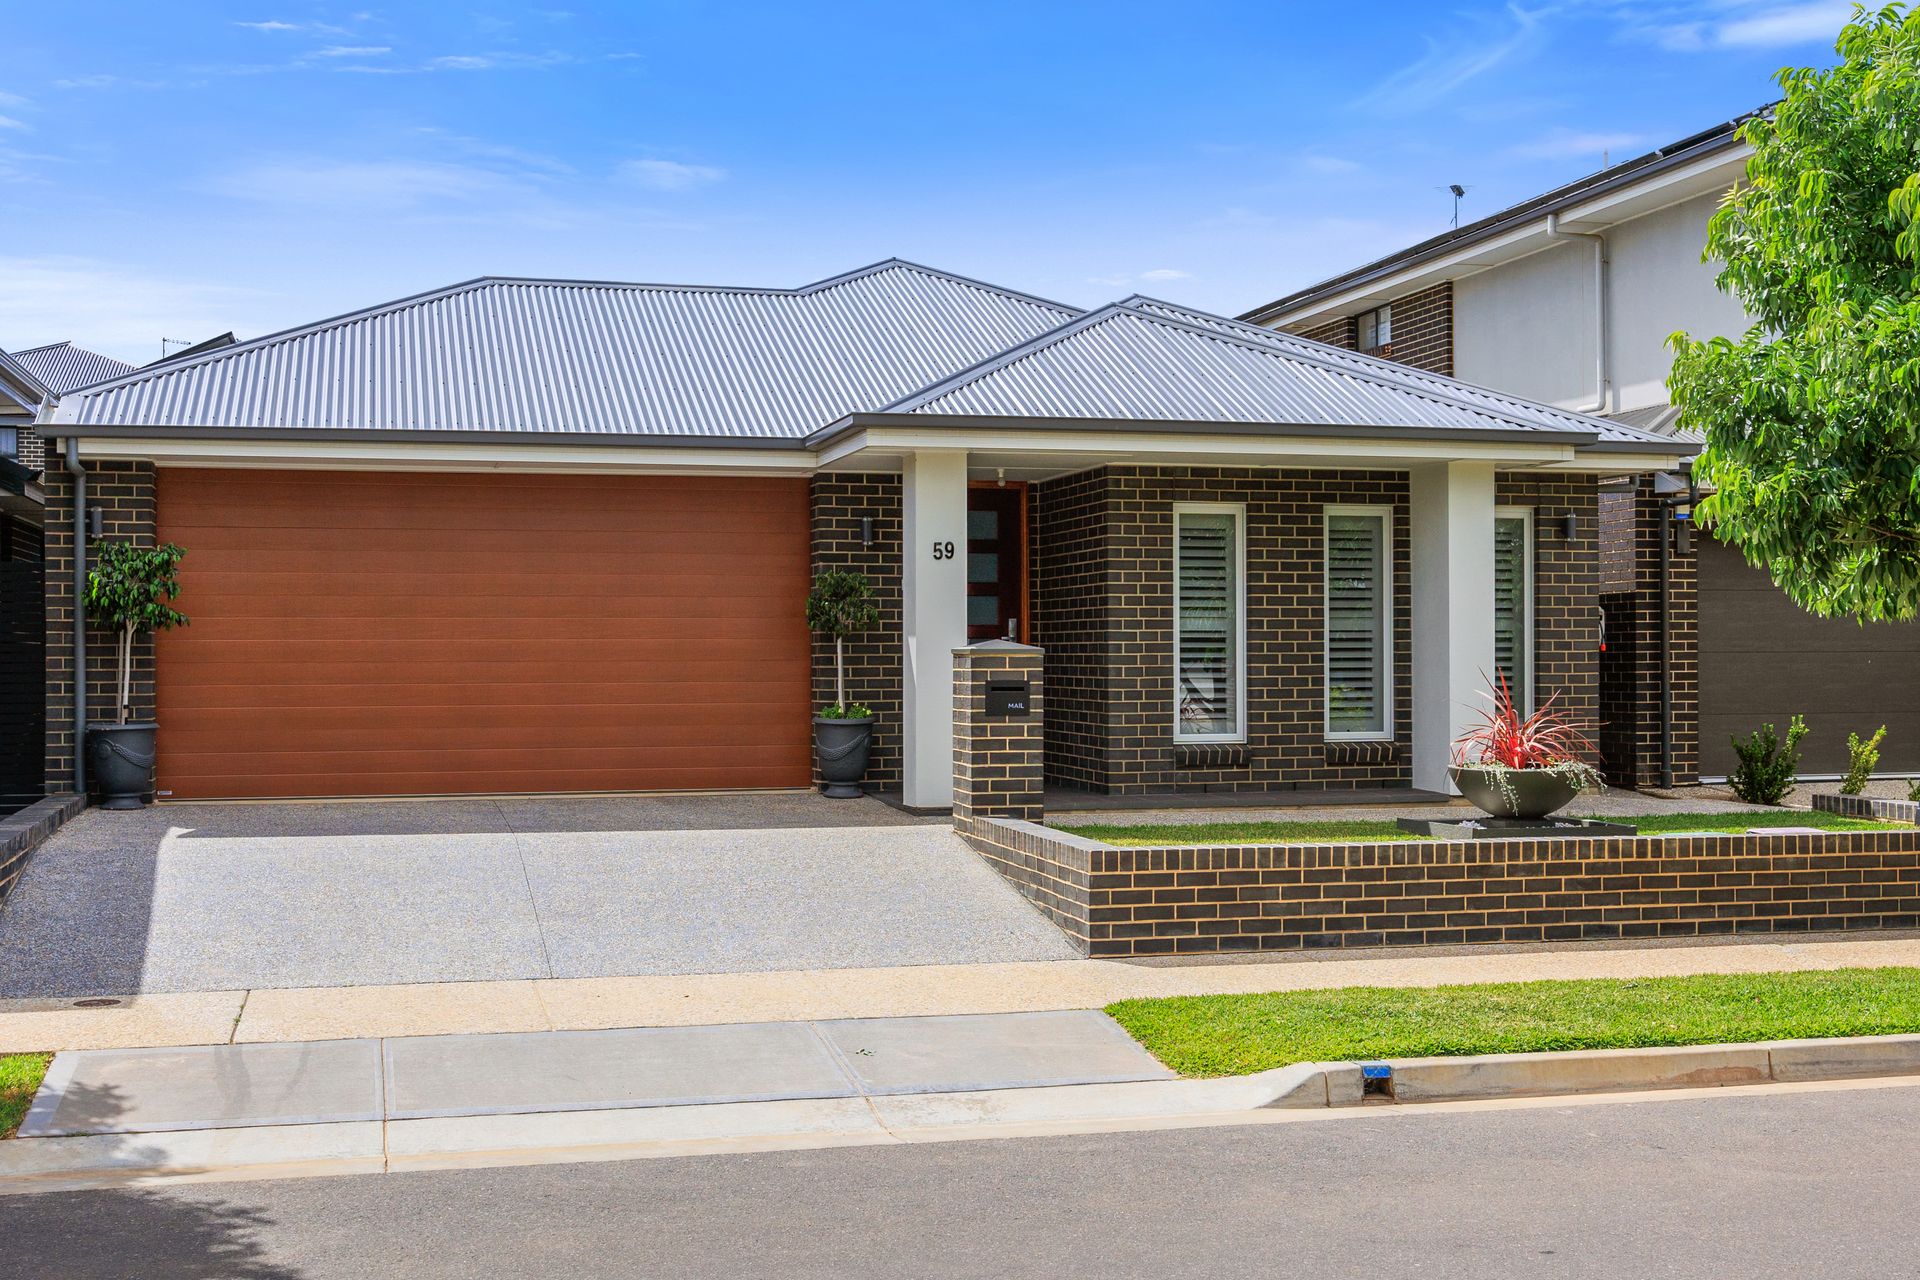
With a manicured street presence nestled alongside other designer homes in this beautifully redeveloped pocket of Adelaide's vibrant west, the stylish appeal and sophisticated finesse doesn't disappoint.
From the wide entry gliding over gorgeous herringbone timber floors, crisp white paint work brightened by ambient downlighting, right through to the sweeping open-plan entertaining where a luxury, stone-topped chef's zone headlines this incredible living hub - there's an exceptional everyday lifestyle here.
Whether discovering delicious mid-week meals for the kids is on the cards or ramping up your fun-filled hosting agenda that can easily shift from the decadent dining to outside for effortless alfresco flow, you'll find understated size and space to master it all.
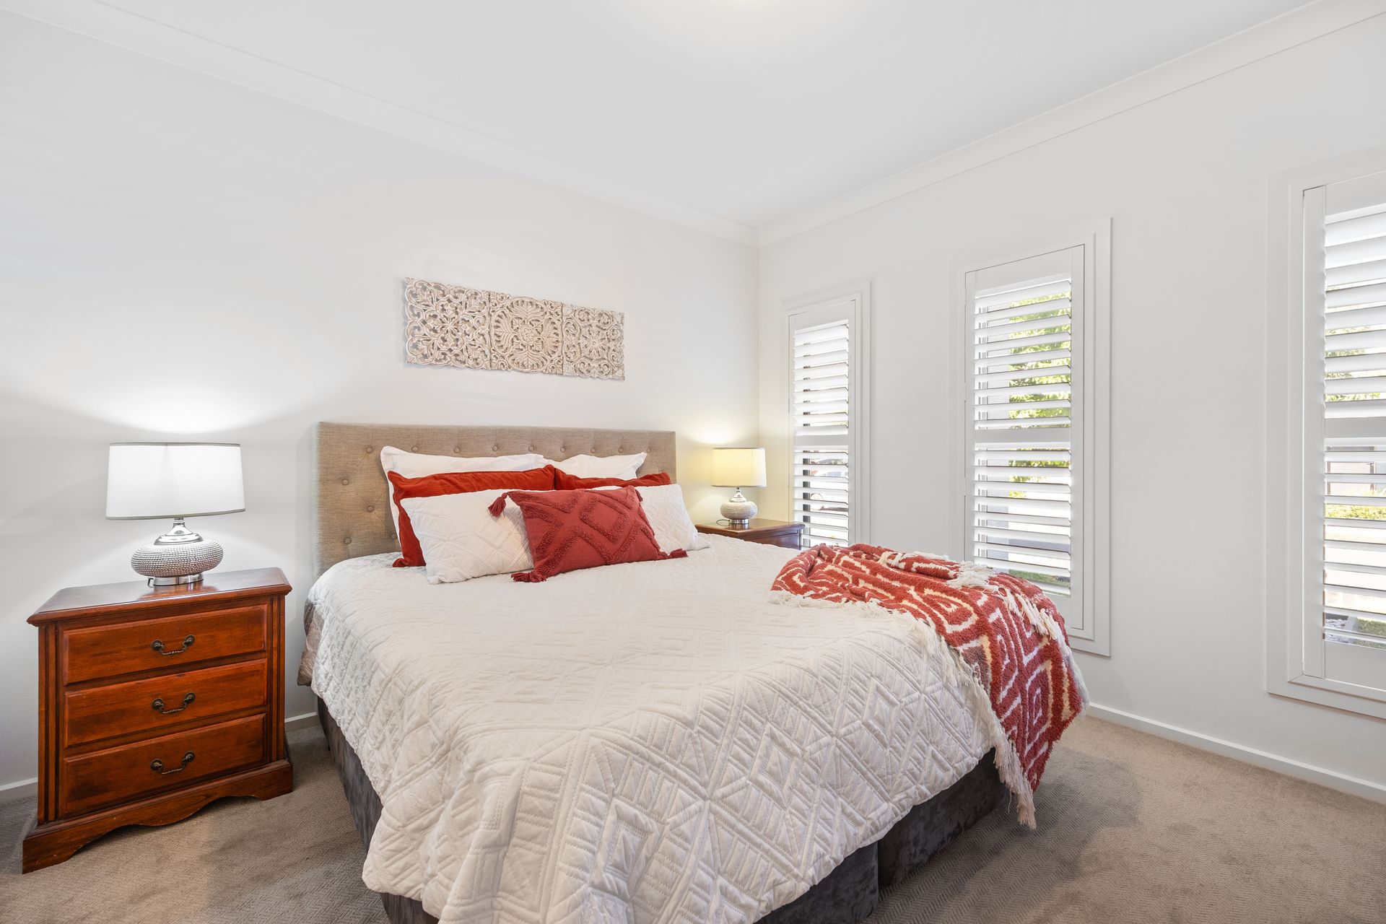
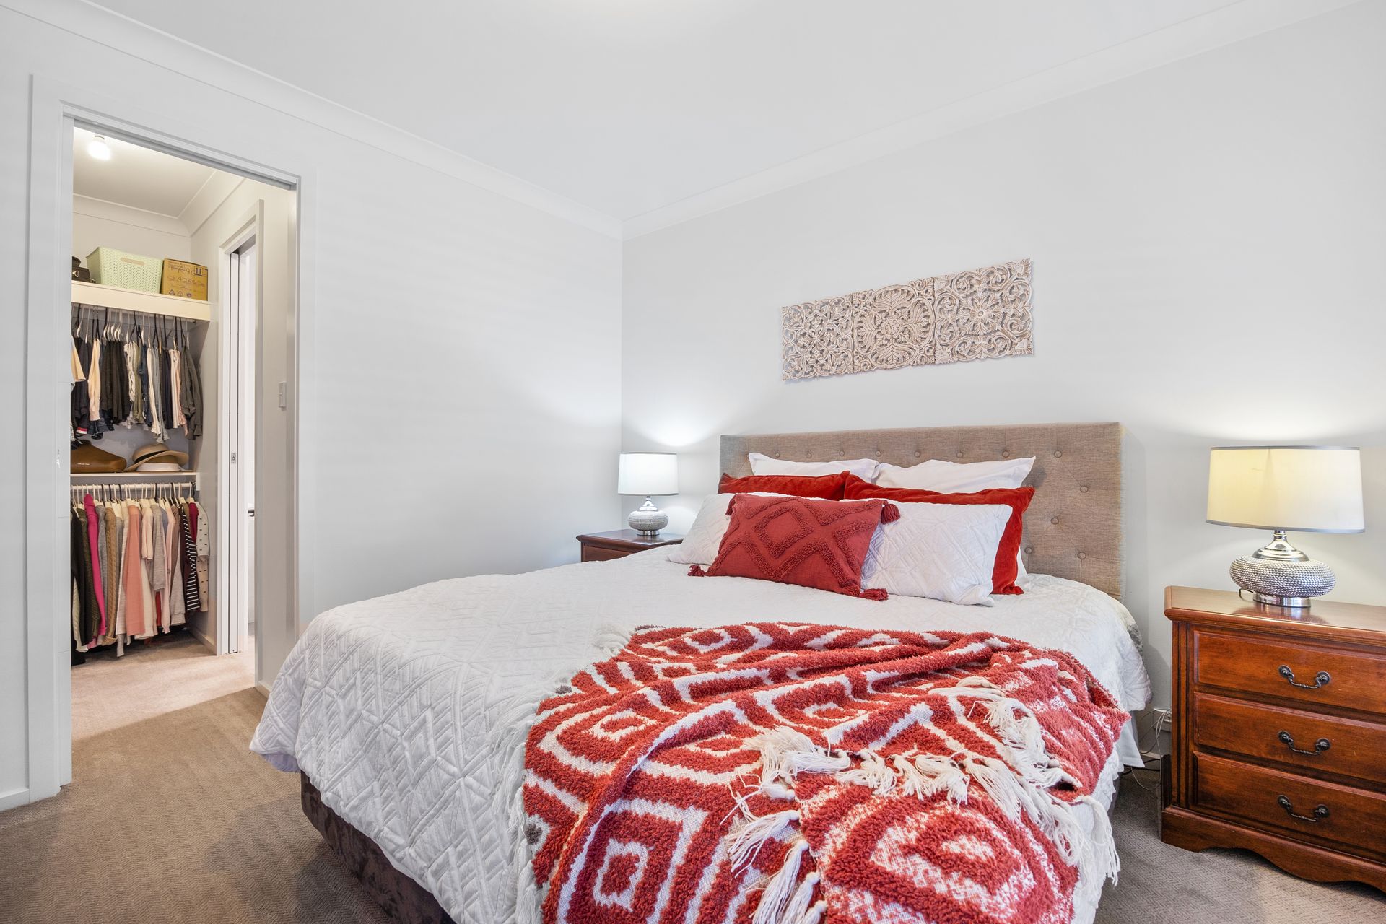
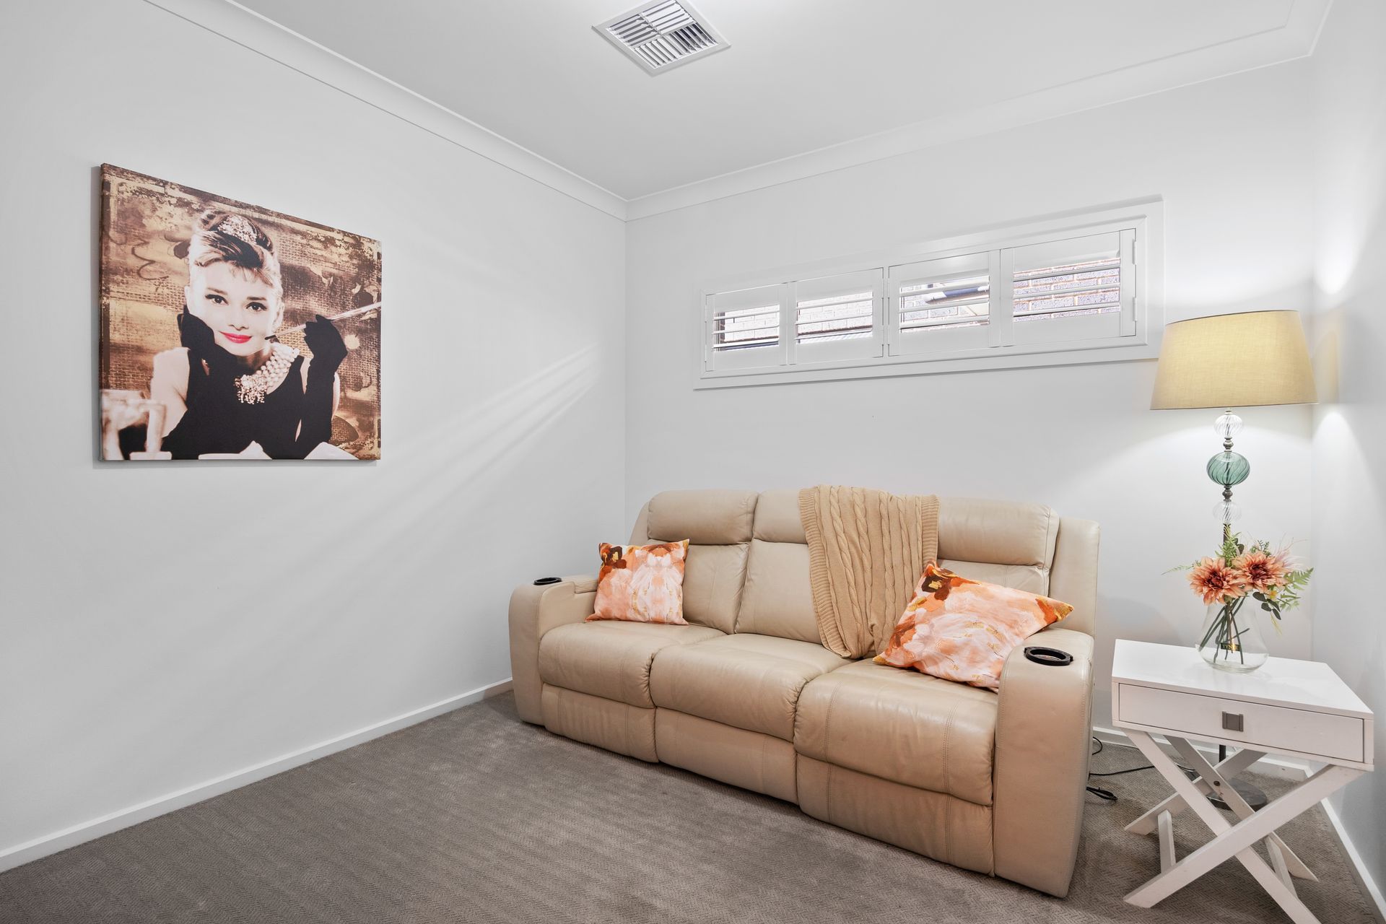
Along with a well-conceived footprint delivering remarkable functionality, prepare to plant your feet for the long-term as the light-spilling master bedroom featuring walk-in wardrobe and luxe ensuite is privately positioned at the front of the home, while a dedicated theatre room, inspiring home office/study, and two more bright and airy bedrooms cluster around the designer main bathroom for a property poised for comfort as much as wholesome family time too.
Wonderfully designed from the ground up, enjoy pristine parks and walking trails right outside your door together with the St Clair Village for all your daily essentials, and the St Clair Train Station a short stroll to zip you into the CBD traffic and stress-free. Nearby schools make life a breeze as the kids grow too, while moments to both Westfield West Lakes or the bustline Arndale put a range of cafés, department stores and all your entertainment needs at easy reach.
FEATURES WE LOVE
? Beautiful open-plan lounge, dining and kitchen zone combining for one elegant entertaining hub
? Luxurious designer kitchen featuring thick stone bench tops, crisp contrast cabinetry, breakfast bar ready socialise or serve, and gleaming stainless appliances
? Stunning herringbone hybrid floors, ambient LED downlighting, soft-floating sheers in main living, and plantation shutters throughout
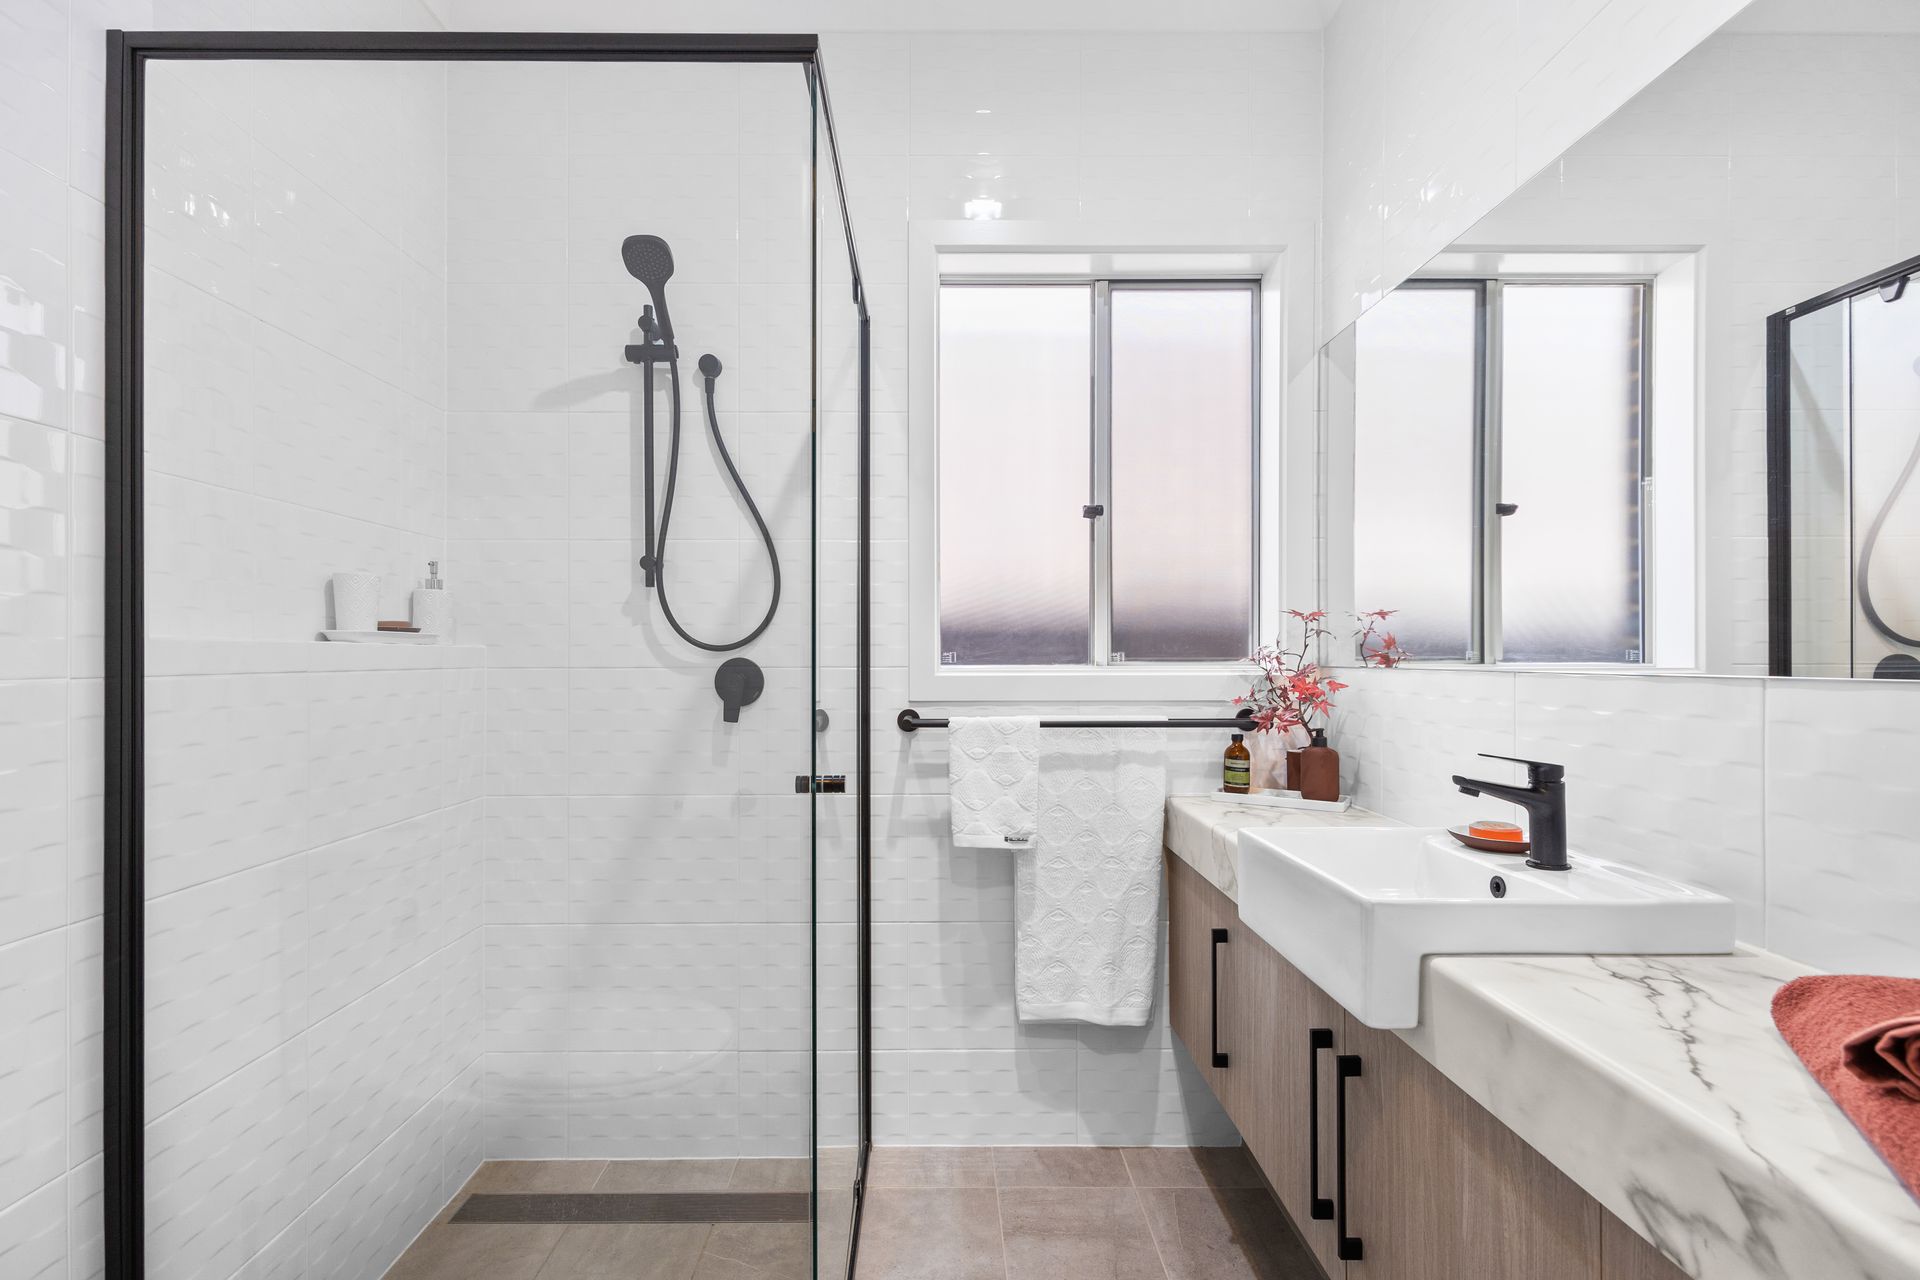
? Light-filled master bedroom featuring WIR and luxe ensuite with sleek matte black fixtures
? 2 additional ample-sized bedrooms, both with BIRs
? Dedicated home theatre room or relaxing retreat, as well as a study/home office or 4th bedroom option
? Sparkling designer bathroom featuring separate shower and sumptuous bath, practical laundry and zone ducted AC for year-round comfort
? Spacious all-weather alfresco area and low maintenance sunny lawn and garden bed
? Double garage and manicured frontage
? 18 solar panels 7.9 (kWh) and battery 2.9 (kWh) size
LOCATION
? Wonderful access to local parks, playgrounds and leafy walking trails
? A stone's throw to St Clair Village for all your daily shopping essentials, as well as St Clair Train Station to zip you into the city in a flash
? Moments to Woodville Primary and High School, just 4-minutes to Arndale Shopping Centre and less than 10-minutes to Westfield West Lakes for fantastic café and entertainment options
Disclaimer: As much as we aimed to have all details represented within this advertisement be true and correct, it is the buyer/ purchaser's responsibility to complete the correct due diligence while viewing and purchasing the property throughout the active campaign.
Property Details:
Council | City of Charles Sturt
Zone | Urban Renewal Neighbourhood (Z6307) - URN
Land | 350sqm(Approx.)
House | 213sqm(Approx.)
Built | 2022
Council Rates | $TBC pa
Water | $TBC pq
ESL | $TBC pa