Well positioned on a quiet, residents' only cul-de-sac in this recently developed pocket of St Clair a short stroll to sporting ovals, schools, scenic walking trails and a stone's throw to the vibrant St Clair Village. This stylish, multi-living designer property offers easy modern living for the whole family.
A gleaming ground floor flows across large format Carrara marble look tiles and into the superb open-plan entertaining hub of the home helmed by a sparkling white-on-white chef's zone wrapped in stone benches, flushed with loads of storage space as well as a 900mm stainless oven and gas stove top for stress-free cooking be it delicious mid-week family meals or vino-inspired dinners with friends.
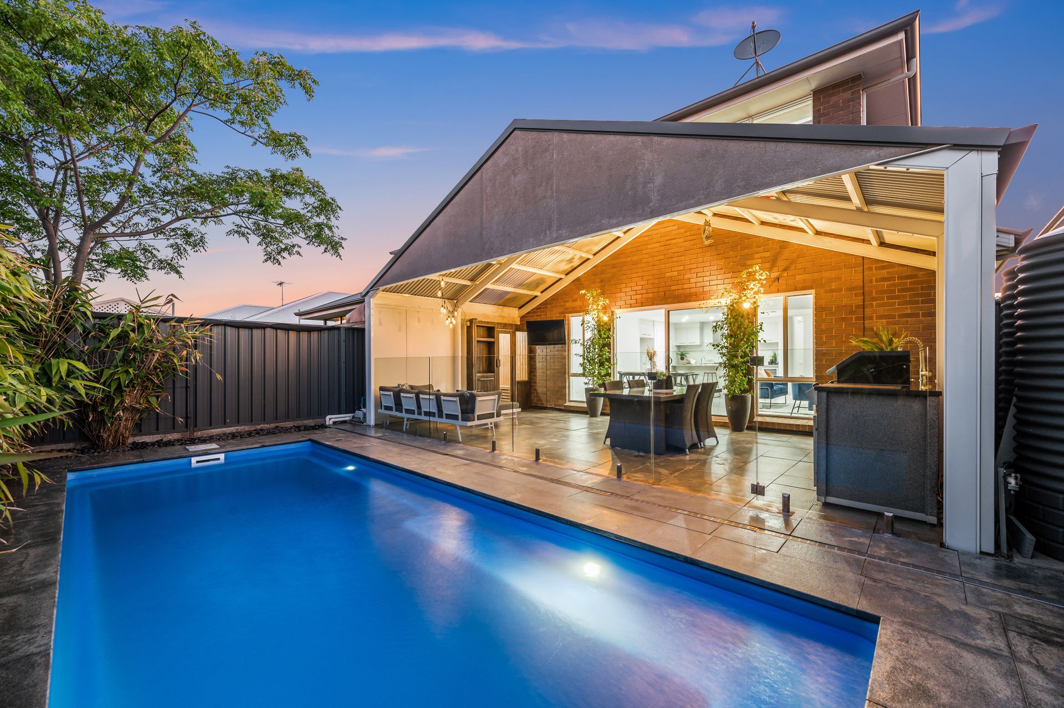
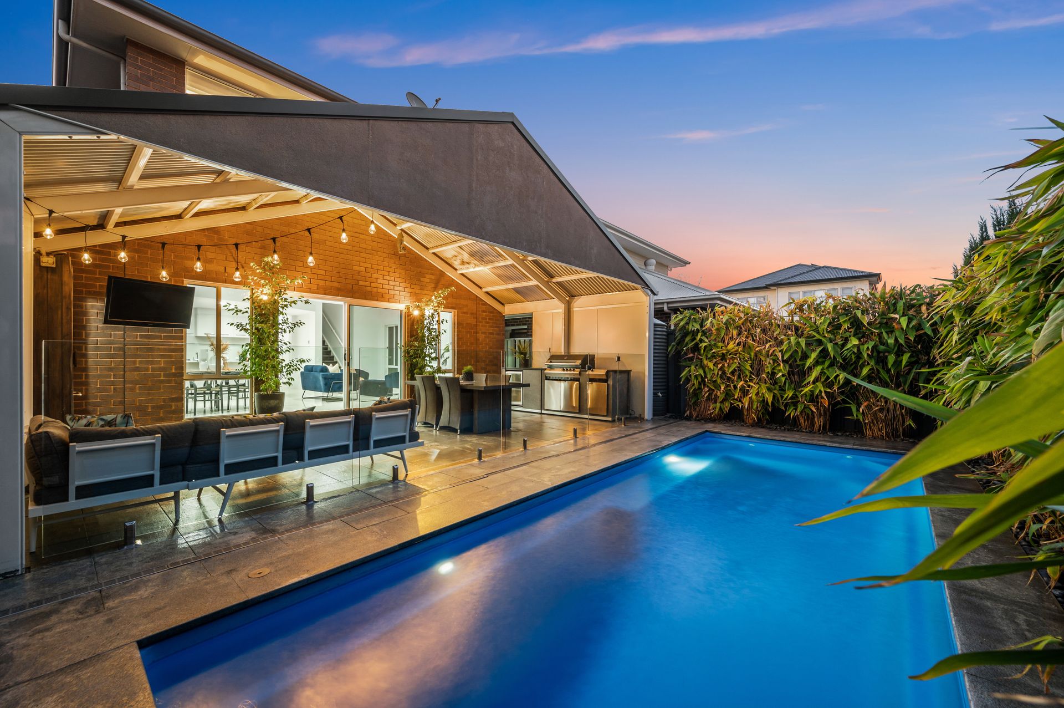
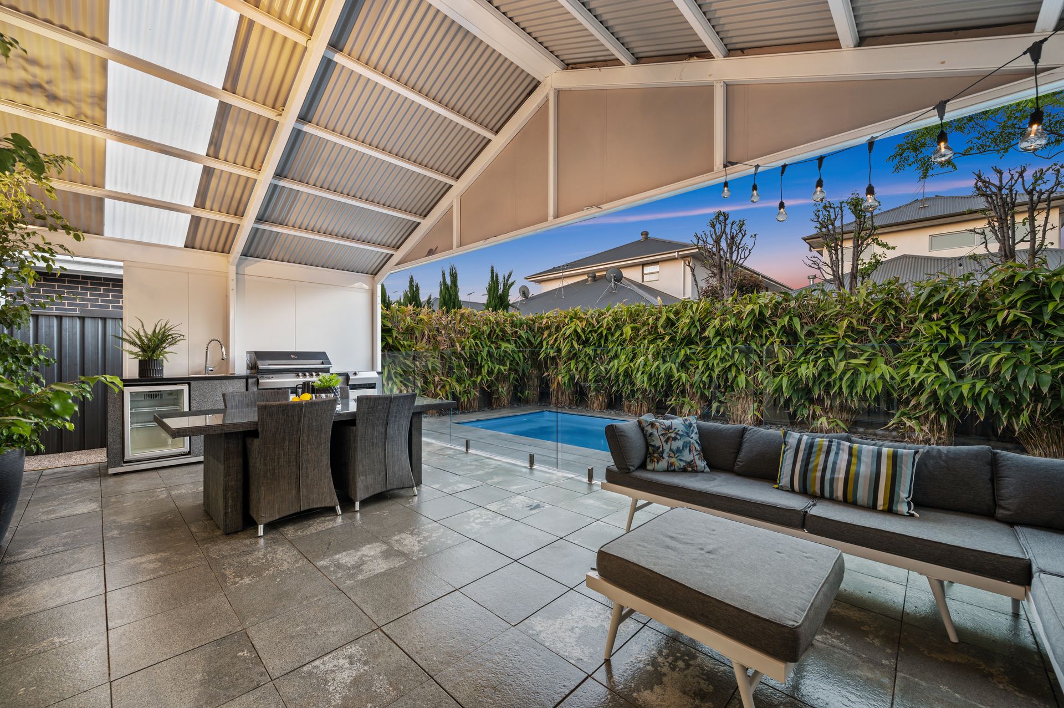
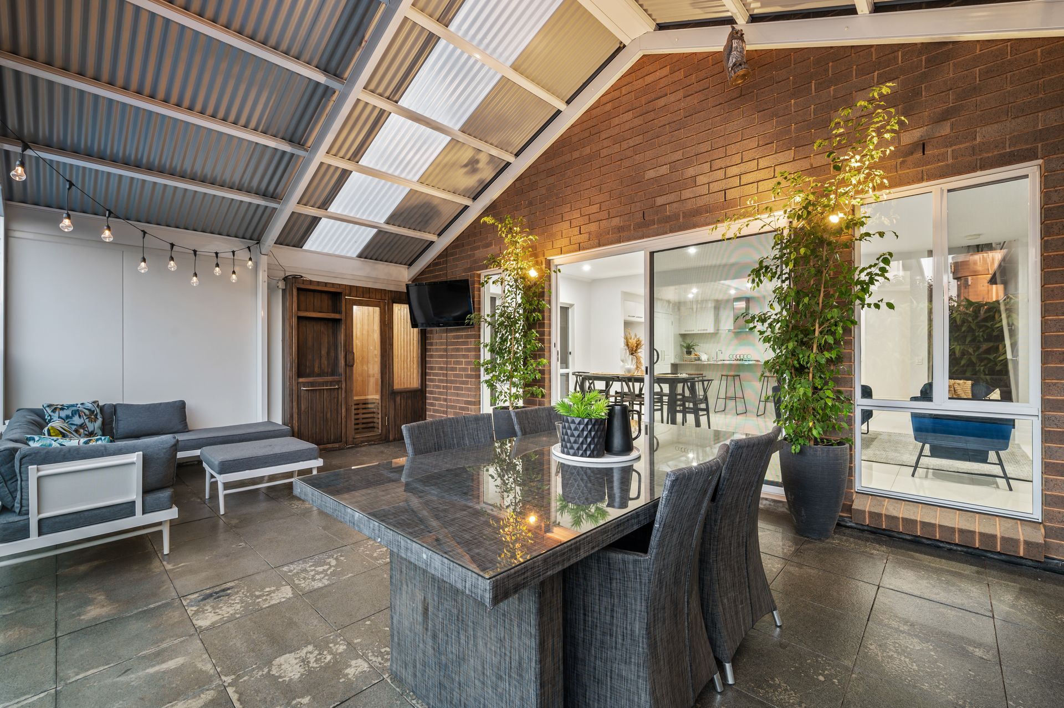
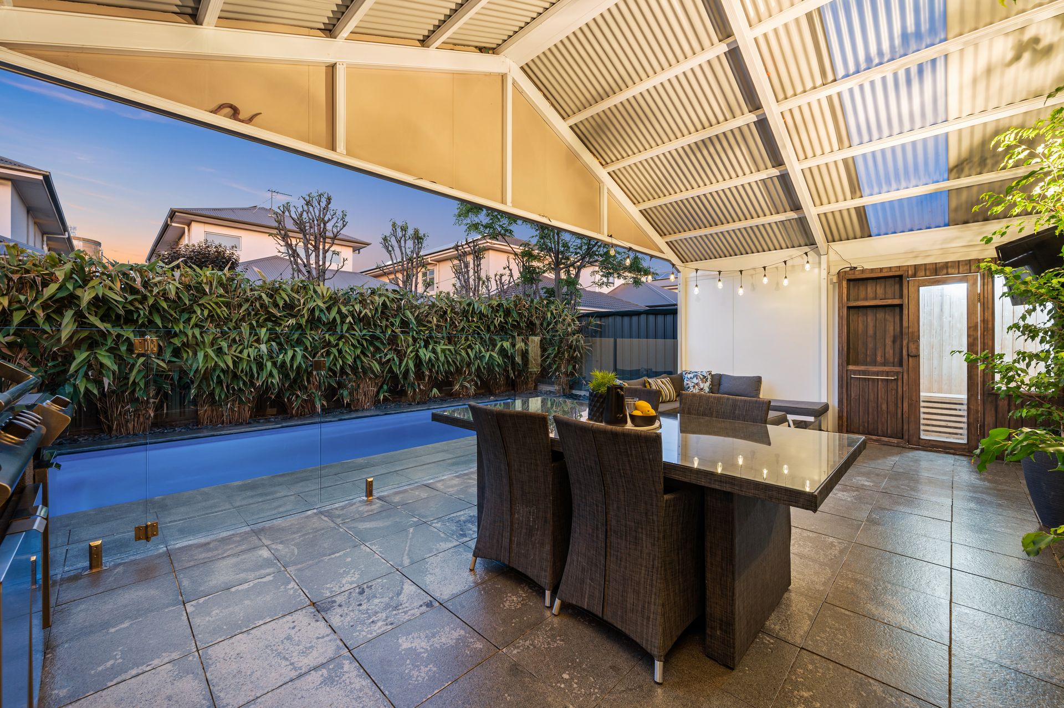
In the warmer months, prepare to spend every waking moment relaxing resort-style in this incredible granite-paved outdoor alfresco. With a lofty pitched pergola, custom built sauna, sparkling salt-chlorinated swimming pool and backdrop of lush bamboo screening - indulge in all the weekend barbeques and chilled-wine, balmy evenings summer has to offer.
Wonderful interior design awaits on the soft-carpeted second floor with an open and airy living area, study nook, deluxe main bathroom spilling with natural light and complete with separate shower, sumptuous bath and adjoining WC, two good-sized bedrooms both with built-ins and ceiling fans, and decadent master bedroom featuring private open-air balcony, large walk-in robe and luxury ensuite.
A stunning display of feature and form, you'll also find a huge under-stair storage/office space, ground floor guest WC, huge double garage with internal storage niche, and powerful 7kw solar system to run the ducted reverse-cycle air-conditioning year-round with peace of mind.
Convenience is key here too with Woodville High within walking distance and Woodville Primary moments away. St Clair Train Station is 900m from your door to zip you into the city in a flash, and all your everyday shopping needs are a quick 5-minutes away - 10 Emery Place is the complete designer home that'll see you and your family living in stylish comfort long into the future.
THINGS WE LOVE
• Gleaming open-plan entertaining with modern designer kitchen featuring Caesarstone bench tops, sleek cabinetry and cupboards, and stainless steel appliances including 900mm oven and gas stove top
• Stunning granite-paved alfresco with pitched pergola, personal hot-rock sauna and sparkling swimming pool framed by leafy bamboo screening
KEY FEATURES
• Soft-carpeted second floor with open living area and study nook
• Generous master bedroom complete with balcony, ceiling fan, large WIR and deluxe ensuite
• 2 good-sized bedrooms, both with ceiling fans and BIRs
• Designer main bathroom with separate shower and relaxing bathtub as well as separate WC
• Large understairs storage space
• Ground floor guest WC
• Ducted reverse-cycle AC throughout and bill-busting 7kw solar system
• Double garage with auto panel lift doors and internal storage niche
• Aggregate concrete driveway, feature lighting and easy-care established greenery
LOCATION
• Close to public transport, playgrounds, sporting ovals and walking tracks
• Short stroll to Woodville High and 6-minutes to Woodville Primary
• 5-minutes to St Clair Village for all your everyday shopping needs
Auction Pricing - In a campaign of this nature, our clients have opted to not state a price guide to the public. To assist you, please reach out to receive the latest sales data or attend our next inspection where this will be readily available. During this campaign, we are unable to supply a guide or influence the market in terms of price.
Vendors Statement: The vendor's statement may be inspected at our office for 3 consecutive business days immediately preceding the auction; and at the auction for 30 minutes before it starts.
Grange RLA 314 251
Disclaimer: As much as we aimed to have all details represented within this advertisement be true and correct, it is the buyer/ purchaser's responsibility to complete the correct due diligence while viewing and purchasing the property throughout the active campaign.
Ray White Grange are taking preventive measures for the health and safety of its clients and buyers entering any one of our properties. Please note that social distancing will be required at any open inspection.
Property Details:
Council | Charles Sturt
Zone | HDN - Housing Diversity Neighbourhood\\
Land | 300sqm(Approx.)
House | 265sqm(Approx.)
Built | 2011
Council Rates | $TBC pa
Water | $TBC pq
ESL | $TBC pa