Custom Cul-De-Sac Brilliance With Unbelievable Scale For The Car Buff…
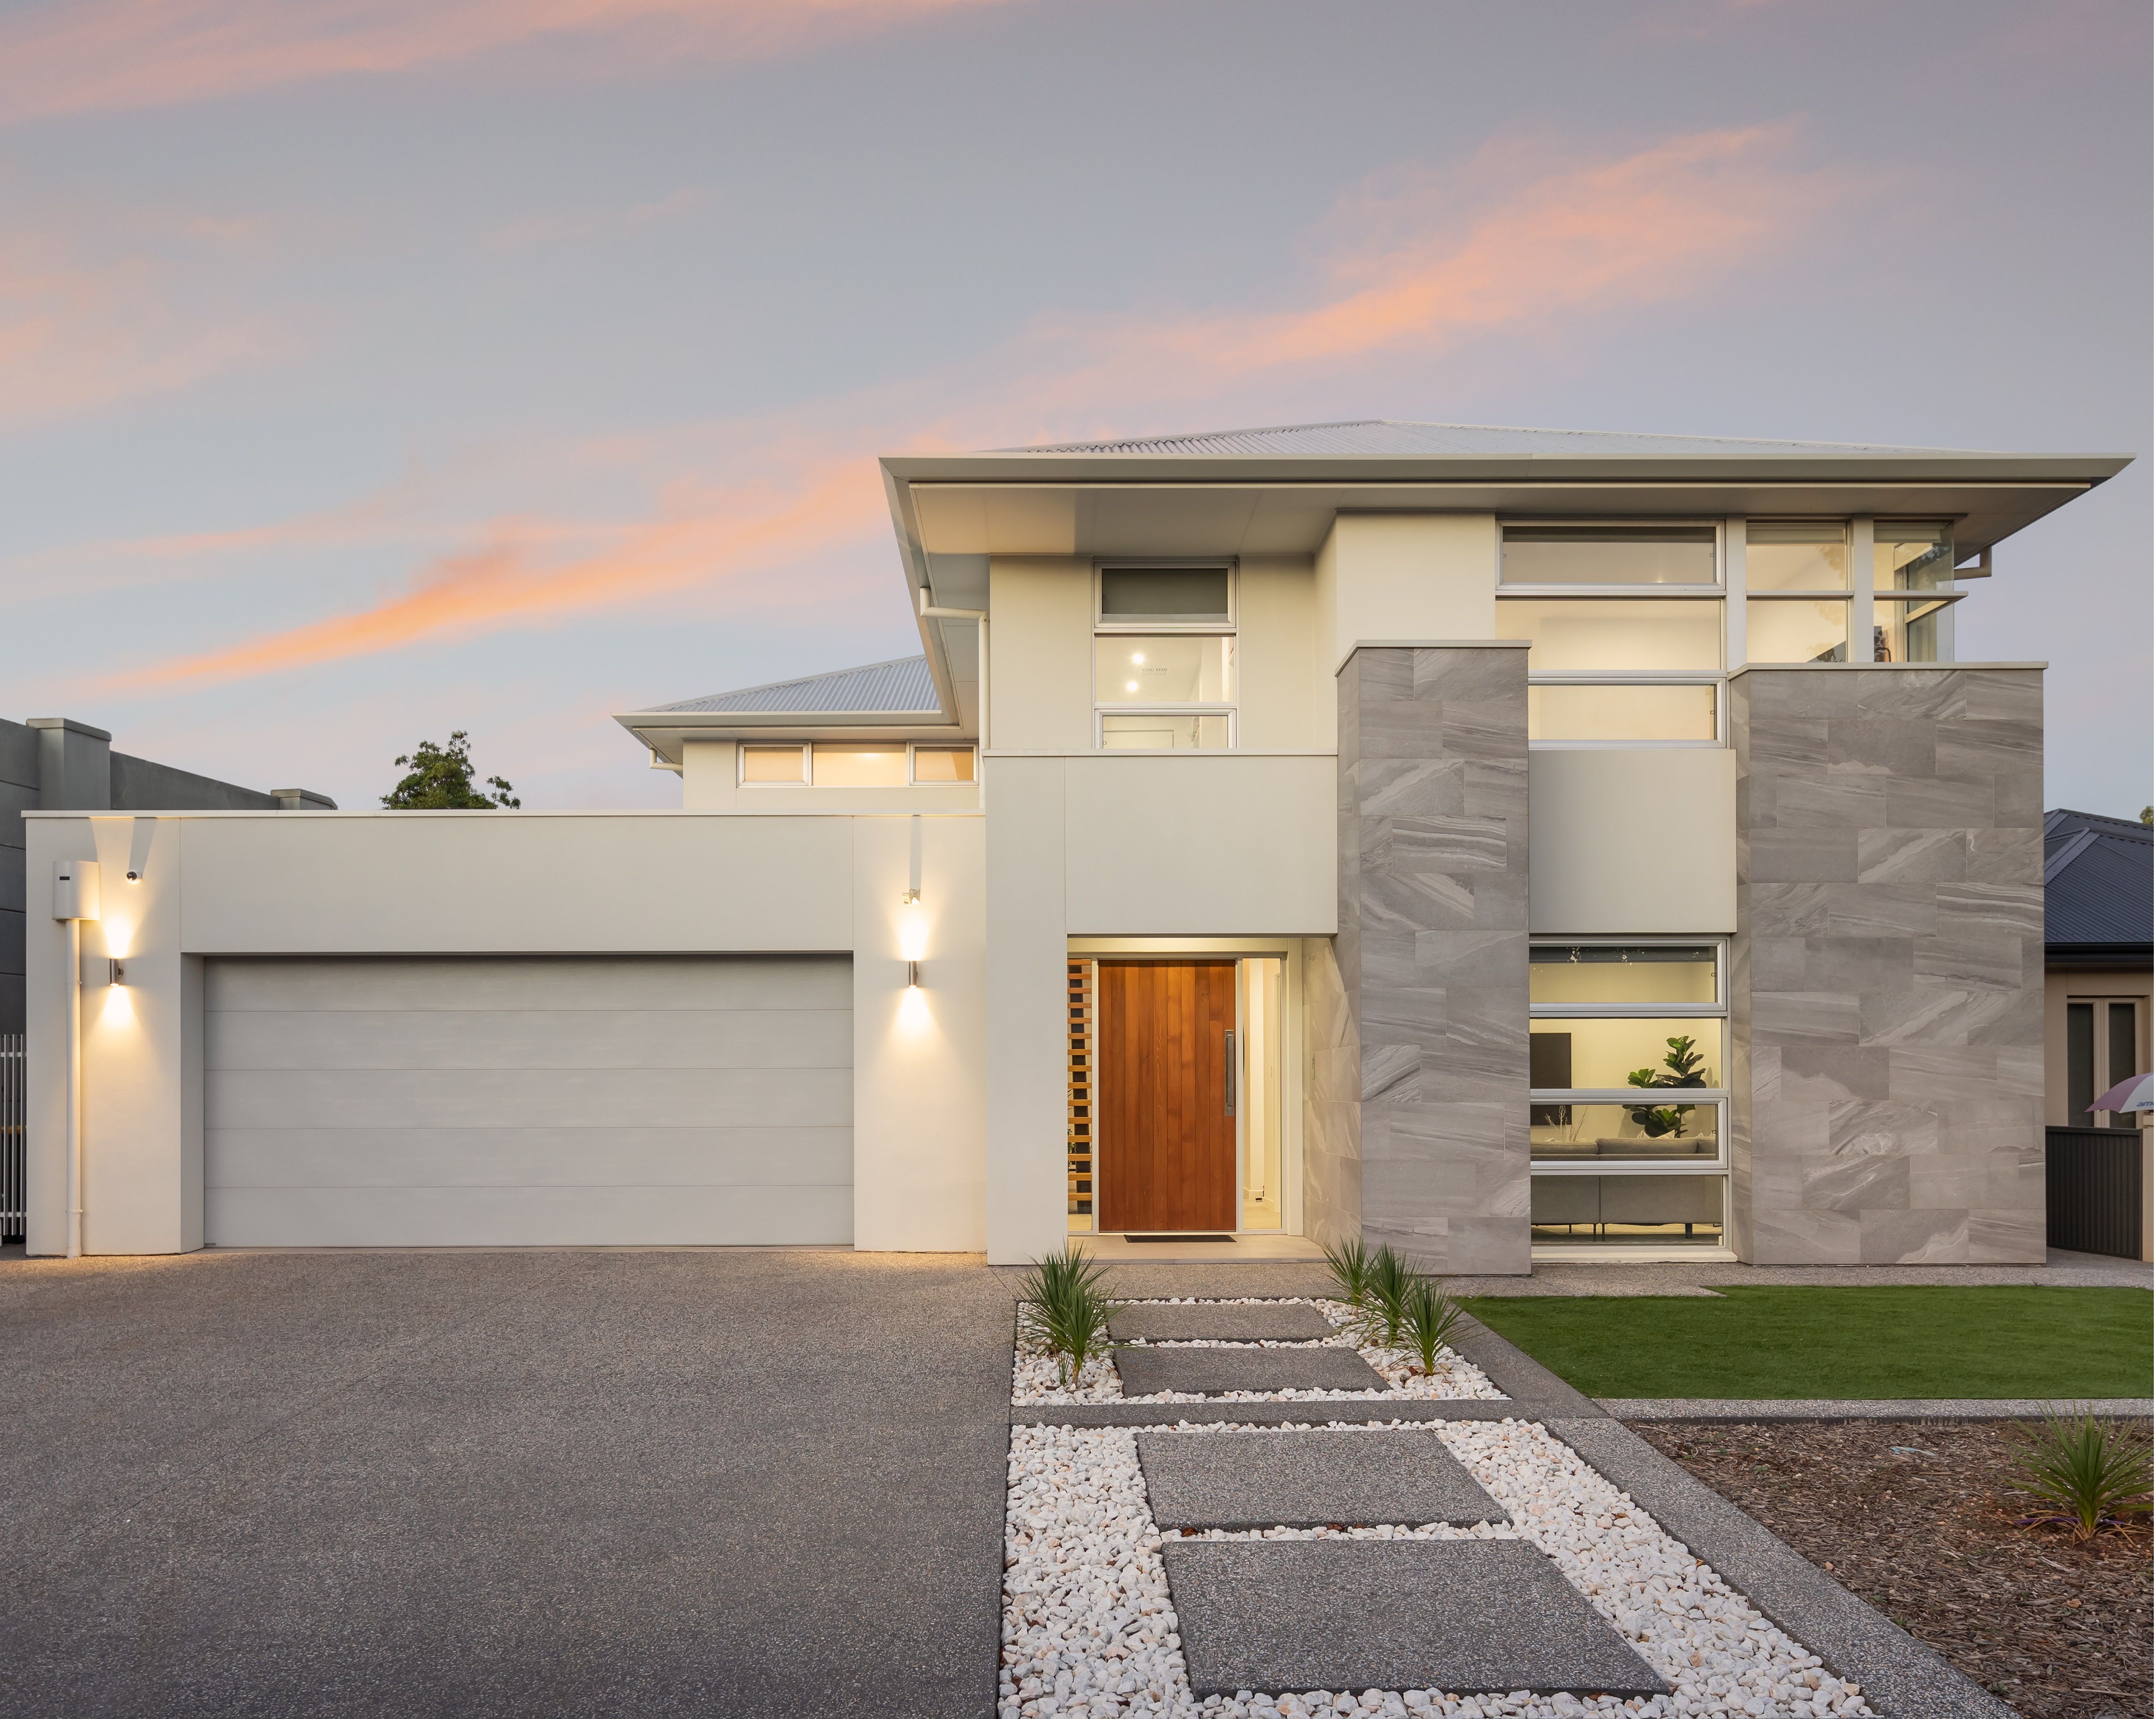
Commanding attention like a showpiece Clairville Homes should is a 4-bedroom, dual-level design securing pole position at the apex of a quiet, family friendly cul-de-sac.
Italian porcelain tiles, American Oak floors, and matte black accents impress a polished and consistent palette right through the 2018 custom design offering all the growing room the family needs, carefree front and rear artificial turf, and every big-ticket item on offer…
From the 1200mm wide Western Red Cedar entry door, commercial doors and windows, double glazing, 2.7m ceilings upstairs and down, feature open tread staircase, flexible home theatre/office upon entry, designer kitchen and butler's wing, alfresco entertaining, plus the car buff's crowning glory - 2 multi-car garages (one driving through to the next) with polished concrete floors and total car capacity for 8.
It's unheard of in St. Clair and just about anywhere else!
And it's a sidestep from the privacy of the stone-topped BBQ kitchen feeding a crowd en route to the home's open plan living - a zone headlined by a Caesarstone swathed kitchen boasting every Siemens top-end appliance and flanked seamlessly by a sleek laundry and butler's wing.
Reserving upstairs for warm oak floors and all 4 bedrooms, its layout offers a nursery/study, 2 queen-sized bedrooms with sliding robes, and a master boudoir blessed with wall-to-wall walk-in robes and open plan ensuite luxe with dual vanity basins; the kids are equally as entitled with their own fully tiled bathroom, cocoon bath, floating vanity, and separate WC.
Your hidden St. Clair haven brings more than you'd imagine - safe street play or at the park, nearby, oval runs for the dog, step counts by the lake, plus a 15-minute city commute all from a home that lifts luxury into top gear for the family driven or car obsessed…
There's more to that list: 2017-built custom design Alarm security, cameras & CCTV Alfresco & BBQ kitchen with Stylus rangehood Heos speakers throughout the home Home theatre/office with double doors Daikin 3-phase ducted R/C A/C Siemen's induction cooktop, oven & dishwasher Caesarstone kitchen benchtops & butler's wing Smartstone bathroom surfaces Italian porcelain floor tiles (main level) American Oak timber floors (upstairs) Ground floor powder room Drive-through dual garage to a rear multi-car garage Rear garage is primed for a car hoist with multi compressor inputs Car capacity for up to 8 (+ 2 more off-street) Zoning to Woodville Primary School & Woodville High School (1km)
*We make no representation or warranty as to the accuracy, reliability or completeness of the information relating to the property. Some information has been obtained from third parties and has not been independently verified.*
Get in touch
We'd love to hear from you
If you're interested in looking at properties around the area, or want the latest information on the market in your neighbourhood, we'd love to hear from you.