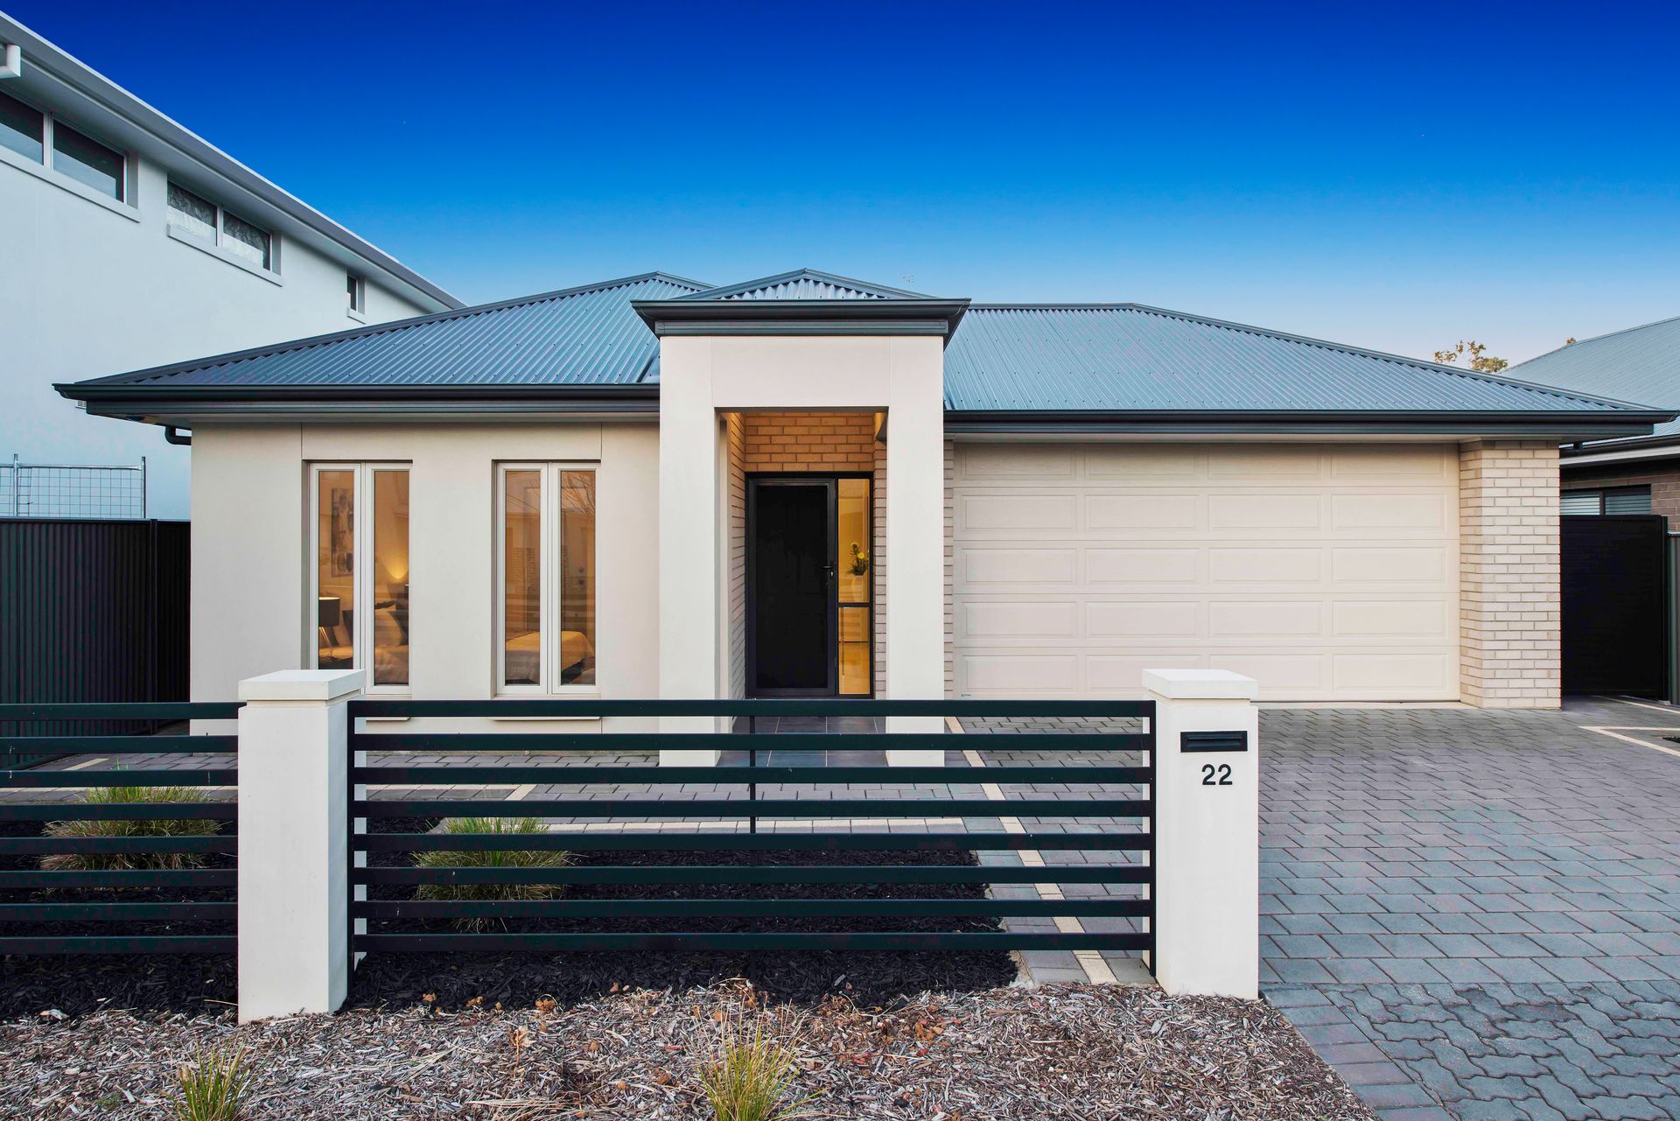
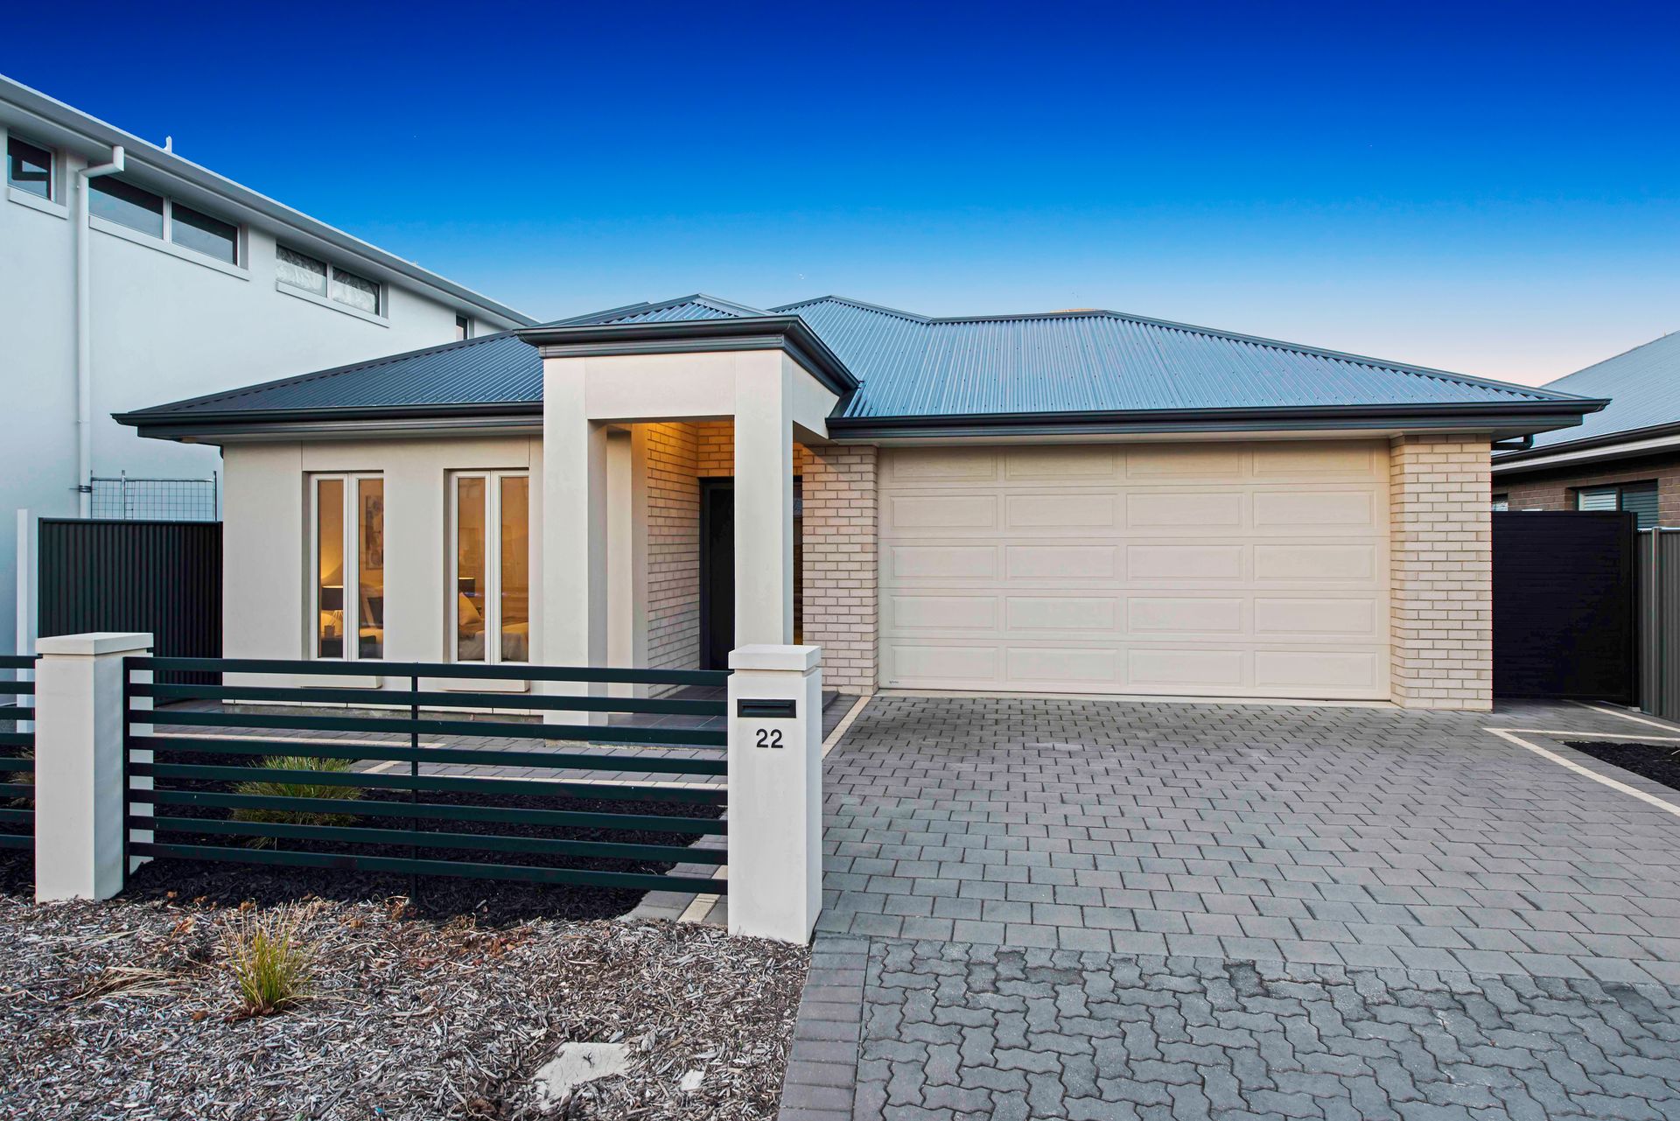
Easy and relaxed, this 2011 courtyard home makes smart use of space and contemporary village life in a quiet cul-de-sac, a cosmopolitan stroll to trains, shops and recreation.
It's the downsizer you deserve, the starter you strive for or the fuss-free investment you favour, (but rarely find), brought to you beautifully by SA's No.1 builder - Hickinbotham Homes. Now there's a name you can trust!
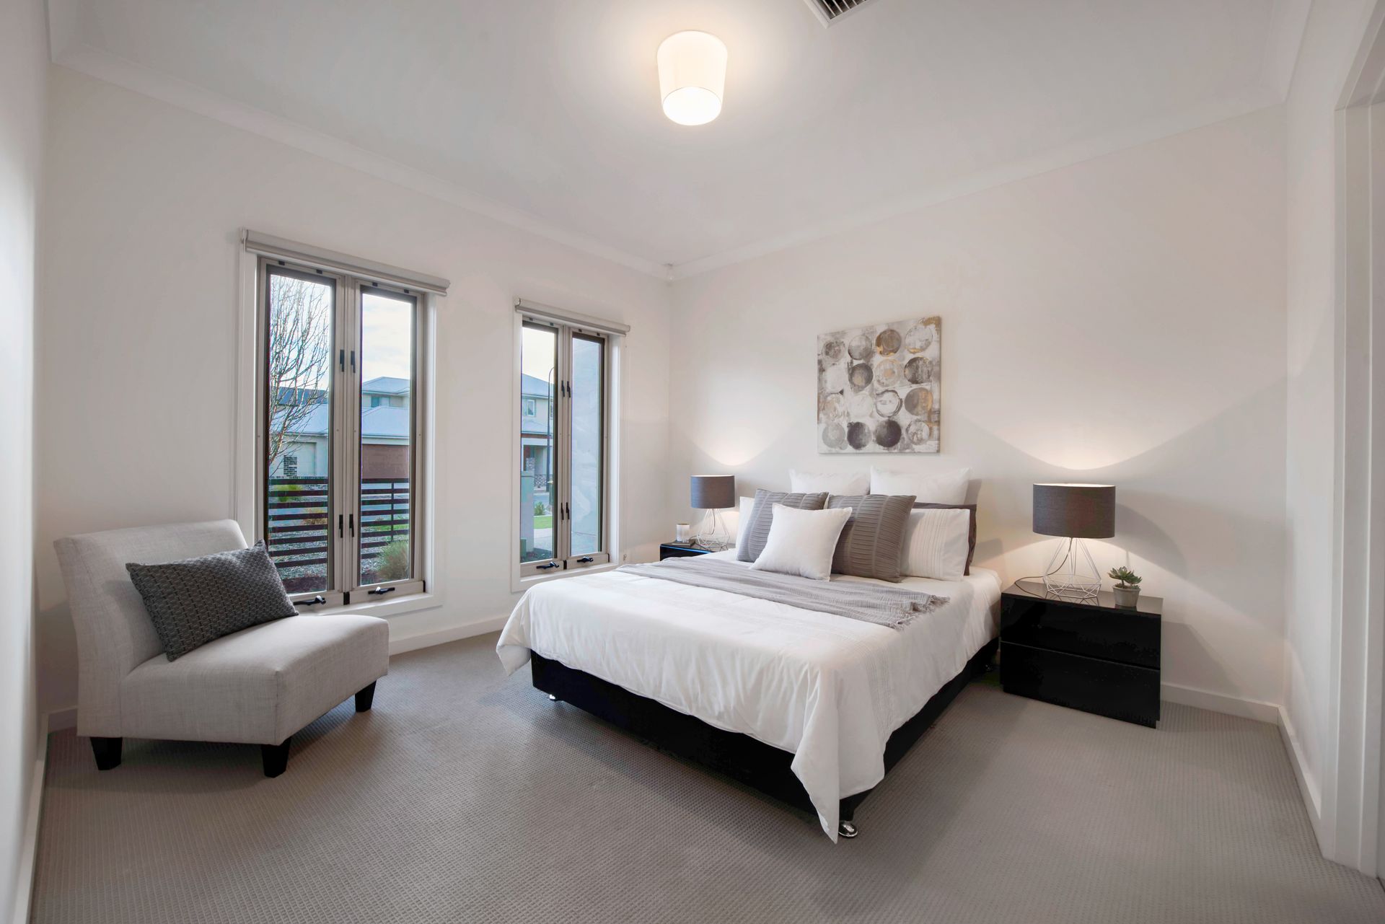
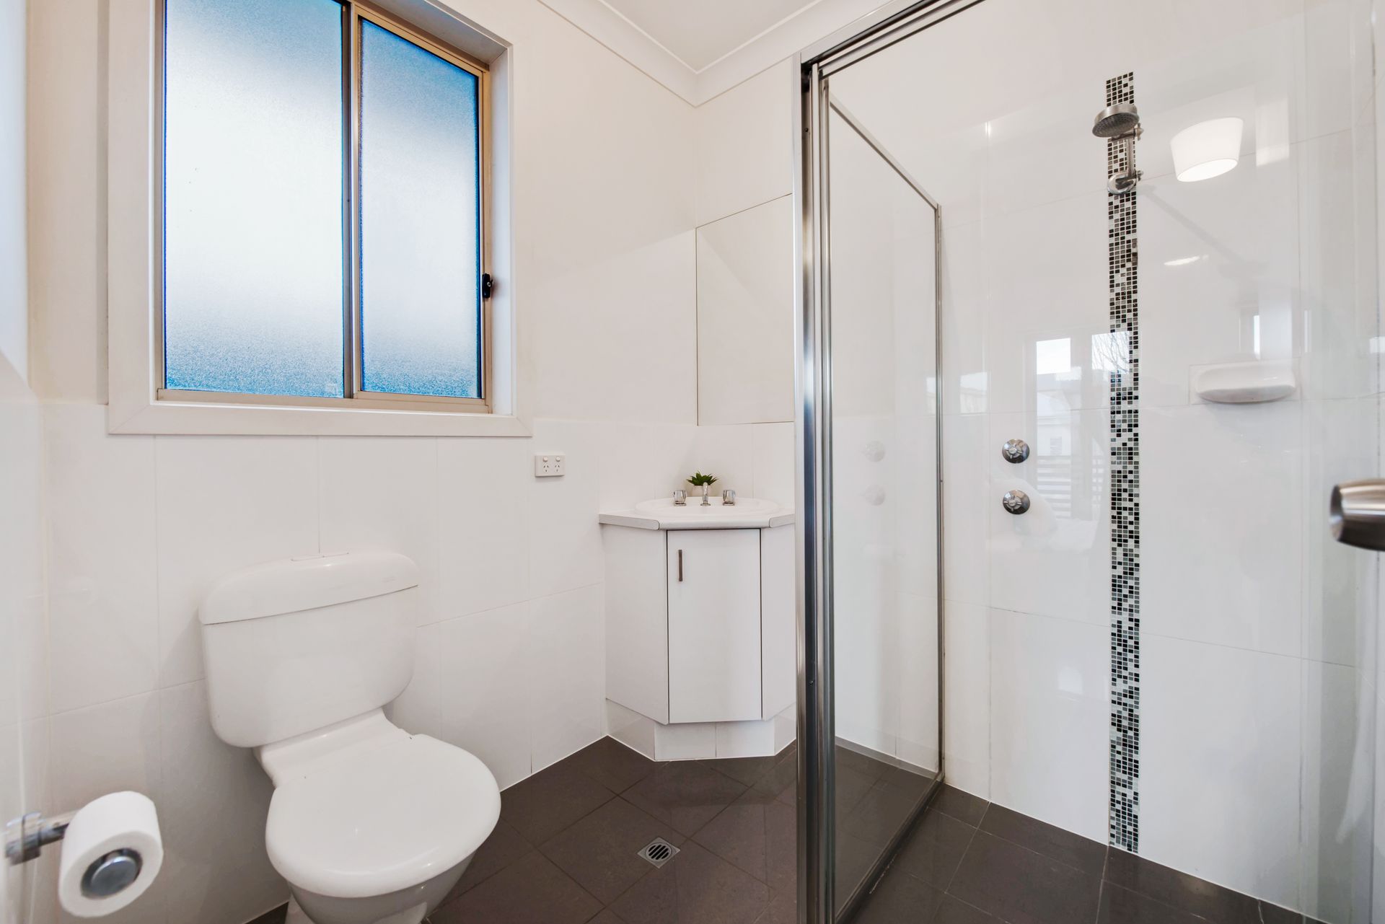
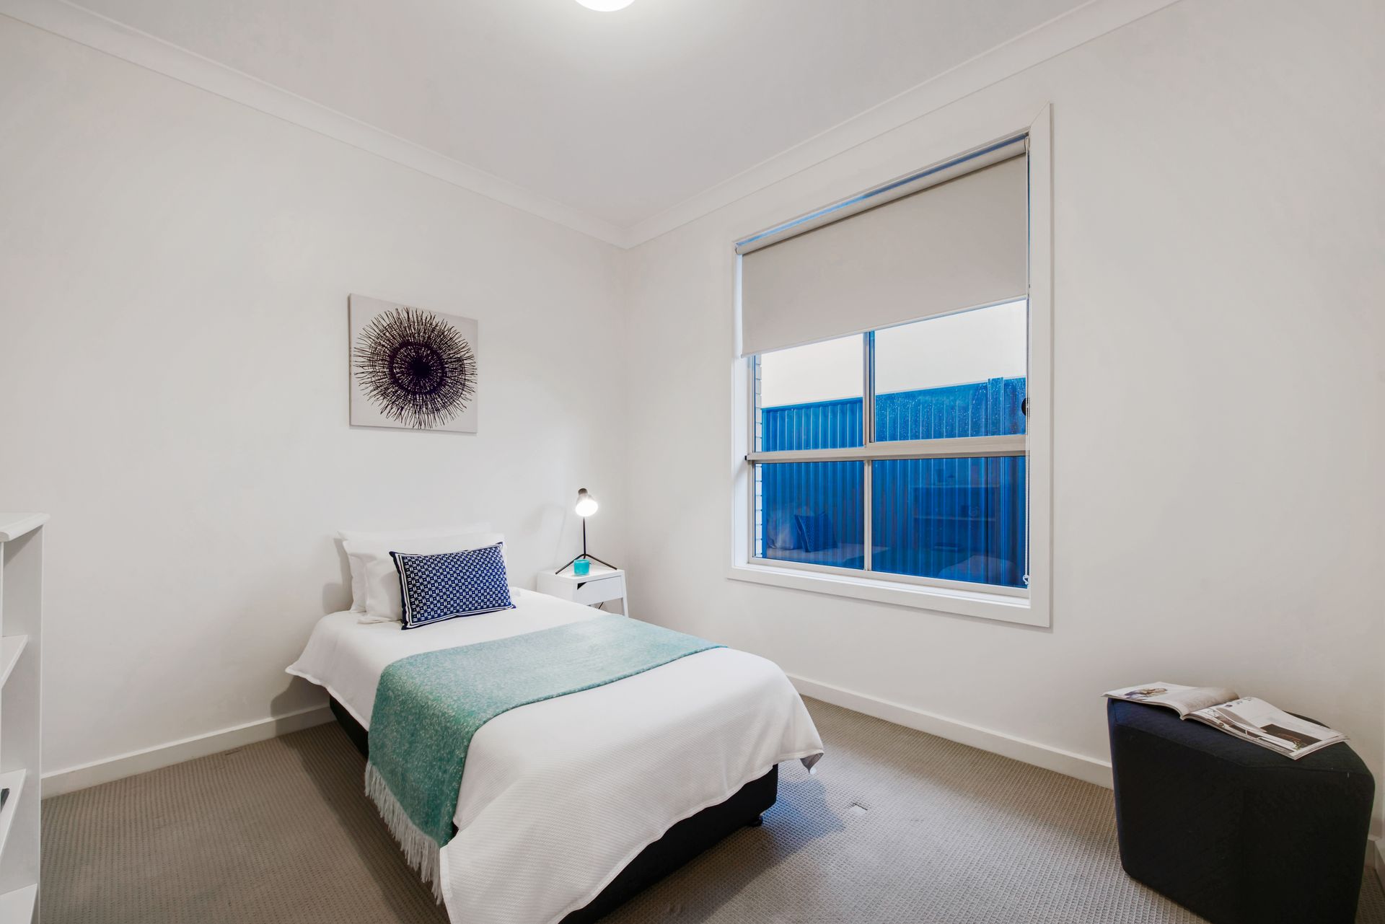
Stride confidently into a single-level layout of natural light, fresh neutrals, 2.7m ceilings and end-to-end quality offering three double bedrooms, two bathrooms and side-by-side garaging under the main roof.
Your investment is future-proofed, should the family grow.
Just like the polished porcelain floors that track from front to rear, this home is ready for anything
Kids, friends, parties; open your front door (and life) to every possibility and enjoy generous open-plan living with sun-snaring northerly aspect and spontaneous courtyard drift.
Just slide and step to add gabled, all-weather entertaining to your social sphere - a spot for the barbecue or simple strides to your white-on-white kitchen where ample cupboard-space and stainless-steel appliances promise pleasure with every cooking experience.
At the end of play, let the privacy bar and dishwasher do their thing while you retire to carpeted master luxury with walk-in robe, ensuite and twin-windowed frontal views.
Here as at the rear, paved surrounds with perimeter plantings provide a hint of green without the grind, while a double-width driveway delivers extra car spaces or a wide berth for a camper or boat.
That's right; you can lock up and leave on a whim, though the delights of St Clair will never stray far from your thoughts - 22 hectares of waterways and parks, a village square with shops, cafes and a medical centre, and a train station to zip you the 8ks to the city and 5 to the sea.
If home is where the heart is, Ashworth has just the right ring.
You'll love:
Ultimately easy-care courtyard living on 350sqm approx
All-weather, fully paved-under entertaining pergola
Master bedroom with ensuite & walk-in robe
Ducted r/c air conditioning
Alarm system & secure double garaging
St Clair's contemporary village vibe
*We make no representation or warranty as to the accuracy, reliability or completeness of the information relating to the property. Some information has been obtained from third parties and has not been independently verified.*