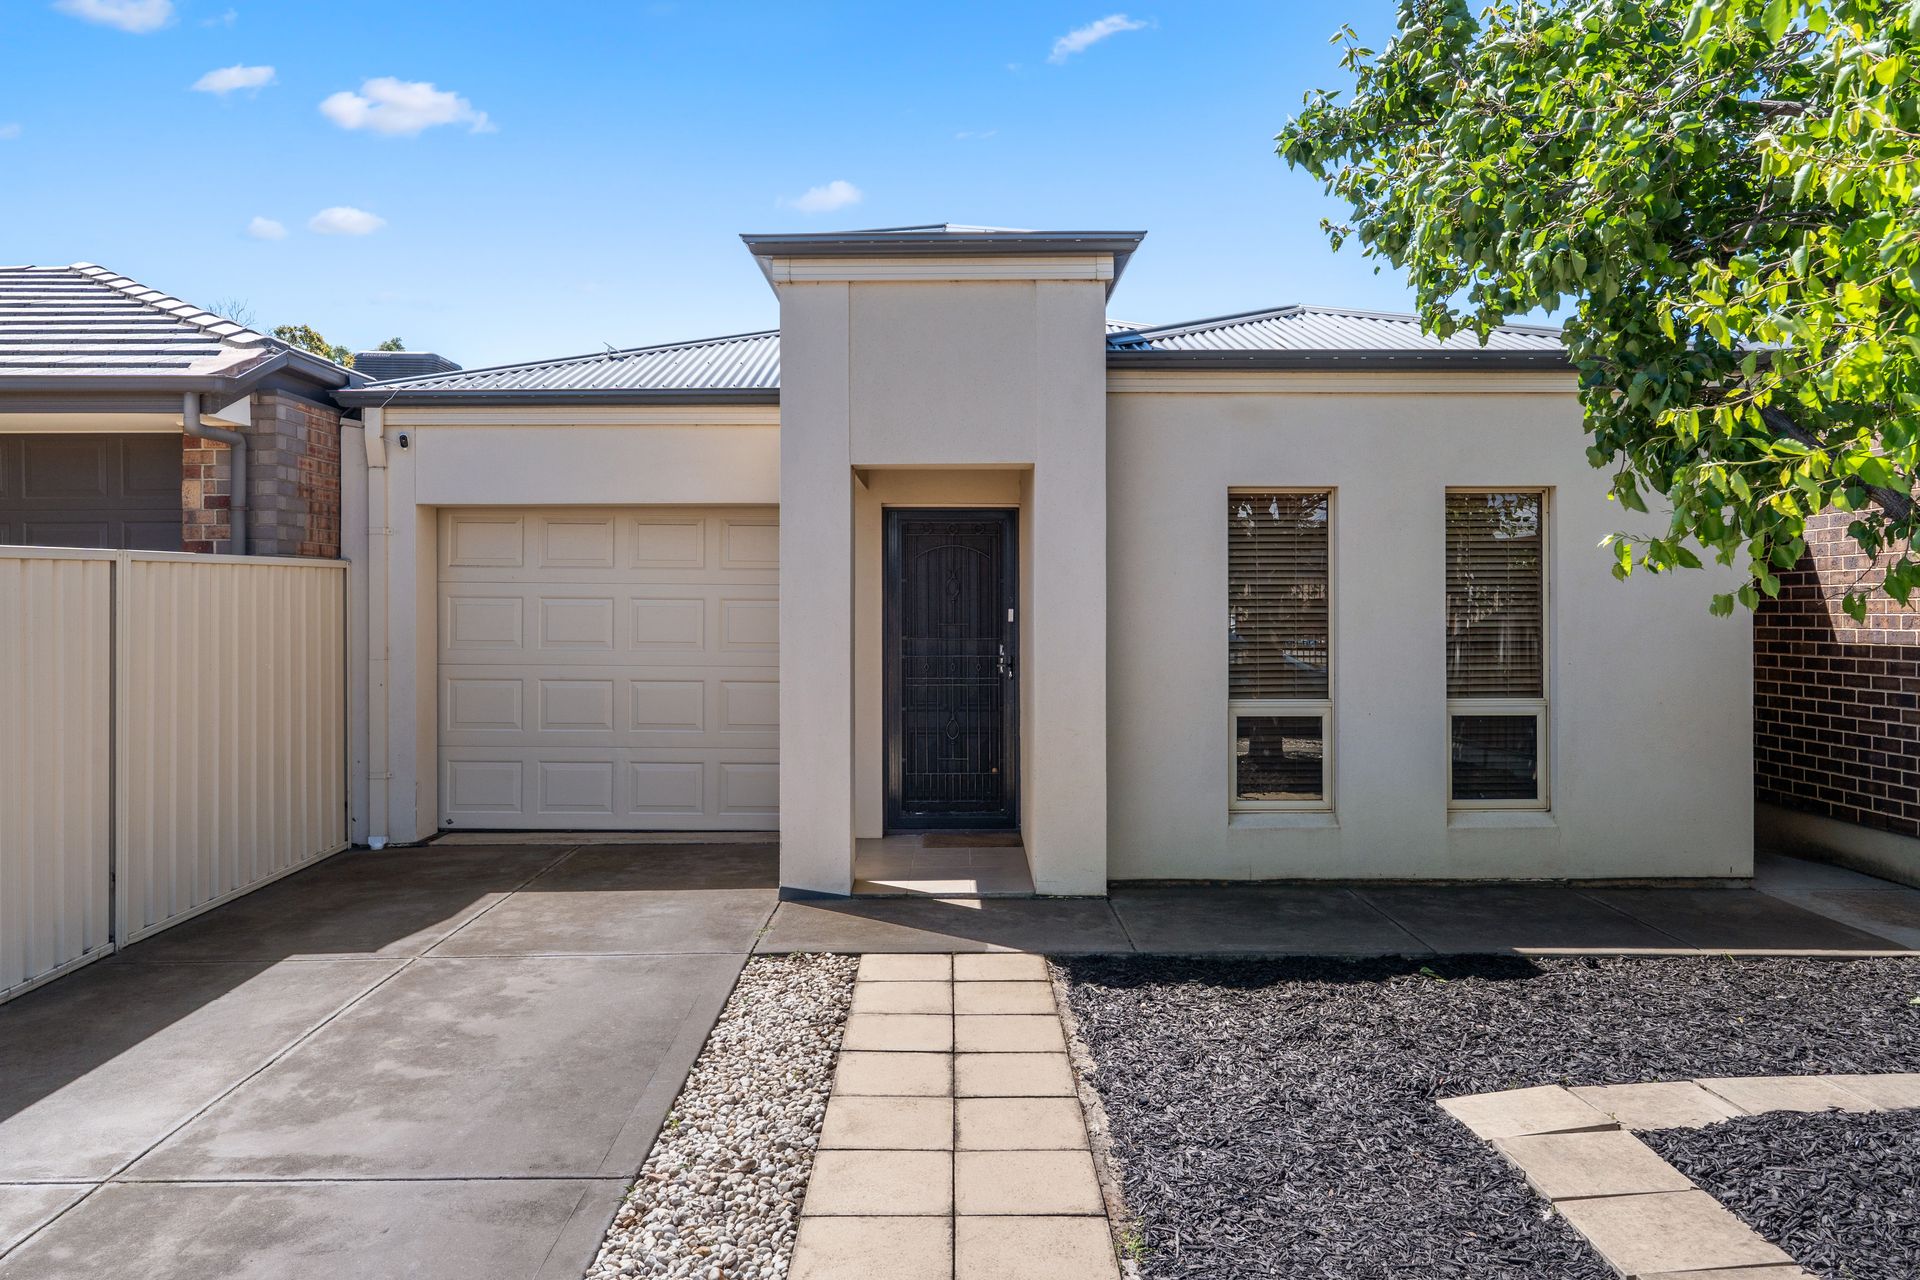
Set on an easy-care allotment of approximately 374m², this generous family home offers far more than first meets the eye.
With flexibility for a range of family arrangements, the home provides four bedrooms plus an additional study or second living room, or the option to utilise it as a fifth bedroom. The main bedroom includes a walk-in robe and ensuite, while bedrooms two and three feature built-in robes. A well-appointed family bathroom with a separate WC, along with a spacious laundry offering ample storage and bench space, complete this part of the home.
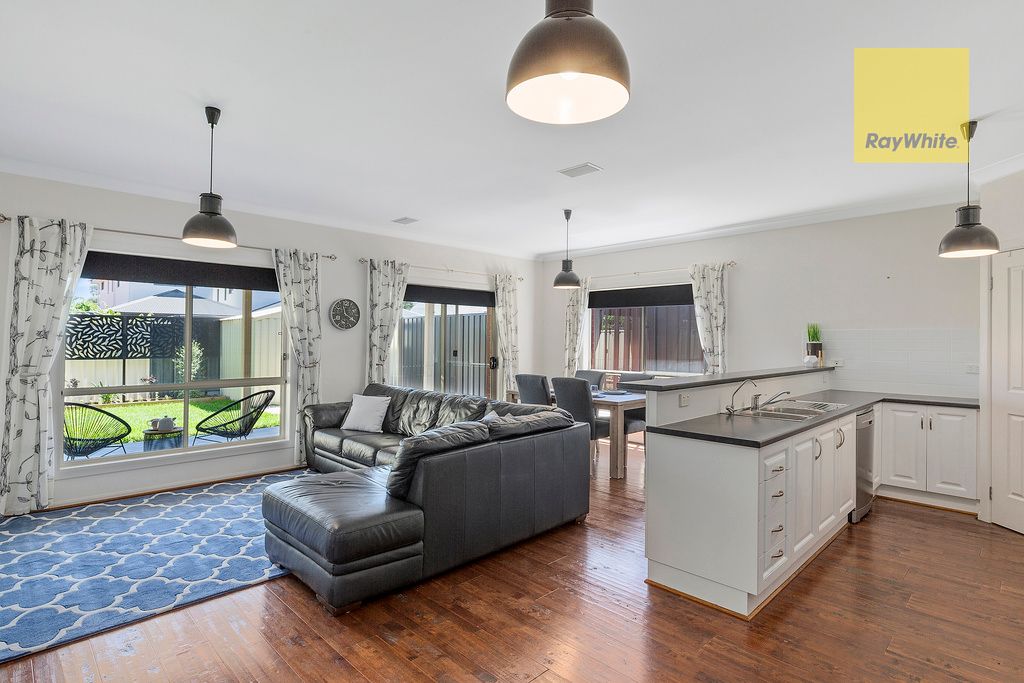
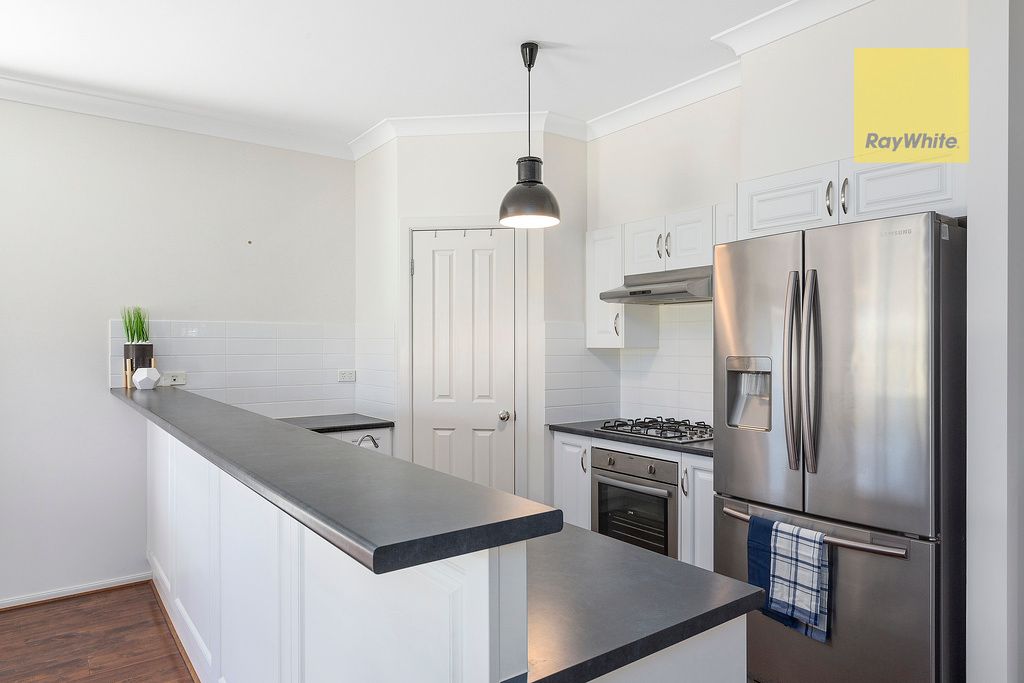
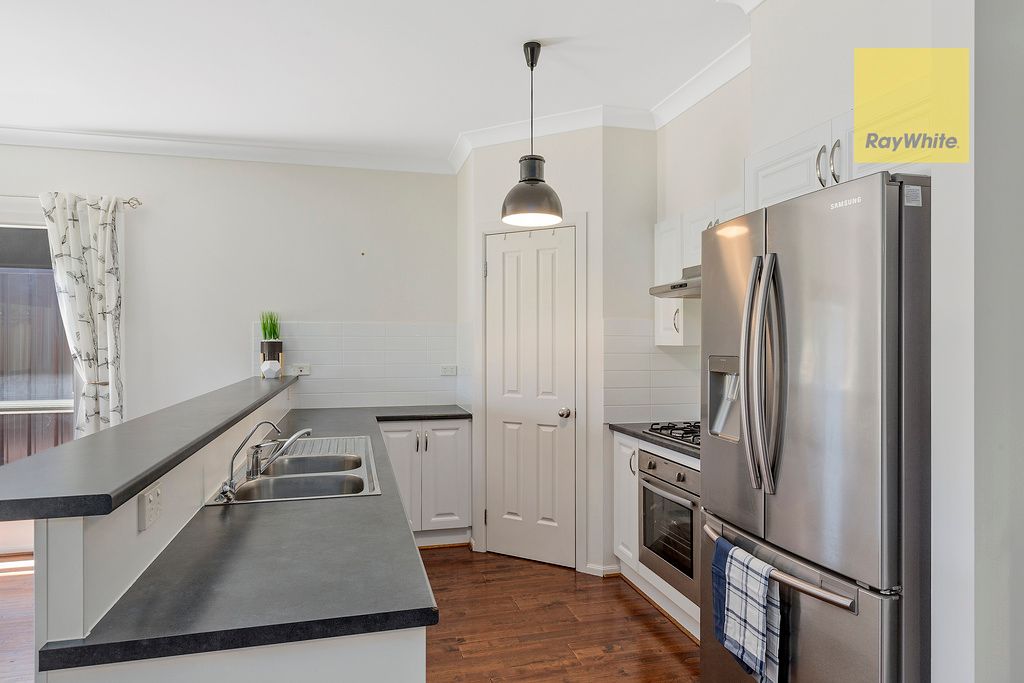
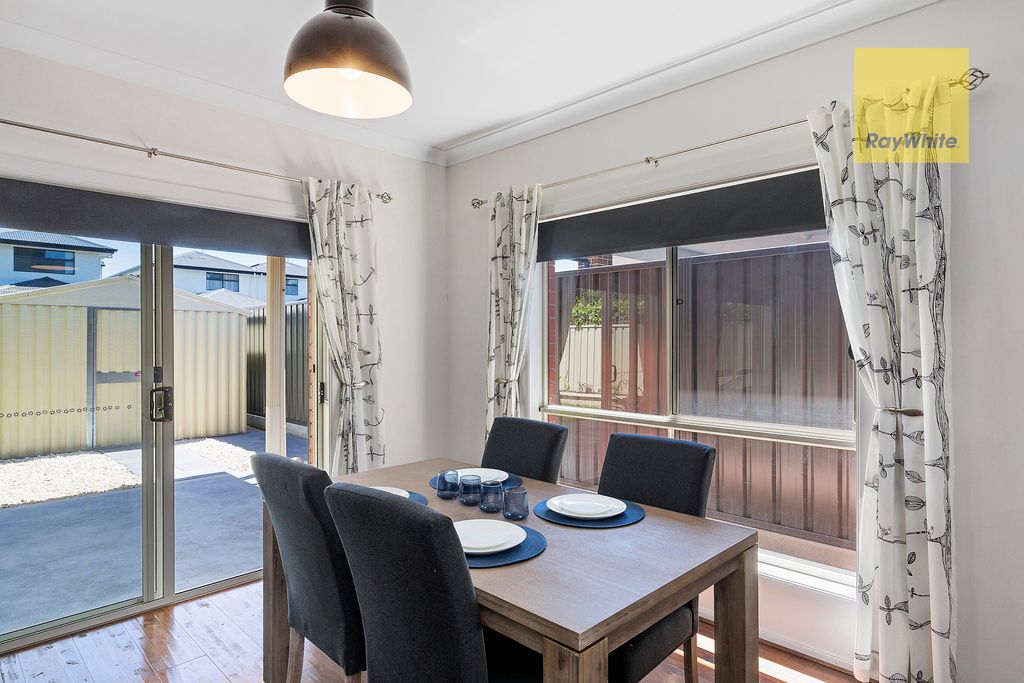
Toward the rear, the open plan living zone is designed for relaxed family living and effortless entertaining. The modern kitchen features a large walk-in corner pantry, abundant storage and bench space, a dishwasher, and a raised breakfast bar. Adjacent is a convenient study nook and a light filled north facing living area that opens directly to the covered outdoor entertaining space.
Surrounded by established, low maintenance gardens, the backyard also includes a storage shed and a paved courtyard behind the garage, ideal for a small vehicle, trailer, or simply a quiet spot to unwind outdoors.
Additional features include floating timber floors throughout the living areas, reverse cycle air conditioning with an additional split system in the living area, a 5kW solar system, security shutters, and high ceilings for year-round comfort and efficiency.
Perfectly positioned opposite Forbes Primary School with preschool and childcare options nearby and just steps from Forbes Shopping Centre, this home offers everyday convenience and lifestyle ease. You are also just minutes from Flinders University and Medical Centre, Westfield Marion, and ideally situated between the city and the sea.
• Torrens Titled
• Living Area Size: 178m2
• Land Size: 374m2
• Year of Build: 2010
• Local Council: City of Marion
• Council Rates: $593.13 PQ
• ESL: $188.15 PA
• Rental Income: $620 PW until 23/11/25
• Water Supply: $82.30 PQ
• Sewer: $151.19 PQ
• Heating and Cooling: Reverse cycle air conditioning + split system A/C in living area
Disclaimer: All information provided has been obtained from sources we believe to be accurate, however, we cannot guarantee the information is accurate and we accept no liability for any errors or omissions.