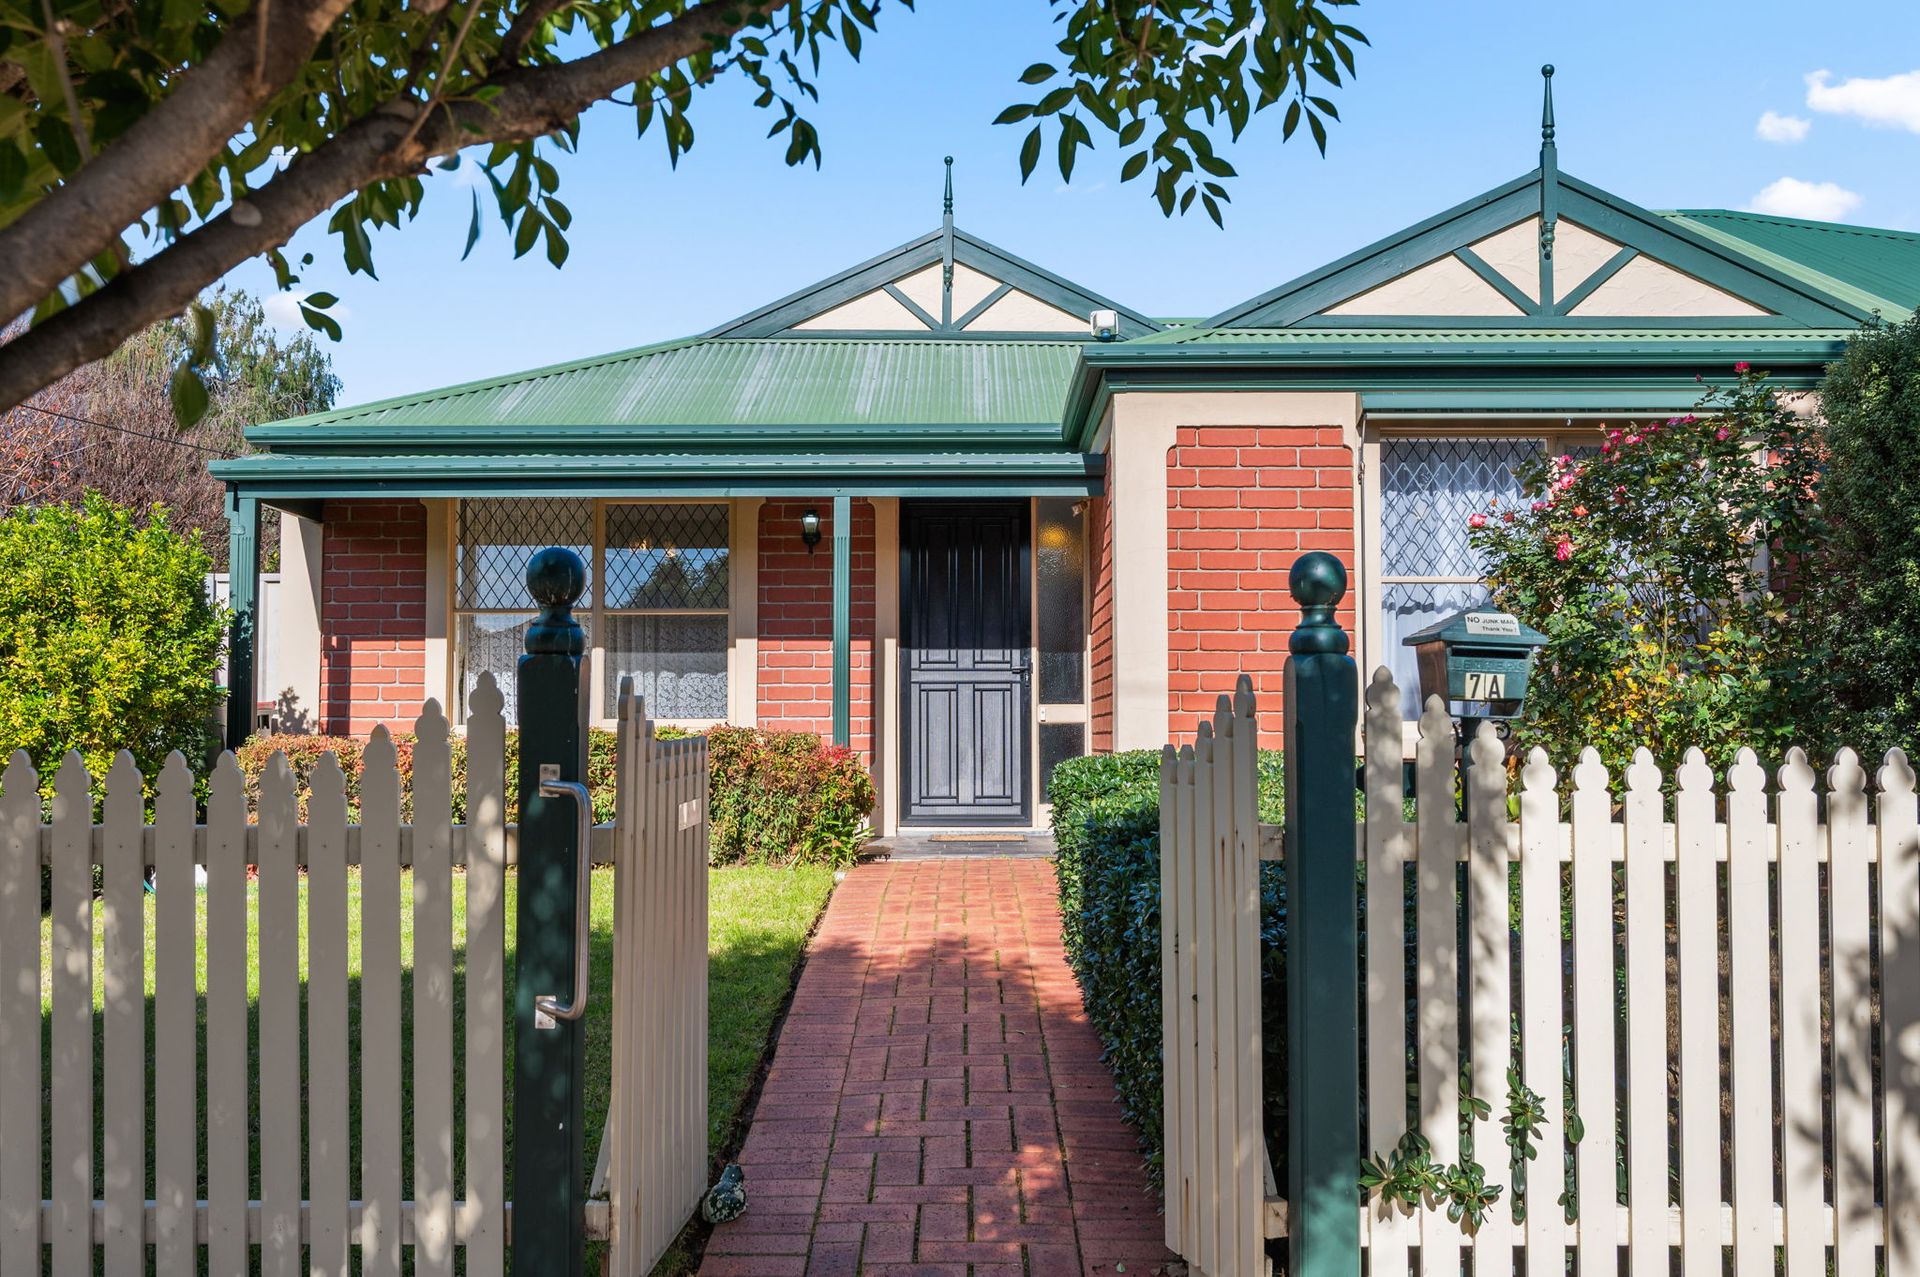
Set on a prime allotment with highly convenient dual street and rear access, this impeccably presented three-bedroom home delivers a lifestyle of comfort, space, and effortless living just moments from the sand and sea. Whether you're downsizing from a larger family home, seeking a secure coastal retreat, or simply craving the convenience of beachside living without the upkeep, this is a property that ticks every box.
Step through the entry and you're greeted by a thoughtfully designed floorplan that balances light, space, and practicality at every turn. The facade sets the tone for what lies within - a home that blends timeless character with contemporary comfort.
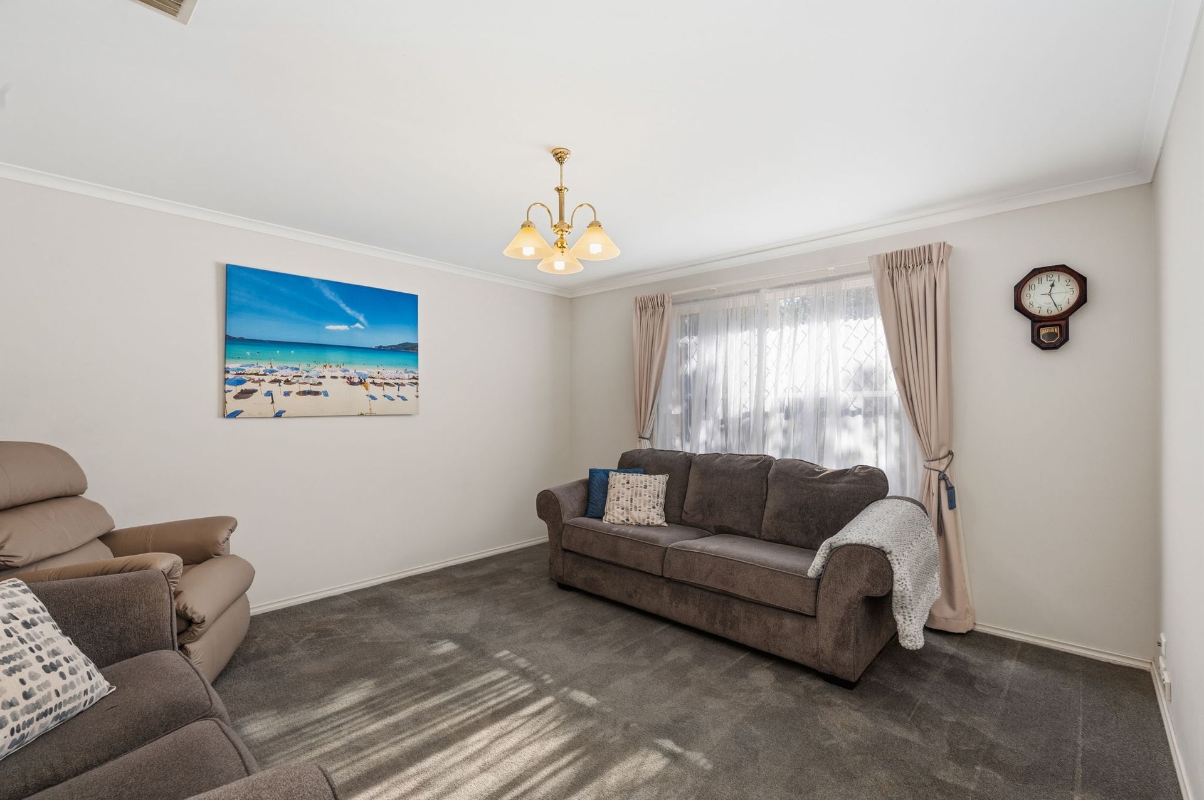
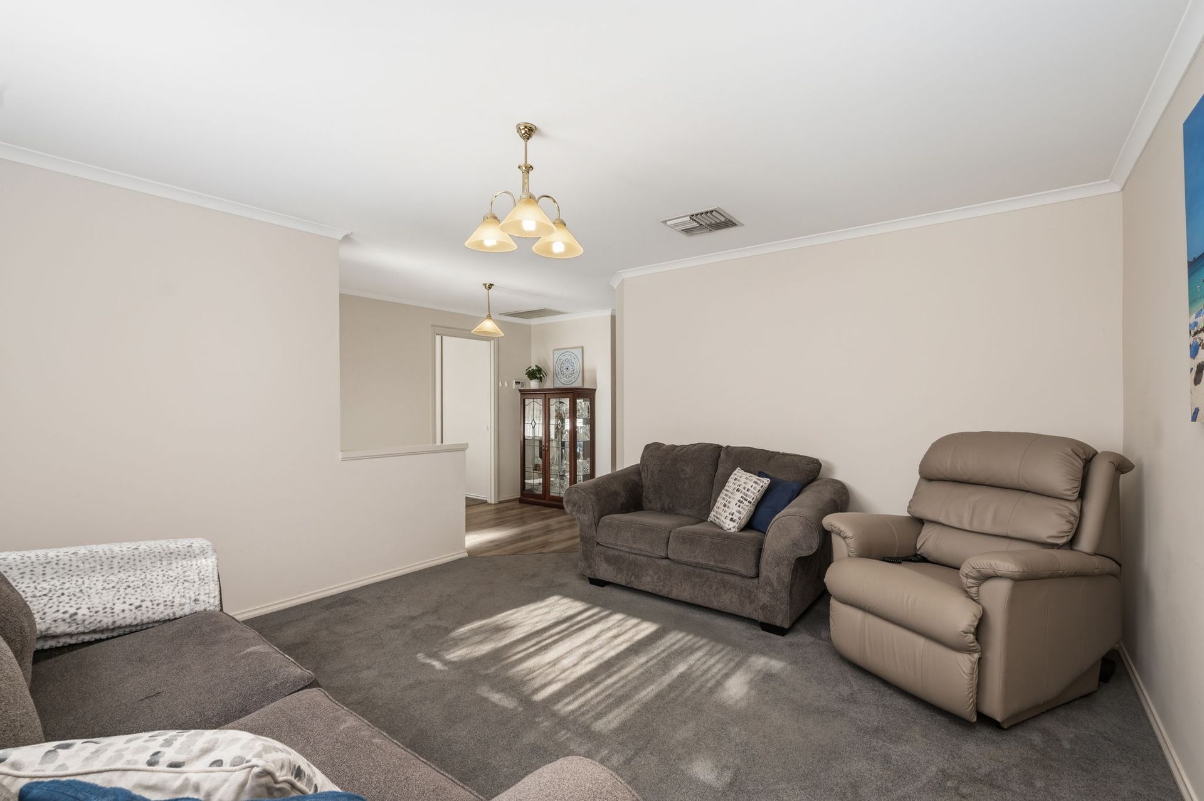
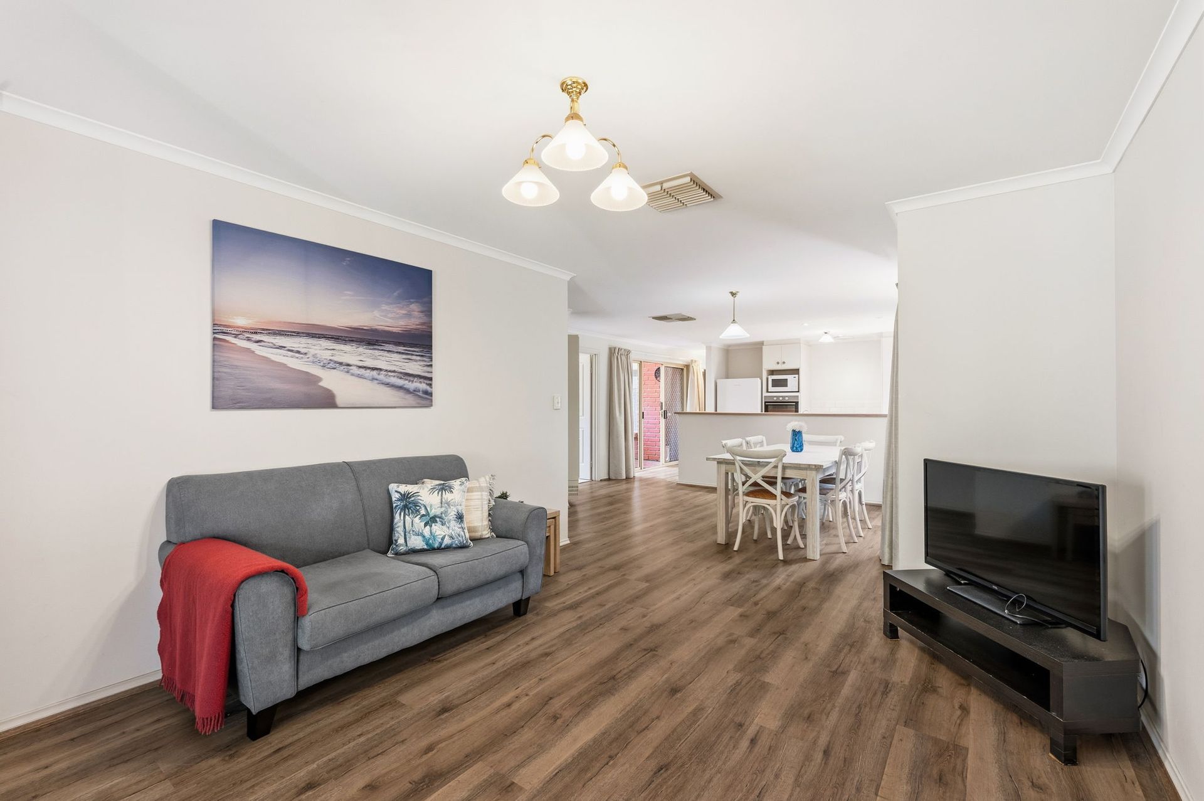
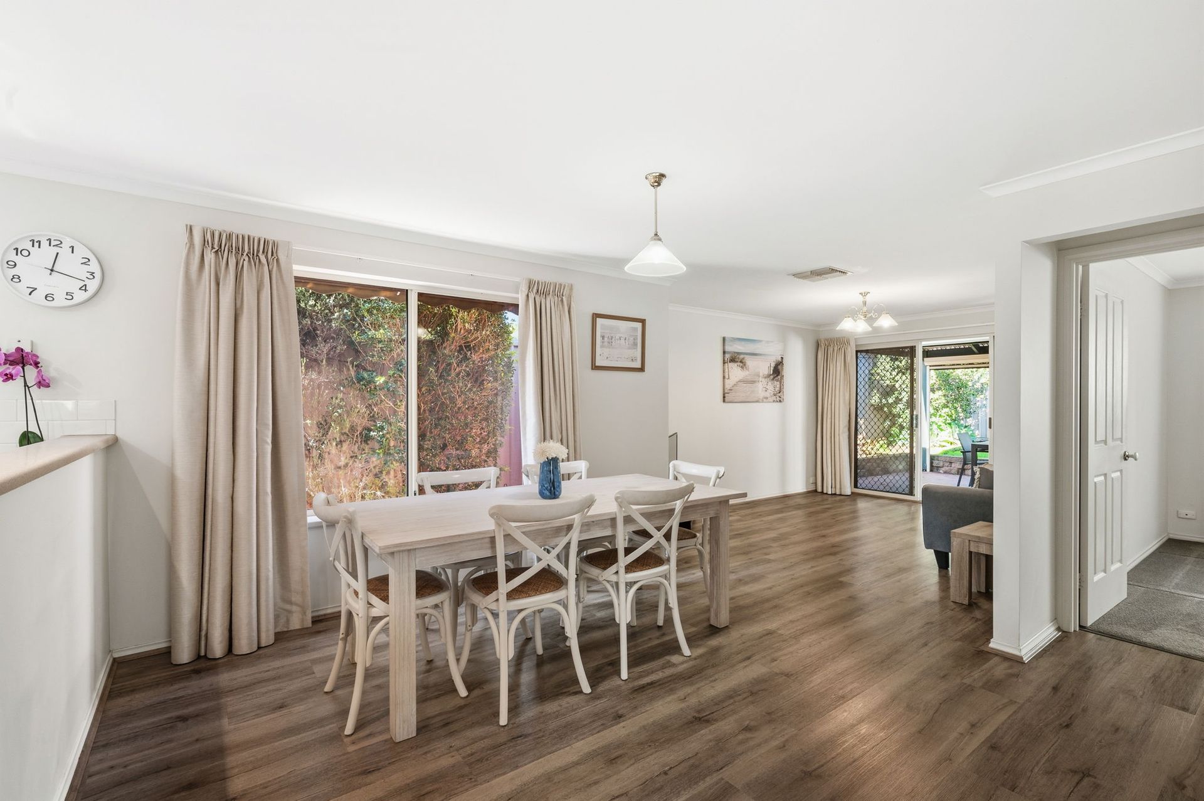
Inside, the home unfolds across multiple living zones. A generous formal lounge at the front provides a quiet retreat or second living space, while the heart of the home lies in the light-filled open-plan dining and family area. A cozy gas space heater keeps the main living domain warm during the cooler months, while ducted evaporative cooling ensures refreshing comfort throughout summer. Timber-look flooring flows seamlessly across these main spaces, creating visual continuity and a beautiful sense of space.
The kitchen sits at the centre of it all, finished with clean cabinetry, ample bench space, and quality appliances including a gas cooktop, wall oven, and dishwasher. A sliding glass door directly opens out to the central courtyard, while a small raised ledge overlooks the dining room - a clever design touch that keeps you connected while entertaining. There's a built-in pantry cupboard for storage and a bright window looking out to the side courtyard.
Three well-proportioned bedrooms are thoughtfully positioned across the floorplan. The master suite is quietly tucked away at the rear of the home for maximum privacy, offering a cooling ceiling fan, a walk-in robe, and a private ensuite. The two additional bedrooms feature built-in robes and are serviced by a central main bathroom with a separate bathtub and shower, alongside a separate toilet.
Outside is where this home truly shines. The central open-air courtyard accessible right next to the kitchen brings natural light and fresh air into the middle of the floorplan, while the covered alfresco under a pitched pergola provides year-round entertaining space. Terracotta-toned pavers, exposed timber beams, a neat lawn area, and established privacy screening create an inviting outdoor sanctuary. Combined with a secure carport featuring an auto roller door and an additional garden shed for storage, these beautifully manicured, low-maintenance gardens perfectly complete the package.
Located in the heart of South Brighton, you're a short stroll to the beach, the Brighton Jetty, and Jetty Road's cafes, shops, and weekend markets. Schools, parks, and public transport are all within easy reach - this is coastal living at its most convenient.
What You'll Love:
• Desirable dual access with secure rear entry to the property
• Three bedrooms, two bathrooms, and multiple separate living zones
• Private master suite situated at the rear with a ceiling fan, walk-in robe, and ensuite
• Expansive open-plan family and dining area with durable timber-look floors
• Kitchen with gas cooking, wall oven, built-in pantry cupboard, and a handy raised servery ledge
• Central open-air courtyard opening via glass doors by the kitchen, bringing natural light deep into the home's core
• Covered outdoor entertaining area with a pitched pergola and terracotta-toned pavers
• Ducted evaporative cooling throughout for seasonal comfort
• Secure carport with auto roller door plus a separate garden shed
• Low-maintenance landscaping with a manicured lawn area
• High-convenience location walking distance to the beach, Jetty Road, schools, and parks
• Torrens Title
• Land Size: 399M2
• Frontage: 10.52M
• Year of Build: 1996
• Local Council: City of Holdfast Bay
• ESL: $351.15 PA
• Rental Estimate: $725 - $750 PW
• Water: $82.30 PQ
• Sewer: $131.28 PQ
• Heating and Cooling: Air Conditioning
Disclaimer: All information provided has been obtained from sources we believe to be accurate, however, we cannot guarantee the information is accurate and we accept no liability for any errors or omissions.
To submit an offer please copy and paste this link into your browser: https://tinyurl.com/7aFolkestoneRd