Perfectly positioned in one of Adelaide's most highly sought-after beachside locations, Phillipps Street presents an exceptional opportunity to secure your choice of two brand-new, individual luxury residences just a short stroll from the sand. Currently under construction and a potential move-in date before Christmas, these architecturally designed executive homes deliver a complete turn-key solution, allowing you to bypass the building process and move straight into a finished home upon handover.
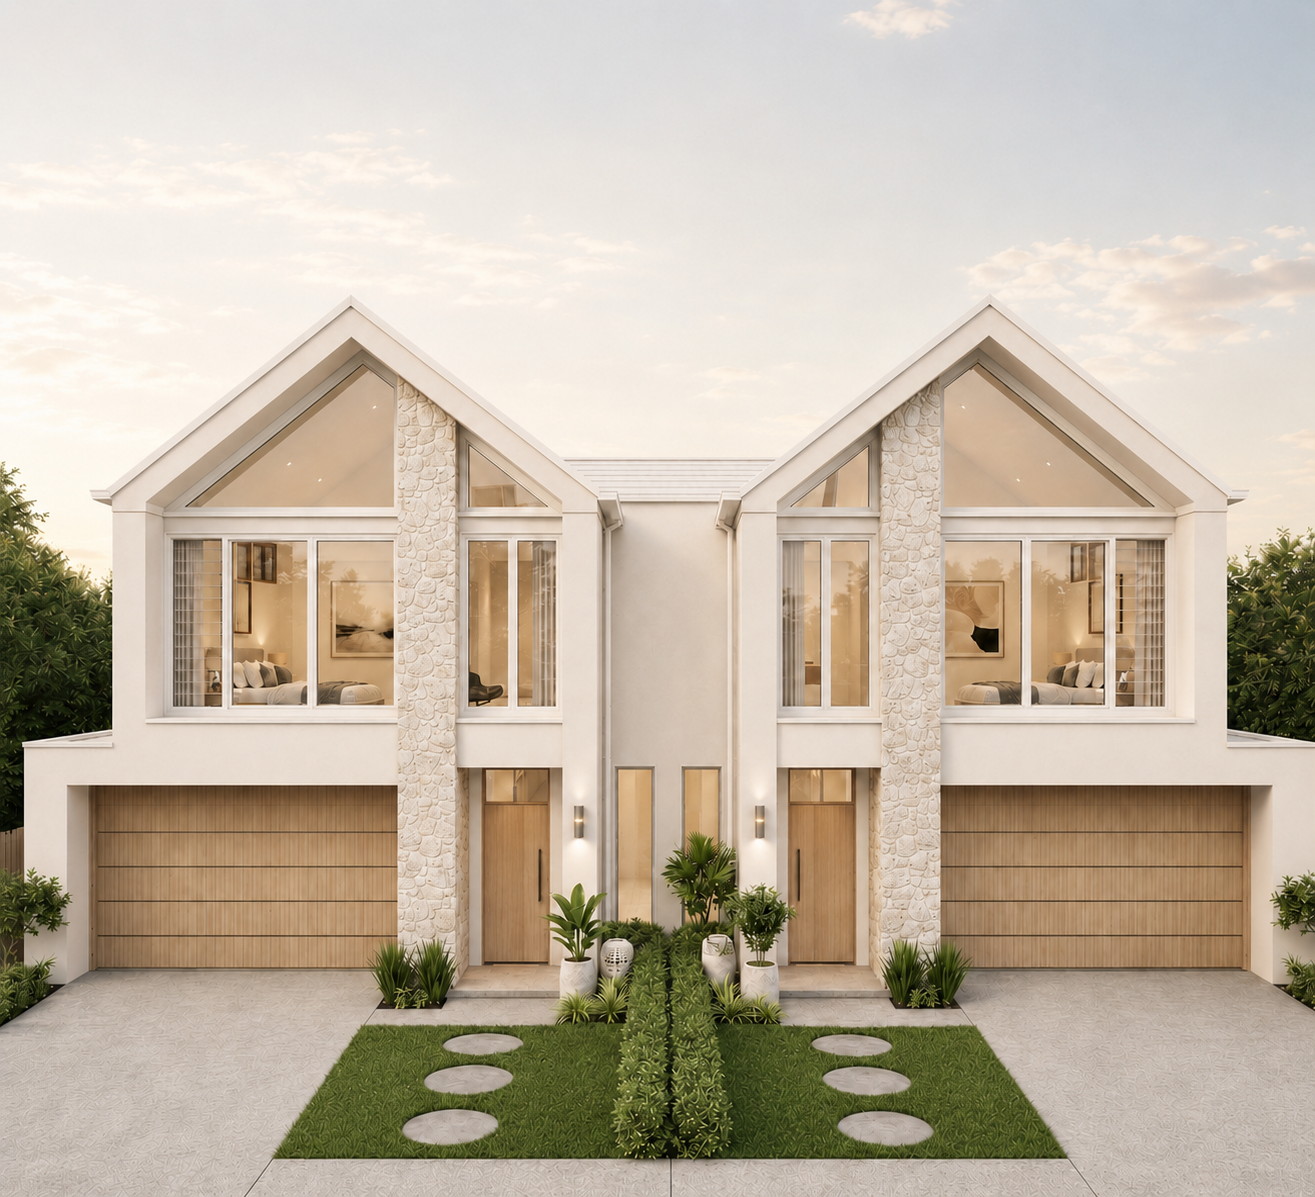
Showcasing a striking, symmetrical double-storey facade, the exterior design makes an immediate impression with its pitched rooflines, prominent textured stone pillars, and warm timber-toned doors and 2-car garages. Vast highlight windows on the upper level flood the front of the home with natural light, ensuring the property's incredible street appeal is matched only by its internal sophistication.
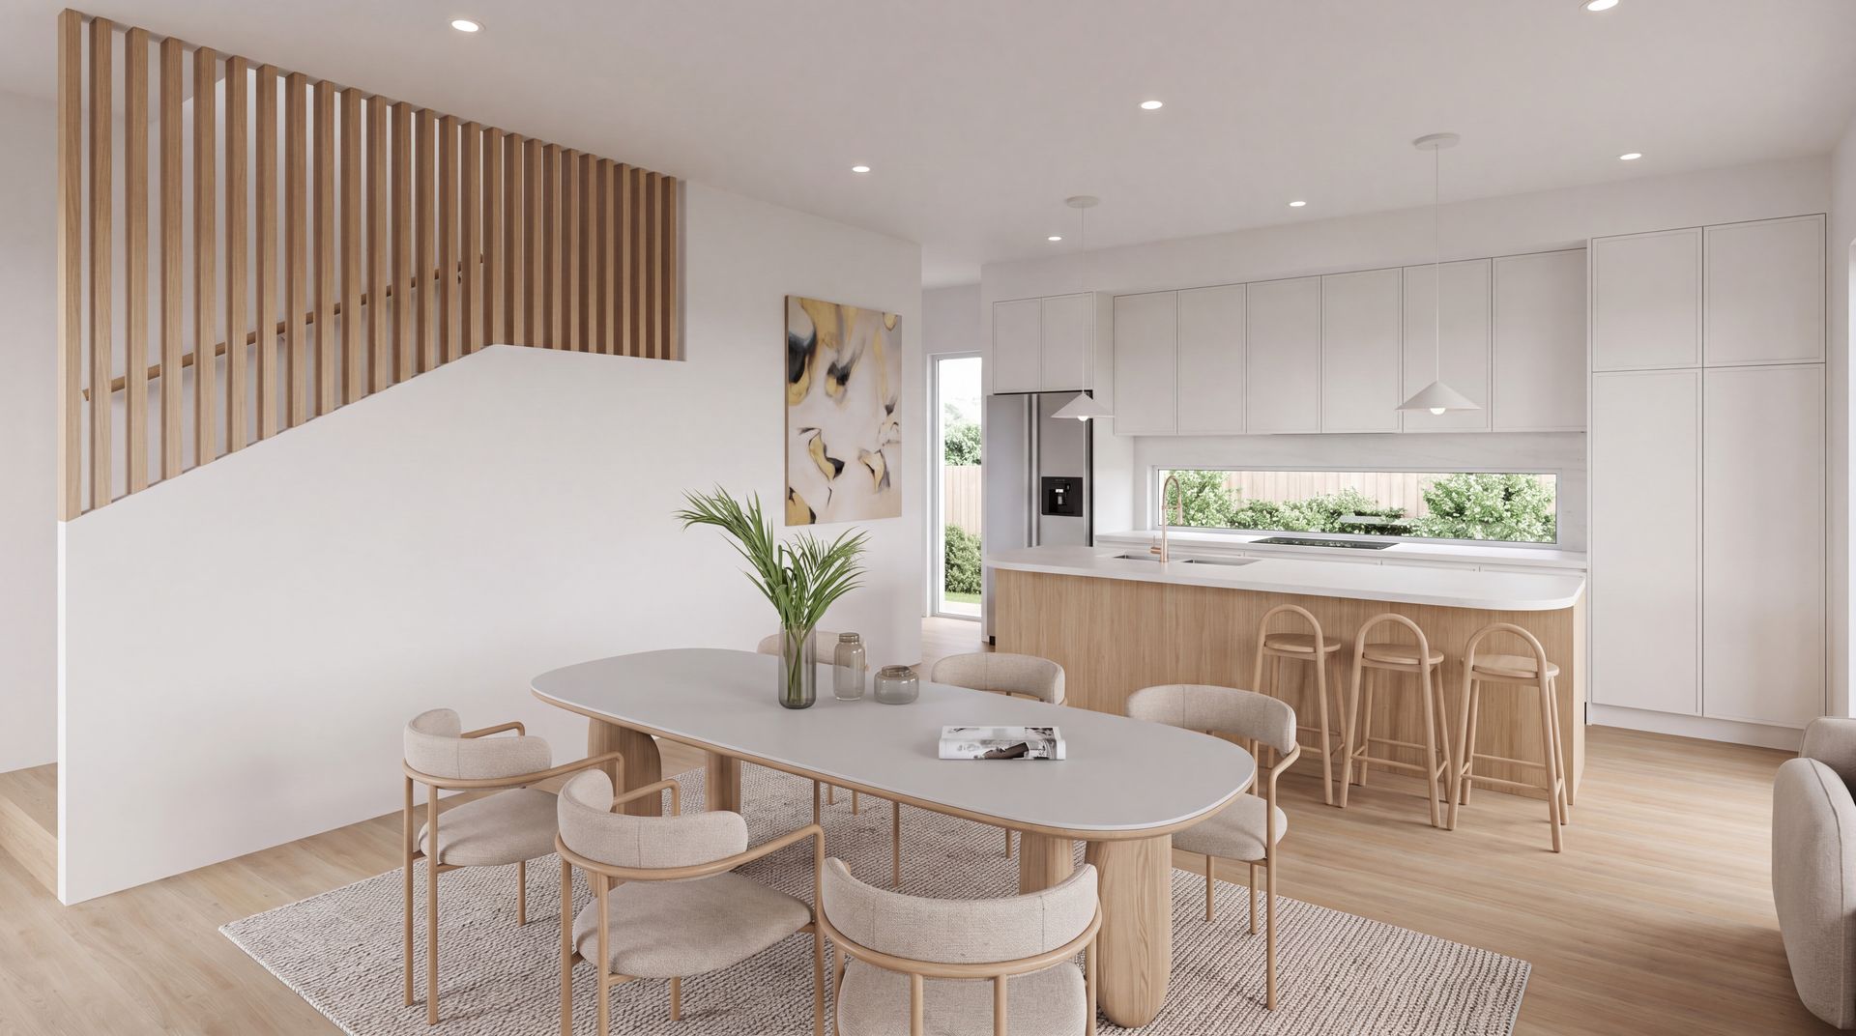
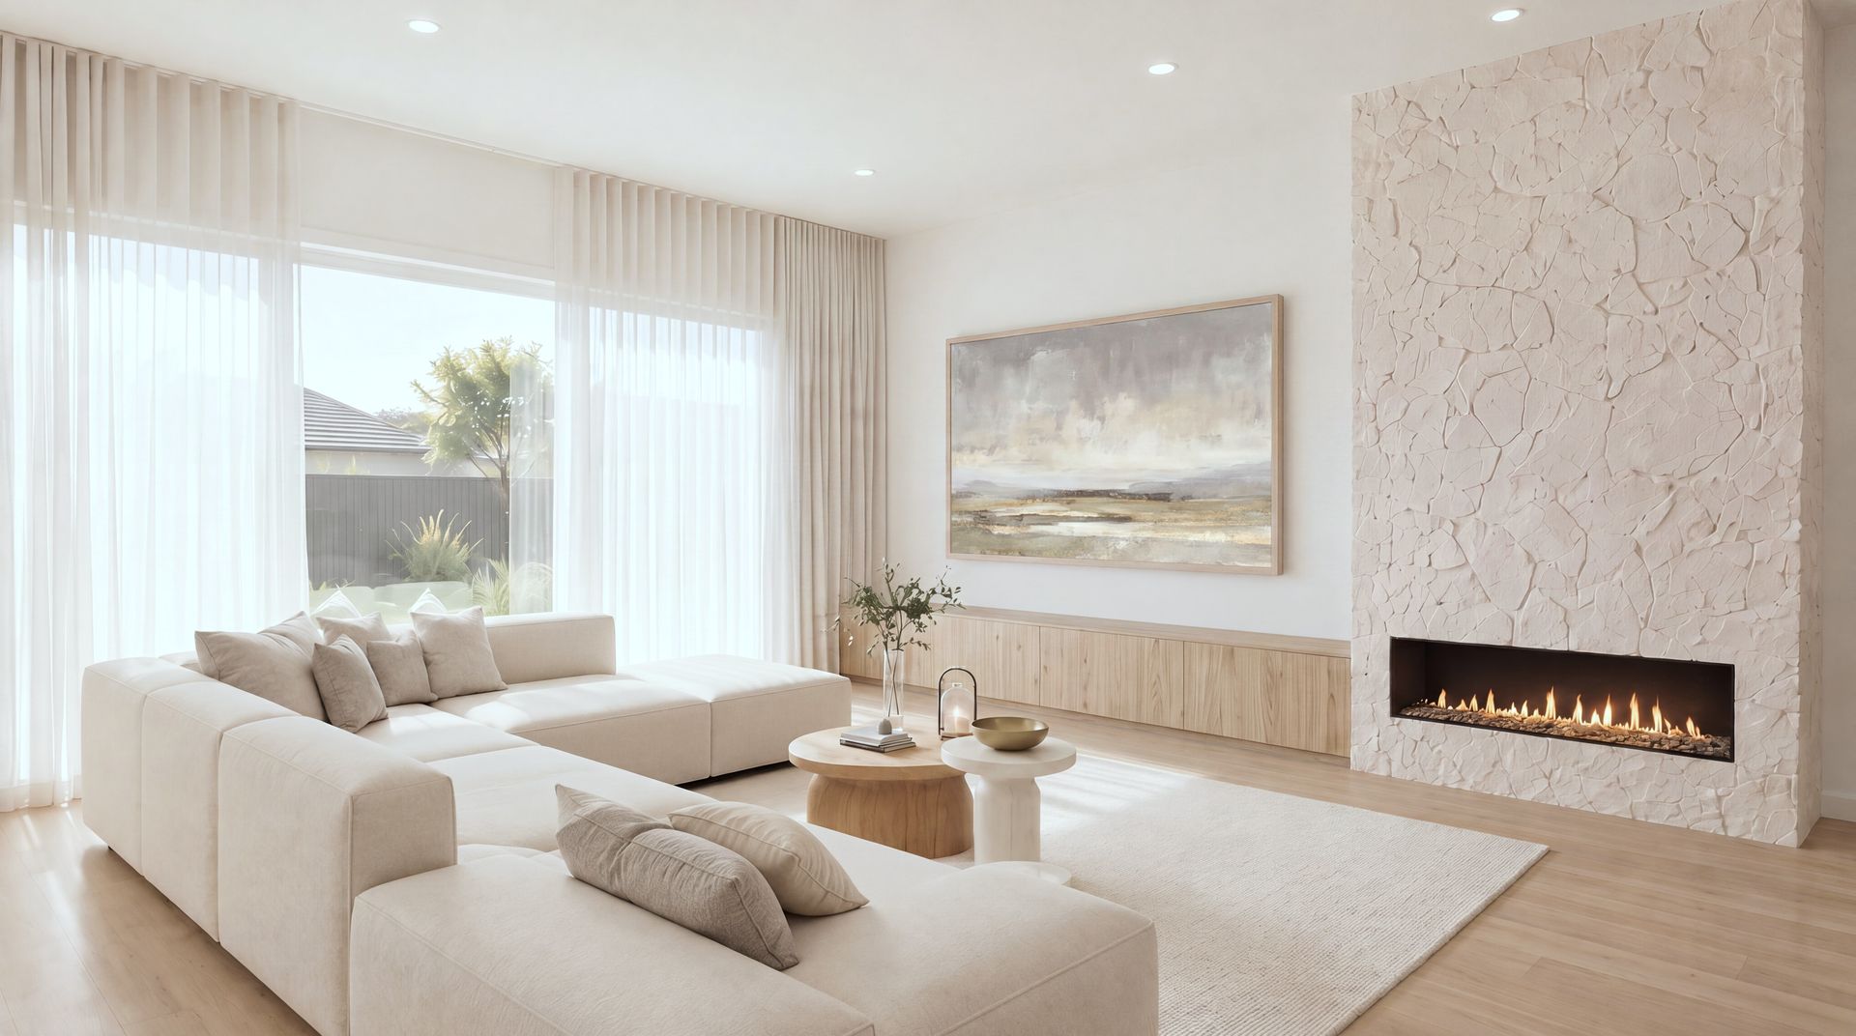
Inside, the masterfully crafted floorplans mirror one another, giving buyers the advantage of selecting their preferred orientation to capture the best of the daily sunlight. Boasting 4 bedrooms and 3 bathrooms across the home, the layout thoughtfully includes the first of two master suites on the ground floor, offering ideal flexibility. The heart of the home is an expansive open-plan living and dining domain that flows effortlessly out to a beautifully appointed covered alfresco space. Designed for those who love to entertain, the gourmet kitchen is equipped with sprawling stone benchtops, premium integrated appliances, and a highly practical walk-in butler's pantry to keep daily preparation completely out of sight.
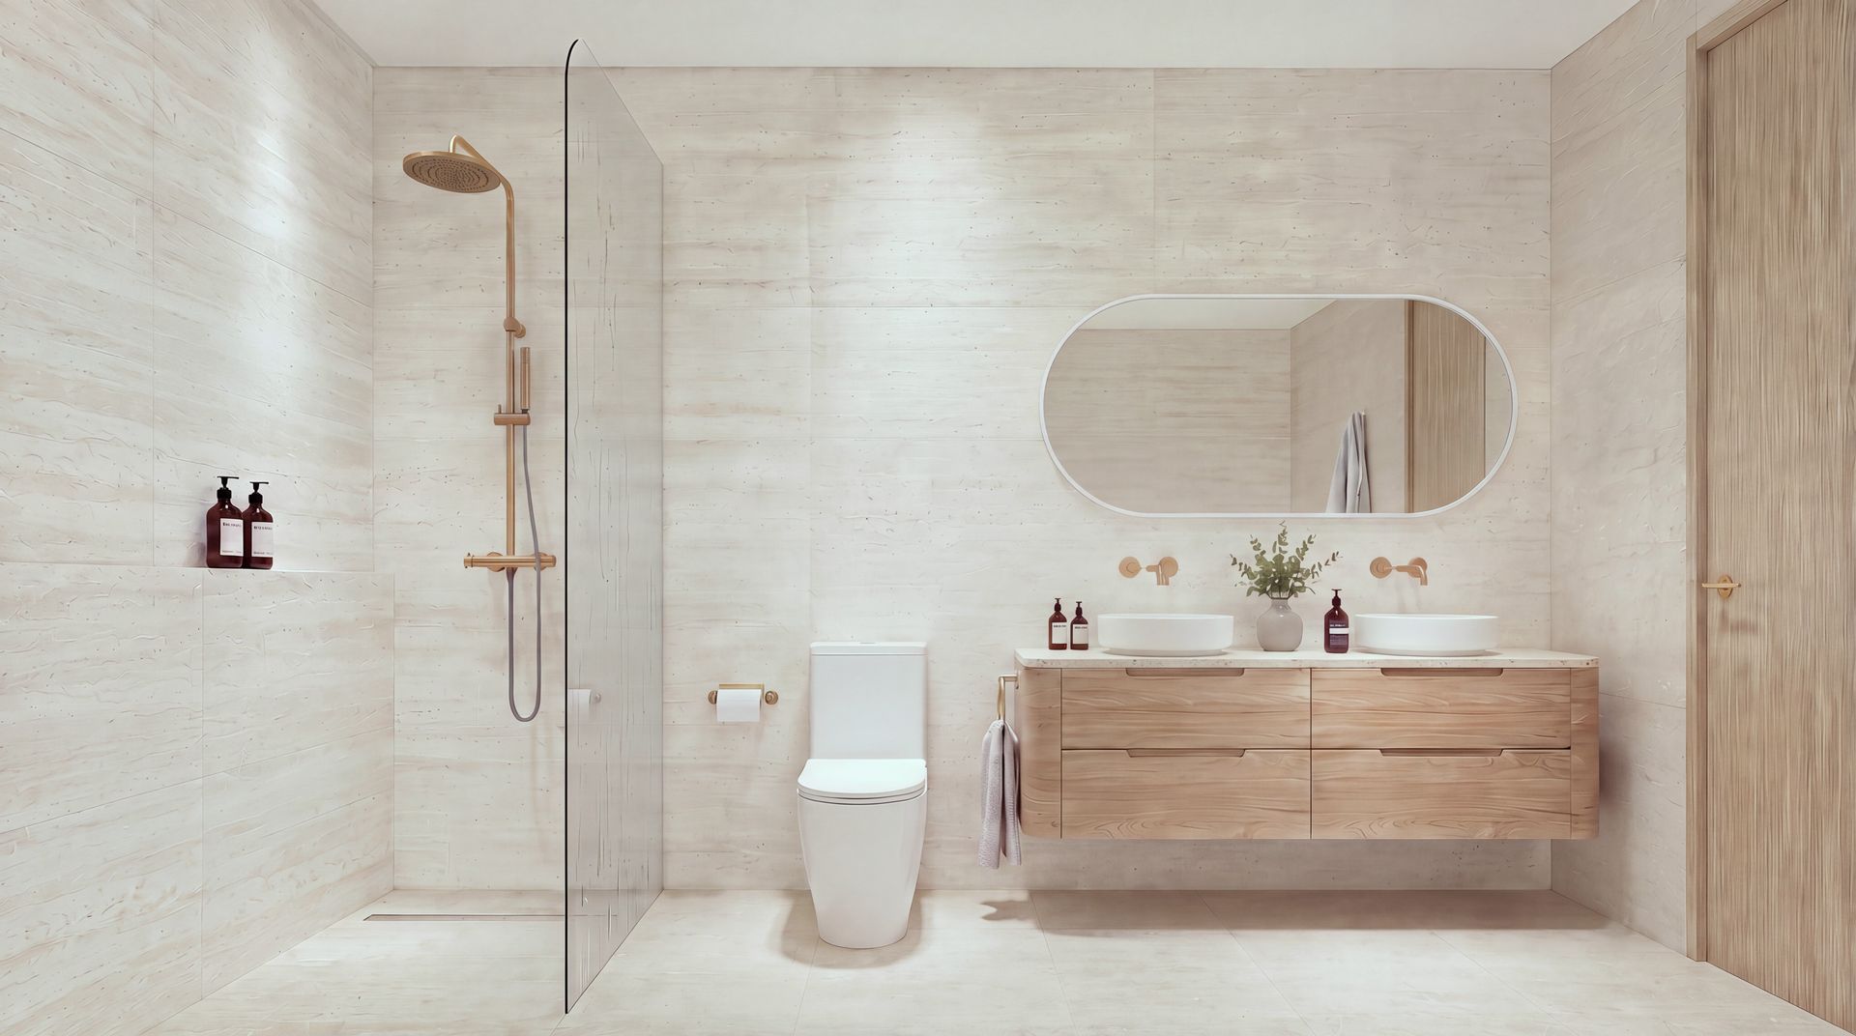
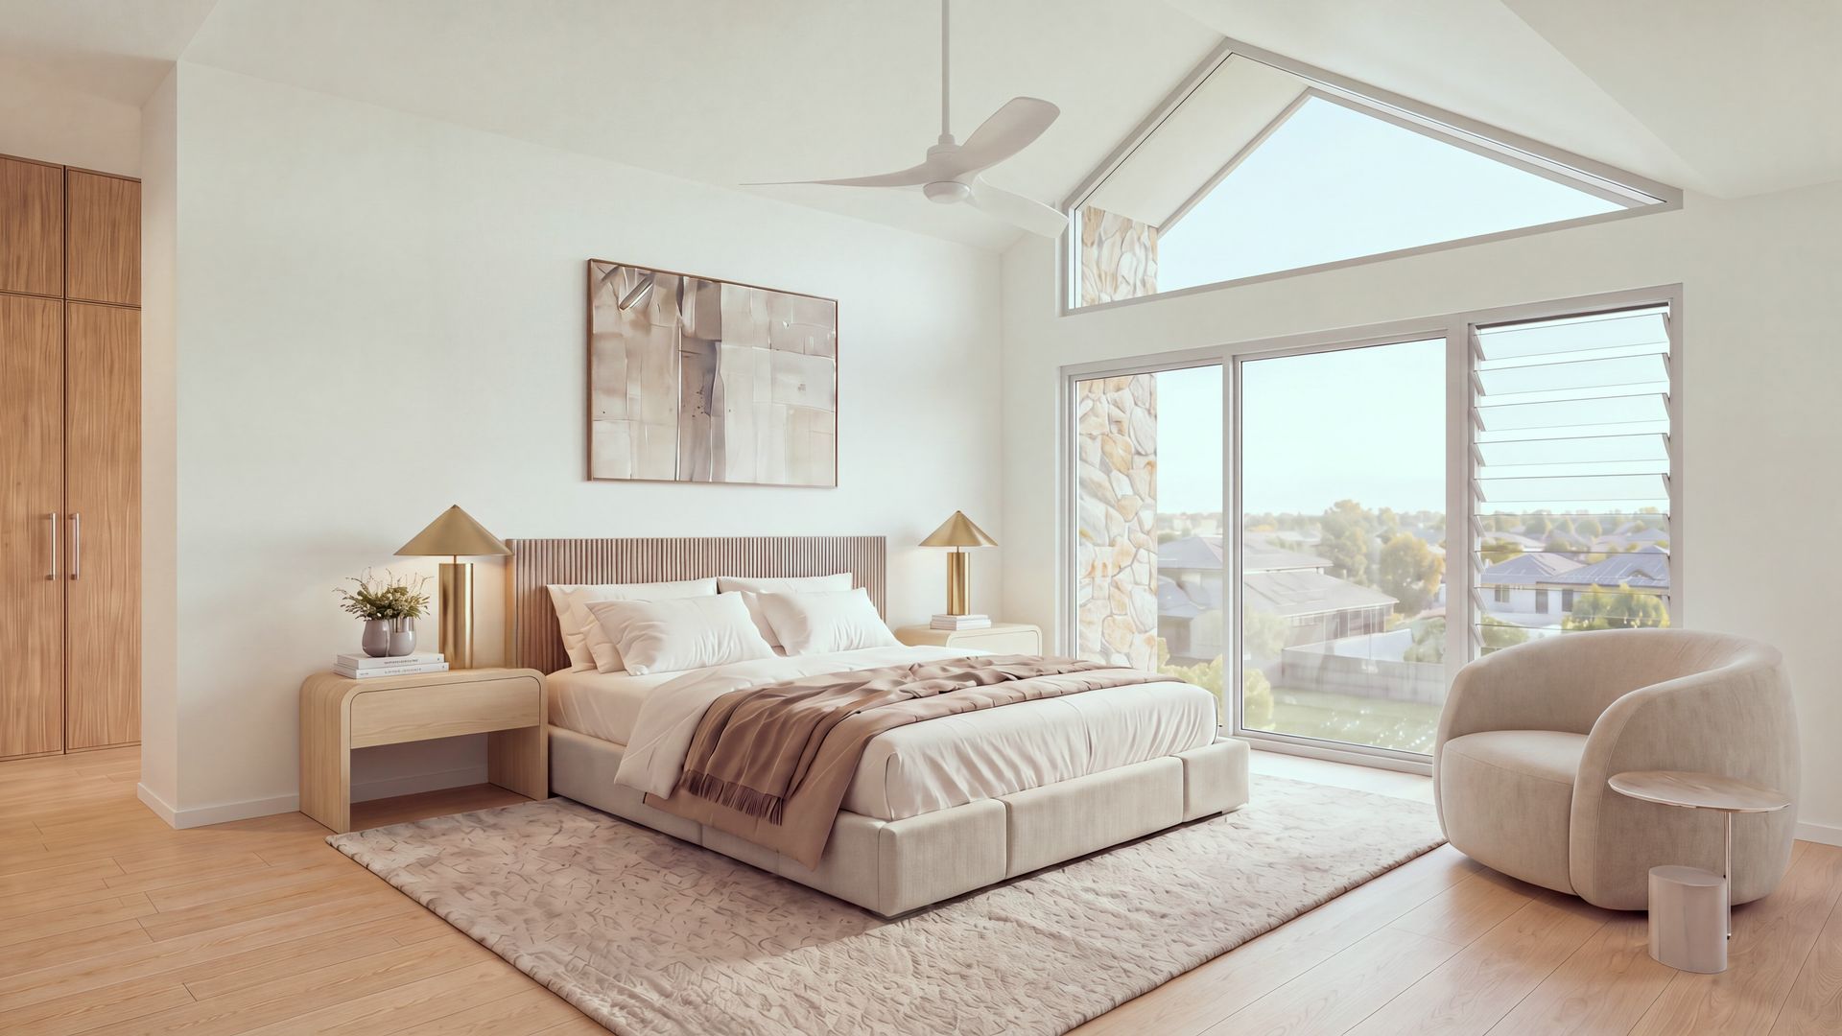
Upstairs, the accommodation is equally impressive. The luxurious second primary suite serves as a private sanctuary, taking in the light from those expansive front windows, complete with a custom-fitted walk-in wardrobe and a stunning fully-tiled ensuite. A dedicated secondary living space or retreat, providing the home with 2 separate living areas provides essential separation for growing families, alongside generously proportioned secondary bedrooms and an opulent main bathroom featuring a freestanding soaking tub.
Set within one of Adelaide's premier coastal suburbs, the lifestyle on offer is unmatched. You are only moments from pristine Somerton Beach and elite local schooling, including Sacred Heart College, Brighton Secondary, and Paringa Park Primary. Enjoy a short walk to the boutique shops, cafes, and eateries along The Broadway, or take a quick trip into Glenelg to experience the bustling retail, dining, and entertainment hub of Jetty Road. This offering provides the perfect balance of an effortless lifestyle, everyday luxury, and blue-chip capital growth.
Key Features:
• Complete turn-key purchasing opportunity, able to secure before completion and avoid the building queue.
• Choice of two mirrored architectural floorplans, allowing you to select your preferred orientation for natural light.
• Striking symmetrical facade featuring pitched rooflines, feature stone pillars, and timber-toned 2-car garages with direct internal access.
• Spacious 4-bedroom, 3-bathroom layout featuring 2 master suites, including a highly sought-after ground-floor master.
• Expansive open-plan ground floor living and dining areas, transitioning seamlessly to a covered outdoor alfresco.
• Designer kitchen equipped with high-end appliances, premium stone benchtops, and a spacious walk-in butler's pantry.
• Luxurious upper-level primary bedroom suite showcasing expansive highlight windows, a custom walk-in wardrobe, and a fully-tiled ensuite.
• Generously sized additional bedrooms featuring custom built-in cabinetry.
• Dedicated secondary living space or versatile upper-level retreat, providing 2 distinct living zones for family separation.
• Main bathroom showcasing floor-to-ceiling tiles, a freestanding soaking tub, and premium tapware.
• Ducted reverse-cycle climate control for highly efficient year-round comfort.
• Fully landscaped, low-maintenance front and rear gardens with auto-irrigation and usable lawn space.
• Premium flooring combination of engineered timber to high-traffic living zones and plush carpets to the bedrooms.
Disclaimer: All information provided has been obtained from sources we believe to be accurate, however, we cannot guarantee the information is accurate and we accept no liability for any errors or omissions.