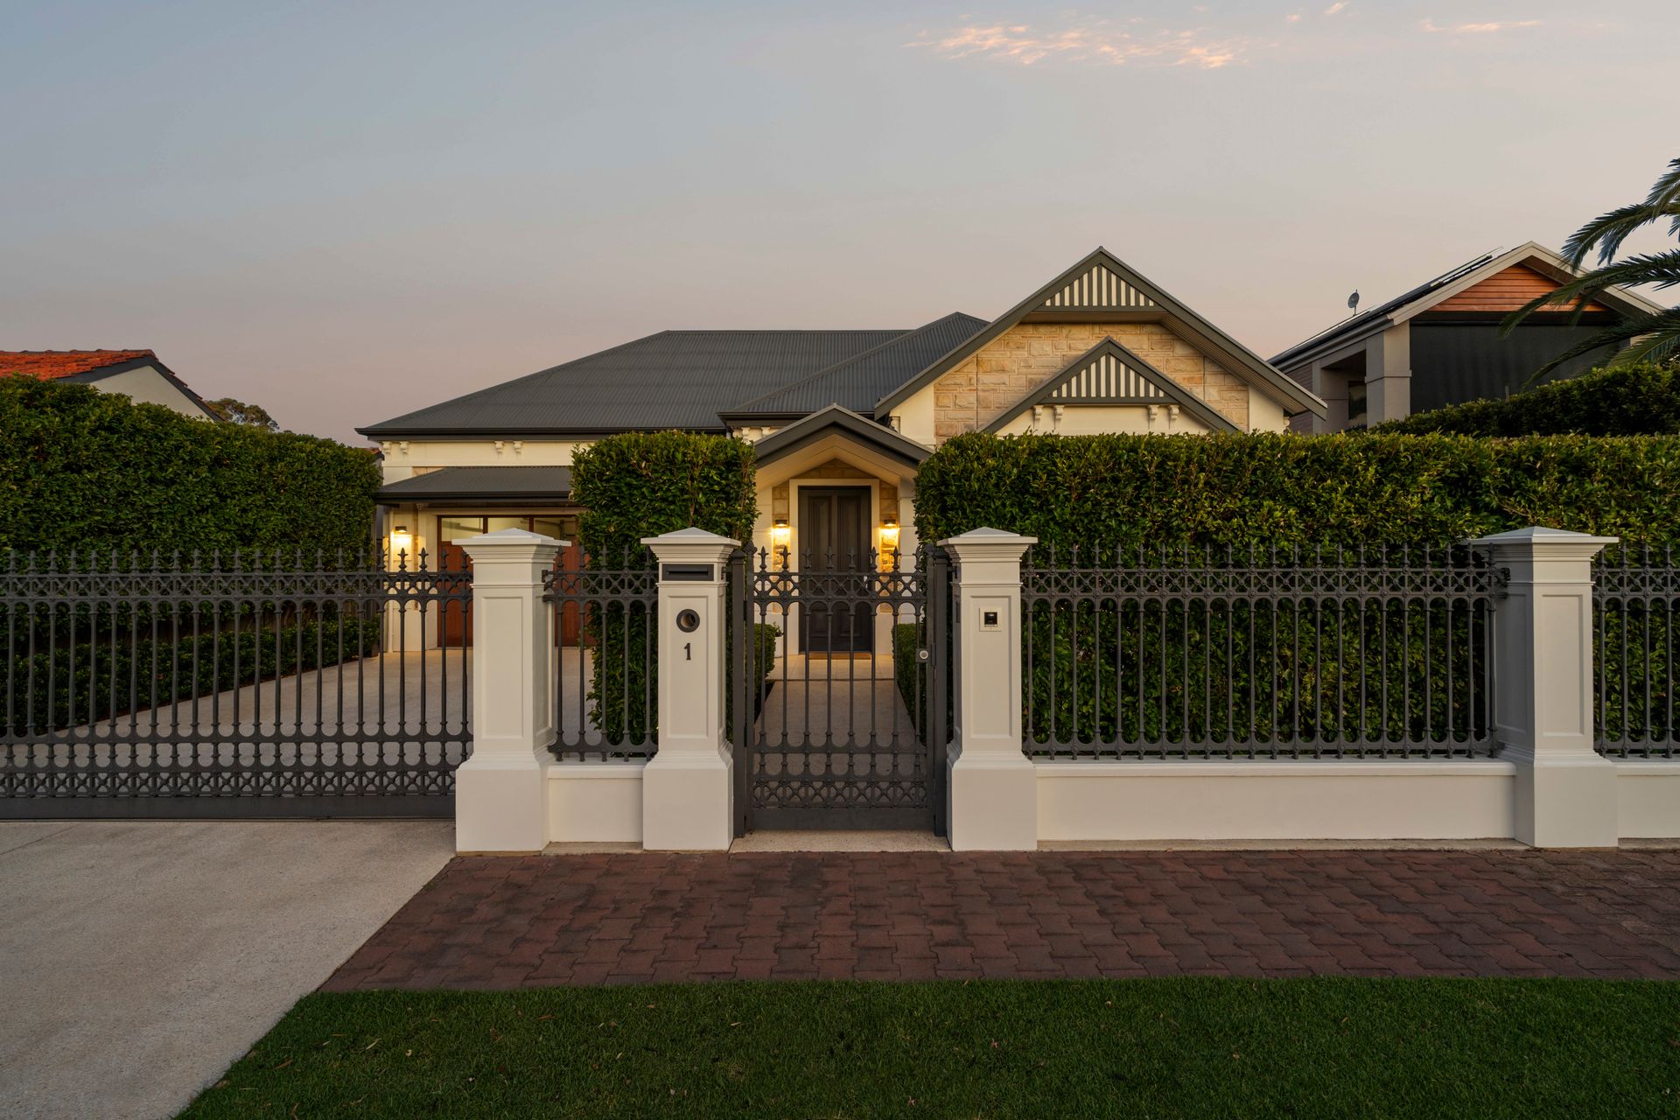
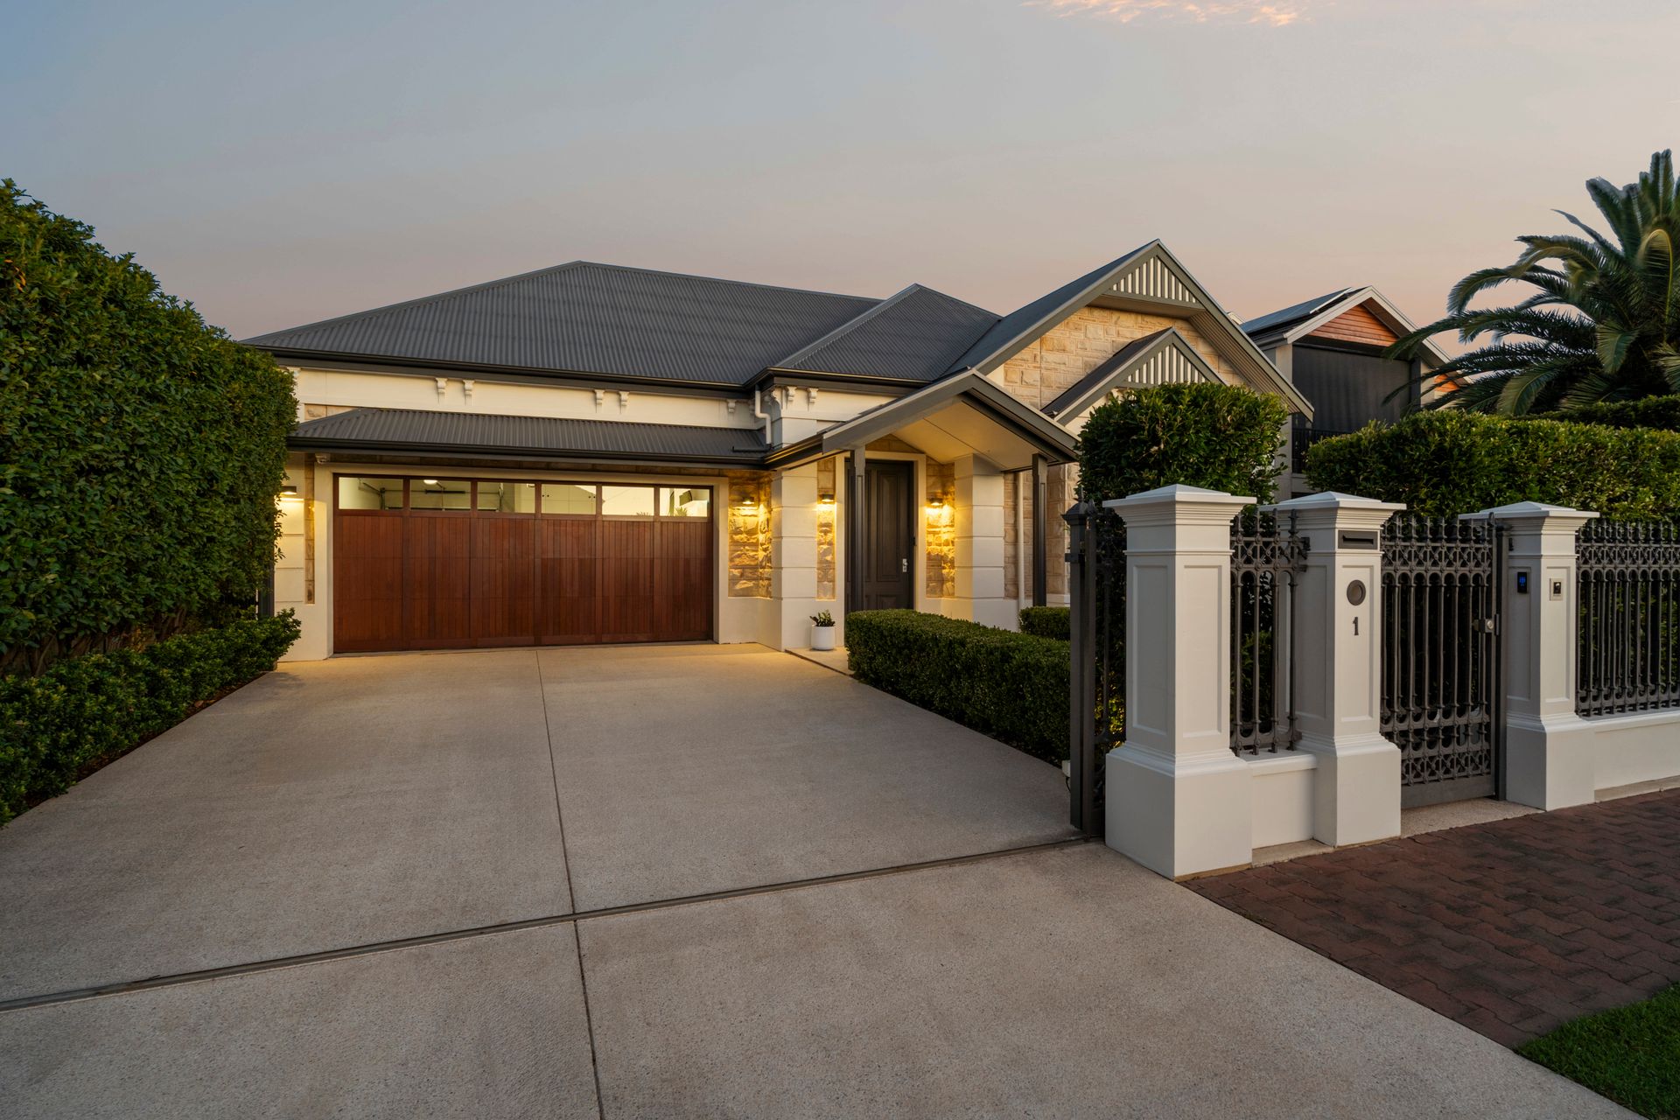
Intensely private and secure, just metres to the beach, this beautifully appointed up to five-bedroom sanctuary, custom-built by HIA Award-winning Serenity Homes, is a true reflection of its meticulous owner, Travis Boak.
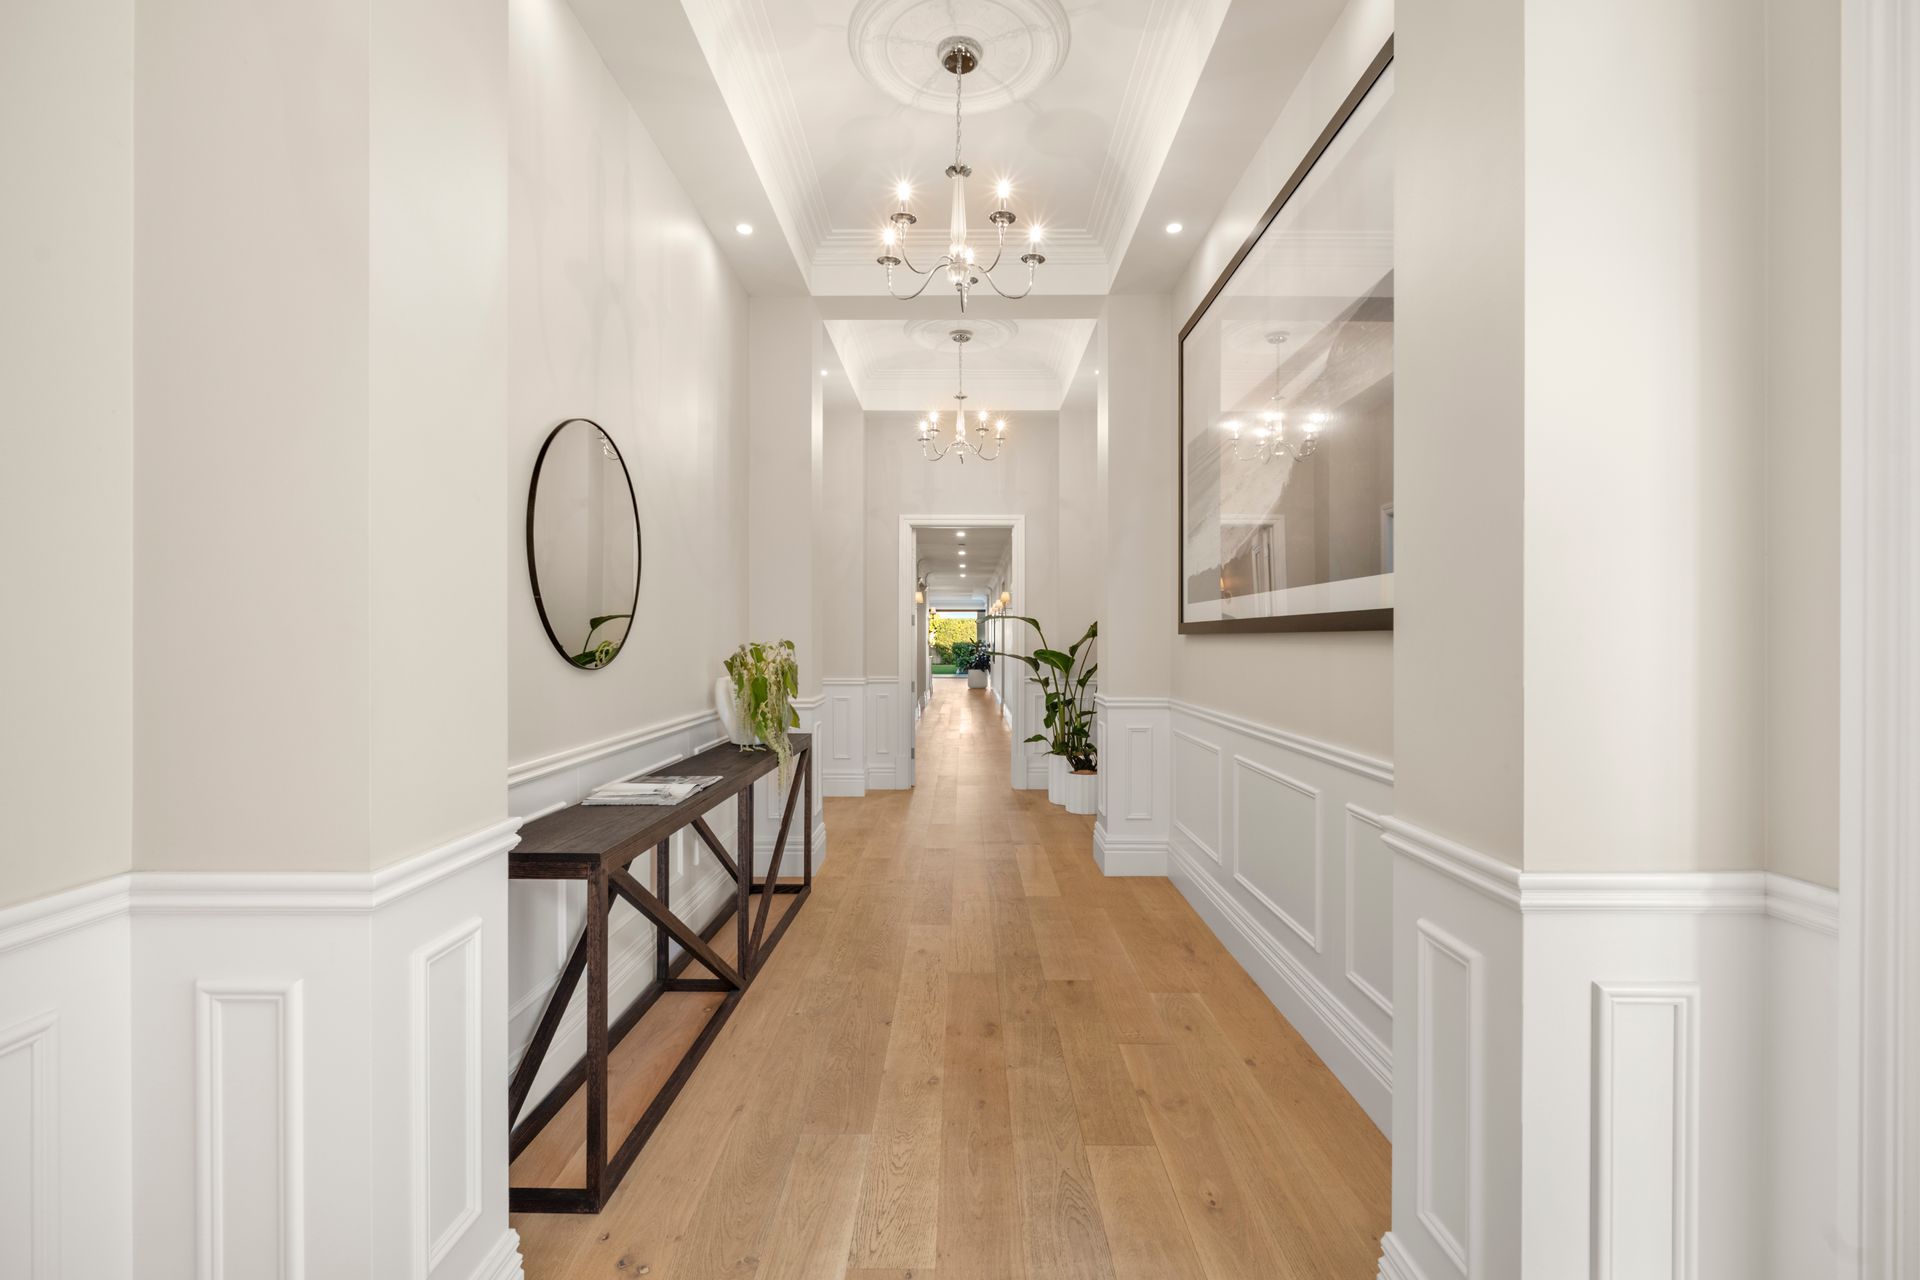
The double garage makes room for a rack of surfboards and a sauna. The elaborate entry hall, its decorative ceilings some four metres high, is anchored by an image of Torquay and its iconic surf beach, central to his life beyond football.
And just as Travis has, the lucky buyer will savour a one-of-a-kind lifestyle home, designed to be shared.
Featuring three enormous living zones - including a home theatre - a fully tiled pool, high-spec stone-swathed outdoor kitchen, and plenty of grassed play space for the pets and kids, no lifestyle element has been overlooked.
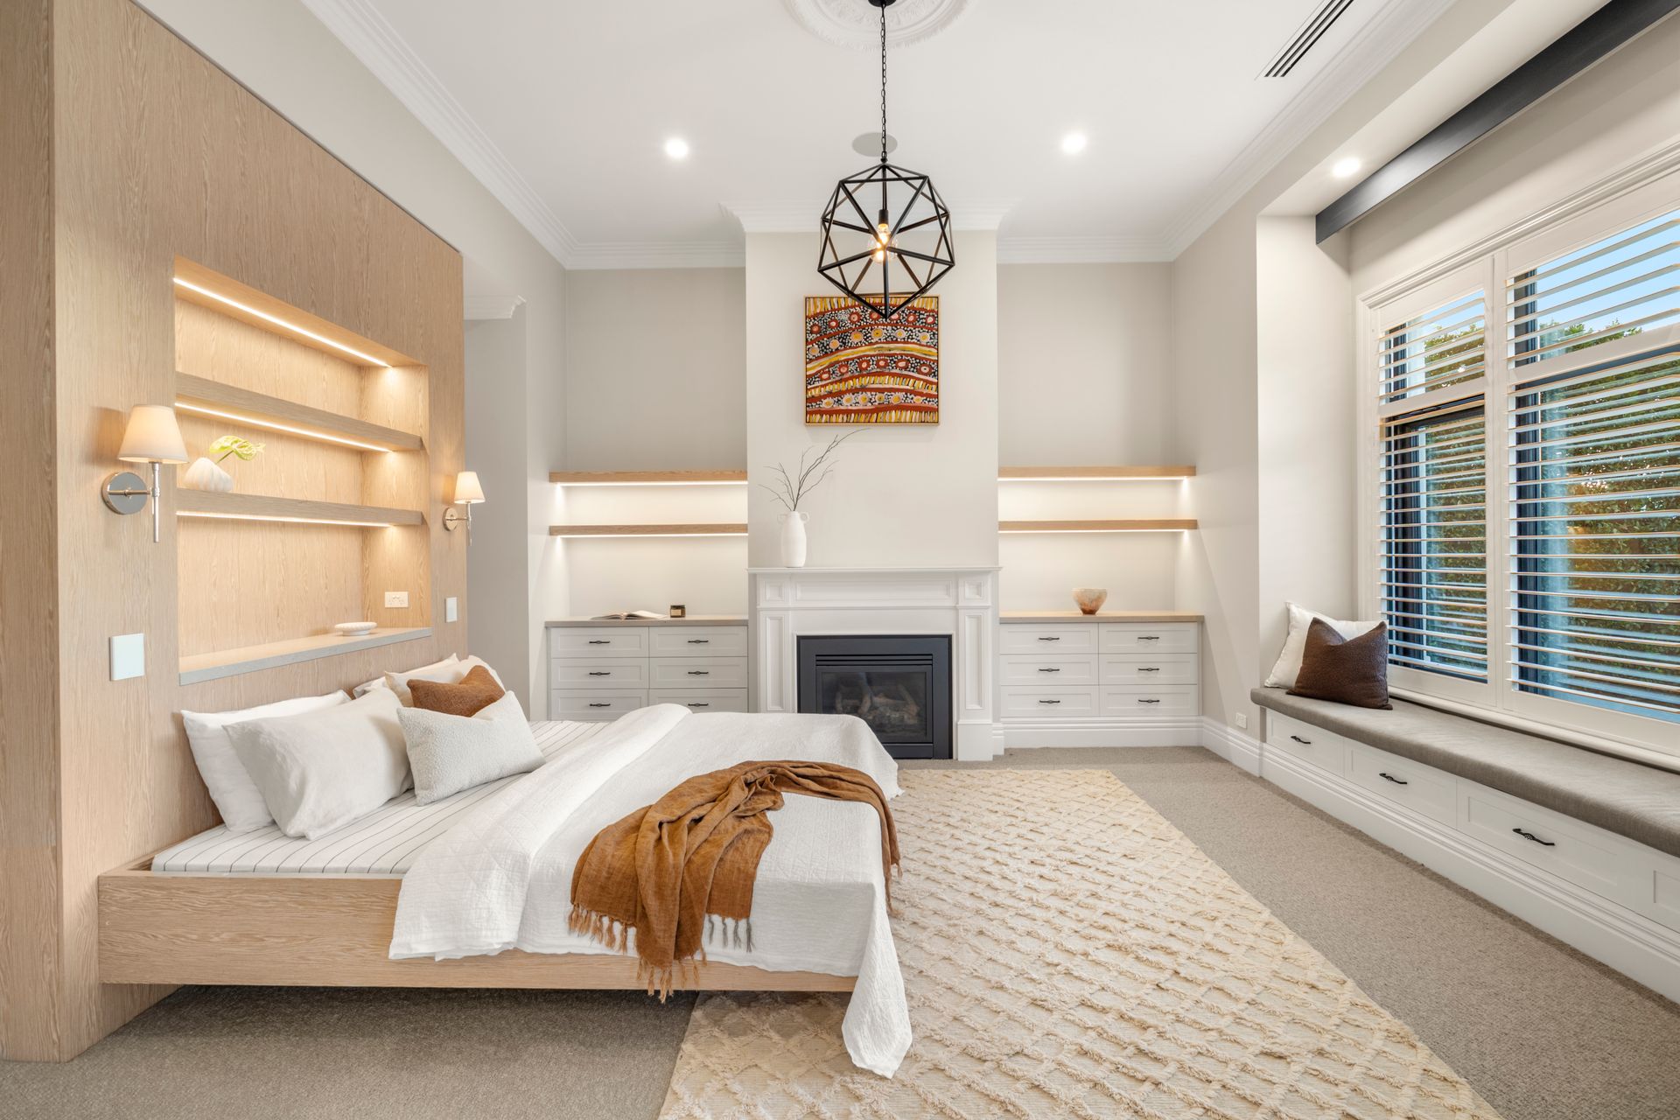
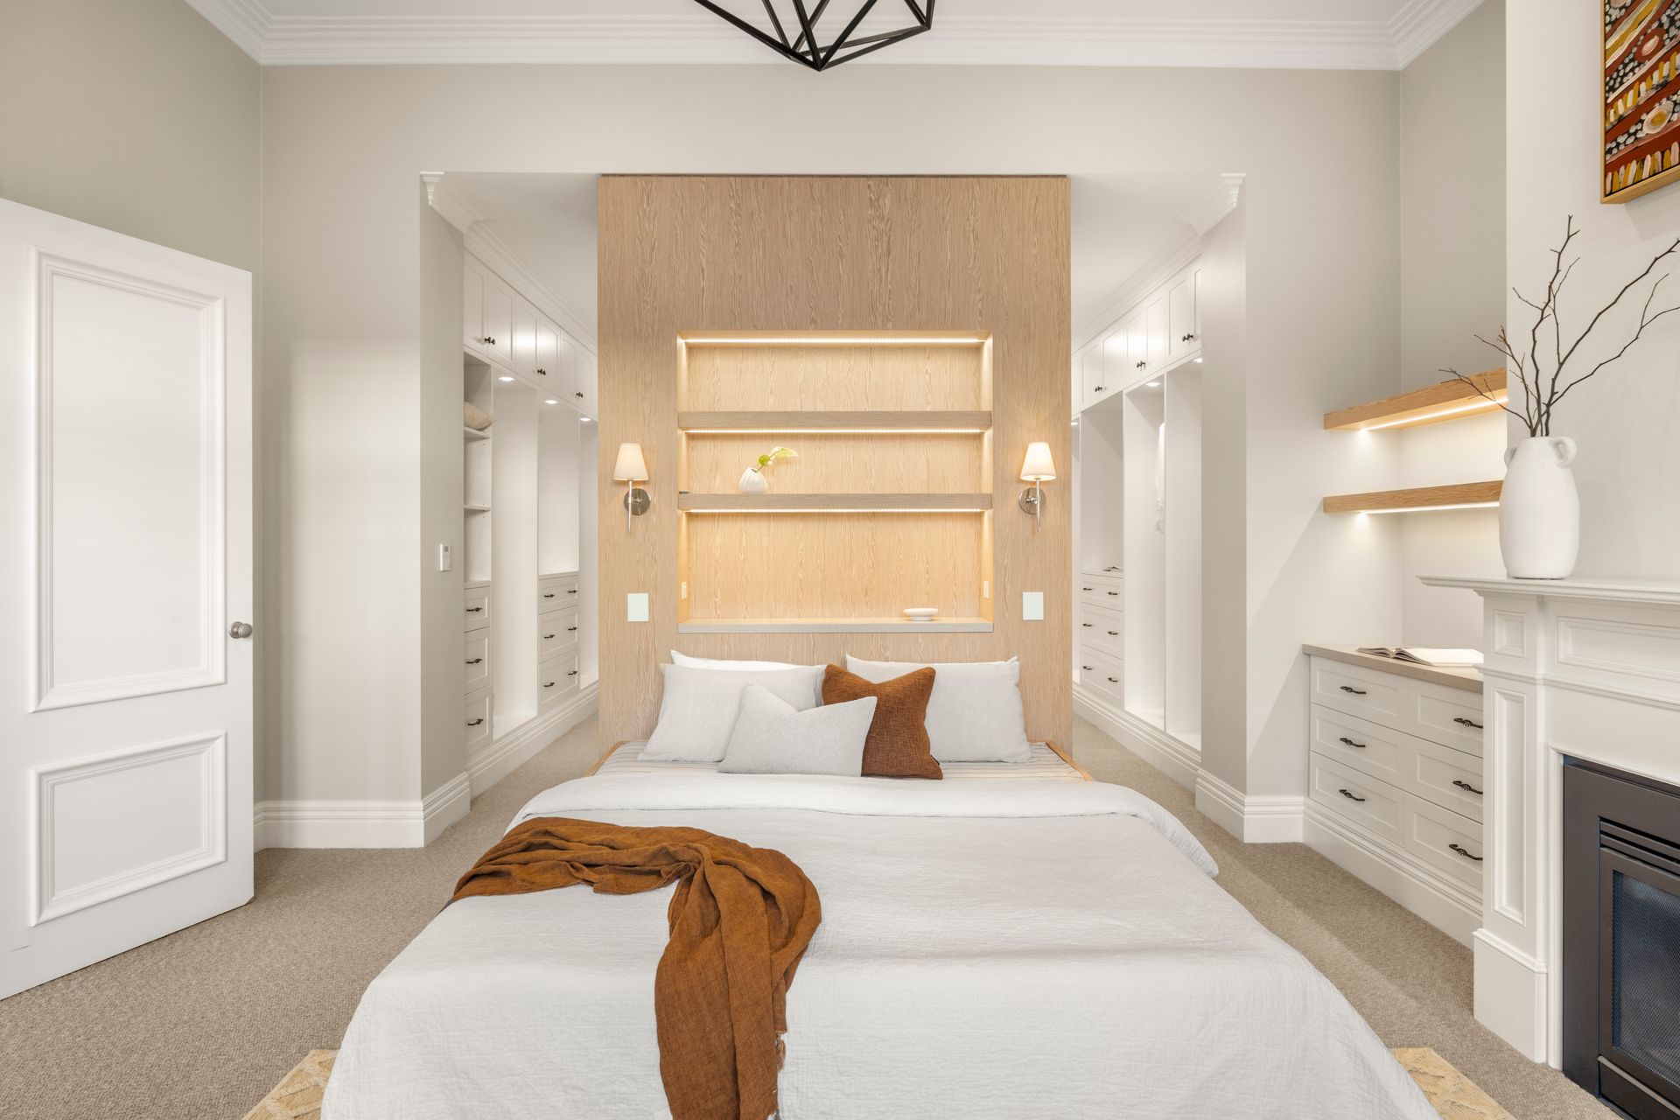
The primary suite is a showpiece. Its feature-lit decadence steps from box window storage to a dressing room staged for tailored suits and ties to designer heels, handbags, and jewellery.
Bedroom two drifts into a sumptuous couples' domain offering a walk-in robe, chic ensuite, and patio doors to a private courtyard - an indulgent retreat for staying family.
In the separate accommodation wing, you'll find a newly carpeted bedroom three. Bedrooms three and four are each fitted with tall built-in robes, share the third equally luxe bathroom.
Attention to detail defines the home: ornate plasterwork, custom display joinery for trophies and sports memorabilia, multiple gas fireplaces, and designer lighting all reinforce its timeless sophistication.
Family feasts deserve this heart-of-the-home kitchen for its six-burner Smeg cooktop and integrated appliances, seamlessly integrated butler's wing, and statuesque stone island bench adjoining the living zone - where friends will flow poolside through cornering bi-folding doors.
Vision, connection and separation where they matter most, high perimeter fencing for the utmost garden discretion, and a substantial kick of solar ensures every creature comfort hums efficiently throughout.
There's always been prestige attached to Somerton Park. And when one of Port Adelaide Football Club's most respected figures sells their custom-built coastal home moments from its sparkling shores, fanfare is inevitable.
More reasons to inspect:
• Custom-built 5-bedroom, 3-bathroom design by Serenity Homes, c.2016
• Double garage with full-height storage + rear roller access to a private courtyard
• Privacy and security with automated sliding and pedestrian gates, with pin-code entry
• 4m coffered hallway ceilings
• High-quality custom joinery throughout
• Exquisite primary suite with a gas fireplace, window seat storage, feature-lit joinery, exceptional dressing room storage and luxe ensuite
• 3 enormous living spaces - including a home theatre with pool views
• Formal living zone with a gas fireplace, coffered ceilings and integrated office space
• Gourmet entertainer's kitchen hosting quality stone benchtops and Smeg appliances
• Fully tiled salt-chlorinated pool with water feature (pool dimensions- TBA)
• Tiled all-weather alfresco, complete with a full kitchen, waterfall stone island bench and Smeg BBQ
• Outdoor wood-burning fireplace
• Substantial solar capacity
• Ducted R/C A/C throughout, with modern lineal slots
• Exposed aggregate concrete driveway and perimeters
• Fully automatic garden irrigation
• Alarm security and camera surveillance
• Sunlighten infrared sauna in garage (to stay)
• A short walk to Sacred Heart College
• Zoning for Brighton Secondary School (1.1km)
• Approx. 400sqm of luxury living, an easy stroll to the Esplanade
• Home is fully automated and is set on a 1000sqm block
Disclaimer: All information provided has been obtained from sources we believe to be accurate, however, we cannot guarantee the information is accurate and we accept no liability for any errors or omissions.