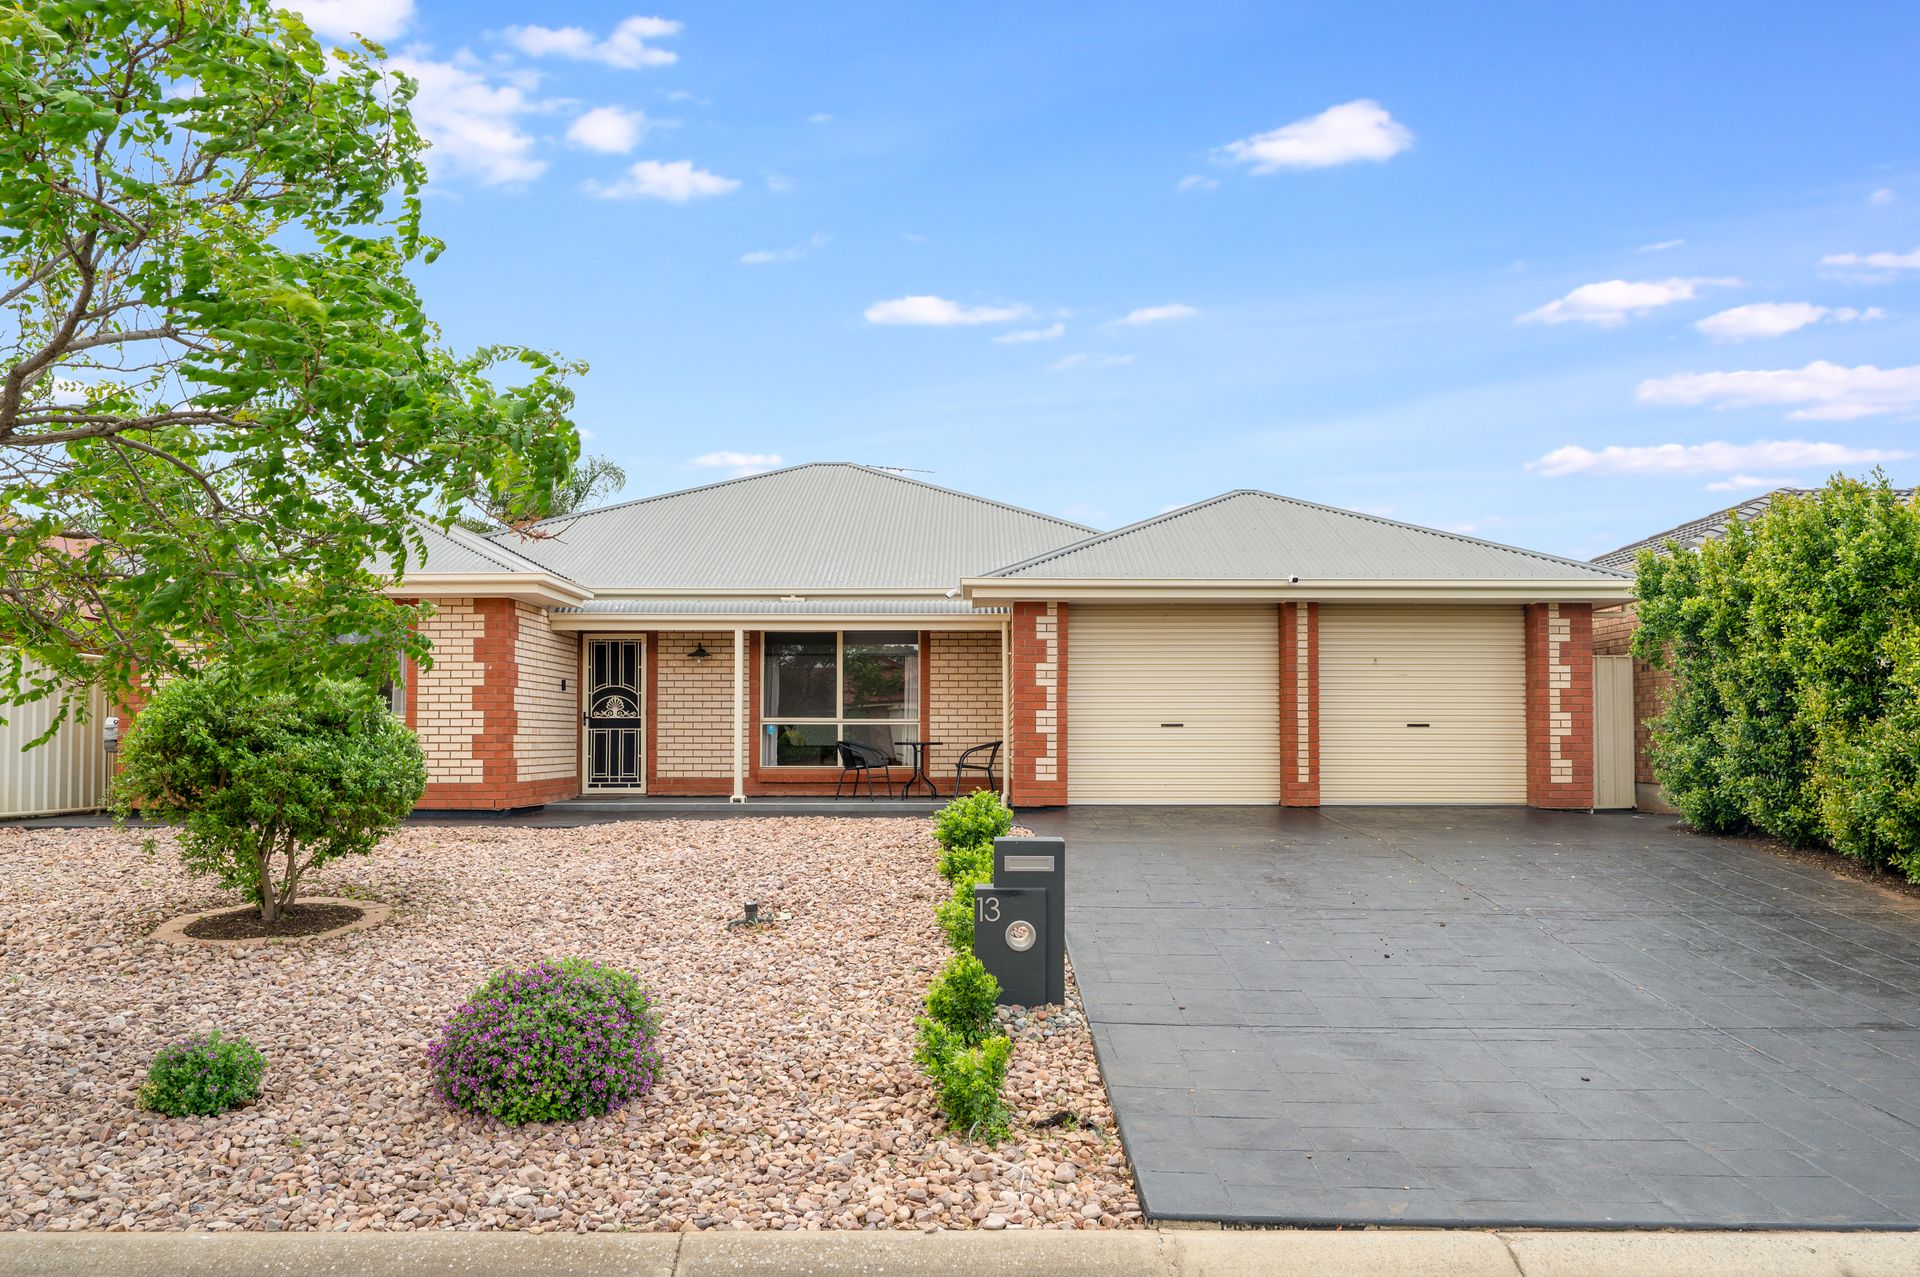
Set on a generous 540m2 allotment, this beautifully maintained four-bedroom, two-bathroom home offers space, comfort, and functionality for the modern growing family. A wide frontage creates an impressive street presence, while multiple living areas provide room for everyone to relax, work and come together.
At the front of the home, a versatile lounge offers the ideal setting for formal entertaining, a home office, or a dedicated work-from-home space.
The heart of the home is the expansive open-plan living and dining area, complemented by floorboards throughout the common areas. The spacious U-shaped kitchen features neutral-toned cabinetry, a walk-in pantry, stainless steel appliances, an oven, gas cooktop, and freestanding dishwasher. Direct access from the garage to the kitchen makes bringing in groceries effortless, while the generous adjoining dining area comfortably accommodates family meals and gatherings.
Sliding doors connect the interior to a beautifully landscaped backyard, creating an inviting blend of indoor and outdoor living. An impressive 6.0m x 9.0m pitched-roof entertaining area provides ample space for large gatherings, weekend barbecues and relaxed evenings with family and friends.
The master bedroom features a walk-in robe and a spacious ensuite, with new shower cubicles adding a fresh touch to the bathrooms. Bedrooms two, three and four each include built-in robes. A centrally located main bathroom, separate toilet and vanity positioned outside the bathroom offer everyday convenience for a busy household.
A brand-new ducted reverse-cycle heating and cooling system delivers year-round comfort, while a double garage and solar panels complete this appealing family package.
Property Highlights:
• Generous 540m2 allotment with an impressive wide frontage
• Four bedrooms and two bathrooms
• Master bedroom with walk-in robe and spacious ensuite
• Built-in robes to bedrooms two, three and four
• Versatile front lounge, ideal as a formal lounge or home office
• Expansive open-plan living and dining with floorboards throughout common areas
• Spacious U-shaped kitchen with walk-in pantry and neutral-toned cabinetry
• Stainless steel appliances, gas cooktop, oven, and freestanding dishwasher
• Convenient direct access from the garage to the kitchen
• Main bathroom with separate toilet and external vanity
• New shower cubicles
• Brand-new ducted reverse-cycle heating and cooling
• Impressive 6.0m x 9.0m pitched-roof outdoor entertaining area
• Beautifully presented, landscaped grounds
• Double garage and solar panels
With generous proportions, flexible living spaces and outstanding outdoor entertaining, this is a home where your family can settle in, spread out and grow. Arrange your inspection and discover everything it has to offer.
For more information, contact Jaya Prageeth on 0430 397 878 or Brijesh Mishra on 0430 140 905.
The Vendor's Statement (Form 1) may be inspected at 493 Bridge Road, Para Hills SA 5096 for 3 consecutive business days before the auction and at the auction for 30 minutes before it commences.
DISCLAIMER: We have in preparing this document using our best endeavours to ensure the information contained is true and accurate but accept no responsibility and disclaim all liability in respect to any errors, omissions, inaccuracies, or misstatements contained. Prospective purchasers should make their own enquiries to verify the information contained in this document.
RLA 326547