Proudly presented to the market by Steven Ulbrich and Hudson Vivian of Ray White Gawler East/Angle Vale, welcome to 212 Peachey Road, Smithfield Plains - a beautifully maintained and wonderfully versatile home offering an abundance of space, character and functionality. With four bedrooms, the flexibility to utilise the rumpus room as a fifth bedroom, multiple living spaces and a fantastic outdoor entertaining area, this property presents an exciting opportunity for growing families, first home buyers and investors alike.
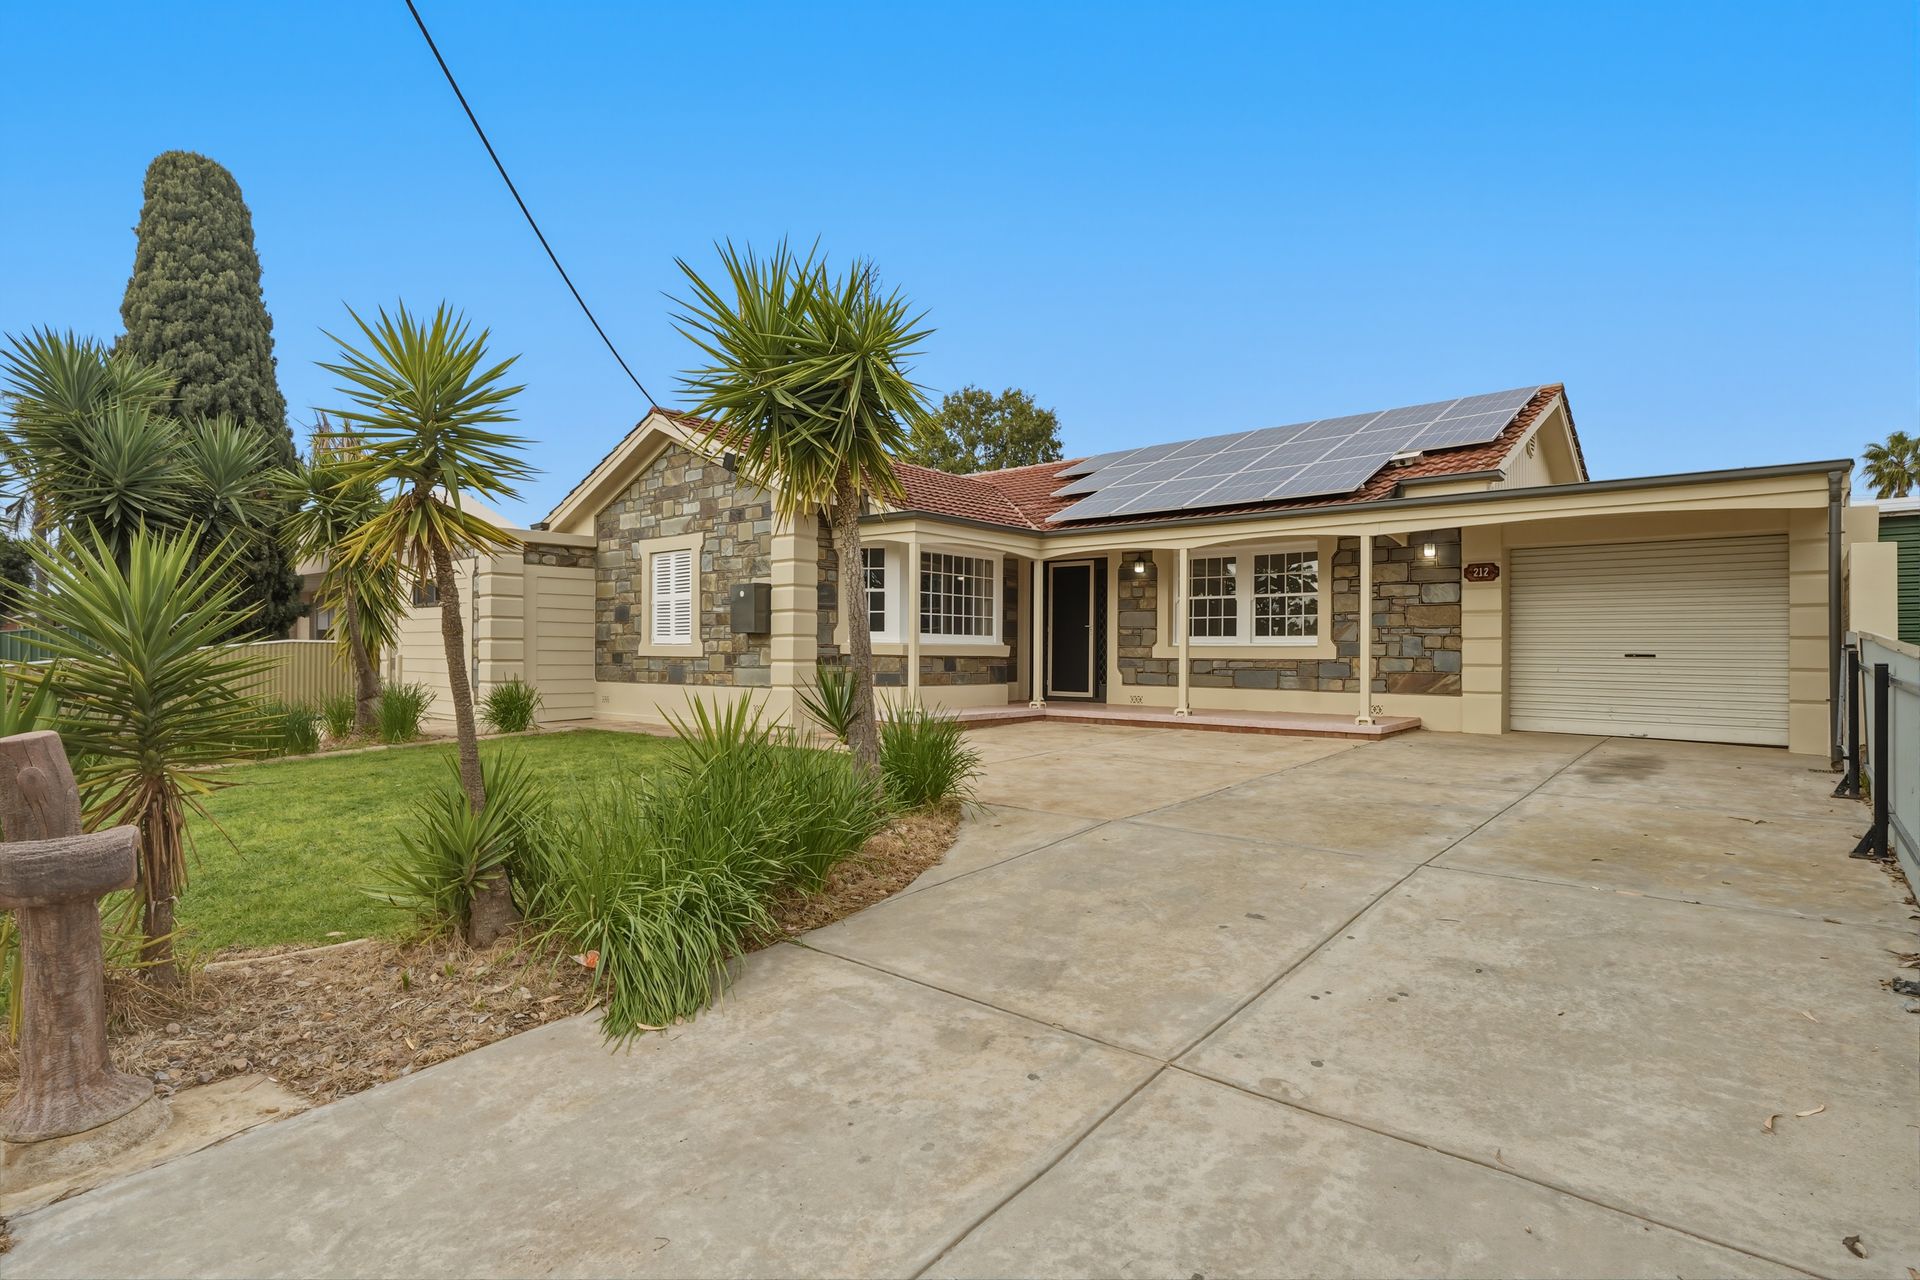
This home creates a welcoming first impression with its fenced frontage and low maintenance front yard. A double length garage provides secure off street parking, while the addition of a solar system adds further practicality to the home.
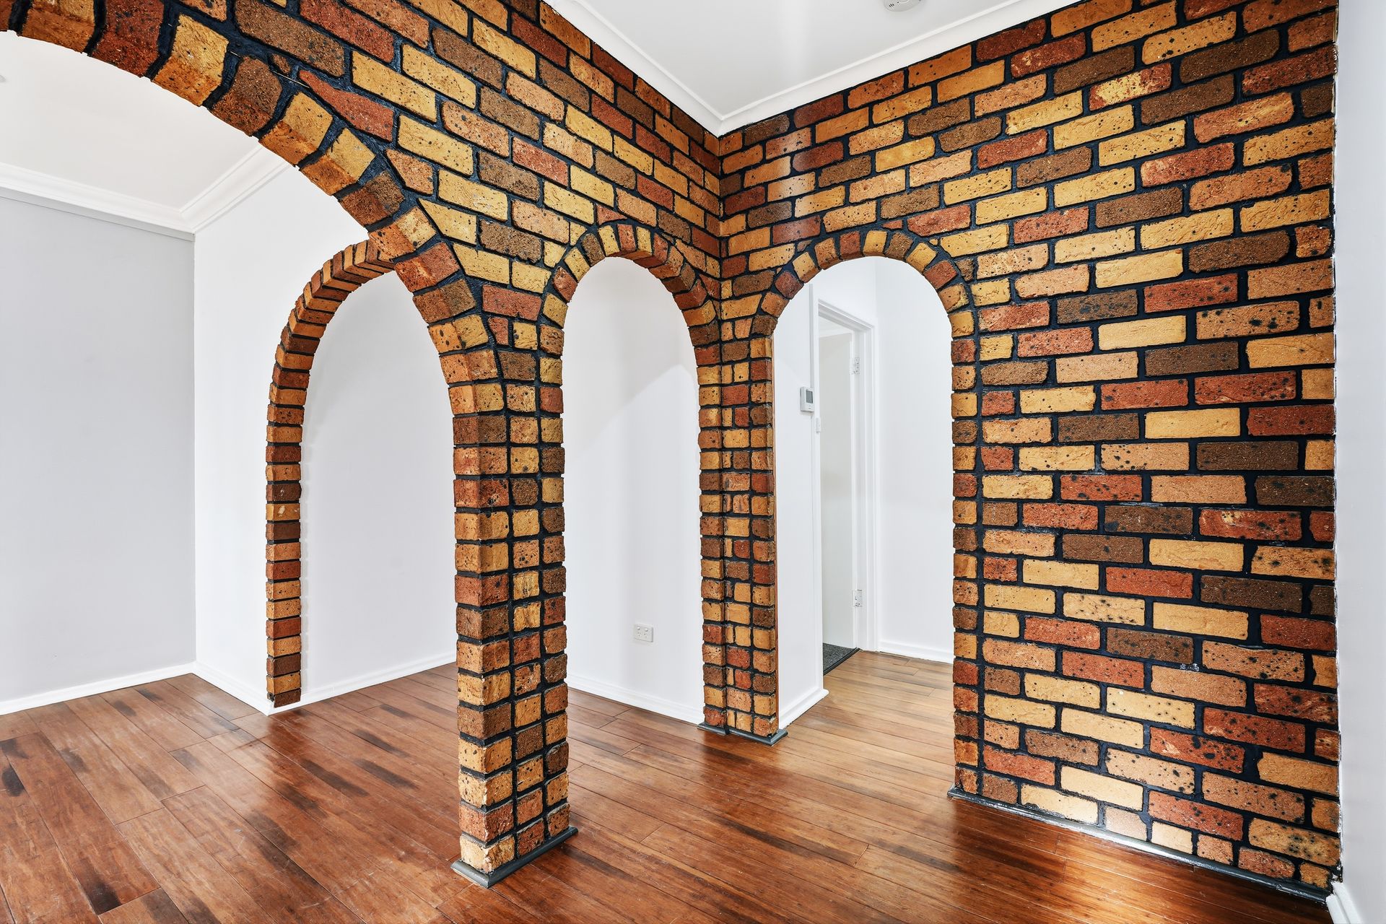
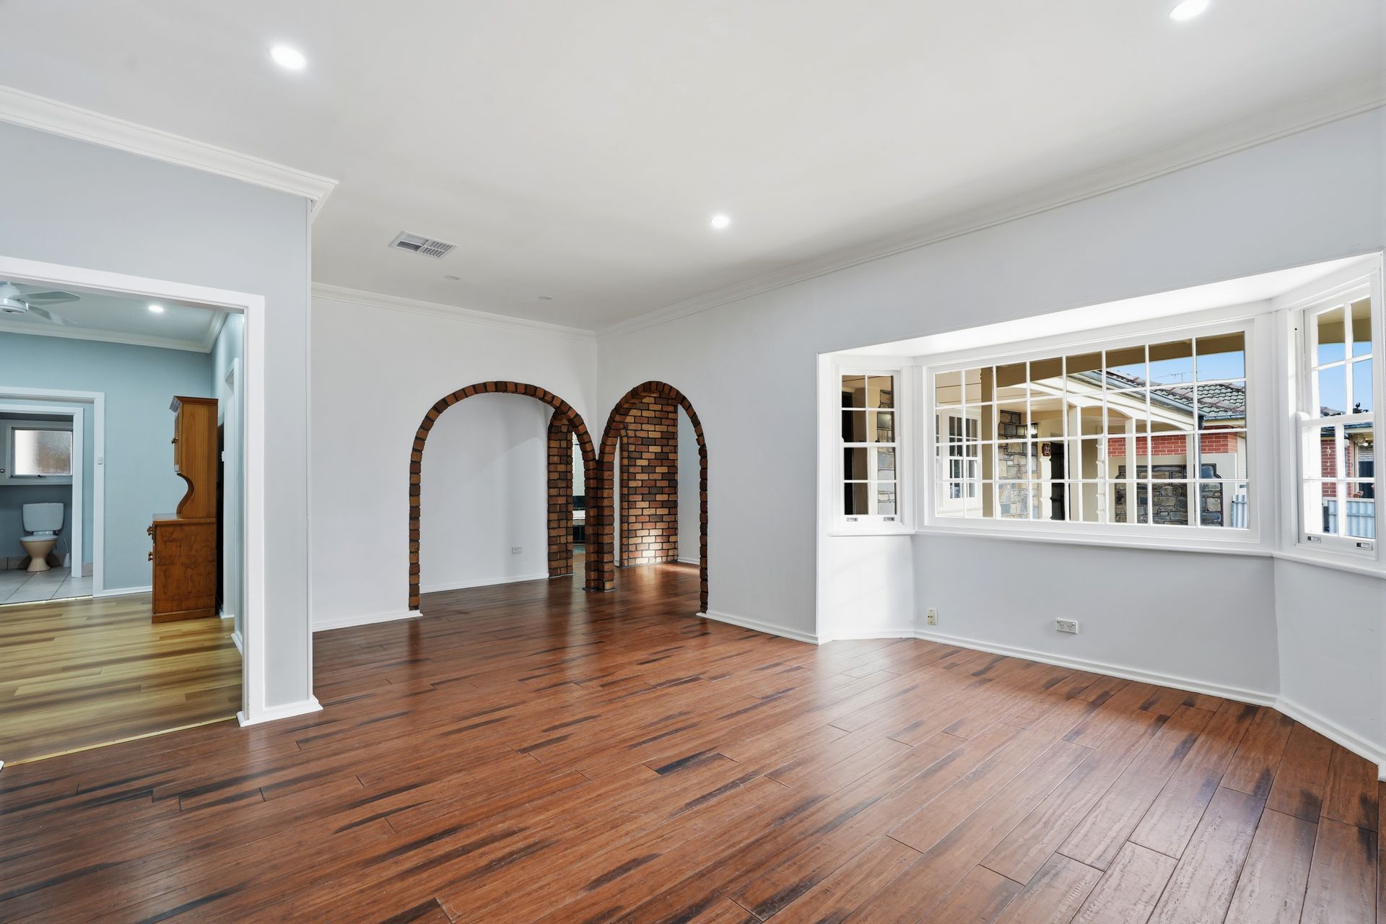
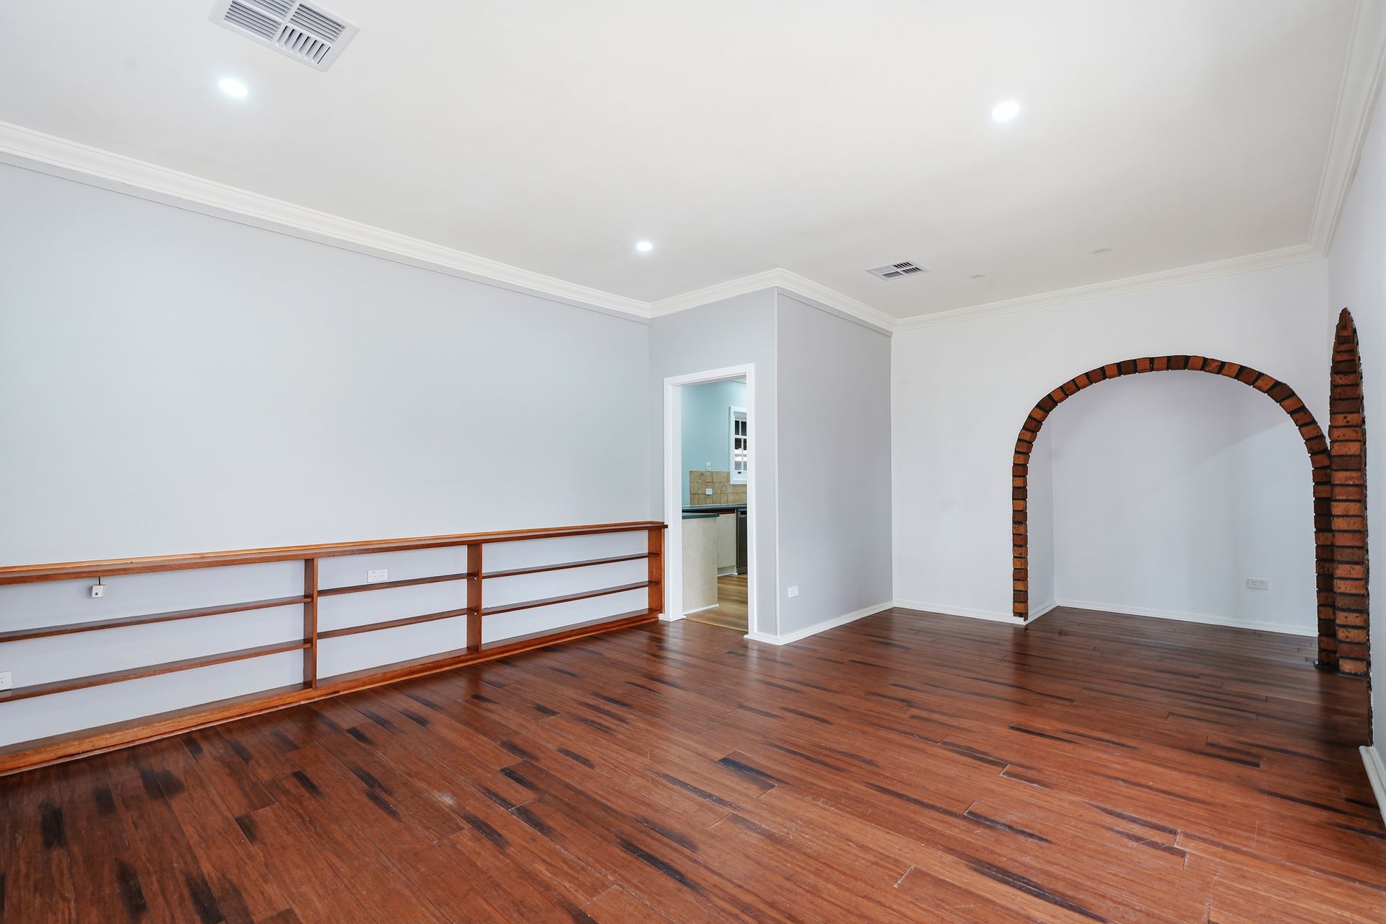
Stepping inside, you are greeted by charming exposed brick feature archways that add warmth and character to the entrance and continue the homes inviting feel. Positioned towards the front of the property is the spacious lounge room, where a gorgeous bay window allows natural light to filter into the space. Running wall-to-wall, a built in bookshelf provides an abundance of storage and display space while creating a beautiful feature within the room, making this the perfect place to settle in and relax with the family.
Accommodation is generous throughout, with bedrooms one, two and three all benefiting from new carpet, fresh paint and ceiling fans, creating comfortable and refreshed spaces ready to enjoy. Bedroom four offers floating floorboards, downlights and convenient sliding door access, providing further flexibility depending on the needs of the household.
Adding even more versatility to the floorplan is the generous rumpus room, which can easily be utilised as a fifth bedroom if additional accommodation is required. Complete with floating floorboards, its own storage space and a split system air conditioner for year round comfort, this space offers endless possibilities. Whether transformed into a teenagers' retreat, games room, home office, second living area or additional bedroom, it allows the home to effortlessly adapt as your family's needs change.
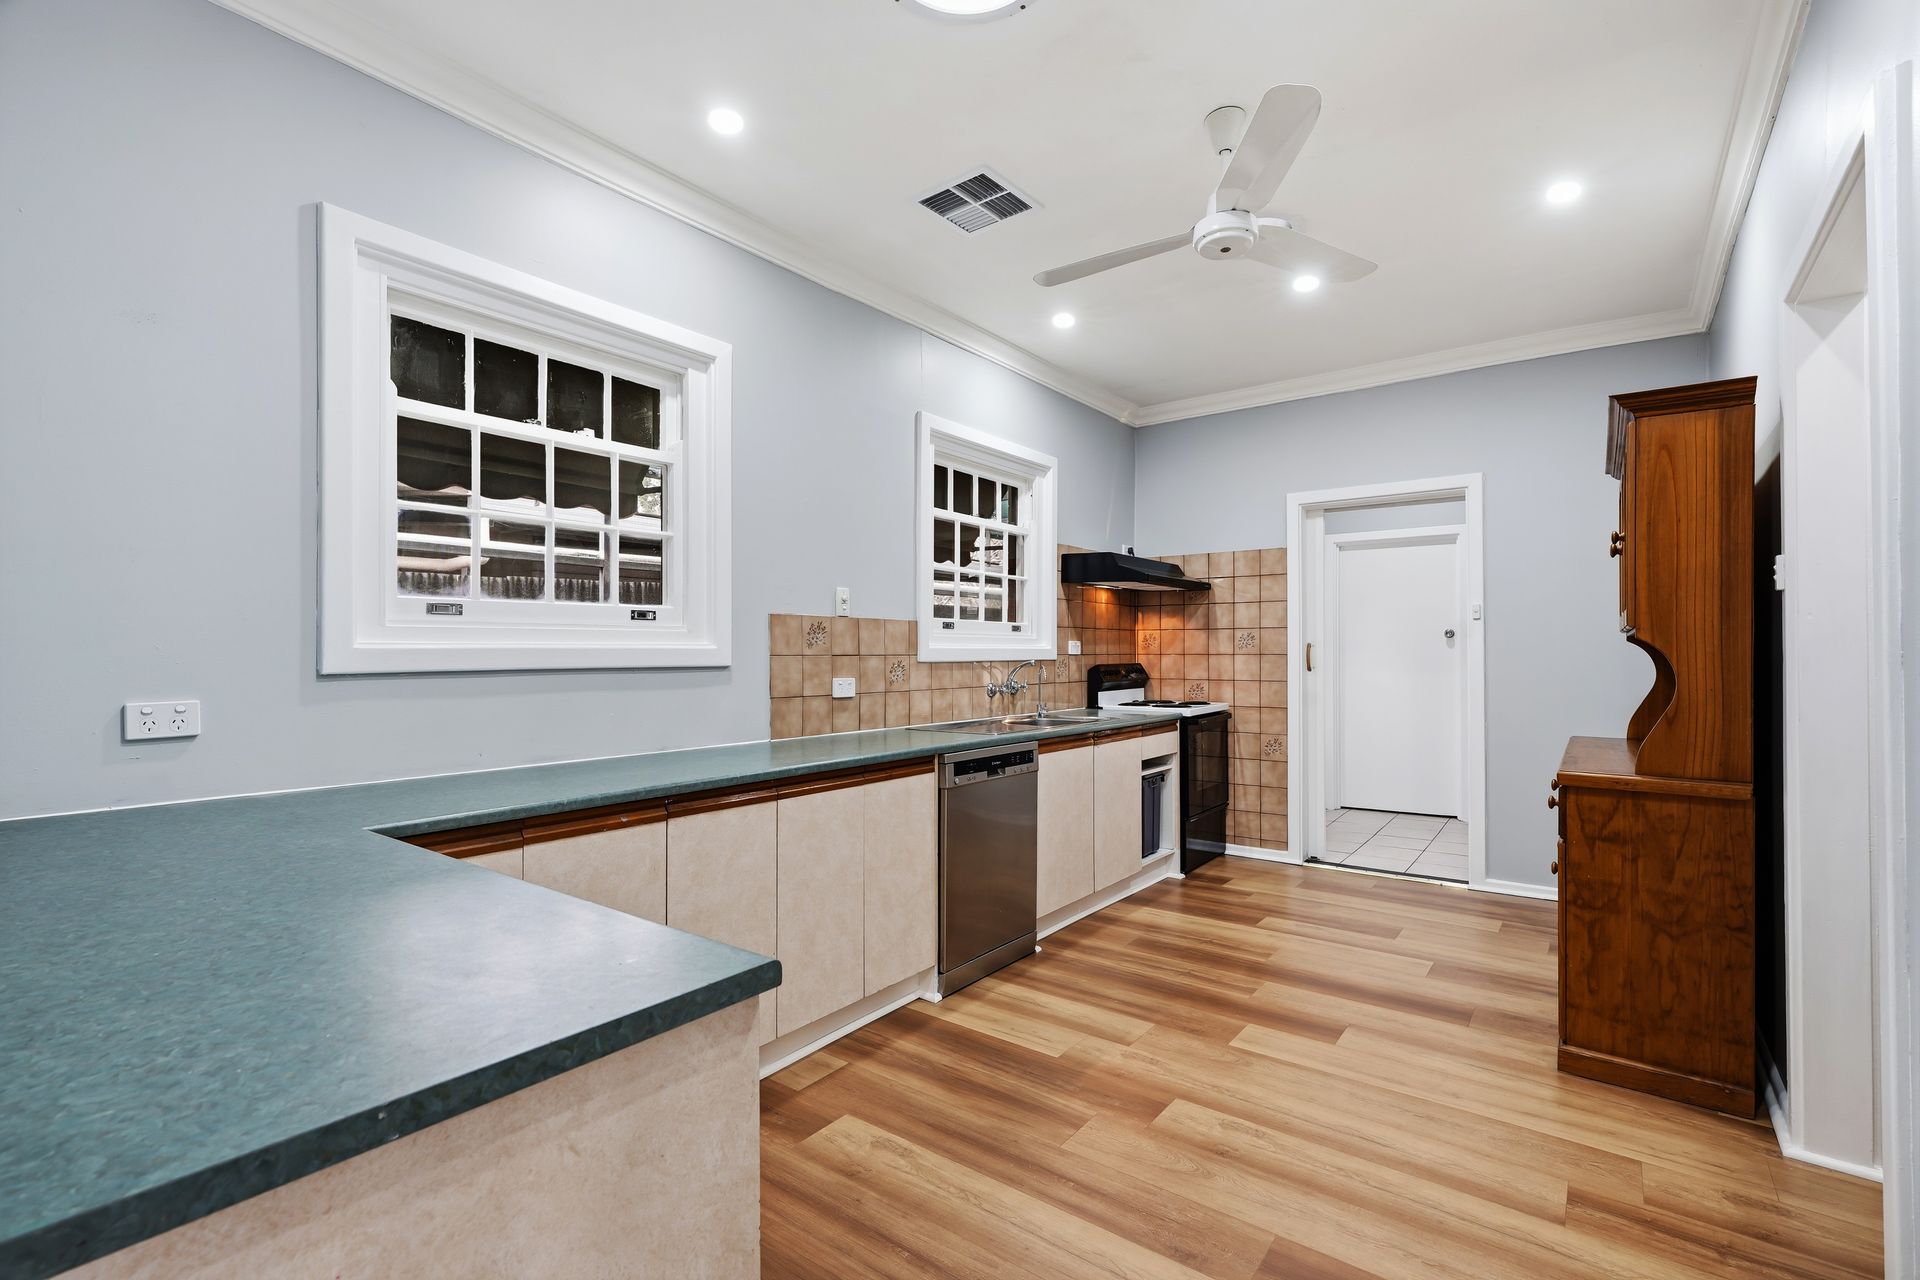
The kitchen sits at the heart of the home and provides a practical and functional space for everyday cooking. Complete with a dishwasher, downlights, freestanding electric cooktop and oven, along with a ceiling fan, the kitchen has been lovingly looked after and is ready to cater for everything from busy weekday dinners to meals shared with family and friends.
The family bathroom provides an added touch of comfort with the luxury of a spa bath, offering the perfect place to unwind and relax at the end of a busy day.
Moving outdoors, the rear porch overlooks the backyard and provides a lovely transition between the indoor and outdoor spaces. Designed with easy living and low maintenance in mind, the backyard features a manageable grassed area alongside a paved walkway leading through to the clothesline.
For those who love entertaining, the undercover pergola provides the ideal setting to bring friends and family together. This outdoor space is perfect for firing up the barbecue, enjoying weekend lunches or simply sitting back and relaxing outdoors regardless of the weather.
Additionally:
Year Built - 1966 (approx.)
Wall Construction - Brick
Land Size - 630m2 (approx.)
Floor Area - 209.06 sqm (approx.)
Solar System - 10.2kw (approx.)
Zoning - MPN - Master Planned Neighbourhood \ EAC - Emerging Activity Centre
Local Council - Playford
Estimated Rental Return - $510.00 - $530.00 p/w
Council Rates - $498.00 qtr. (approx.)
Water Rates (excluding Usage) - $191.85 qtr. (approx.)
Es Levy - $109.30 qtr. (approx.)
Easement(s) - No
Encumbrance(s) - No
Sewerage - Mains
John Hartley School and the John McVeity Centre are located nearby, while Munno Para Shopping City and access to the Northern Expressway are approximately five minutes away. Whether you're searching for additional space for a growing family, the versatility of a fifth bedroom, room for teenagers or guests, or simply a well maintained home in a convenient location, this property is ready to welcome its next chapter. Contact Steven Ulbrich on 0484 277 674 or Hudson Vivian on 0472 862 727 today for further information or to arrange your inspection.
To offer on this home please click on the following link: https://forms.monday.com/forms/0c0381a6abd1eef8685cc265651180ed?r=apse2
Disclaimer: We have obtained all information in this document from sources we believe to be reliable; however, we cannot guarantee its accuracy, and no warranty or representation is given or made as to the correctness of the information supplied. Neither the owners nor their agent can accept responsibility for any errors or omissions. Prospective purchasers are advised to carry out their own investigations. All inclusions and exclusions must be confirmed in the contract of sale.
Ray White Gawler East/Angle Vale
RLA 327 615