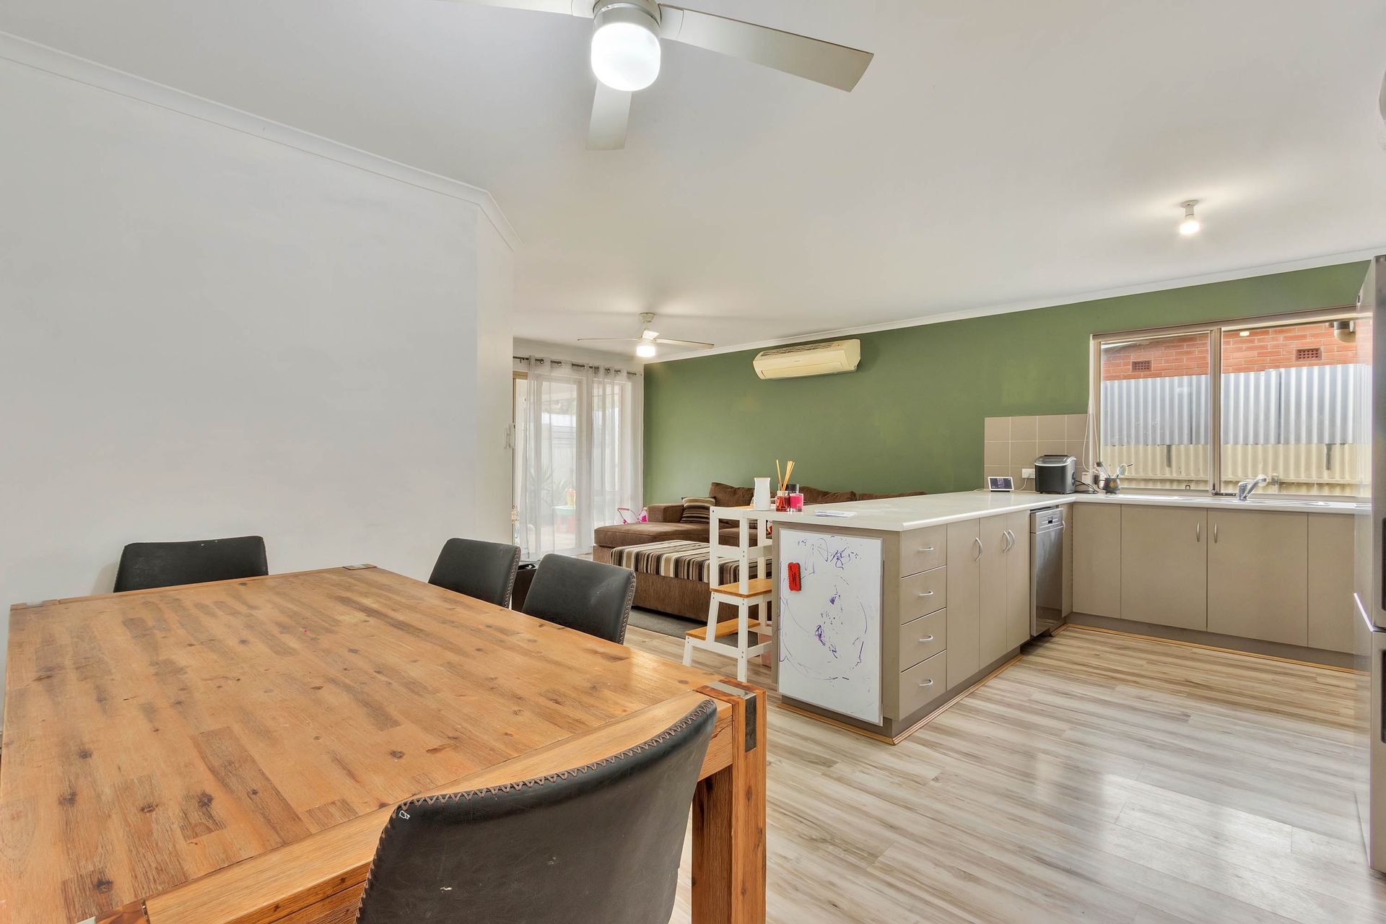
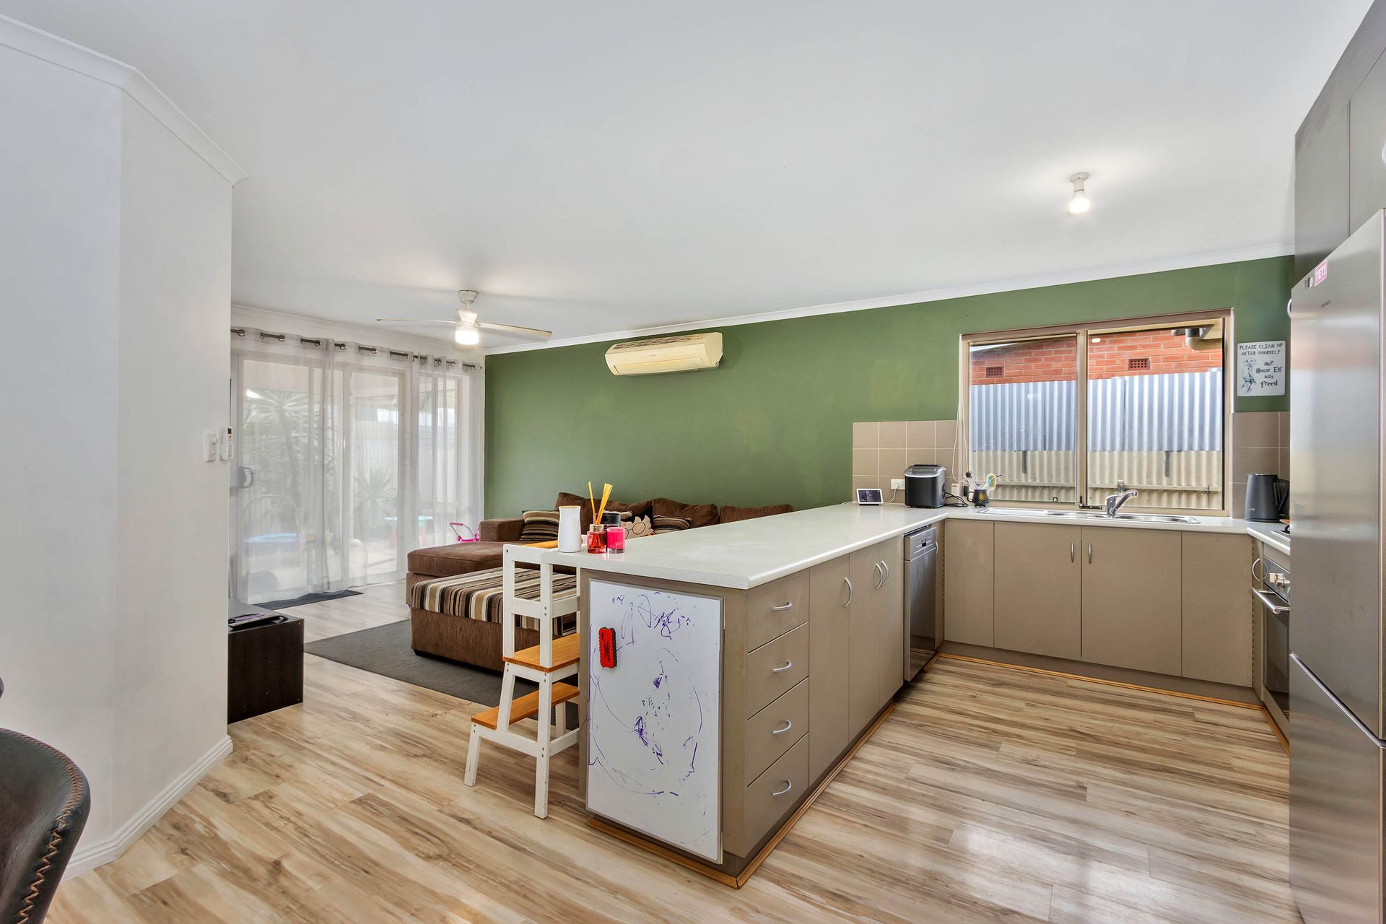
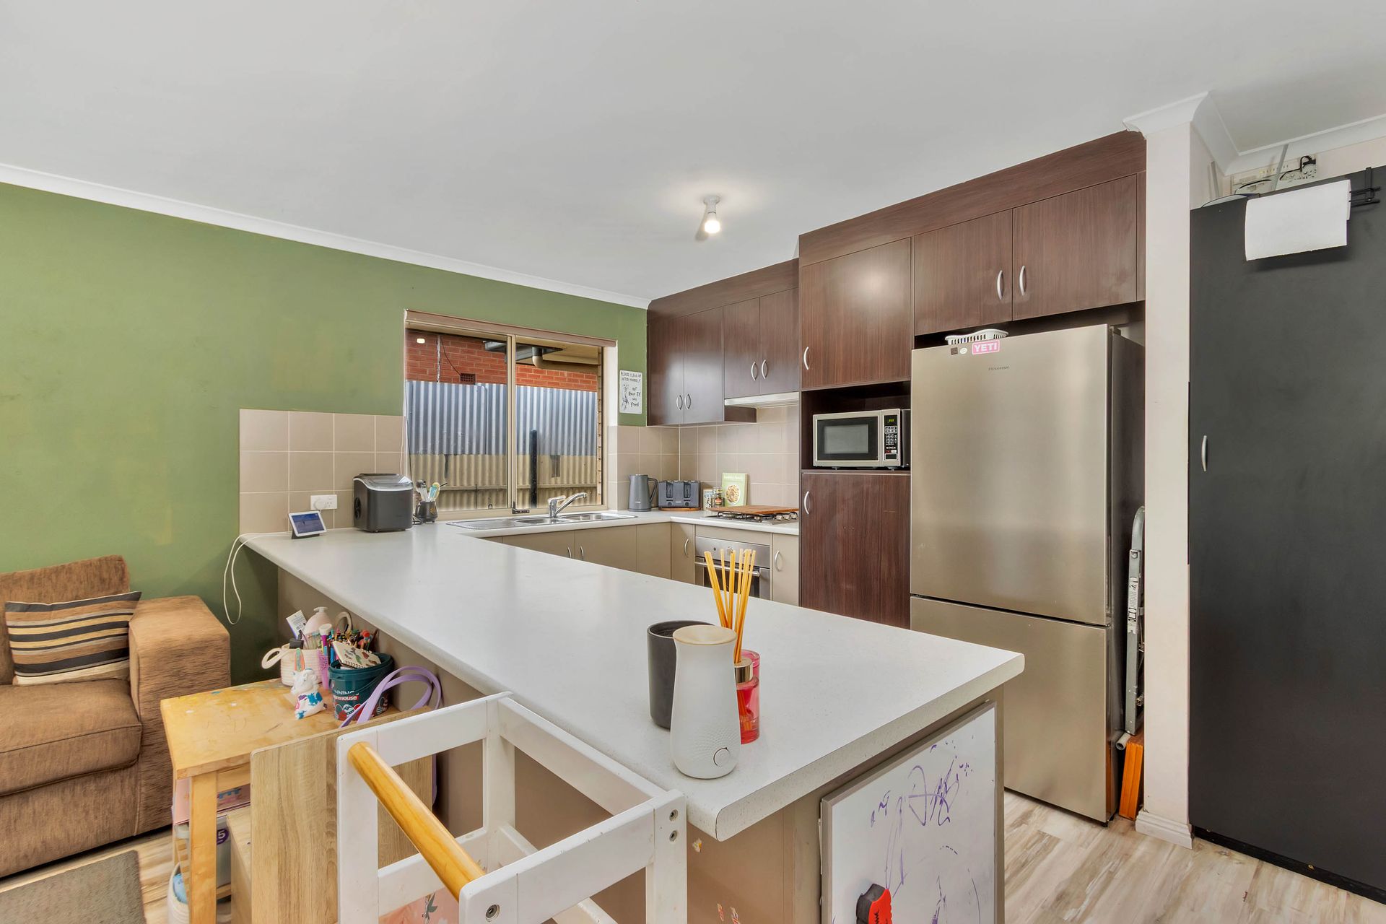
Space, comfort and effortless family living come together at 38 Hinsley Road, Smithfield Plains, where a thoughtfully designed layout creates the perfect setting for growing families and those who love to entertain. Inside, the home opens into a spacious open plan family, meals and kitchen area, creating a connected area where everyday life can unfold with ease. Offering five bedrooms and two bathrooms, there is plenty of room for larger families to spread out and enjoy their own space while still coming together. Practicality has also been carefully considered with ample storage throughout, including a dedicated storage room, built in robes and generous linen storage to help keep everything organised.
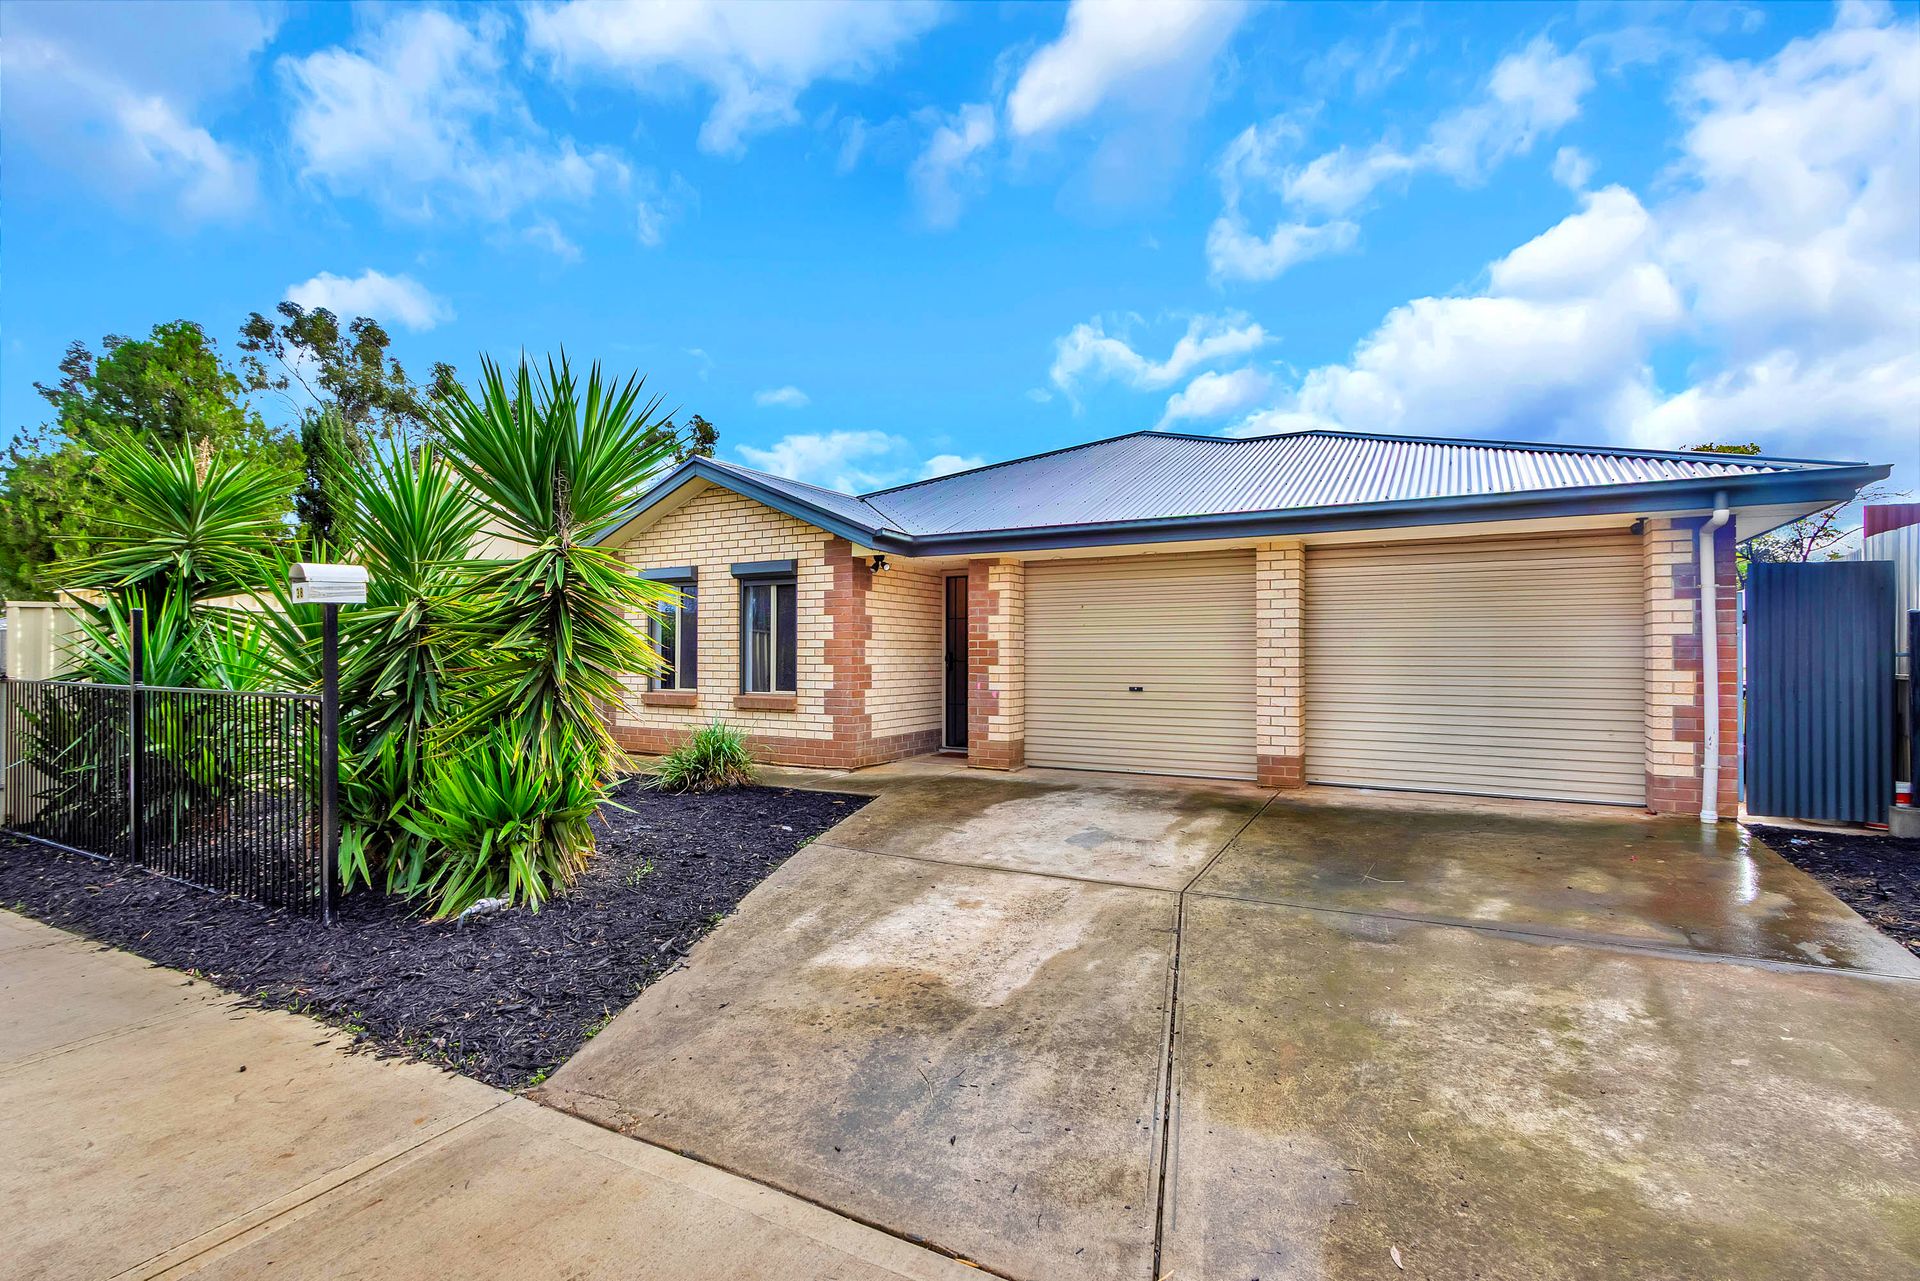
Continuing the appeal outdoors, the home presents with a charming and welcoming facade that creates an inviting first impression from the moment you arrive. Low maintenance front gardens not only make caring for the outdoor spaces simple, but also add a sense of privacy and seclusion to the home's street presence. A generous verandah provides the perfect place to sit back and enjoy the outdoors in comfort throughout the seasons, while the side lawn offers a sunny space for children to play or for pets to roam. The outdoors perfectly complement the lifestyle this home has to offer.
Positioned within the northern suburbs of Adelaide, Smithfield Plains, South Australia, Australia is a growing and well connected community known for its accessibility and convenience. The area is close to local schools, parks, public transport options, and major shopping precincts, making day to day living straightforward and practical. To register your interest please phone Rhys Escritt on 0411 313 745 or Jamie Wood on 0403 592 500
Features You'll Love:
- Welcoming street appeal is created through a charming facade showcasing a light toned cream brick exterior with warm heritage style accents.
- Enjoy the convenience of double open car spaces on the driveway, offering valuable off street parking for family vehicles and visiting guests
- Double roller door access opens through to a spacious storage room, providing the ideal hidden space to neatly store tools, seasonal items and everyday clutter
- Positioned at the front of the home, the luxurious master suite offers a spacious retreat complete with a walk in wardrobe and private ensuite, while a ceiling fan adds comfort for year round enjoyment
- A versatile play room provides the flexibility to tailor the space to suit your lifestyle, whether transformed into a home office, hobby room, children's retreat or quiet reading area
- Flowing from the play room are two comfortable bedrooms complete with ceiling fans, creating inviting spaces designed for comfort across every season
- Leading through to the true heart of the home is the central living area, seamlessly connecting the kitchen, meals and family spaces to create an inviting setting for everyday living
-Designed with both functionality and space in mind, the kitchen features generous bench space along with a breakfast bar, creating the perfect place for casual dining, morning coffees or keeping connected while preparing meals
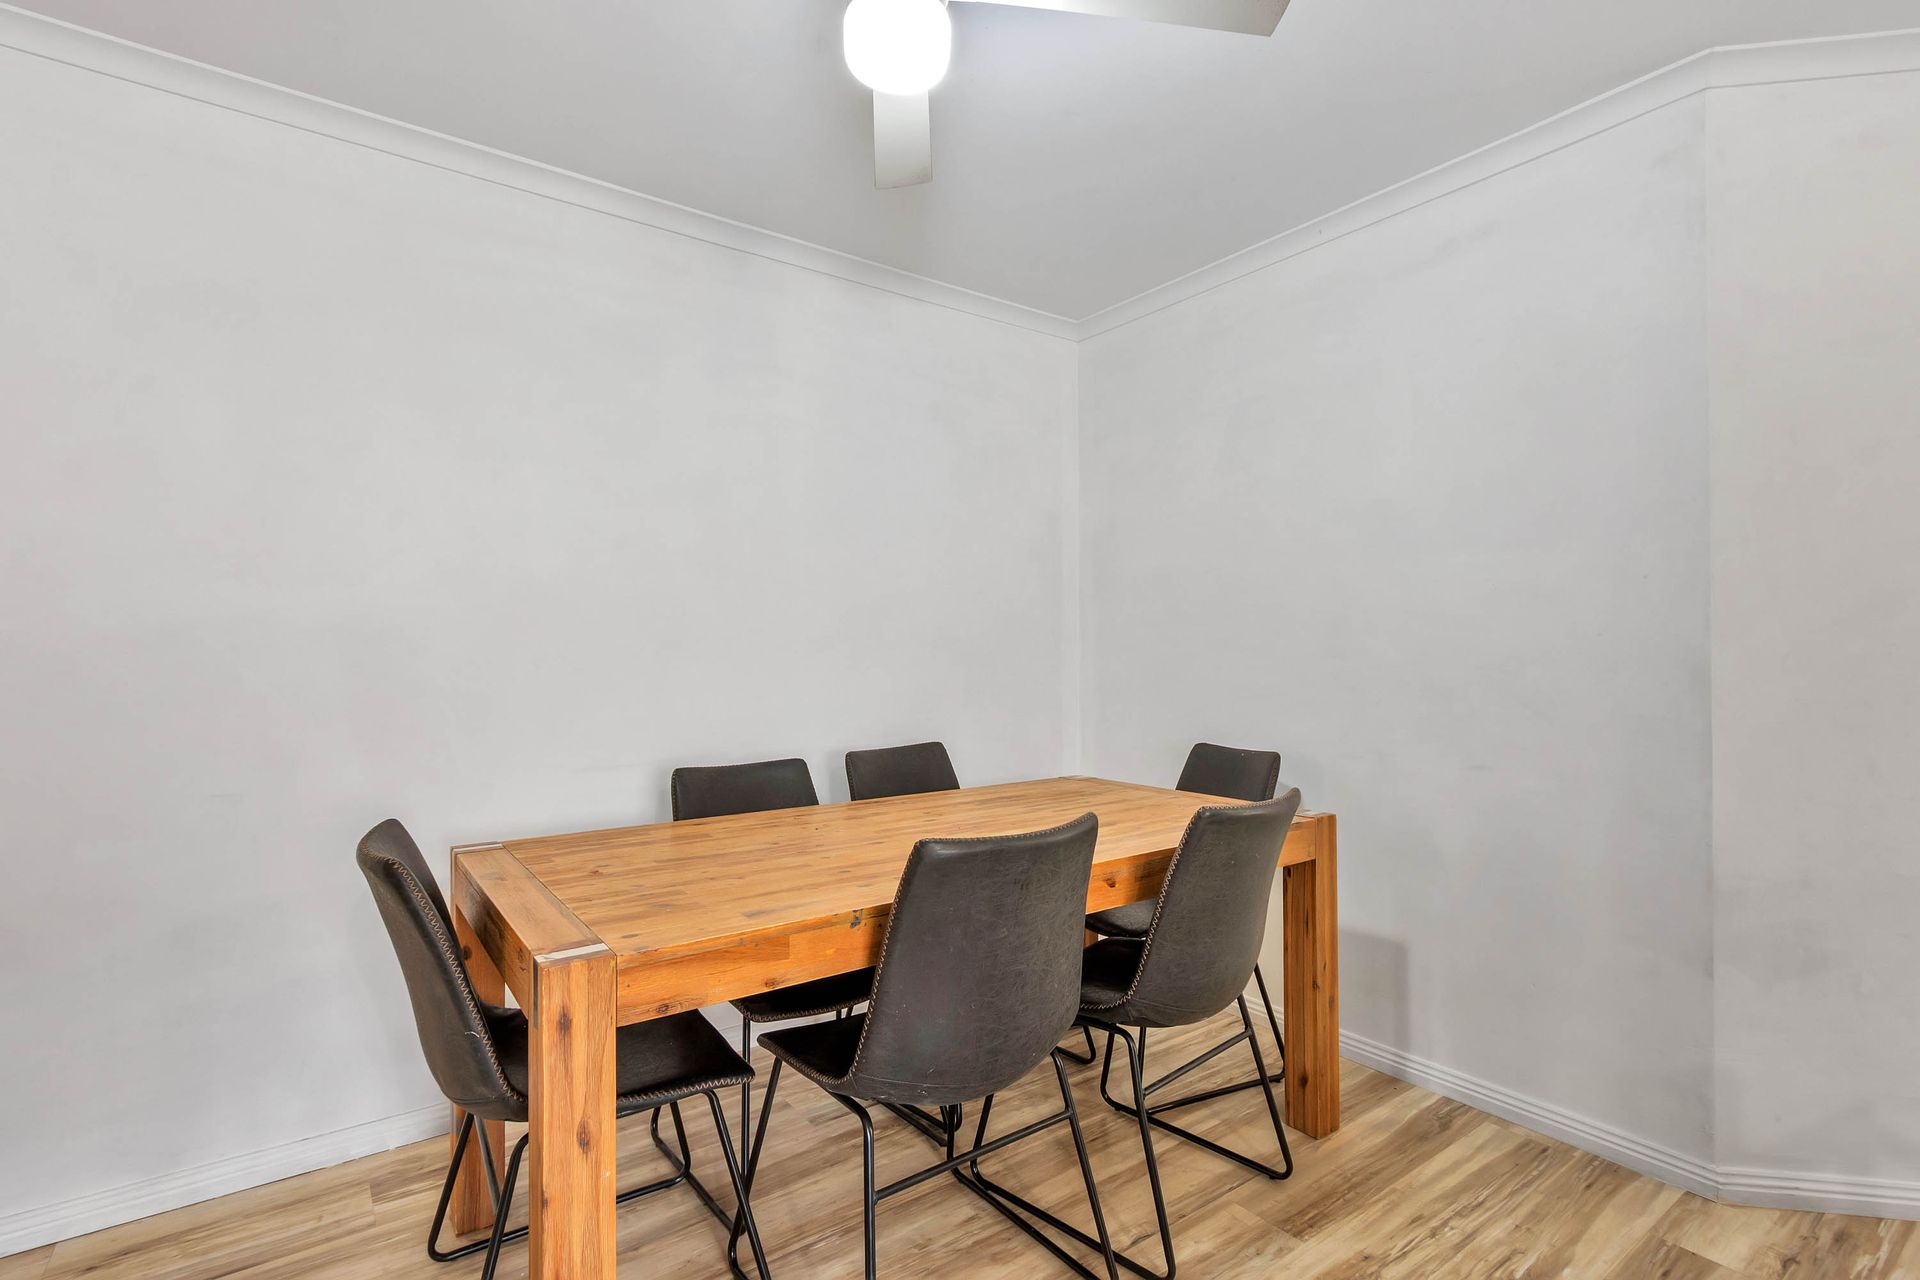
- The spacious meals and family areas provide plenty of room for larger households to gather and relax, with ceiling fans delivering added comfort throughout the year
- Two additional bedrooms include built in wardrobes, offering practical storage solutions while keeping each room feeling organised and spacious
- Designed with everyday practicality in mind, the main bathroom features a thoughtful layout with the vanity and toilet positioned separately from the bath and shower area.
- The internal laundry offers excellent functionality with built in linen storage and direct external access, making day to day tasks that little bit easier
- Step outside to a spacious outdoor verandah, creating a fantastic setting for family gatherings, entertaining guests or alfresco dining while enjoying the outdoors with protection from the elements
- A generous side yard captures plenty of sunshine and offers a grassed area perfect for children and pets to enjoy outdoor play and everyday relaxation
- Provision for rainwater already in place, offering future flexibility and the opportunity for easy connection if desired
Specifications:
Built - 2014
Builder - Sterling Homes
House - 183m2 (approx.)
Land - 319m2 (approx.)
Frontage -12m (approx.)
Zoned - MPN - Master Planned Neighbourhood \ EAC - Emerging Activity Centre
Council - PLAYFORD
Hotwater - Yes
Easement - N/A
Mains Water - Yes
Rainwater - N/A
Mains Electricity - Yes
Solar - N/A
Gas - Mains
Sewerage - Mains
Heating - Split System
Cooling - Split System, Ceiling Fans
The safety of our clients, staff and the community is extremely important to us, so we have implemented strict hygiene policies at all our properties. We welcome your enquiry and look forward to hearing from you.
RLA 345285
*Disclaimer: Neither the Agent nor the Vendor accept any liability for any error or omission in this advertisement. All information provided has been obtained from sources we believe to be accurate, however, we cannot guarantee the information is accurate and we accept no liability for any errors or omissions. Any prospective purchaser should not rely solely on 3rd party information providers to confirm the details of this property or land and are advised to enquire directly with the agent in order to review the certificate of title and local government details provided with the completed Form 1 vendor statement.