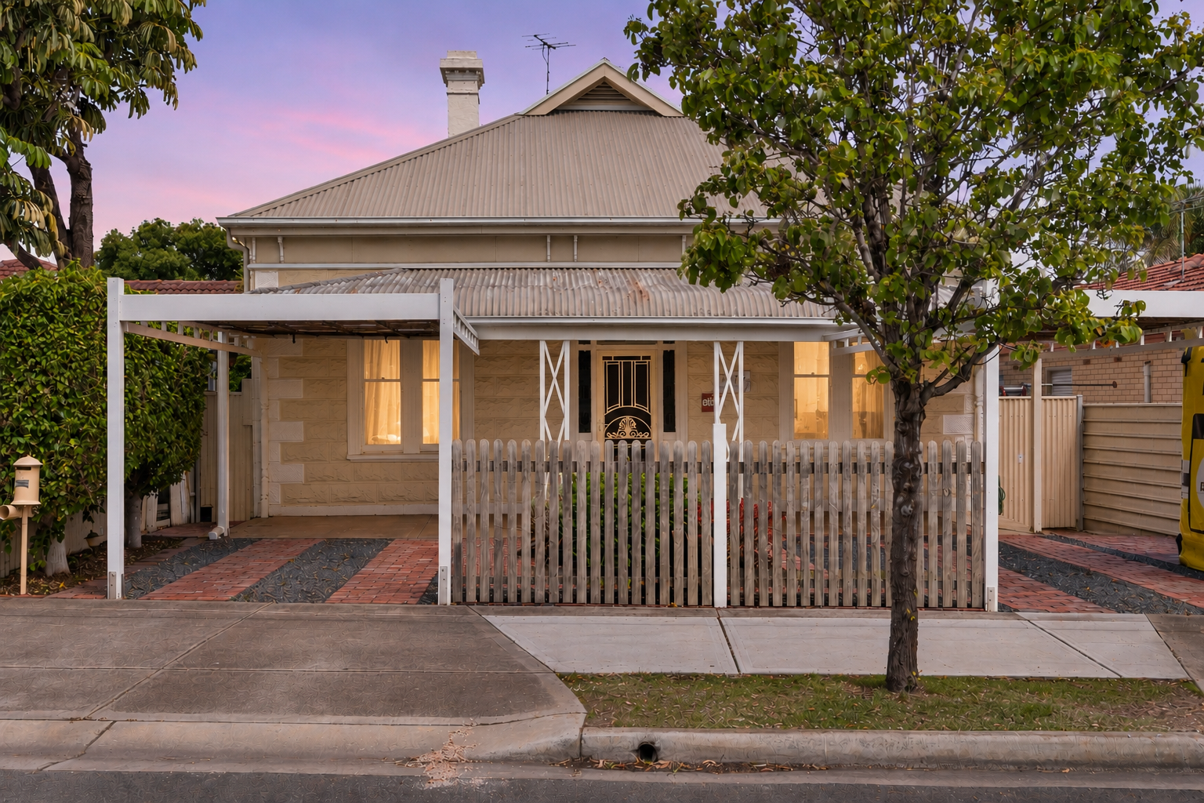
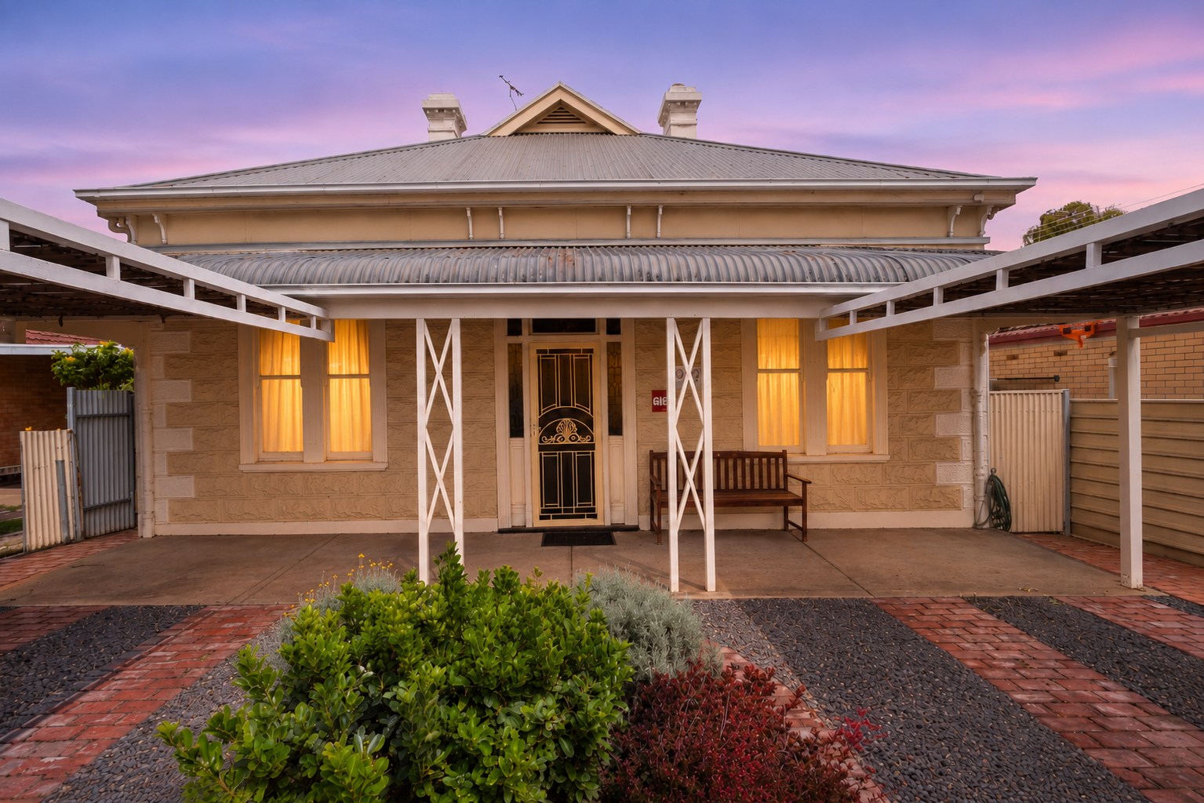
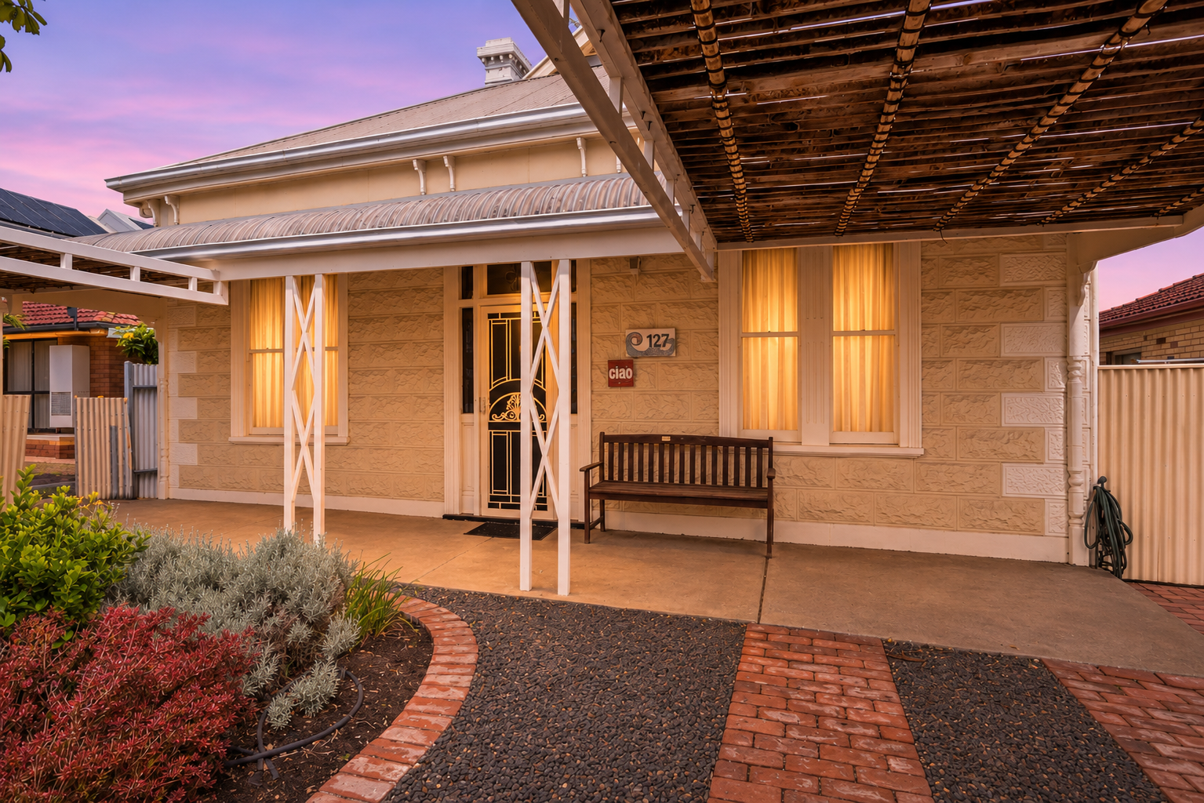
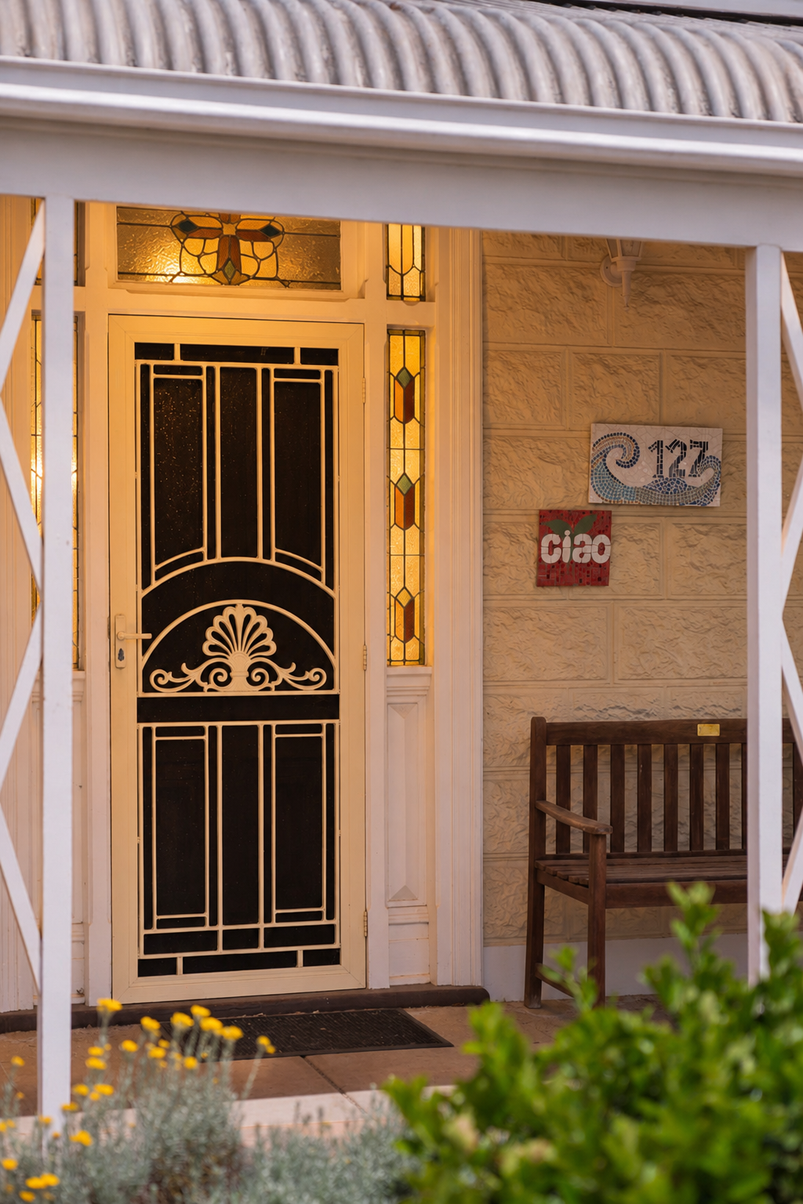
Set on a generous 583m2 allotment, this impressive three-bedroom residence showcases a classic pressed metal facade, traditional front verandah and established gardens. Having undergone extensive structural improvements alongside thoughtful modern updates, the home retains its original character while ensuring comfort and longevity for years to come.
Beyond the front door, a central hallway introduces soaring ceilings, polished timber floorboards and original, fully functioning fireplaces, creating a warm and inviting atmosphere throughout.
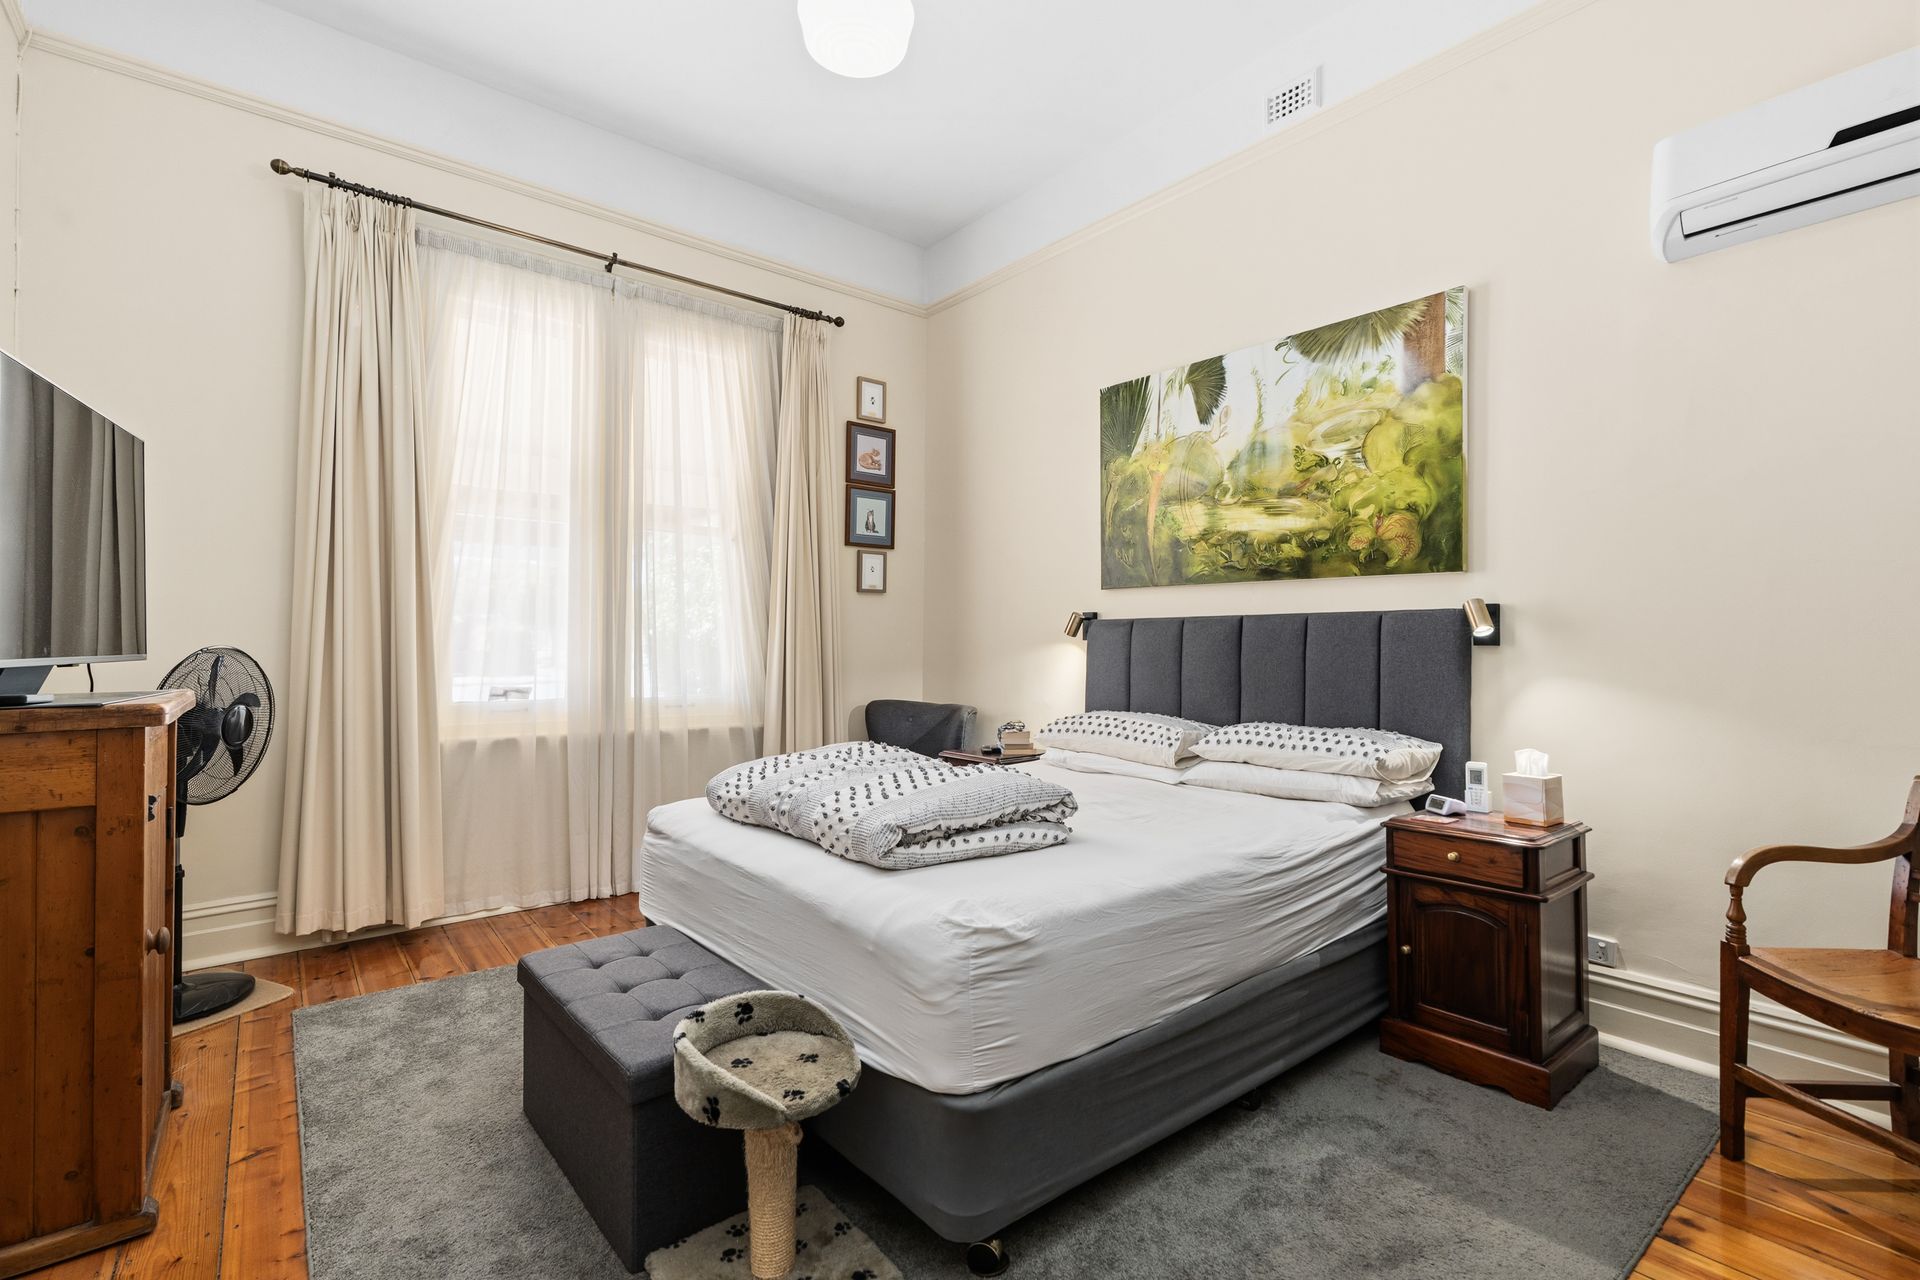
Three generously sized bedrooms accommodate family living, with the master featuring a character fireplace and walk-in robe leading directly into the main bathroom. The spacious bathroom is complete with a freestanding clawfoot bath, separate shower and vanity.
Towards the rear, the open-plan kitchen and dining area forms the heart of the home. Thoughtfully updated, the kitchen features stone benchtops, country-inspired cabinetry, a farmhouse sink, freestanding cooker and built-in pantry, providing ample storage and preparation space.
A separate laundry with an additional toilet and a dedicated mudroom with built-in cabinetry add to the practicality of the floor plan, while an additional space at the rear lends itself perfectly to a home office.
Considerable investment has been made in the structural integrity of the home, including re-stumping, the installation of new external walls, full wall and ceiling insulation and the repointing of chimneys. Reverse-cycle heating and cooling, complemented by ceiling fans, provides year-round comfort.
Outdoors, a covered entertaining area fitted with summer and winter blinds overlooks the established gardens and spacious lawn. A workshop, storeroom and additional garden sheds offer extensive storage, while a dual carport and 2.5kW solar system complete the offering.
Things You'll Love:
• Generous 583m2 allotment
• Classic pressed metal facade
• Soaring high ceilings
• Polished timber floorboards
• Operational character fireplaces
• Extensive structural improvements
• Fully insulated walls and ceilings
• Open-plan kitchen and dining
• Stone benchtops and built-in pantry
• Freestanding clawfoot bath
• Dedicated home office potential
• Reverse-cycle heating and cooling
• 2.5kW solar system
• Outdoor entertaining with summer and winter blinds
• Established gardens
• Extensive shedding and workshop
• Dual carport
Positioned just moments from Semaphore Beach and the vibrant Semaphore Road precinct, enjoy morning walks along the foreshore, leisurely weekends at local cafés and an eclectic mix of restaurants and boutique shops. With local schools, public transport and everyday conveniences within easy reach, embrace the relaxed coastal lifestyle that makes Semaphore so sought-after.
Purchaser Portal:
Our purchaser portal gives you access to all key property documentation, including the Form 1 (Vendor Statement), Form R3 (Buyer Information Notice), and the templated Contract of Sale. Once registered, you'll also be able to complete and submit an offer using our digital offer form. Access the purchaser portal by following the link provided below:
https://portal.reaforms.com.au/purchaser/127-swan-terrace-semaphore-sa-5019-72e88wnh9mqsq4ny9xp9ntd6o
For more information:
Please contact the selling agent/s directly, we welcome any enquiry on this exciting property listing.
*If a land size is quoted it is an approximation only. You must make your own enquiries as to this figure's accuracy. Denham Morris Realty Pty Ltd RLA: 343783 does not guarantee the accuracy of these measurements. All development enquiries and site requirements should be directed to the local govt. authority.
*Purchasers should conduct their own due diligence and any information provided here is a guide and should not be relied upon.