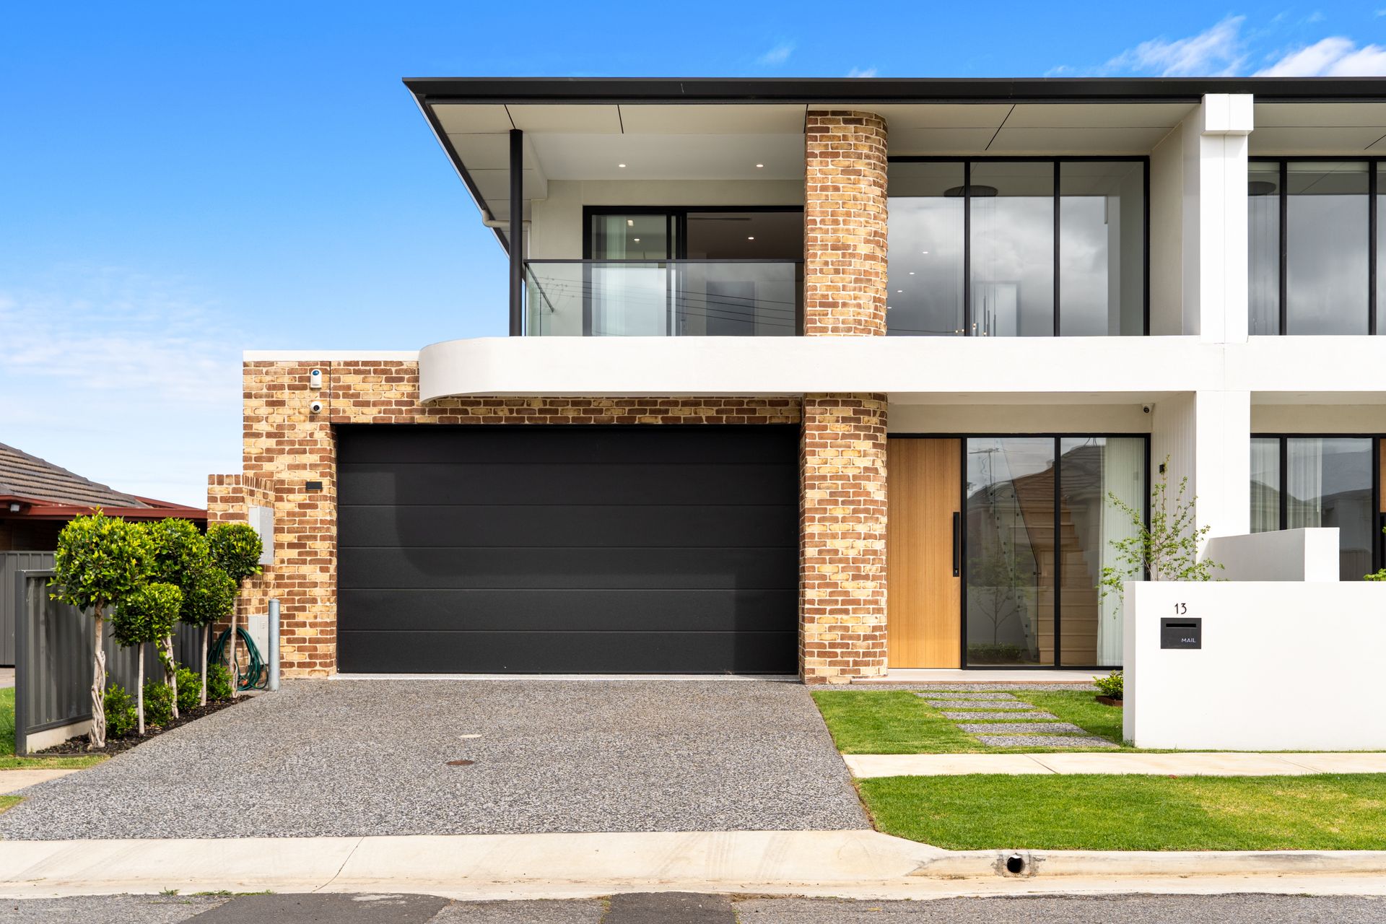
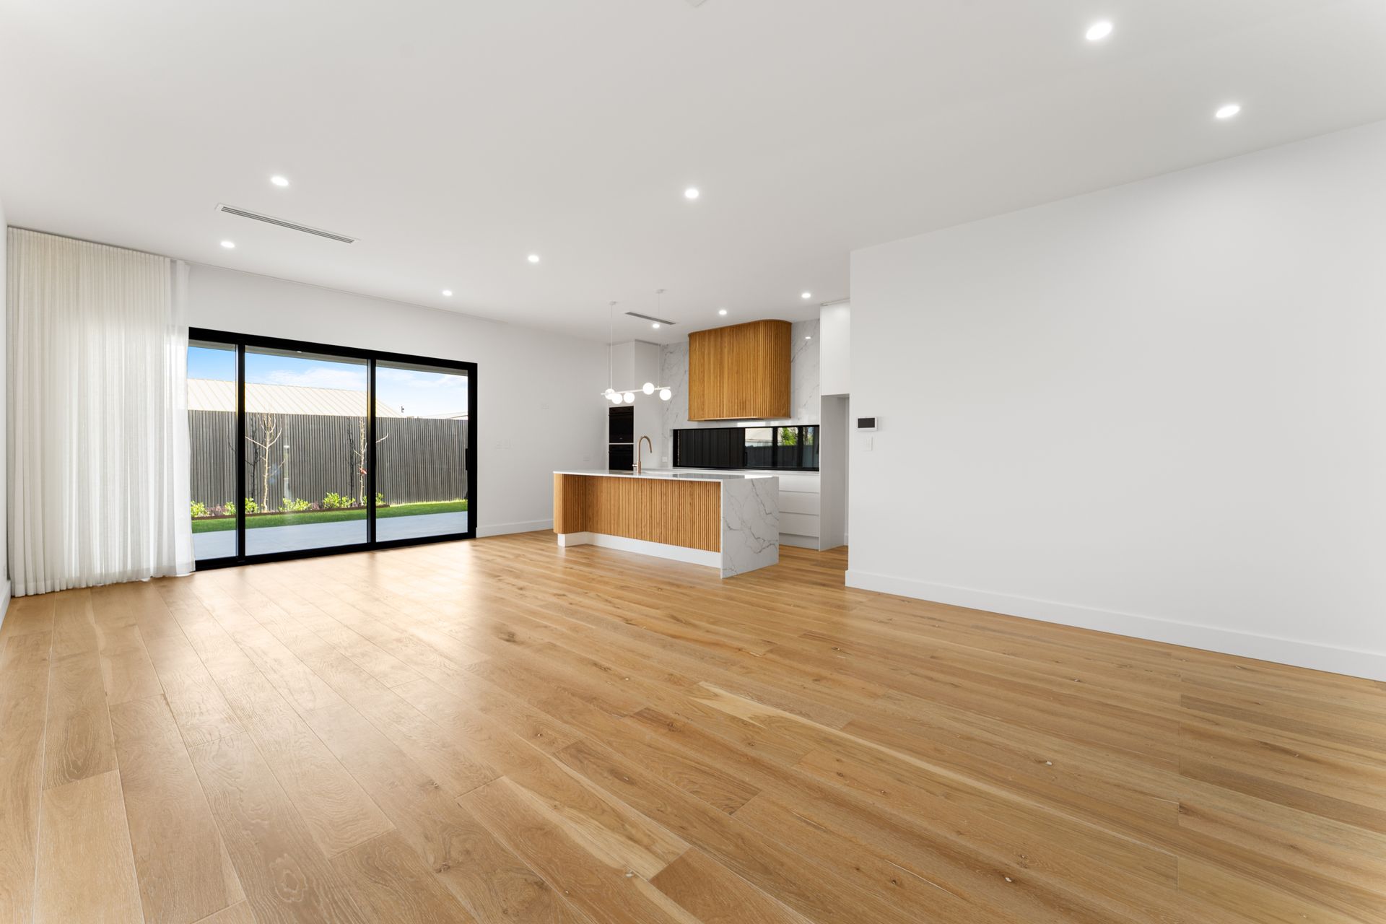
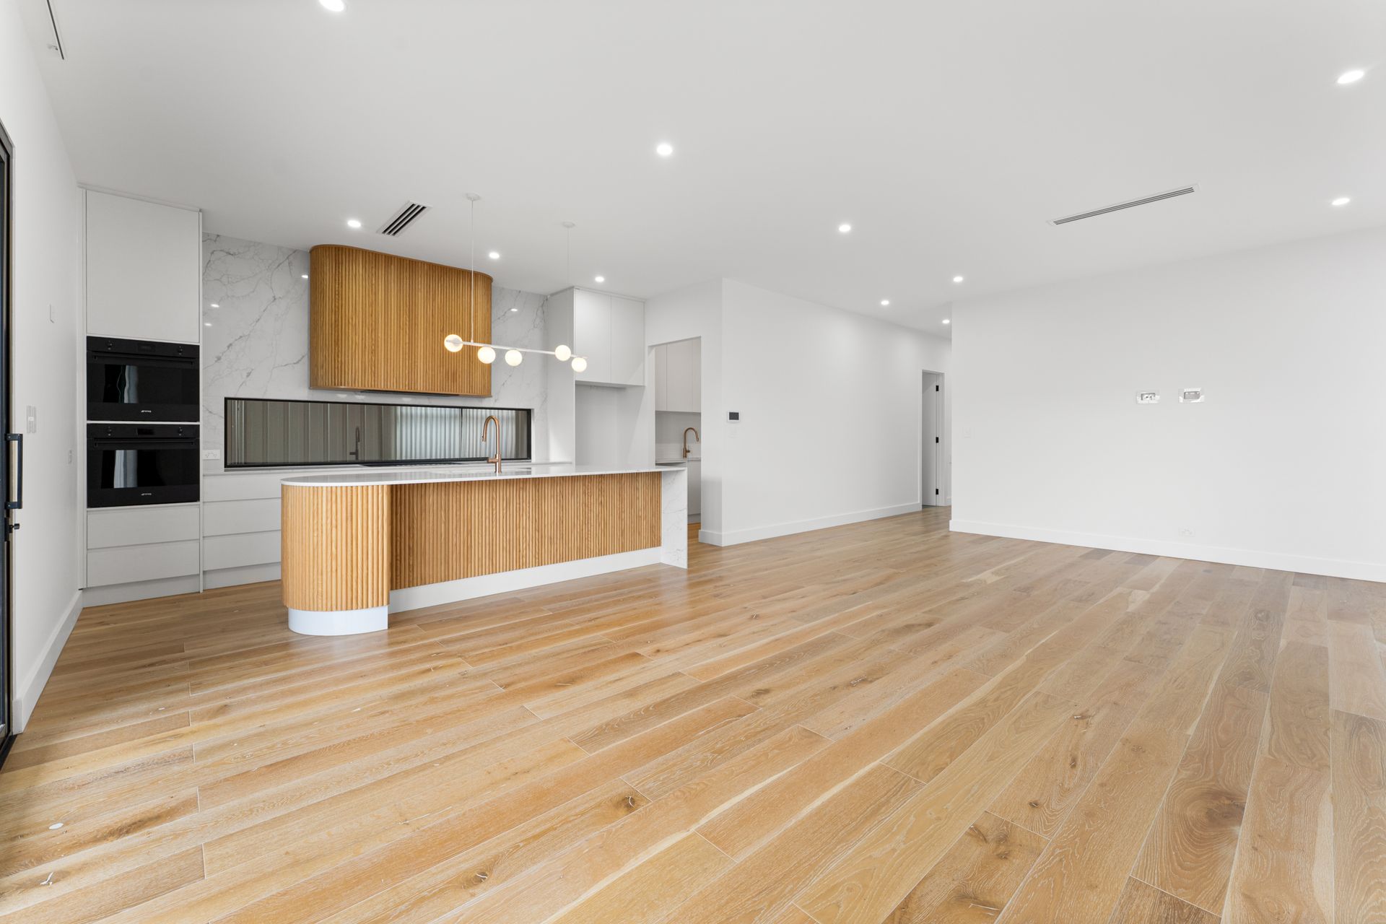
Set among Seaton's evolving designer streetscape, 13 Yalpara Avenue takes contemporary family living well beyond the expected. Brand-new, custom built and beautifully resolved, its first impression comes through sheer scale: a double-height entry void rises above engineered oak floors before the home opens into a sweeping social domain. Here, 3m ceilings, soft sheers and generous glazing create an airy backdrop for everyday life, with a dedicated lounge, dining zone and showpiece kitchen all sharing the one expansive footprint.
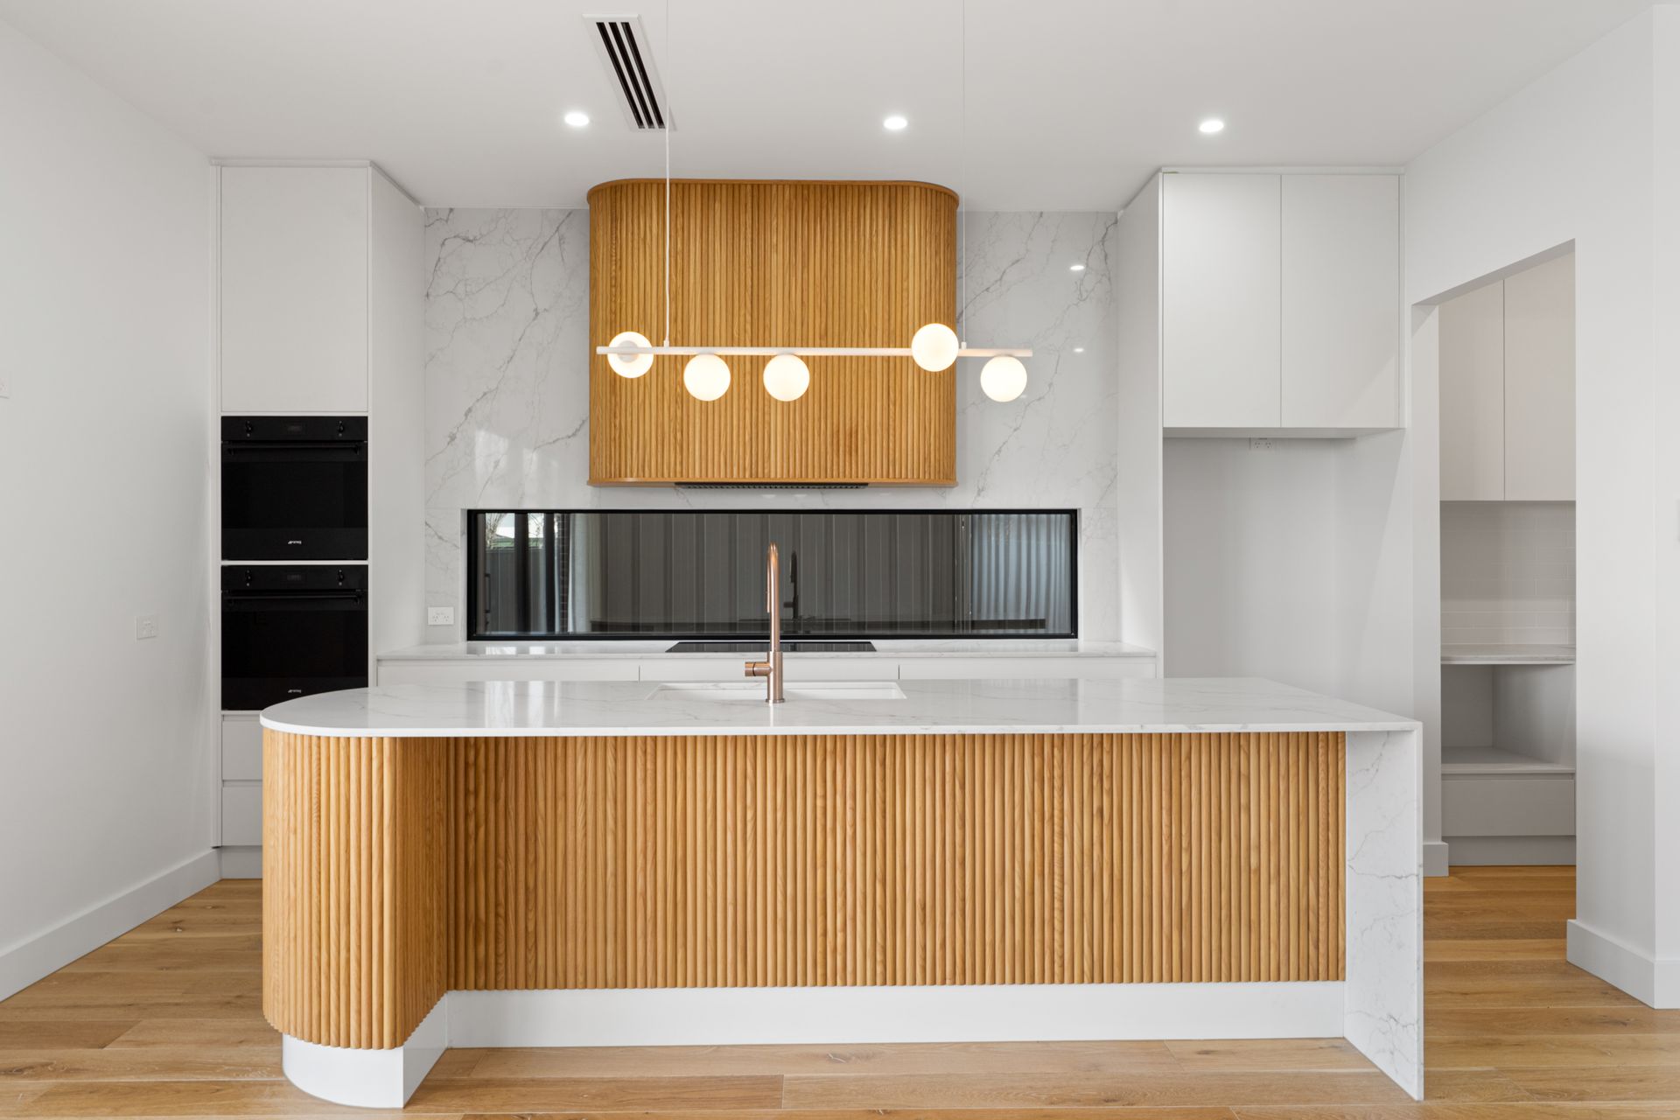
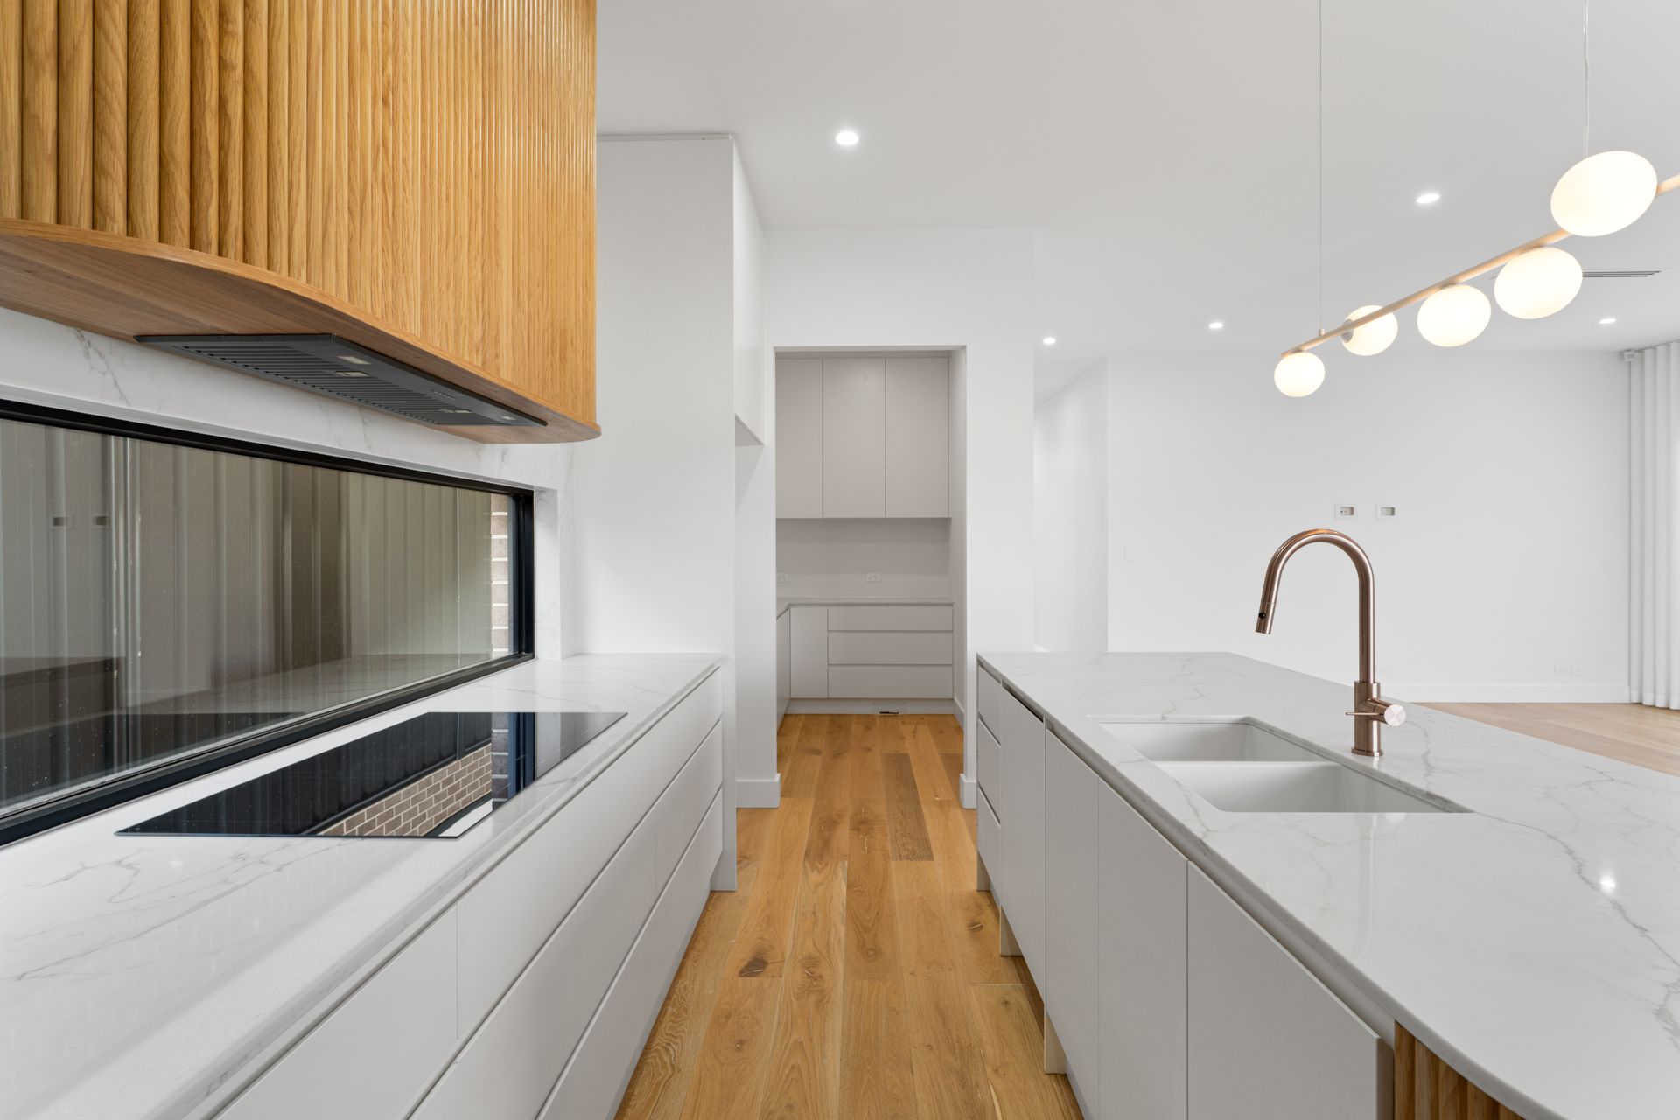
The kitchen deserves centre stage. Stone Ambassador surfaces in Zenith sweep across the island and surrounding cabinetry, warmed by sculptural timber detailing, Nero brushed bronze tapware and a suite of Smeg appliances, while the integrated Bosch dishwasher and walk-in pantry keep the working side discreet. Wide sliders pull the entire entertaining zone outdoors to a covered alfresco with its own stone-topped BBQ kitchen, giving dinners with friends somewhere to stretch long past sunset without losing connection to the home.
The bedroom arrangement is just as considered. Upstairs, the decadent master retreat enjoys a private balcony, sweeping hills outlook, walk-in robe and luxurious ensuite, with a central lounge creating breathing room between two more bedrooms and the family bathroom featuring sumptuous bath. Downstairs, a second ensuite-equipped bedroom with its own walk-in robe brings flexibility for guests, older children or multigenerational living. A fully tiled powder room, security cameras, alarm system and double garaging complete a residence built to handle busy family rhythms without compromising its refined finish.
Then there's the west-side lifestyle waiting outside. Gleneagles Reserve is nearby, with local schooling, Findon Shopping Centre and Fulham Gardens Shopping Centre covering the daily essentials. Westfield West Lakes expands the retail, dining and entertainment choice, while Grange or Henley Beach put sand, sea and sunset dinners within minutes. With city-bound transport close at hand and Adelaide CBD around 15-minutes by car, this is a flawless residence that gives family life room to grow without losing its coast-to-city connection.
FEATURES WE LOVE
• Brand-new custom build with double-height entry void + engineered oak floors
• Expansive open-plan entertaining under 3m ceilings with soft sheers, generous double glazed windows
• Stone Ambassador kitchen featuring Smeg appliances, integrated Bosch dishwasher + WIP
• Integrated Vacuum both upstairs and downstairs
• Covered alfresco with stone-topped BBQ kitchen for seamless outdoor hosting
• Sun-splashed upstairs retreat creating valuable separation for family life
• Private upstairs master enjoying balcony, hills outlook, WIR + luxe twin-vanity ensuite
• Two more upper-level bedrooms positioned beside the central retreat
• Family bathroom finished with relaxing bath, full-height tiling + illuminated mirror
• Ground-floor guest suite featuring WIR + private ensuite
• Storage-rich laundry + fully tiled powder room supporting lower-level function
• Security cameras, alarm system + zone ducted climate control and wiring for solar
• Double garage with internal access behind a stunning designer frontage + manicured landscaping
LOCATION
• Footsteps from pristine parks + playgrounds, including the popular Collins Reserve
• A leisure stroll to both Seaton Park Primary + Findon High, while Nazareth Catholic College + St Michael's offering nearby private options
• Around the corner from Findon + Fulham Gardens Shopping Centre for grocery runs + under 10-minutes to busy Westfield West Lakes for brand name retail + weekend entertainment
• Just a 5-minute zip to the soft sands of Grange + Henley for a fun-filled summer lifestyle
• A cruisy 15-minutes to Adelaide CBD by car or bus
Disclaimer: As much as we aimed to have all details represented within this advertisement be true and correct, it is the buyer/ purchaser's responsibility to complete the correct due diligence while viewing and purchasing the property throughout the active campaign. RLA 355014
Property Details:
Council | Charles Sturt
Zone |General Neighbourhood (GN)
Land | 349sqm(Approx.)
House | 304sqm(Approx.)
Built | 2024
Council Rates | $222.30 pa
Water | $280.73 pq
ESL | $218.45 pa