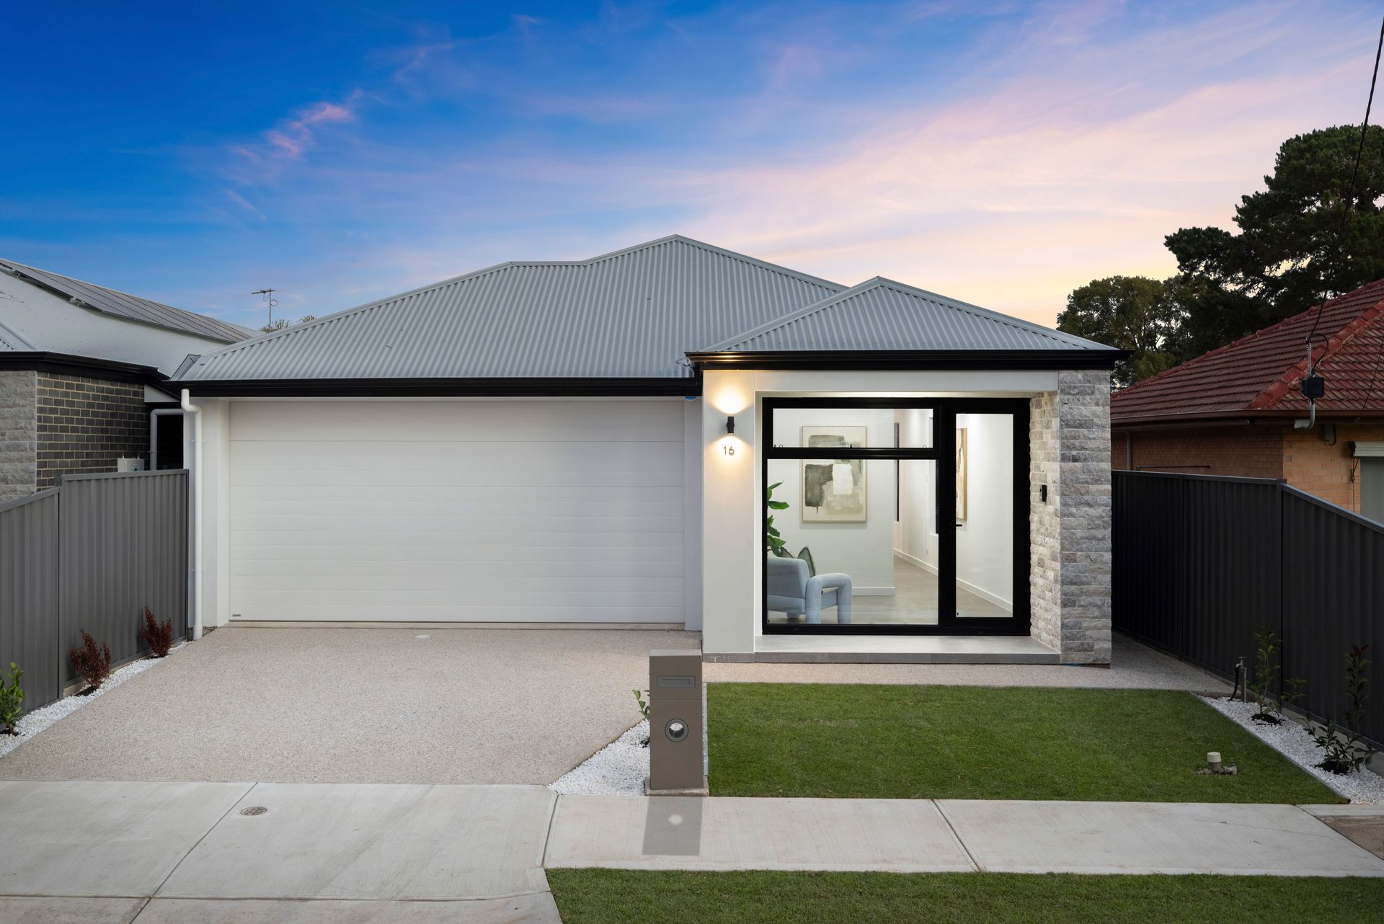
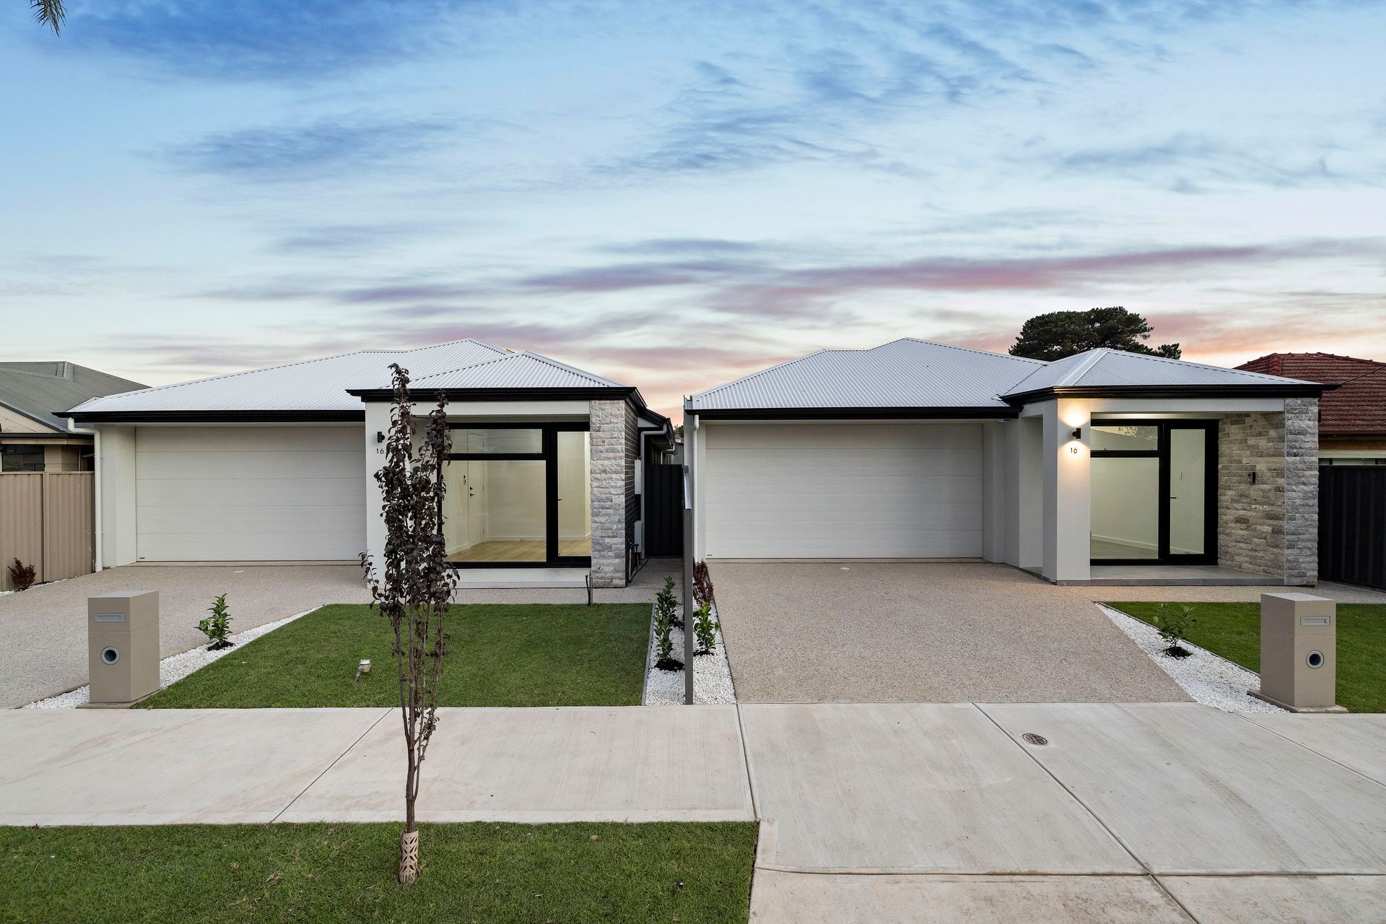
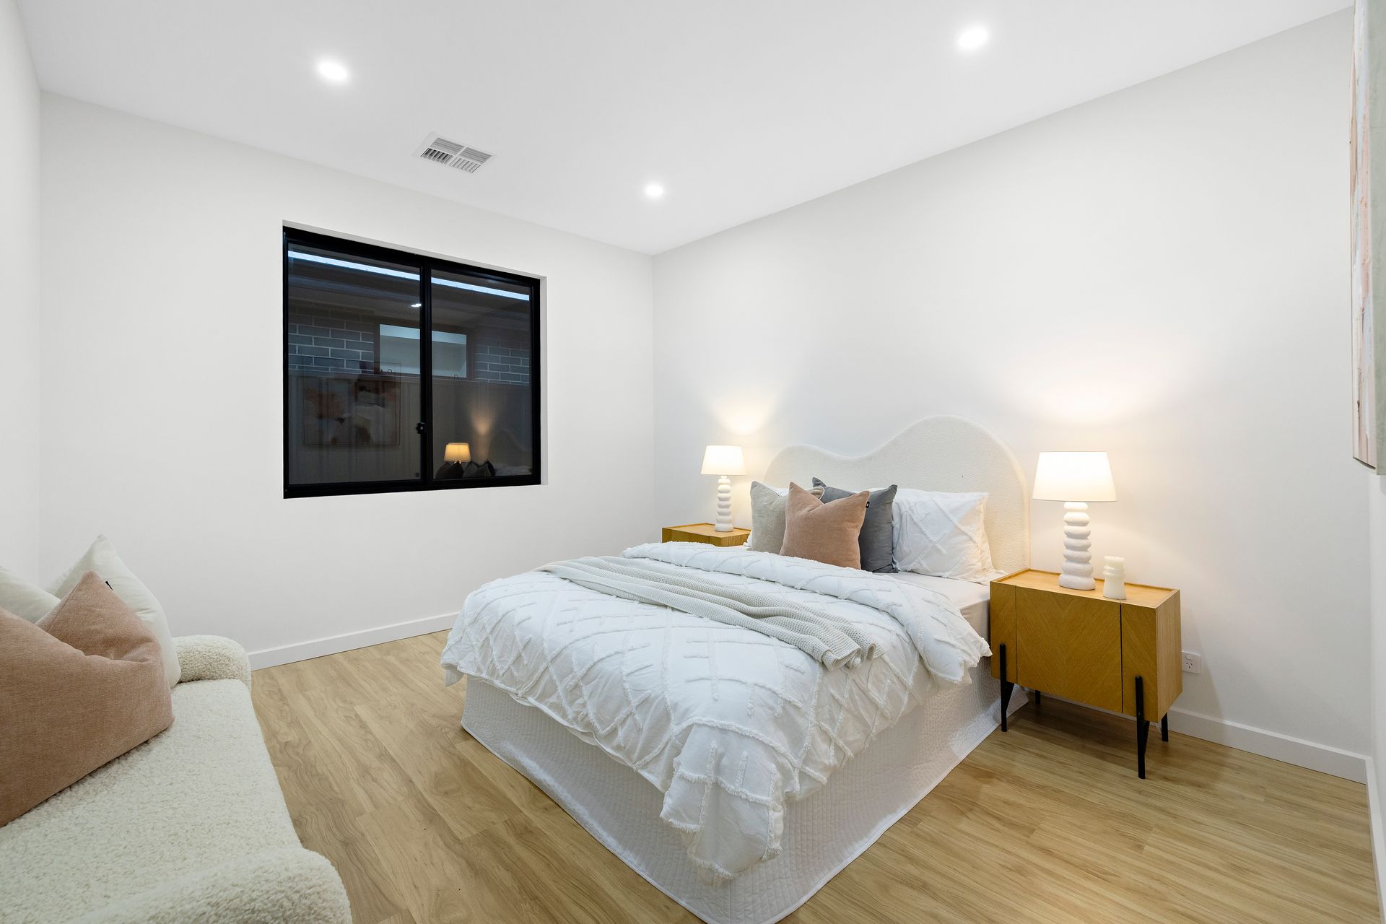
These two 4-bedroom homes encapsulate what modern living is all about - spacious sleeping and social spaces, timeless décor choices that create a calming ambience, and easy-care grounds that free weekends for family time.
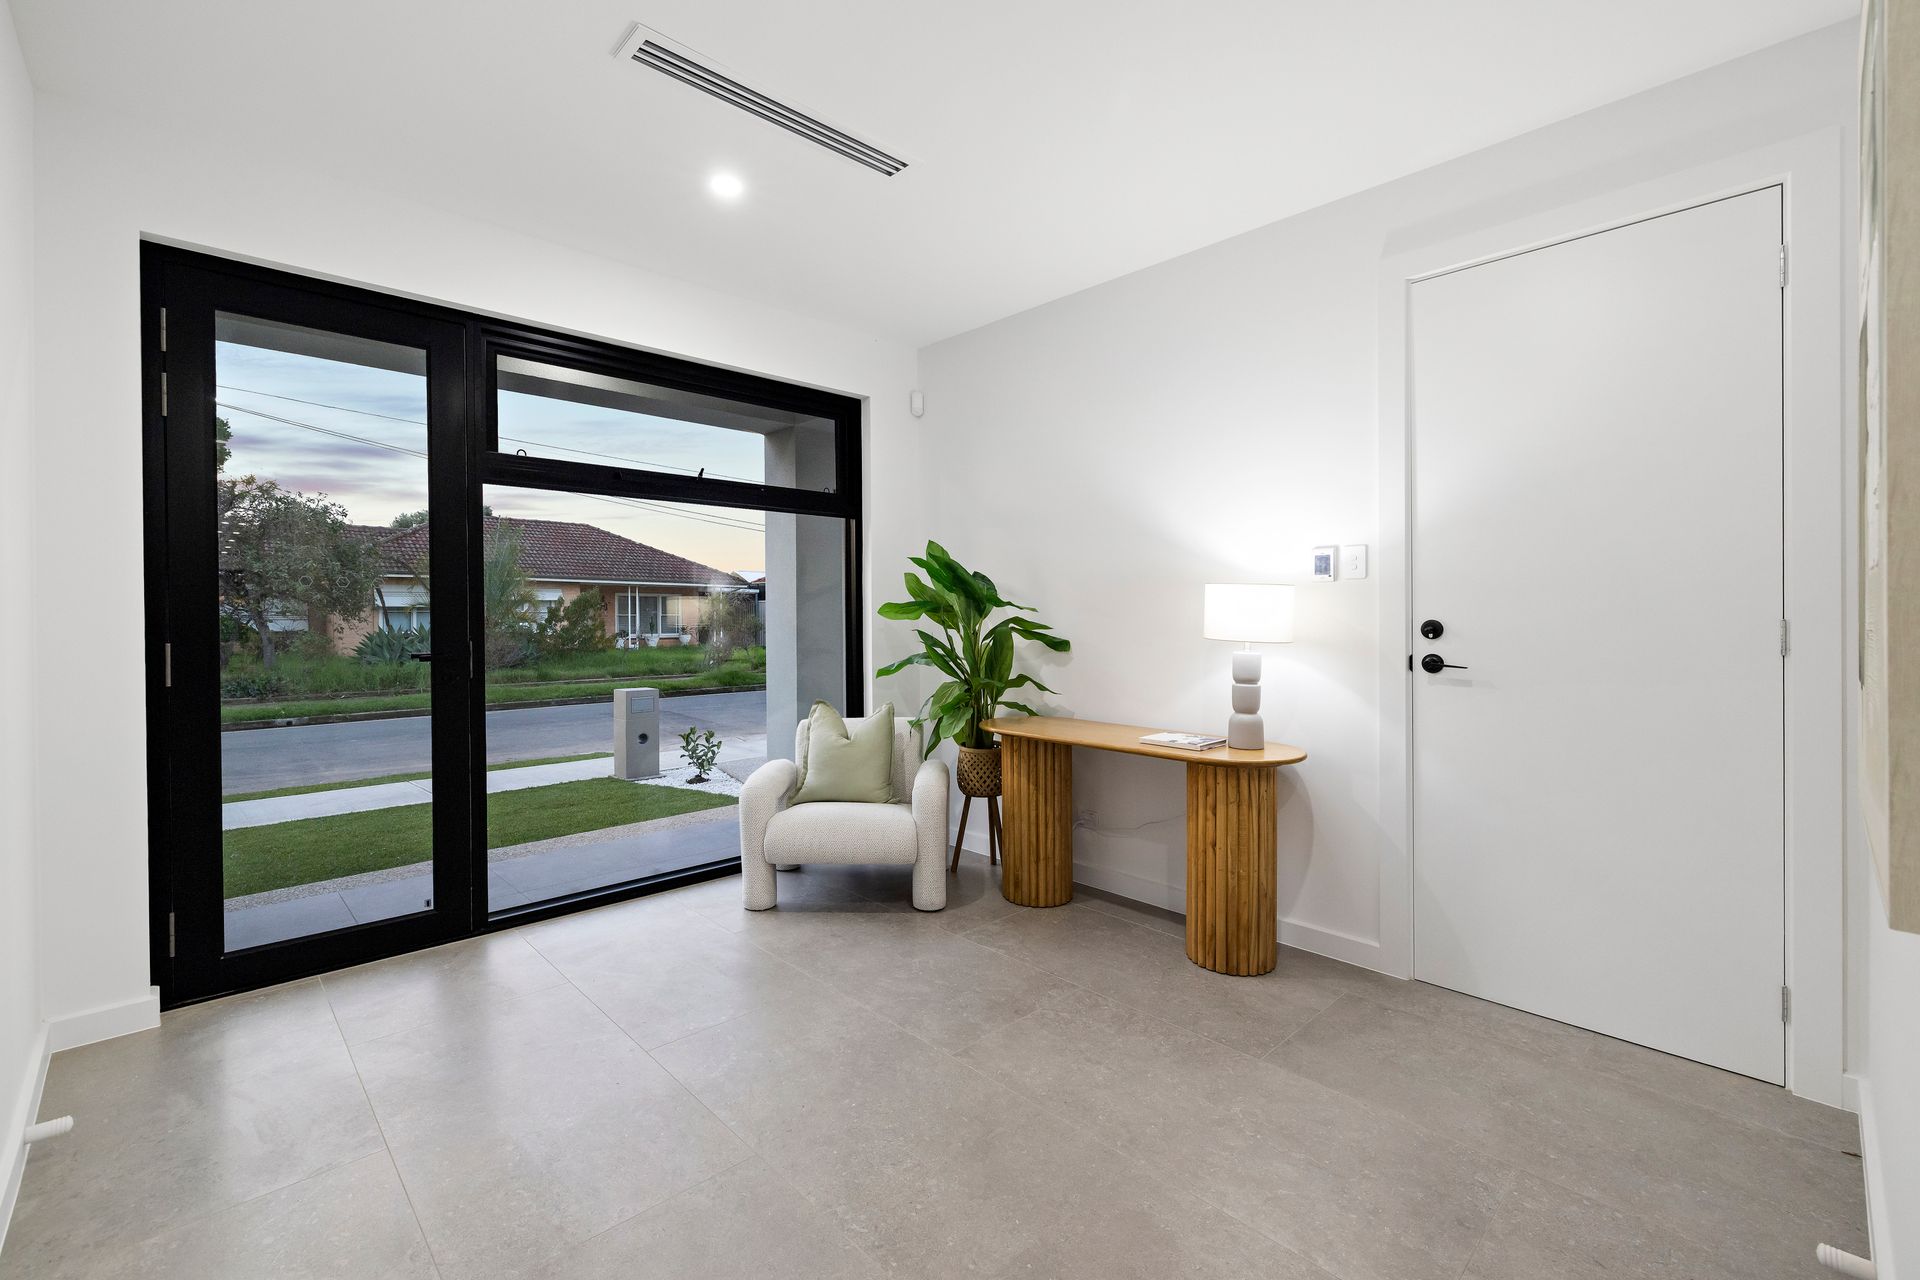
Each dwelling boasts a generous floorplan encompassing 4 bedrooms, as well as a large combined kitchen/dining/family room opening onto an alfresco patio, and an additional glass-fronted home office/rumpus at the front entry.
From custom cabinetry finishes to the elegant benchtops, flooring, and tapware - every décor choice has been thoughtfully considered to promote interior continuity and provide exceptional comfort. The dreamy kitchen combines all these elements, creating a stunning culinary hub equipped with every appliance, the feature-lit island dining bar finished with fluted panelling.
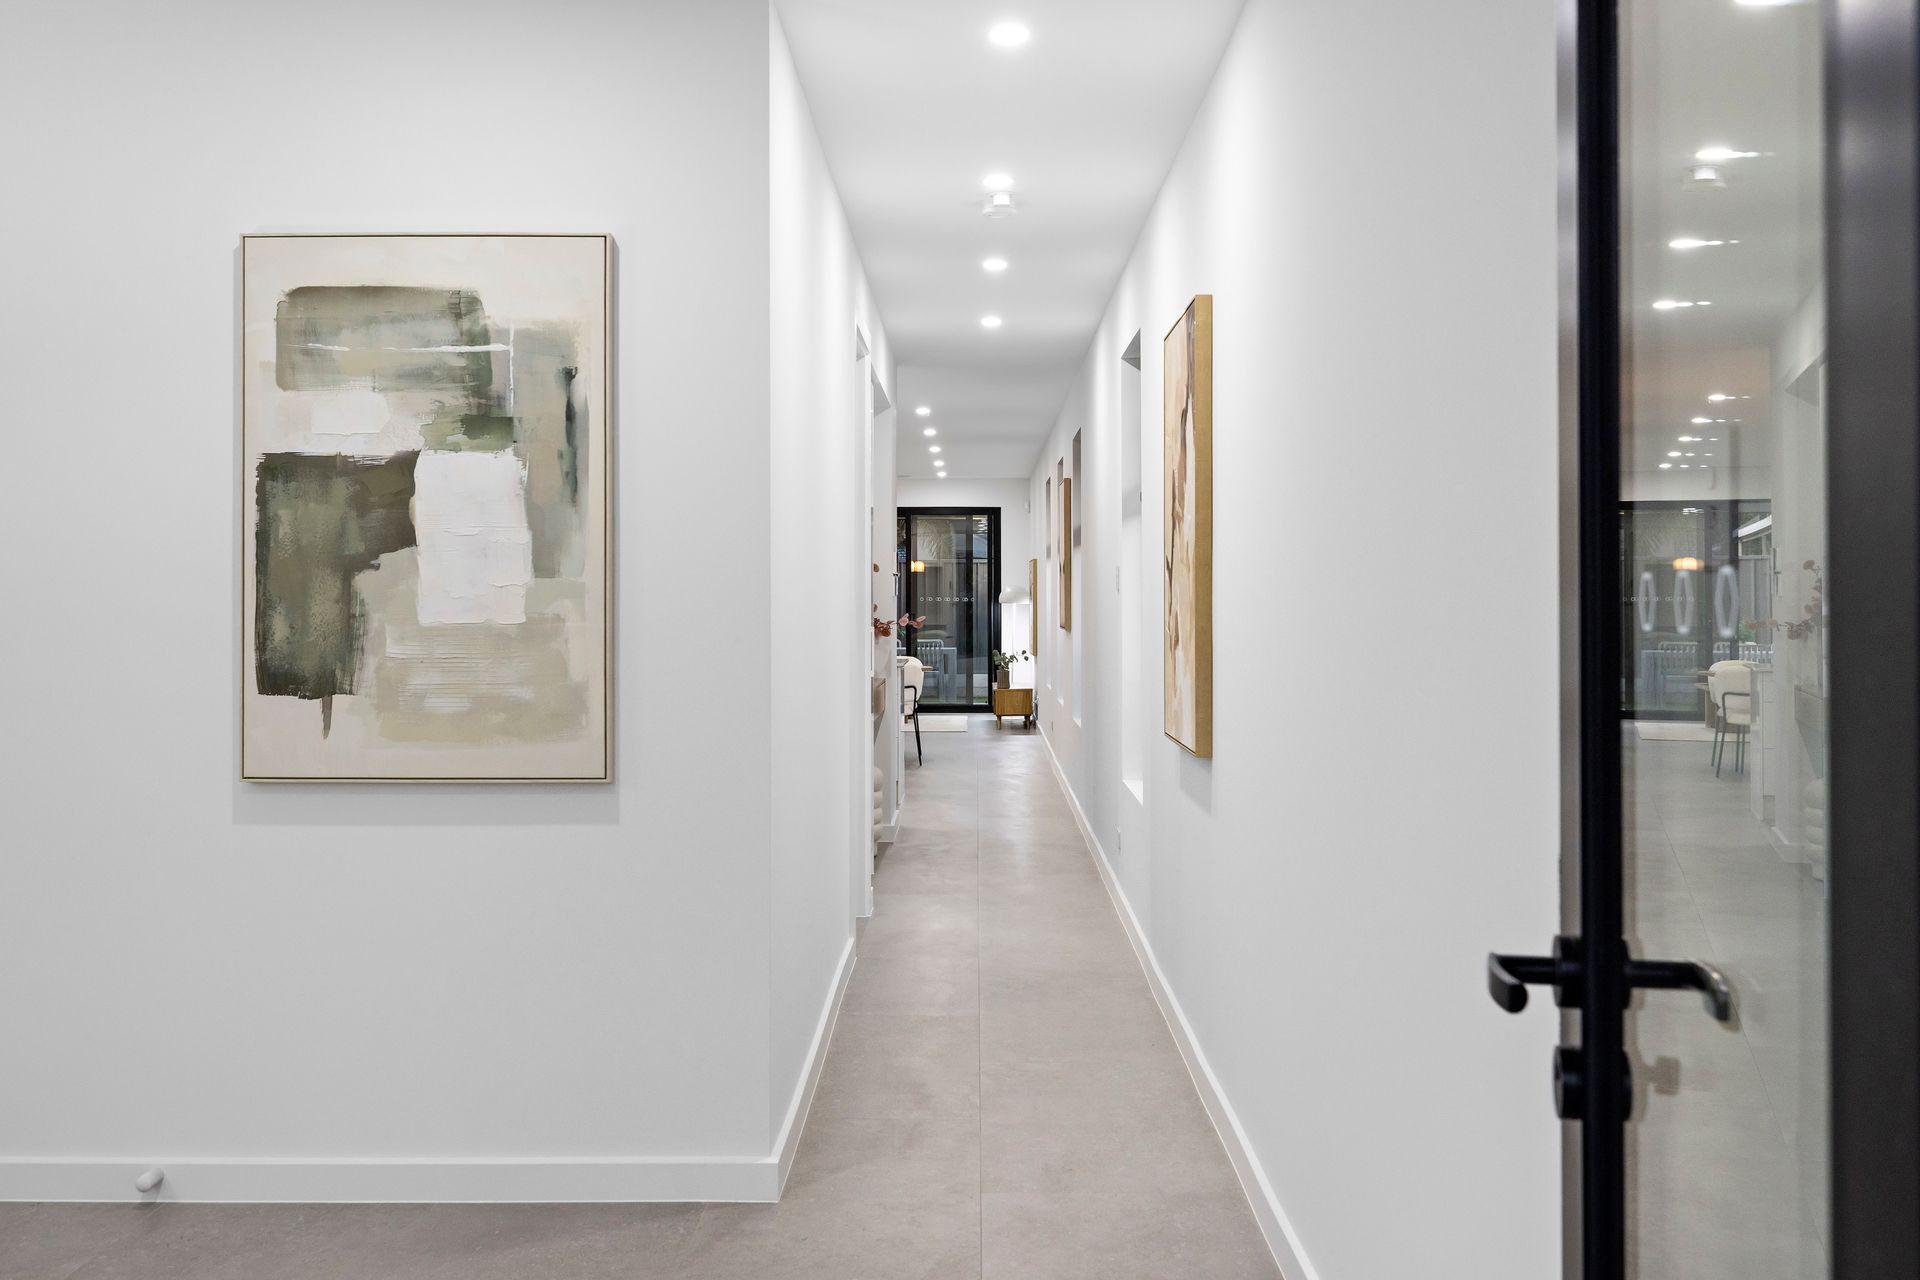
At night, everyone can seek sweet retreat; the master bedroom is positioned off the entry hall, its walk-in robe brimming with drawers, hanging racks and shelving, a shower and a floating vanity in the luxe ensuite. There are 3-bedrooms that sit off the main living hub and are serviced by a separate bathroom with a shower and tub.
There is also direct access into the home via the double garage. The home also features a low-maintenance landscaped rear yard. As well as the proximity to the beach, you can walk from this brilliant location to Matheson Reserve with excellent recreational facilities, plus nearby schools, shopping and transport.
FEATURES WE LOVE
• 2 newly built spacious 4-bedroom family homes with easy-care grounds & stunning fit-outs
• All-in-one kitchen/dining/family room opening onto an undercover alfresco entertaining patio
• Vogue-style culinary hub: island dining bar, chic tapware, tiled splashbacks, dishwasher, gas cooker, oven, & concealed rangehood
• Glass-fronted open room at the front entry, an ideal home office or rumpus
• Double door linen press + a built-in desk/key drop zone along the passage
• Master retreat with elegant ensuite (shower) & galley-style WIR (storage on both sides)
• Additional 3 bedrooms with separate bathroom featuring open vanity, shower & tub, a private WC
• Ducted AC throughout (slimline & square vents) + bill-busting solar panels
• Dedicated laundry with cabinetry to match the kitchen & integrate washer/dryer
• Secure double garage + extra parks on the driveway
Disclaimer: As much as we aimed to have all details represented within this advertisement be true and correct, it is the buyer/ purchaser's responsibility to complete the correct due diligence while viewing and purchasing the property throughout the active campaign. RLA 343323
Property Details:
Council | CHARLES STURT
Zone | GN - General Neighbourhood
Land | 348sqm per property (Approx.)
House | 187sqm(Approx.)
Built | 2026
Council Rates | $TBC pa
Water | $TBC pq
ESL | $TBC pa