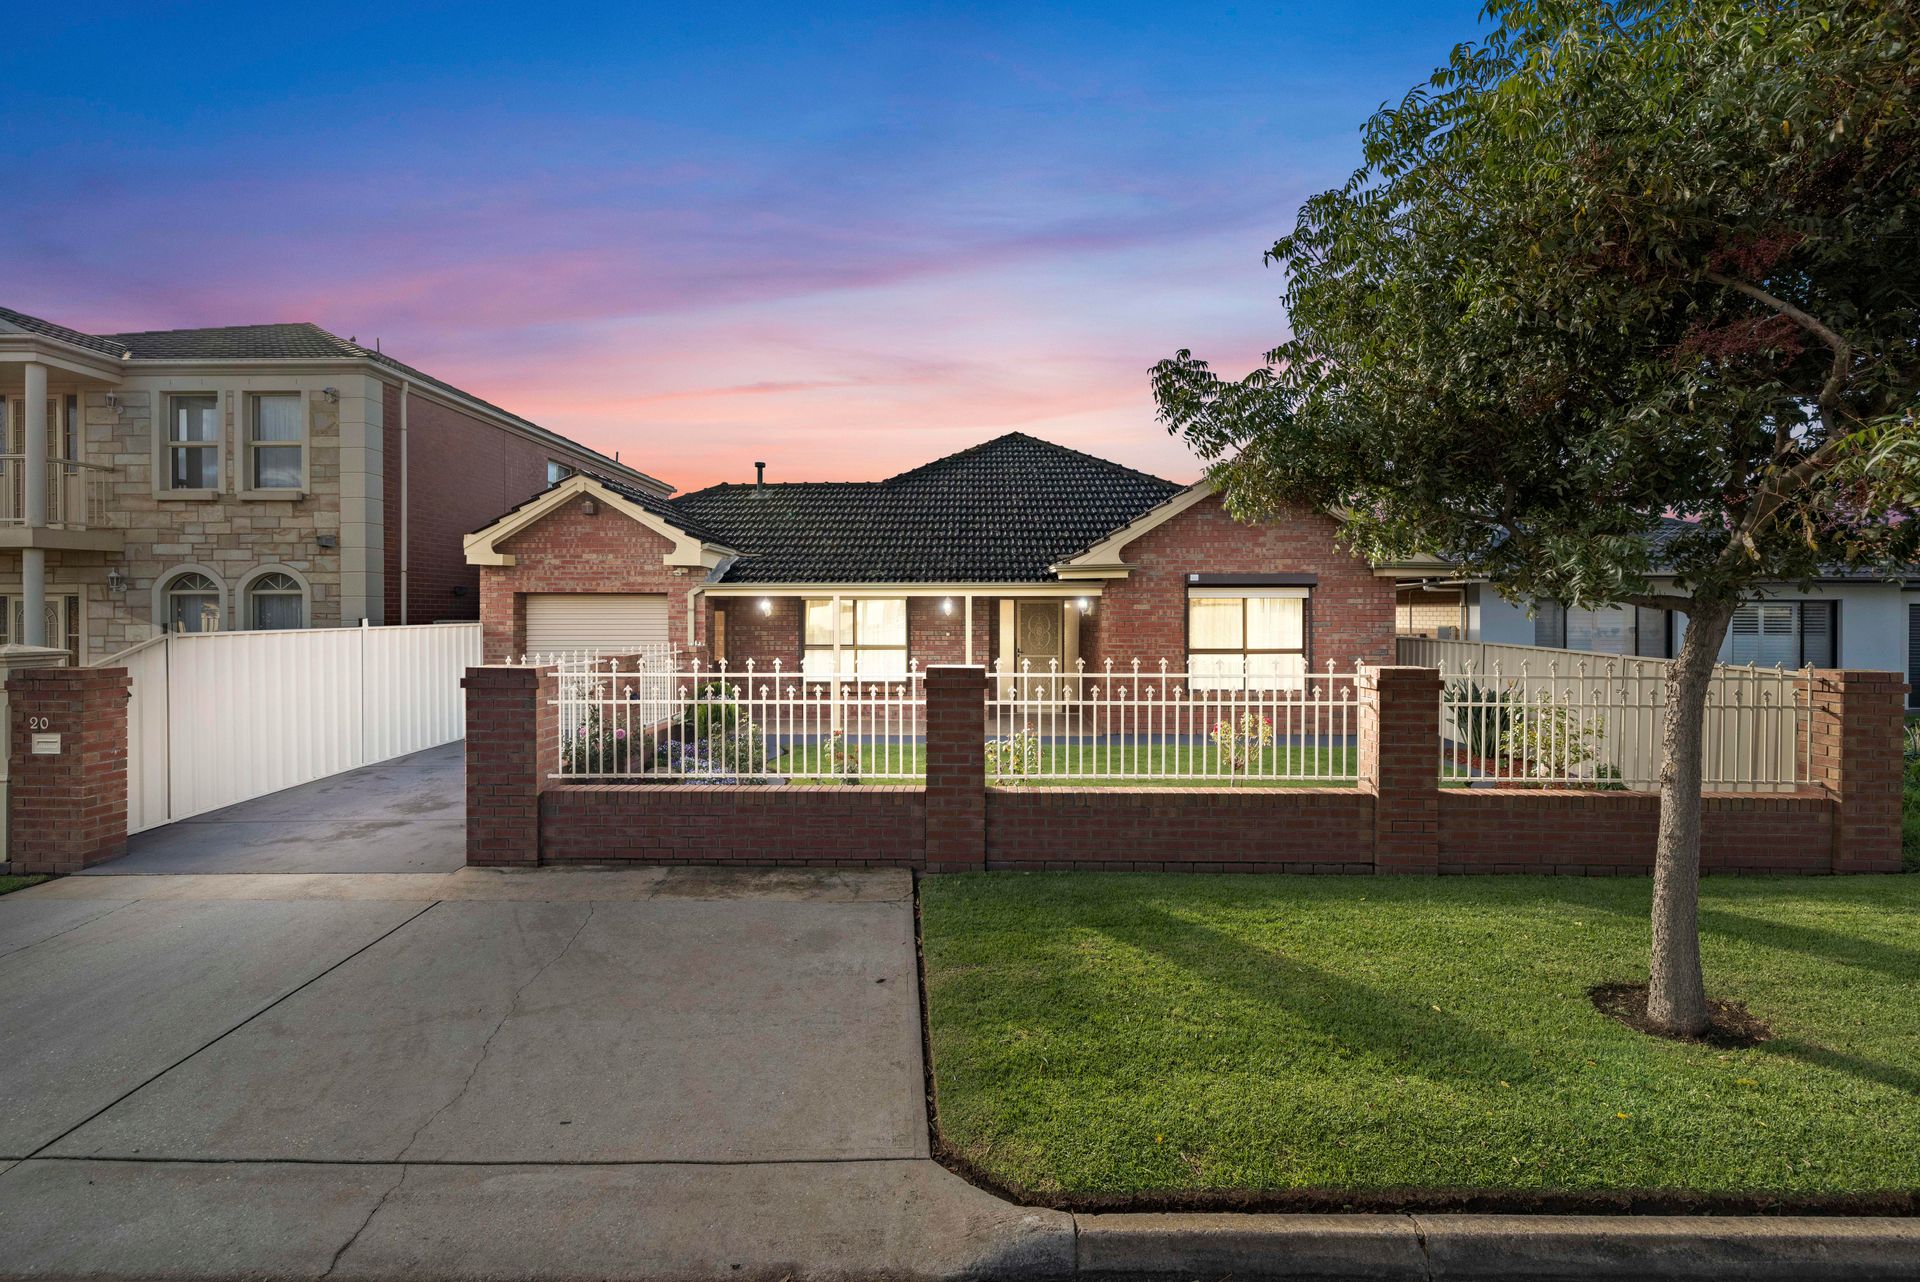
Boasting multiple living spaces, including a rumpus with a second kitchen, this home could be where your family begins an exciting new chapter - one spanning the lengthy study years and well beyond, in a location close to beautiful beaches and vibrant shopping precincts.
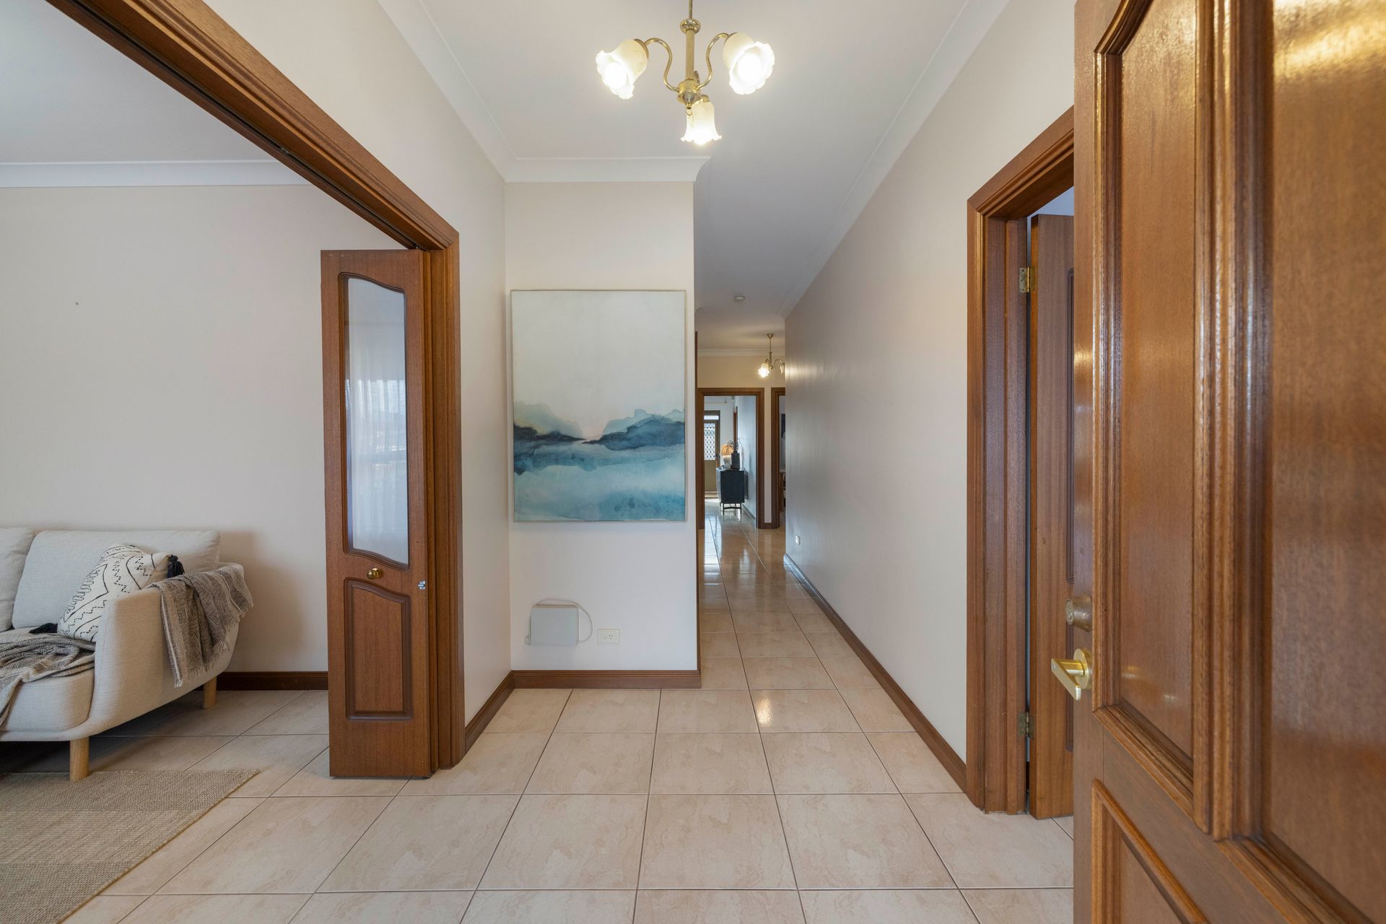
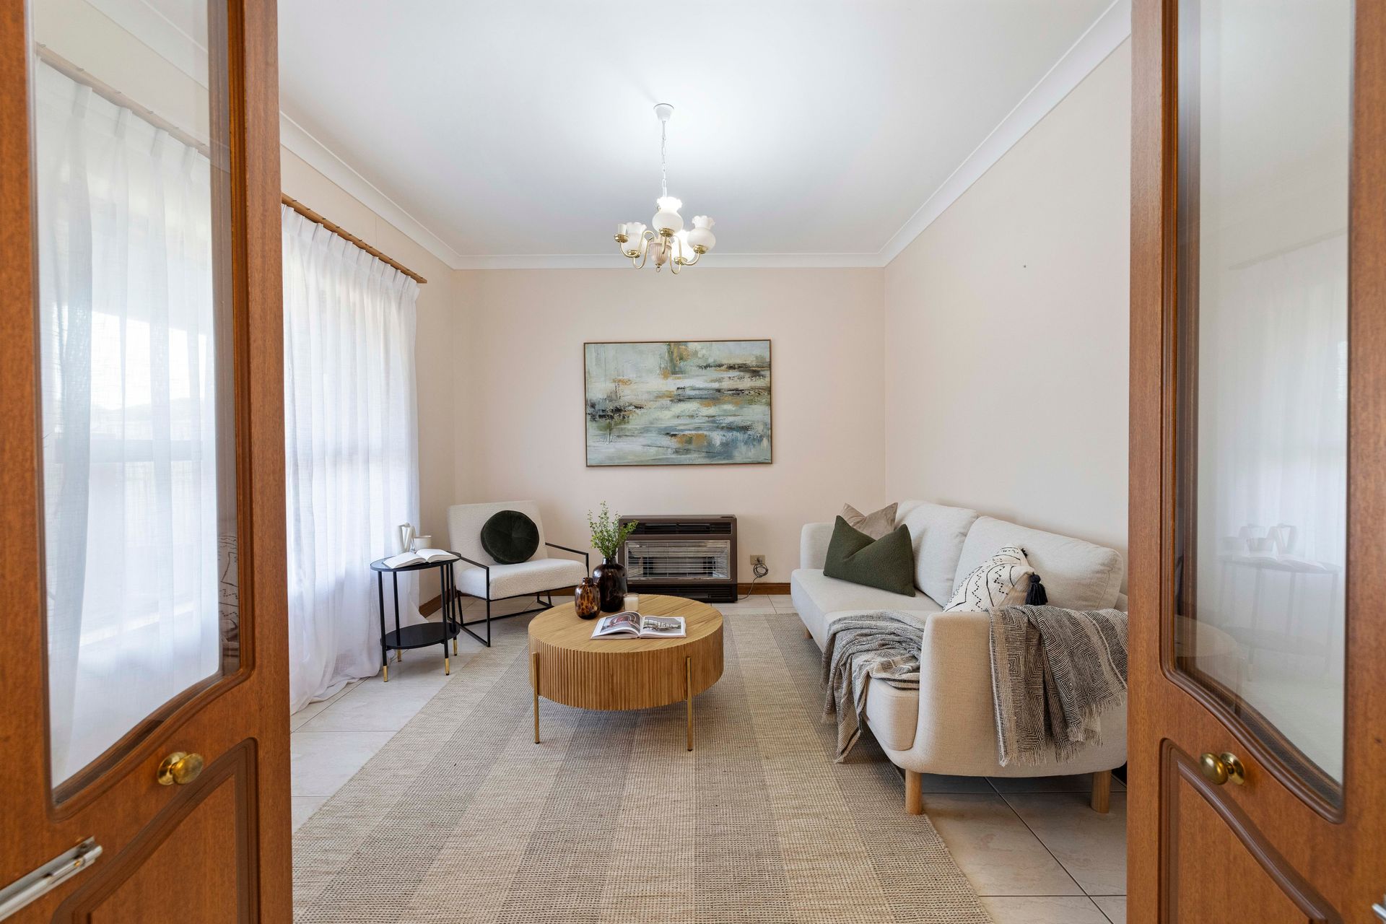
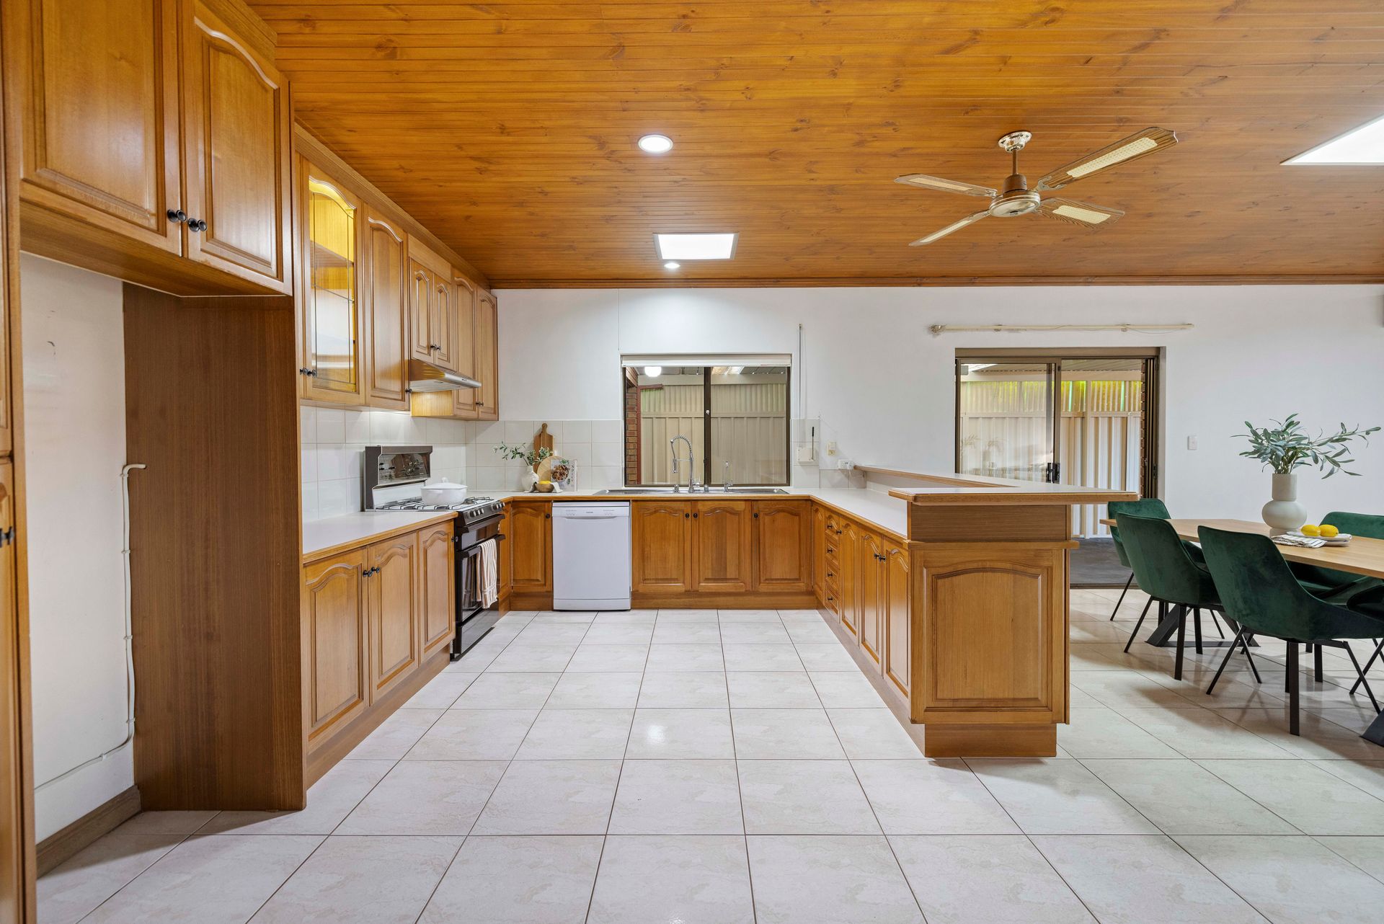
Sturdily brick-built in 1991, timber is a focal point (skirting boards, architraves), a panelled ceiling with 2 skylights the statement feature of the large open-plan kitchen/family living/dining room, and bi-fold doors providing an elegant entry into the front lounge or optional fourth bedroom.
The primary kitchen is roomy with moulded cabinets crafted to last, a twin sink, high-topped brekky bar and dishwasher, while the next-door rumpus has a more compact set-up with a second oven/cooktop, sink and storage. Accommodation-wise, the front bedroom sits off the entry foyer, the other rooms flanking a full-height tiled bathroom with a tub, shower and WC - a second WC beside the laundry.
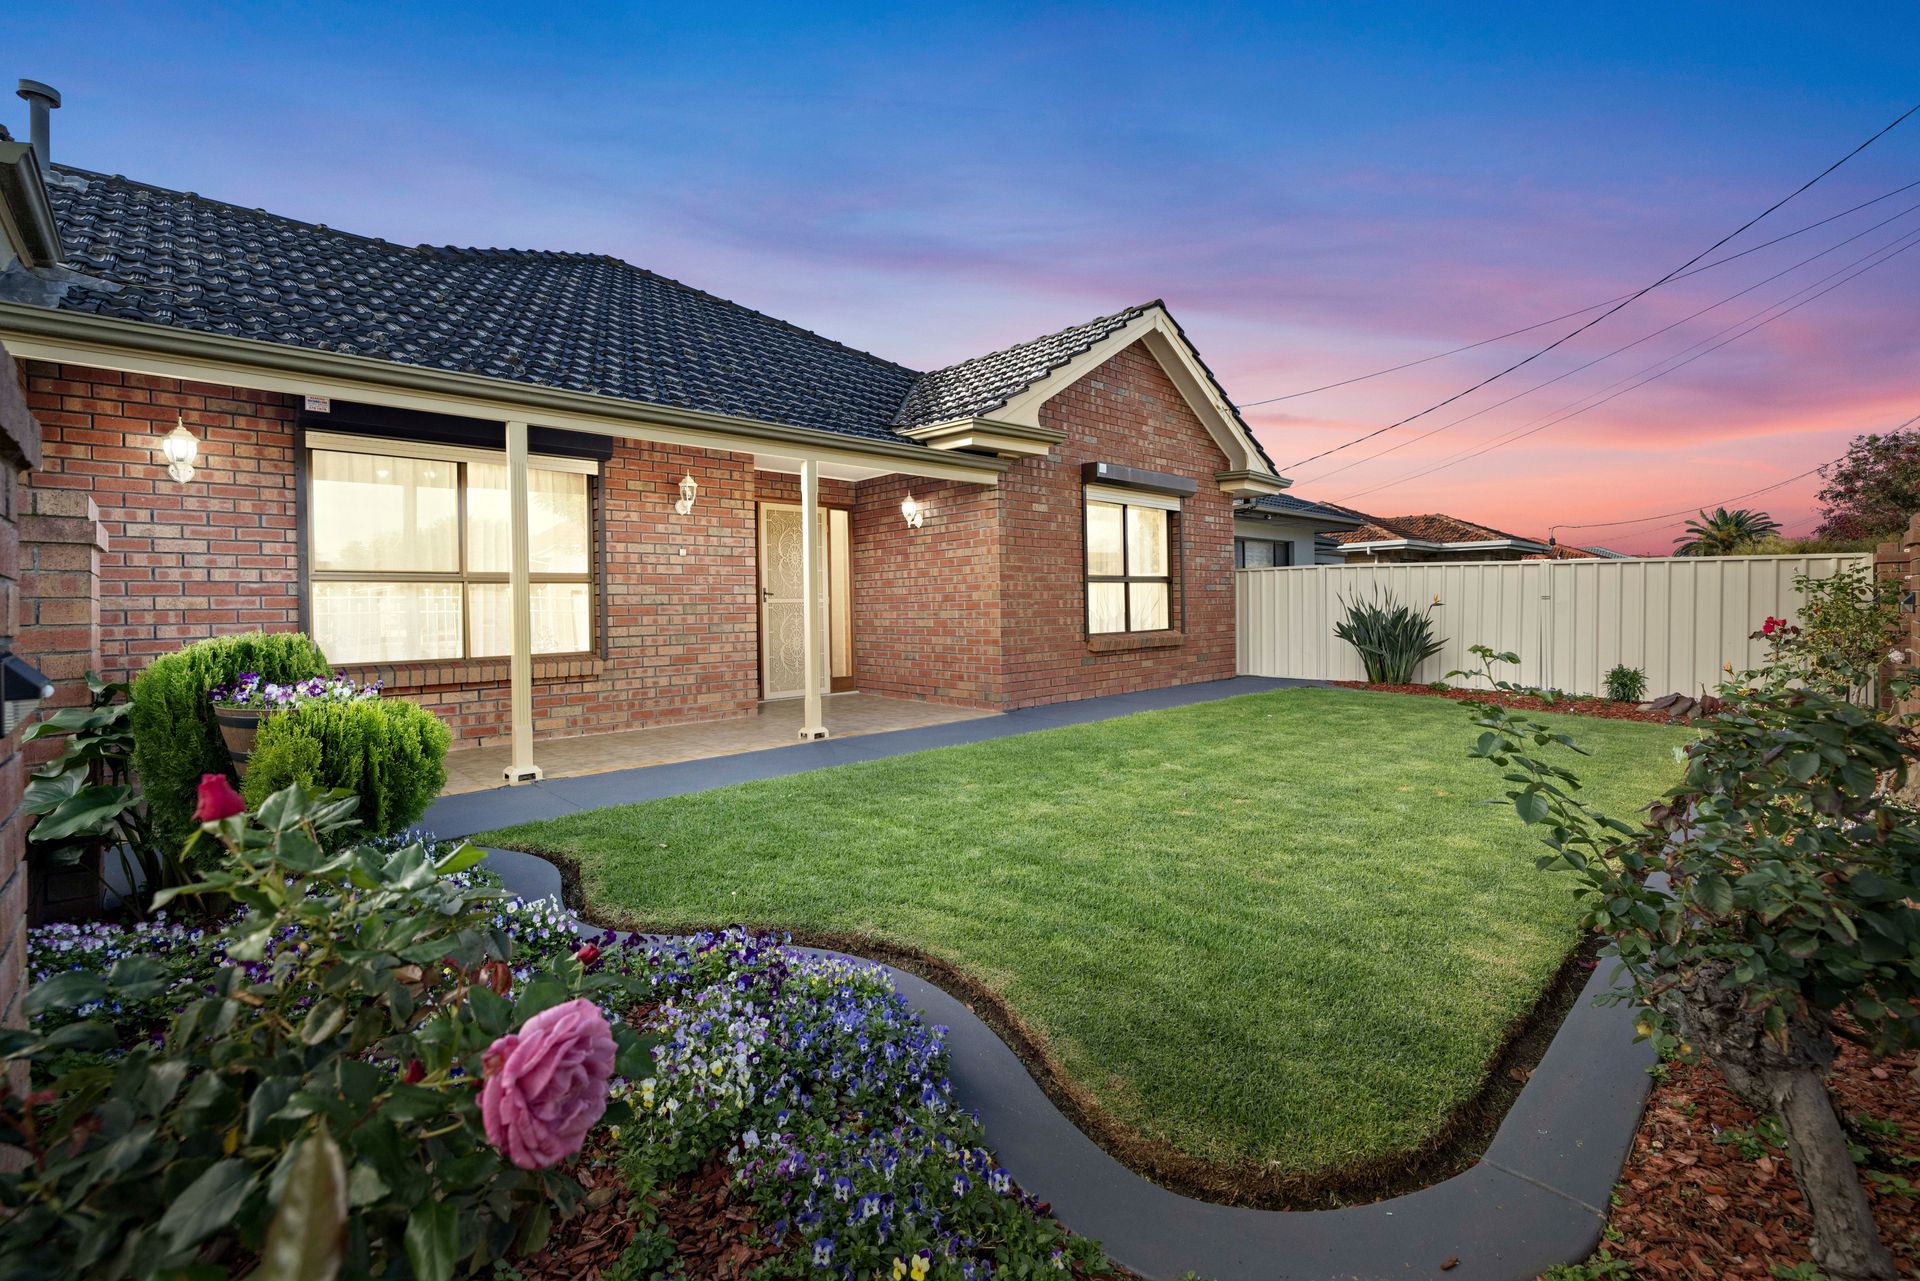
Outside, fragrant roses & play-friendly lawn fill the front yard, while the rear is partially-concreted, with low brick walls framing mulched beds ready for winter planting. A rear roller extends the single garage into a 12m (approx.) long carport that can easily function as an outdoor party area.
If you enjoy water sports, sandy strolls, golfing or retail therapy, you've come to the right part of town, with 3 fairways, Grange/Henley Beaches, and Westfield West Lakes all close by - plus, zoned state schools and Seaton Park train station are within easy walking distance.
FEATURES WE LOVE
• Spacious brick home, tiled throughout with multiple living areas & 2 kitchens
• Cosy front lounge or fourth bedroom option with bifold door entry
• Big skylight-lit combined kitchen/dining/family living area with timber-lined ceilings
• Moulded timber kitchen cabinets, brekky bar, tiled splashbacks, & a dishwasher
• Enclosed rumpus with a 2nd kitchen (2nd oven/cooktop & twin sink, good storage)
• 3 well-proportioned dedicated bedrooms, 2 with BIRs
• Full-height tiled bathroom (tub, shower & modern vanity)
• Large laundry (also tiled floor-to-ceiling) + a second WC
• Split-system AC (offset by solar panels) to the main living hub, gas heaters in the lounge + family room, fans in 2 beds, the kitchen & rumpus
• 6.6kw solar system installed in 2025 for energy efficiency
• Secure single garage with roller into a double (tandem) carport/alfresco hub
• Lawned front yard, a mix of concrete/garden beds out back & a shed
LOCATION
• Short drives to The Grange/Royal Adelaide Golf Clubs, West Lakes & Grange Beach
• Convenient one-stop local shopping at Westside Findon (Woolies, chemist, & cafes)
• An easy stroll to Seaton Park train station for quick runs to the Entertainment Centre & town
• 10-minute walk to Seaton Park Primary & a breezy 5 on the bike to Findon High
• 15 on foot to the playground & ovals at Don Klaebe Reserve/Woodville Baseball Club
• Sub 10 km to the CBD
Disclaimer: As much as we aimed to have all details represented within this advertisement be true and correct, it is the buyer/ purchaser's responsibility to complete the correct due diligence while viewing and purchasing the property throughout the active campaign. RLA 343323
Property Details:
Council | CHARLES STURT
Zone | General Neighbourhood (Z2102) - GN
Land | 522sqm(Approx.)
House | 244sqm(Approx.)
Built | 1991
Council Rates | $1630.25 pa
Water | $TBC pq
ESL | $171.30 pa