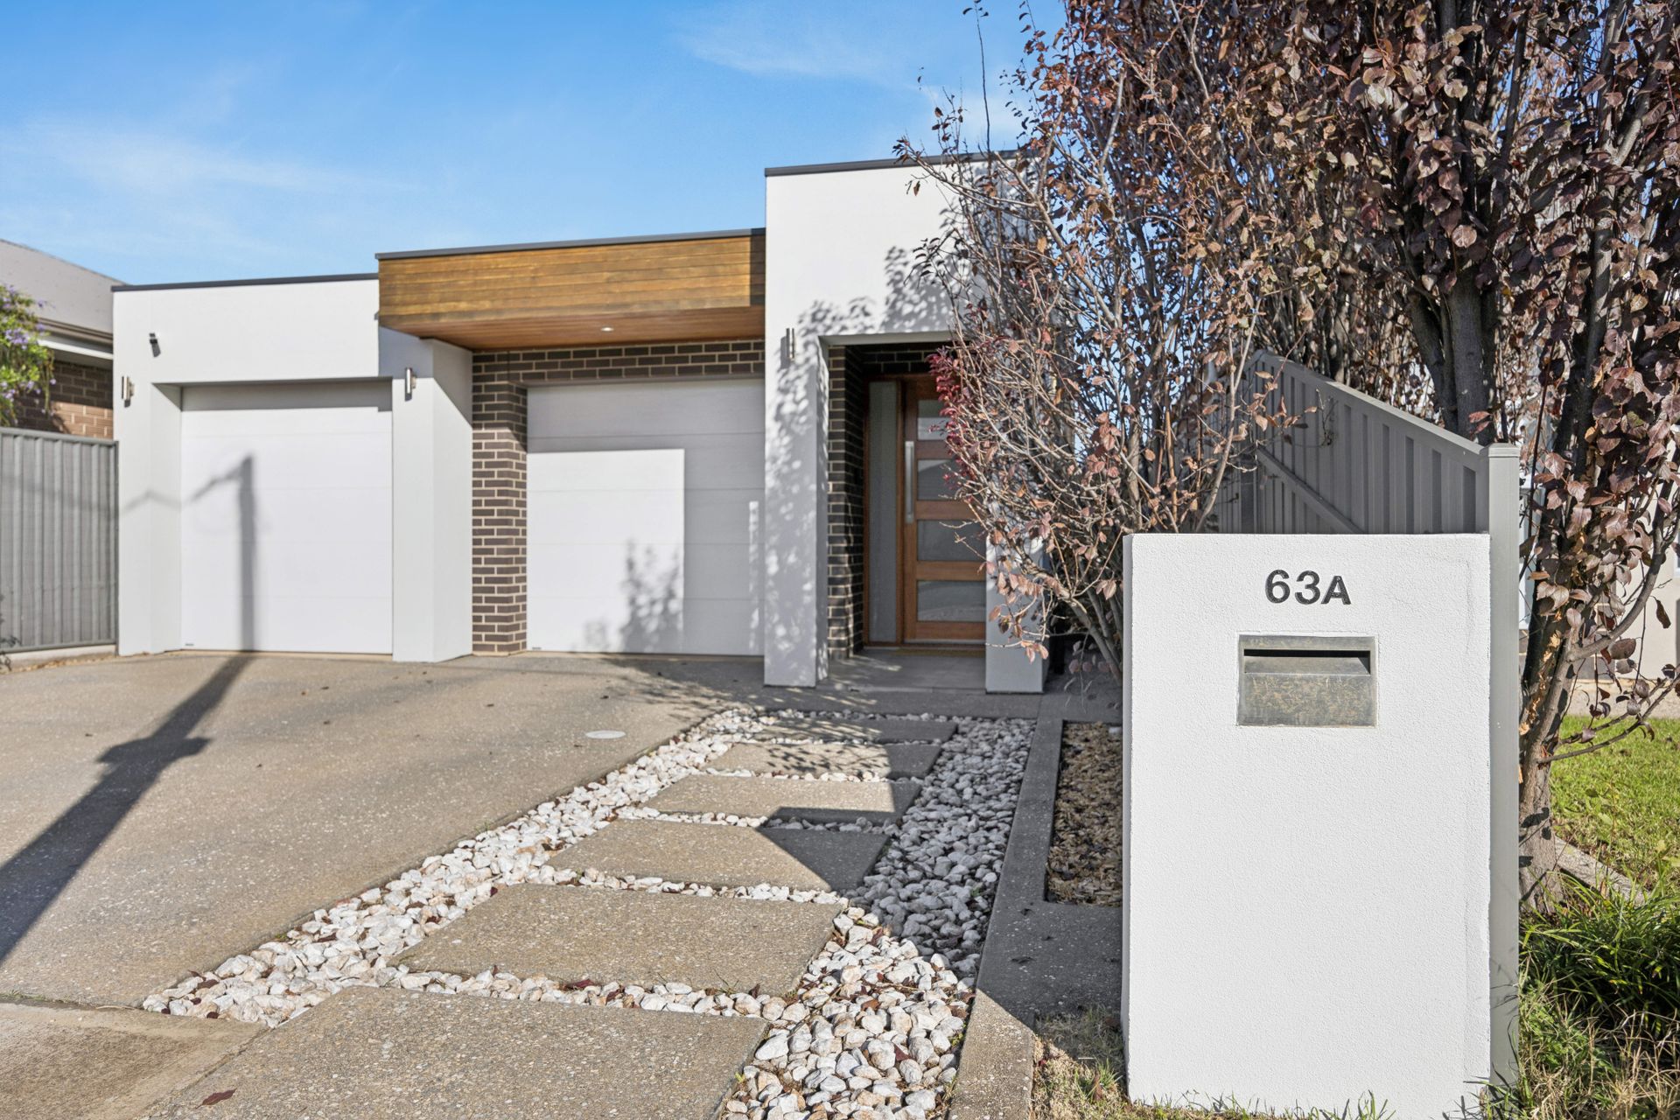
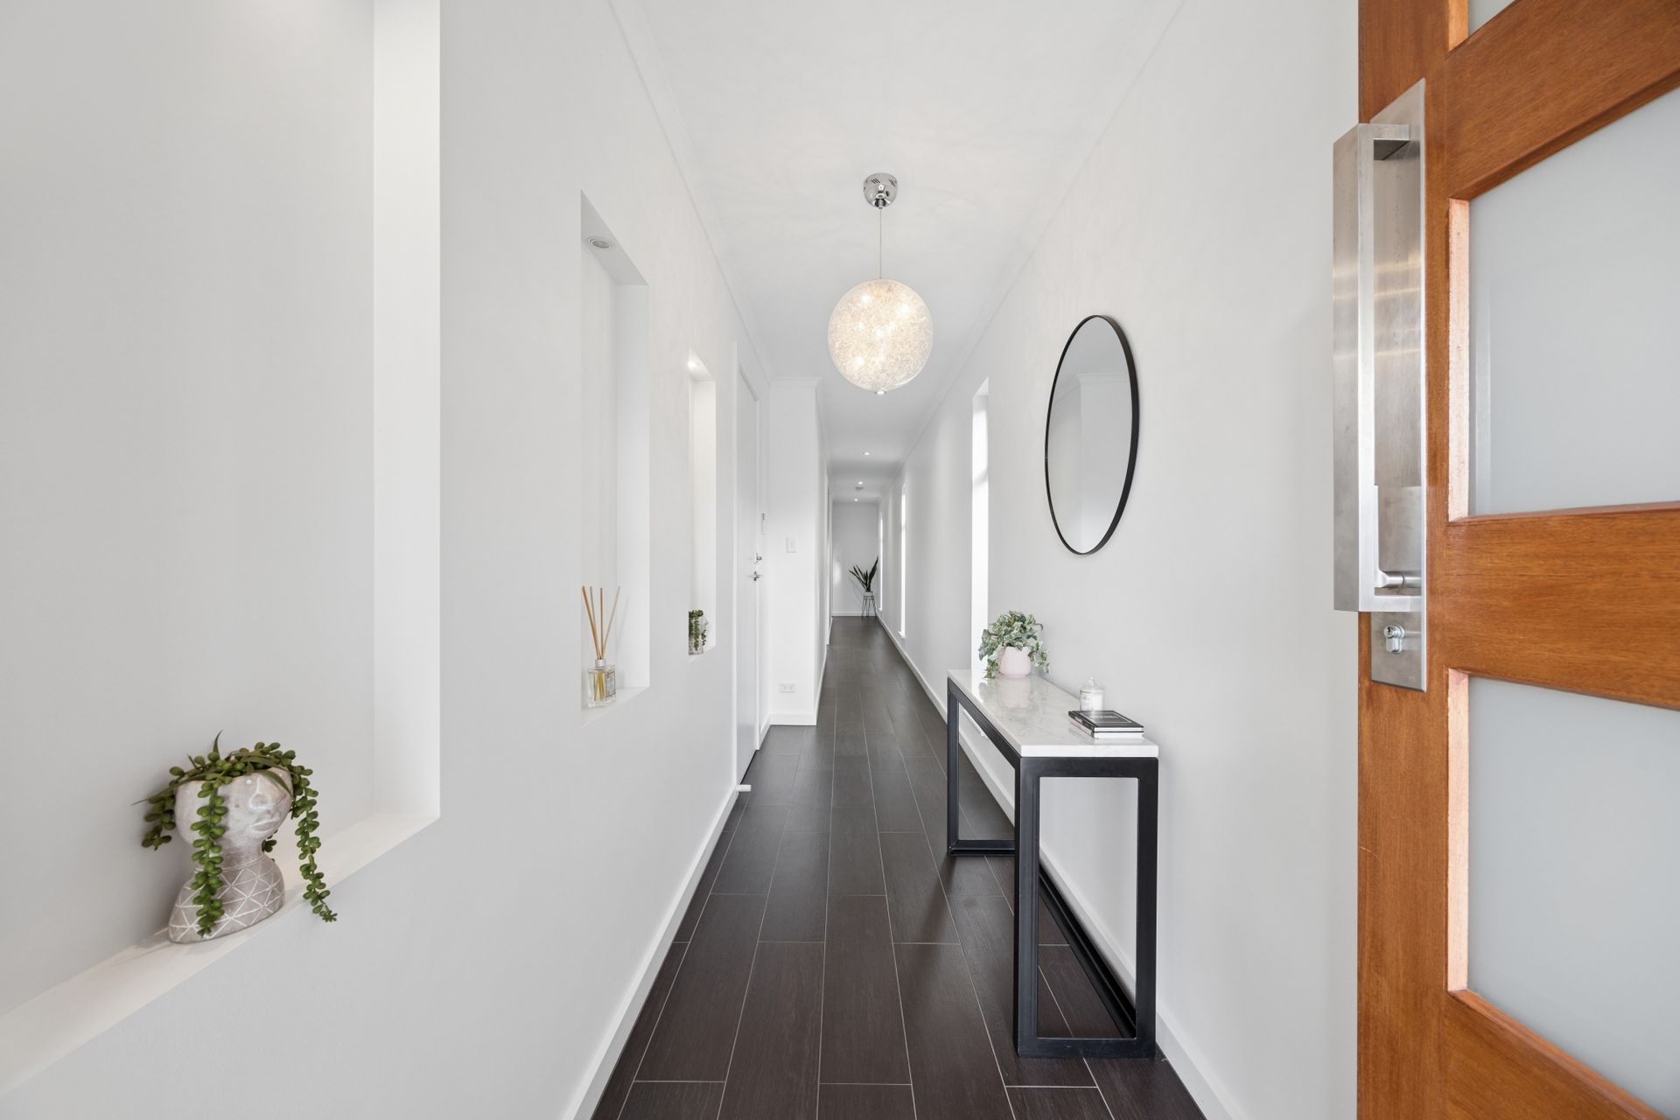
Prepare to be captivated by this masterfully custom-built, single-story residence situated on a generous allotment of over 450m². Boasting architectural flair, high-end finishes, and an expansive layout designed for seamless indoor-outdoor living, 63A Balcombe Avenue sets a benchmark for modern family luxury in Seaton. From the striking contemporary facade with timber accents to the meticulously planned interior zones, every inch of this home speaks of quality craftsmanship and thoughtful design.
Positioned at the front of the home for ultimate peace and quiet, the grand master bedroom serves as a true parents' retreat. This generously proportioned space features plush carpets, a ceiling fan, and a spacious walk-in robe with ample hanging space. The accompanying luxury ensuite is fully tiled from floor to ceiling, showcasing premium fixtures and a modern vanity. Adding a unique touch of luxury, large sliding doors open directly from the bedroom onto a hidden, private courtyard, creating the perfect spot for your morning coffee.
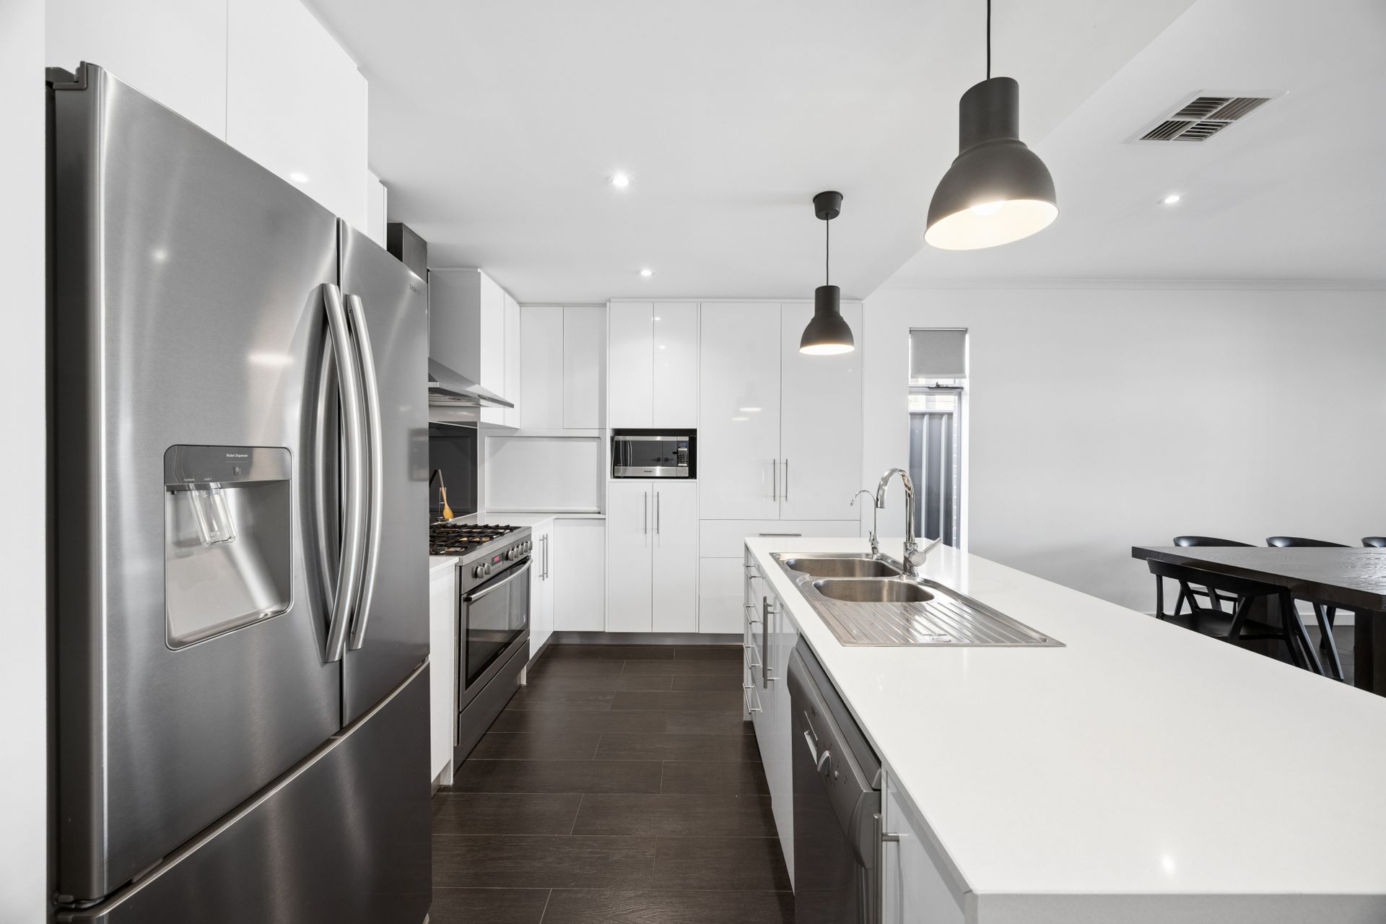
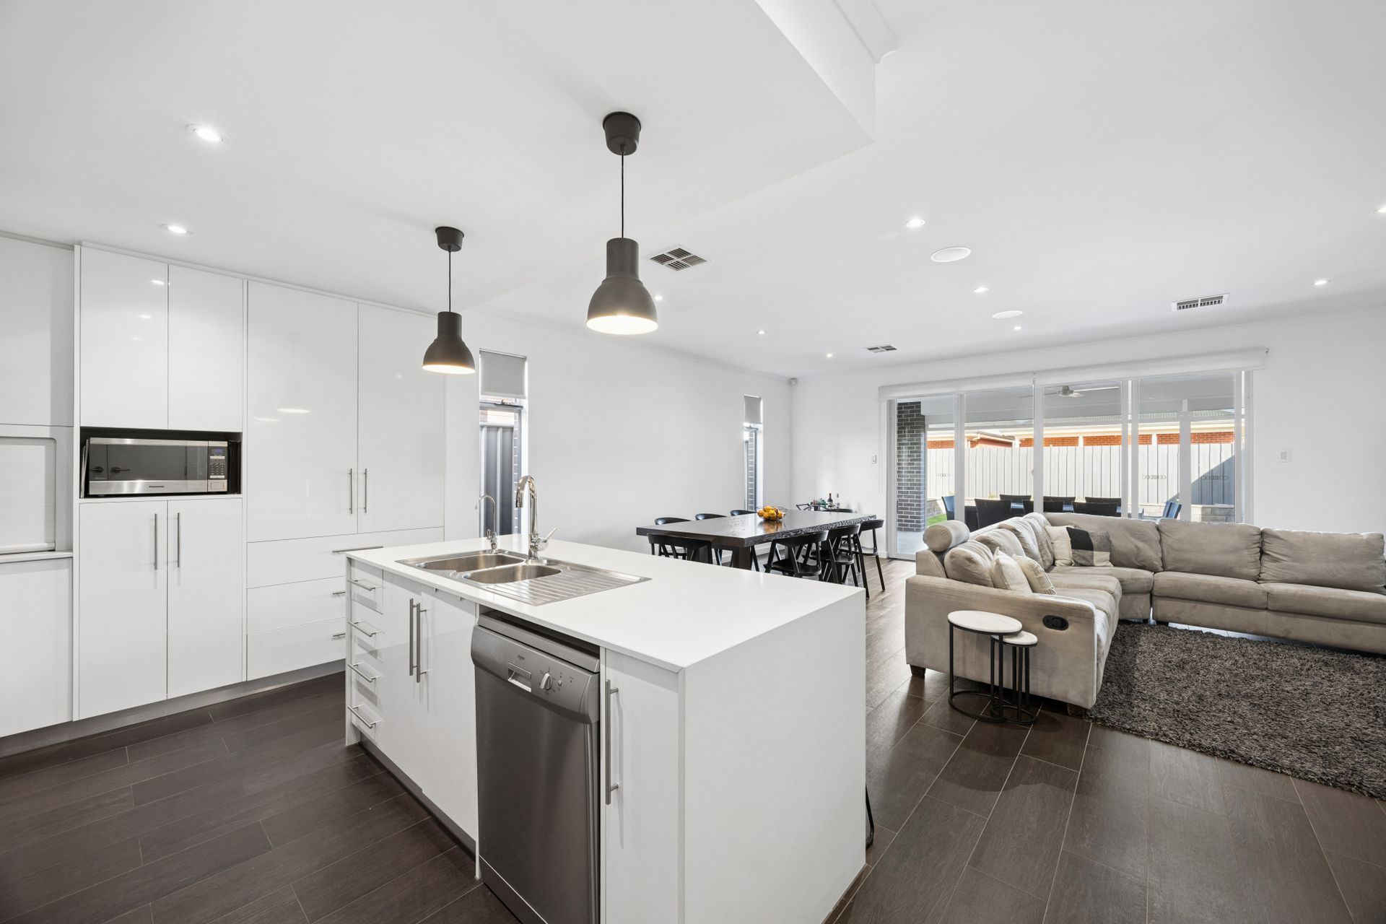
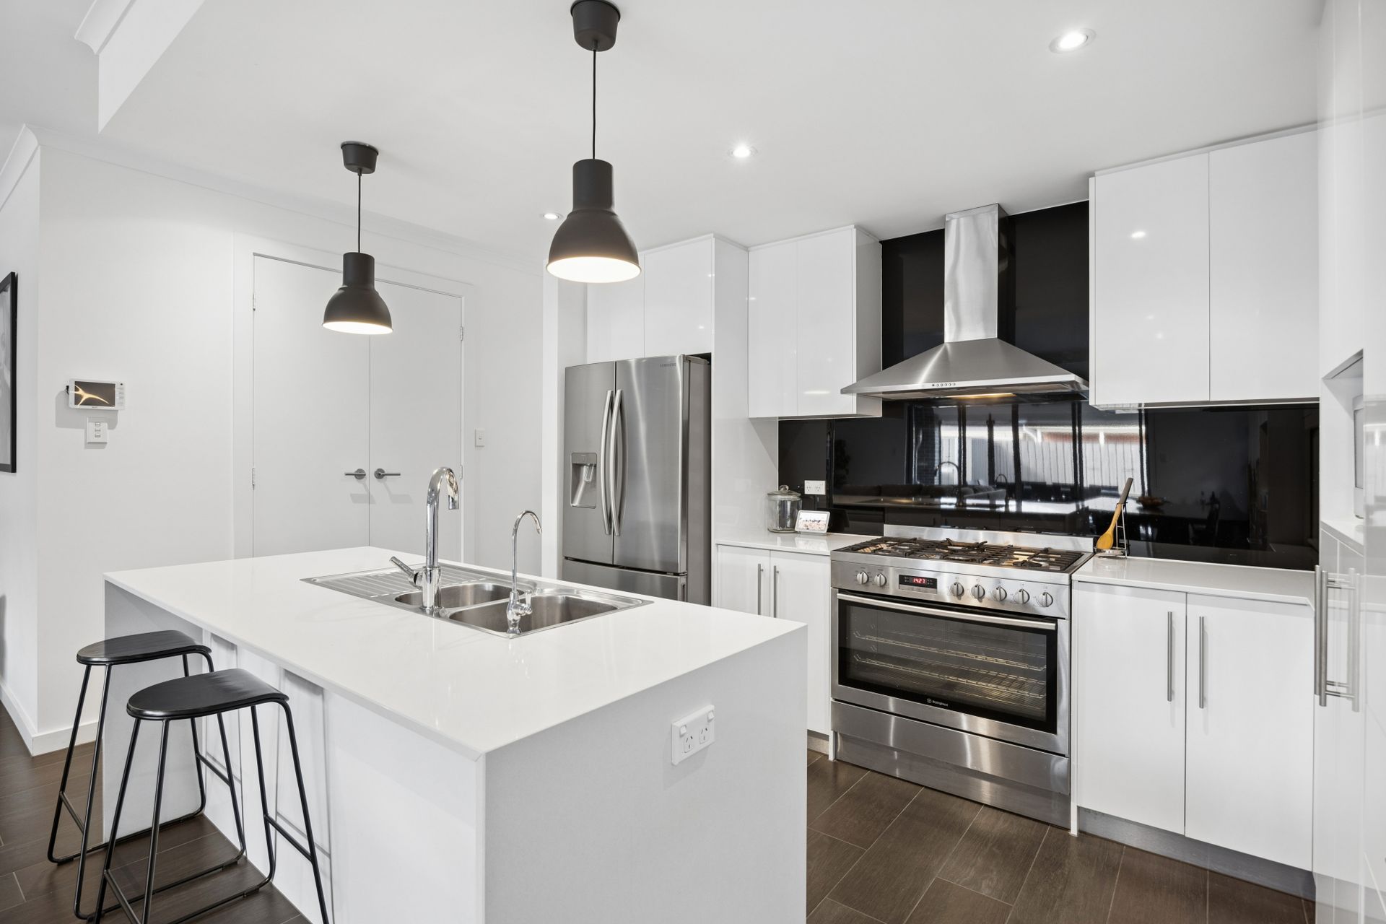
The heart of the home is a show-stopping open-plan domain where the kitchen, dining, and living areas merge beautifully. The gourmet kitchen is anchored by an island breakfast bar, sleek white cabinetry, a striking black glass splashback, and a full walk-in pantry with limitless storage. Equipped for the passionate home chef, it features a premium 5-burner gas cooktop and a 900mm Westinghouse oven. This light-filled zone flows effortlessly into the main living area, which is elevated by premium dark flooring, reverse-cycle ducted air conditioning, and integrated, built-in surround sound speakers to set the perfect mood.
Step through the wide sliding doors into a massive, under-roof entertaining alfresco that acts as a natural extension of the internal living space. This premium outdoor zone is fully equipped with cafe blinds for year-round enjoyment, a cooling ceiling fan, and a gas mains connection ready for a seamless built-in BBQ setup. The alfresco overlooks a beautifully manicured, low-maintenance backyard complete with a lush green lawn, raised garden beds, and a handy garden shed for extra storage.
The rest of the home is designed to effortlessly accommodate a growing family or changing lifestyle needs. Bedrooms two and three are excellently sized, both serviced by comfort-enhancing ceiling fans and mirrored built-in wardrobes. For those working from home, a dedicated, stand-alone study room provides the perfect quiet home office or homework hub. These spaces are serviced by a stunning central bathroom with floor-to-ceiling tiles, a deep bathtub, and a separate powder room for guest convenience. Everyday practicality is optimized with an exceptional amount of built-in storage throughout the home, a functional laundry offering direct side-access, a comprehensive security alarm system, and a massive double garage featuring dual automatic panel lift doors with secure internal access.
Perfectly positioned in the thriving suburb of Seaton, you are just minutes away from the pristine sands of Grange and Tennyson beaches, world-class golf courses, West Lakes Shopping Centre, elite local schools, and effortless public transport links straight into the Adelaide CBD.
RLA183205