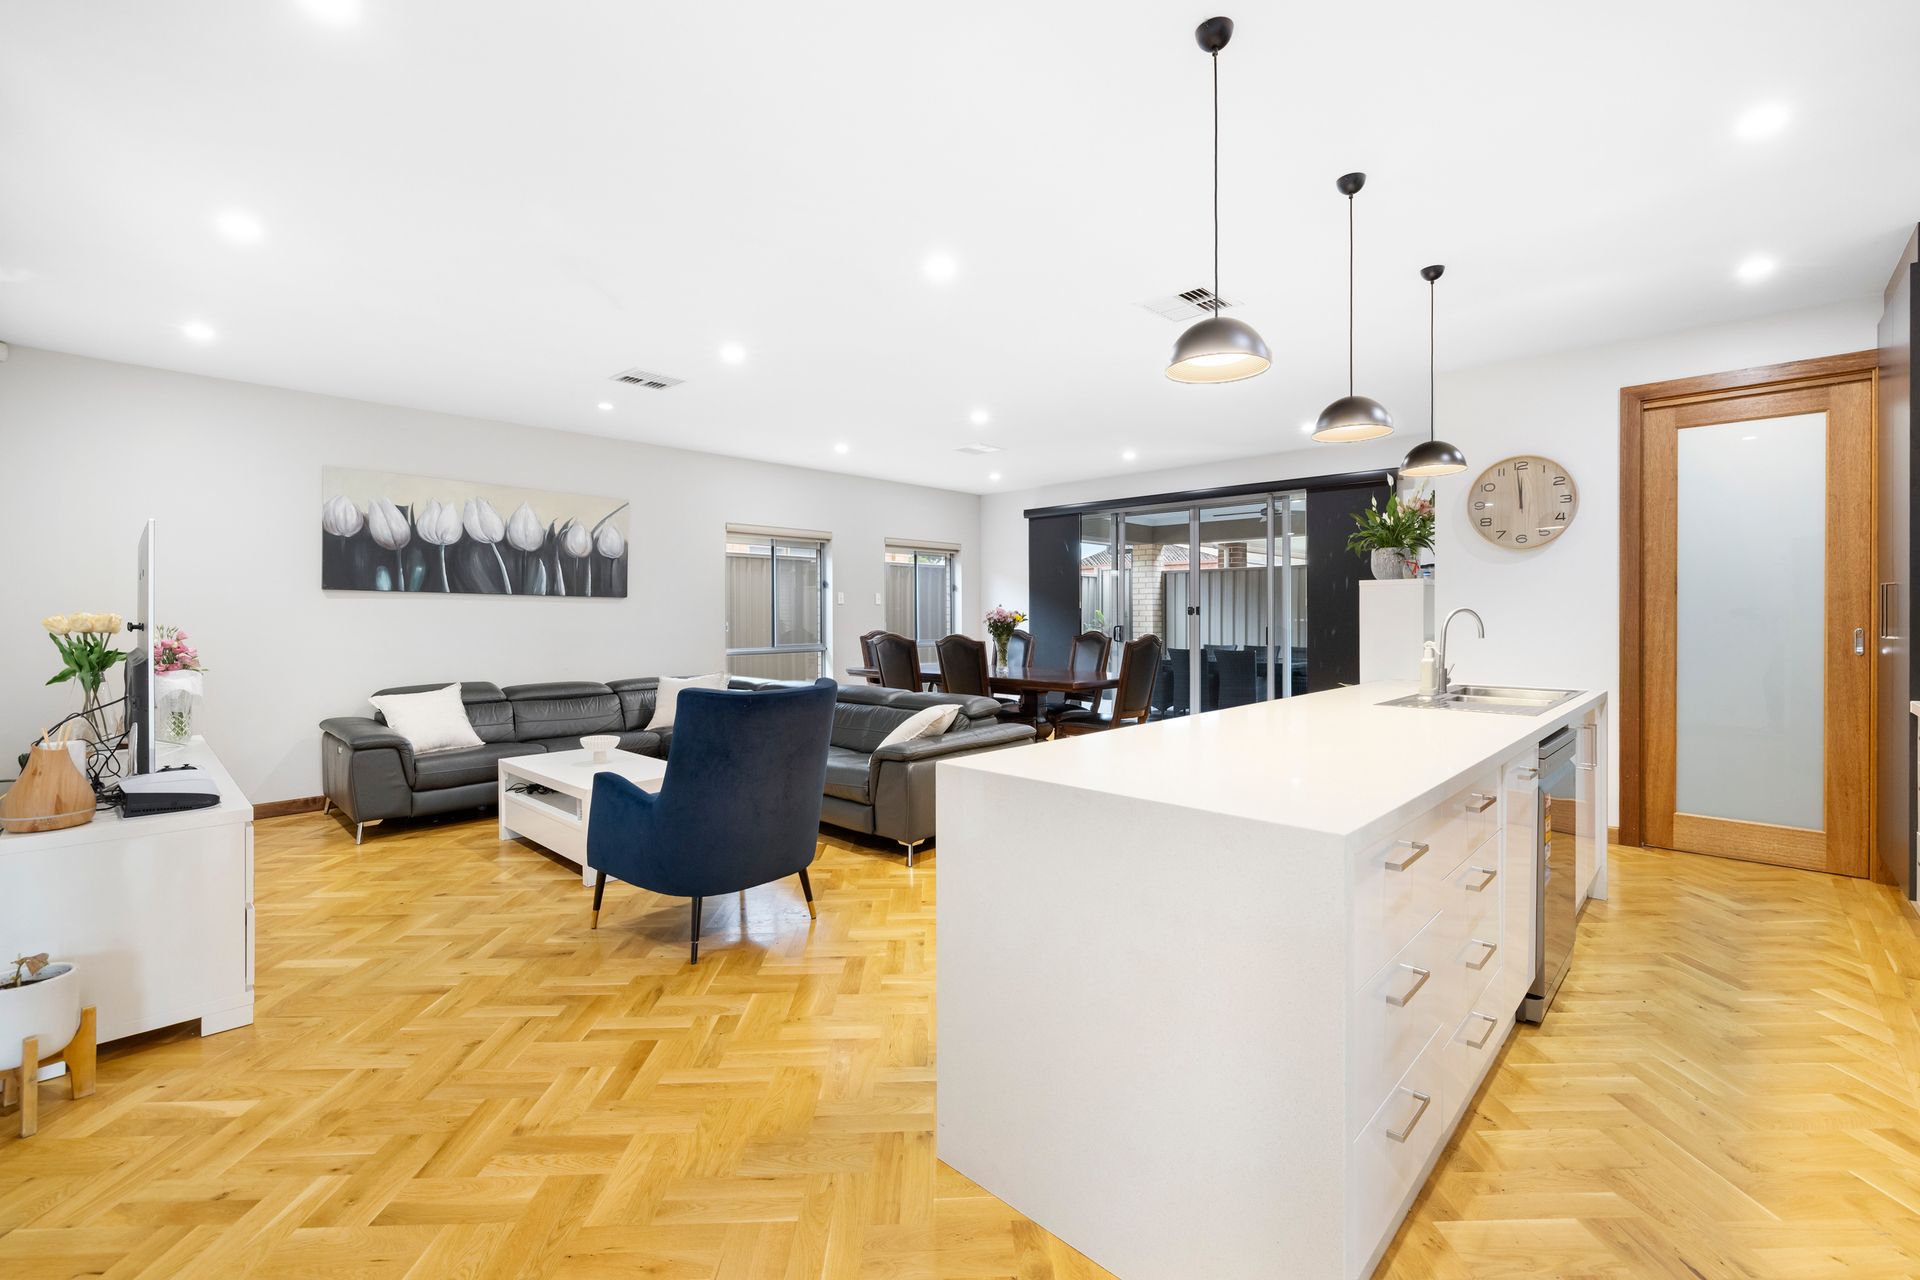
Essential viewing for downsizers as well as first home prospectors and buyers with young kids, 10A Pudney Street is a single-level modern abode designed to facilitate an easy, breezy lifestyle that requires little to no yard work, leaving downtime free to enjoy your favourite recreational pursuits.
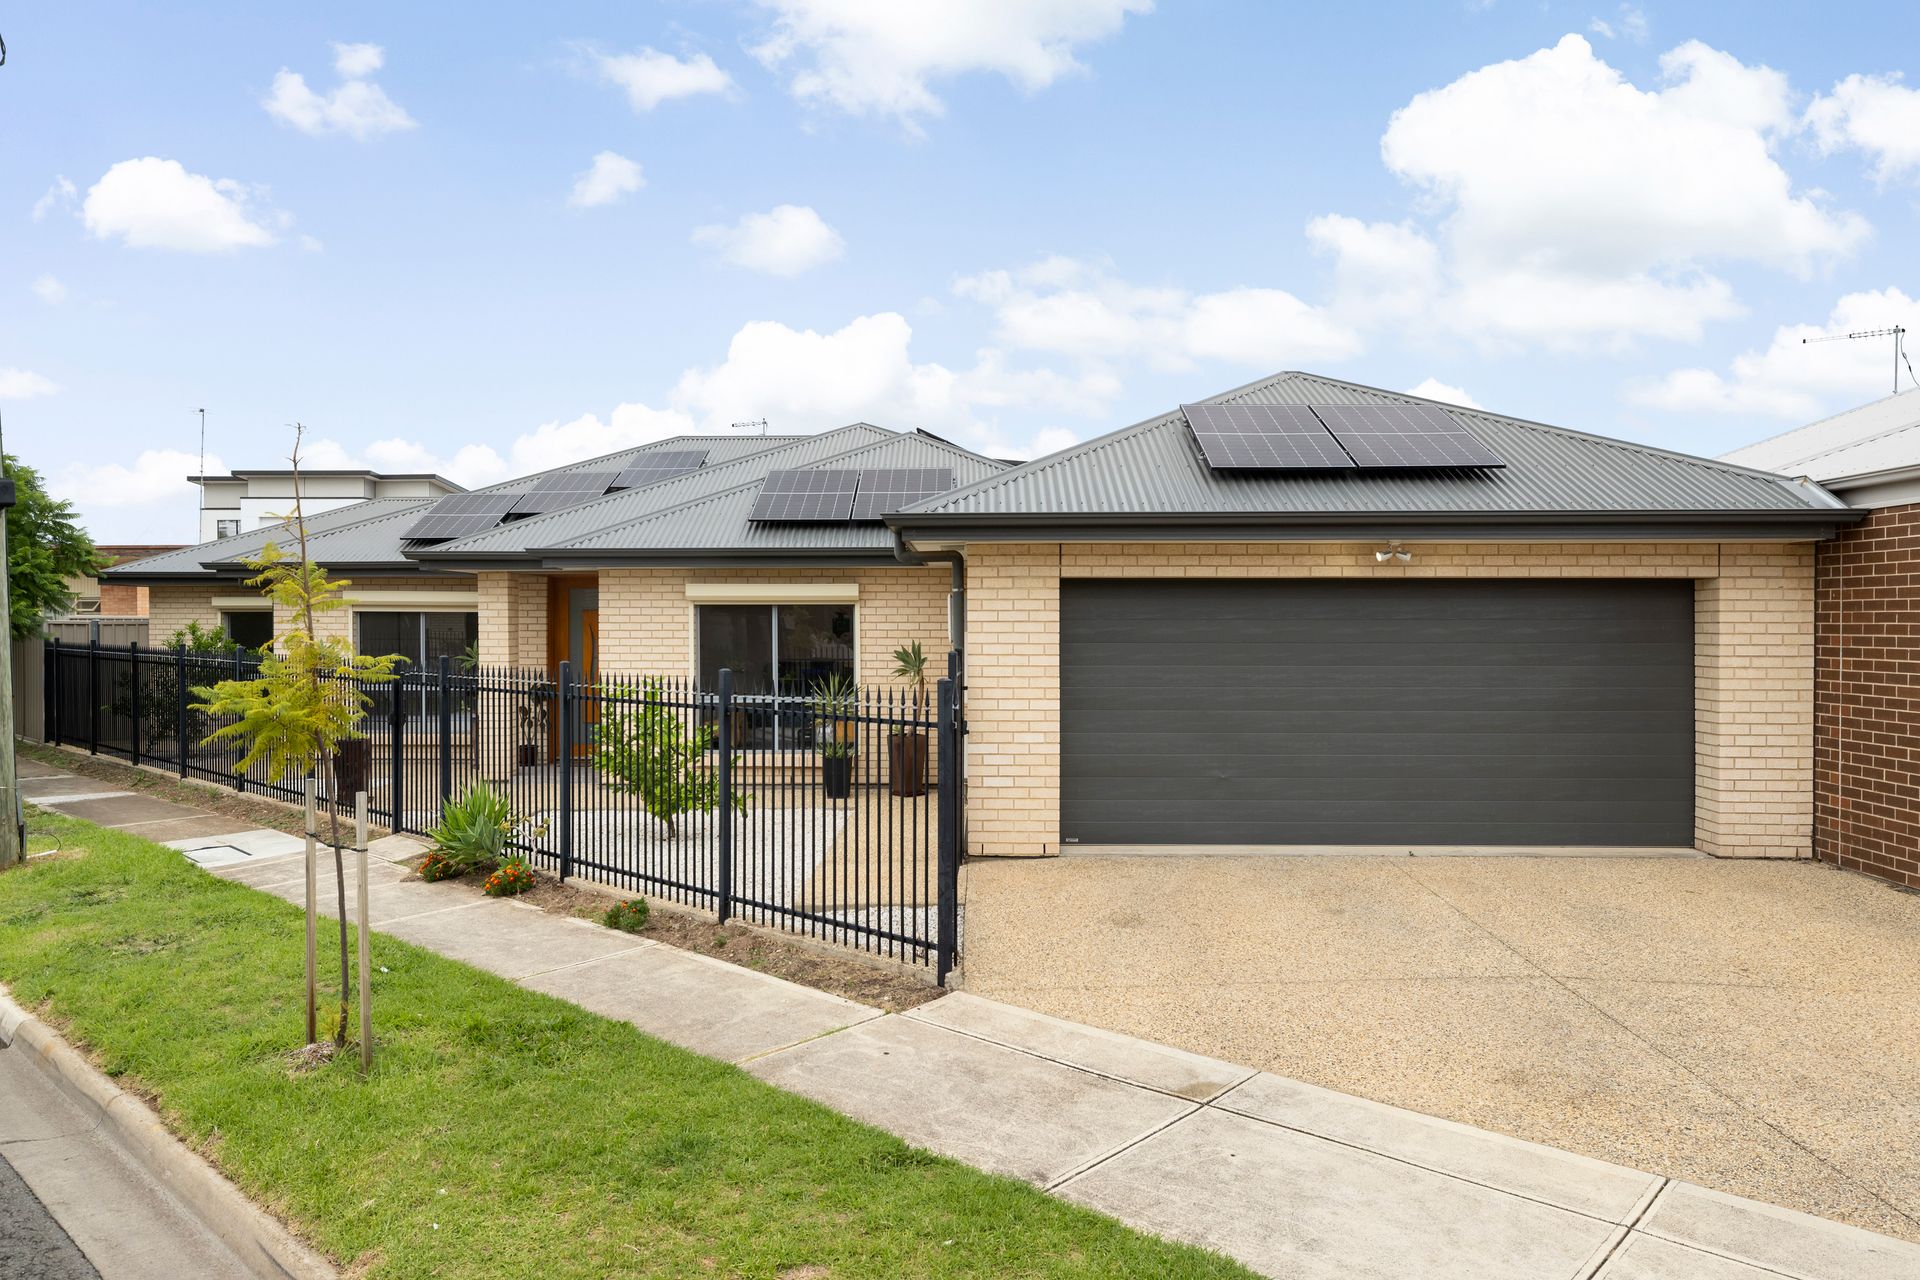
Perfectly positioned on a triangular block that creates an impressively wide street frontage, the house sits behind secure fencing with fruit trees thriving in a handful of gravelled garden beds and a hefty array of solar panels visible up top, eagerly soaking up Adelaide's abundant sunshine.
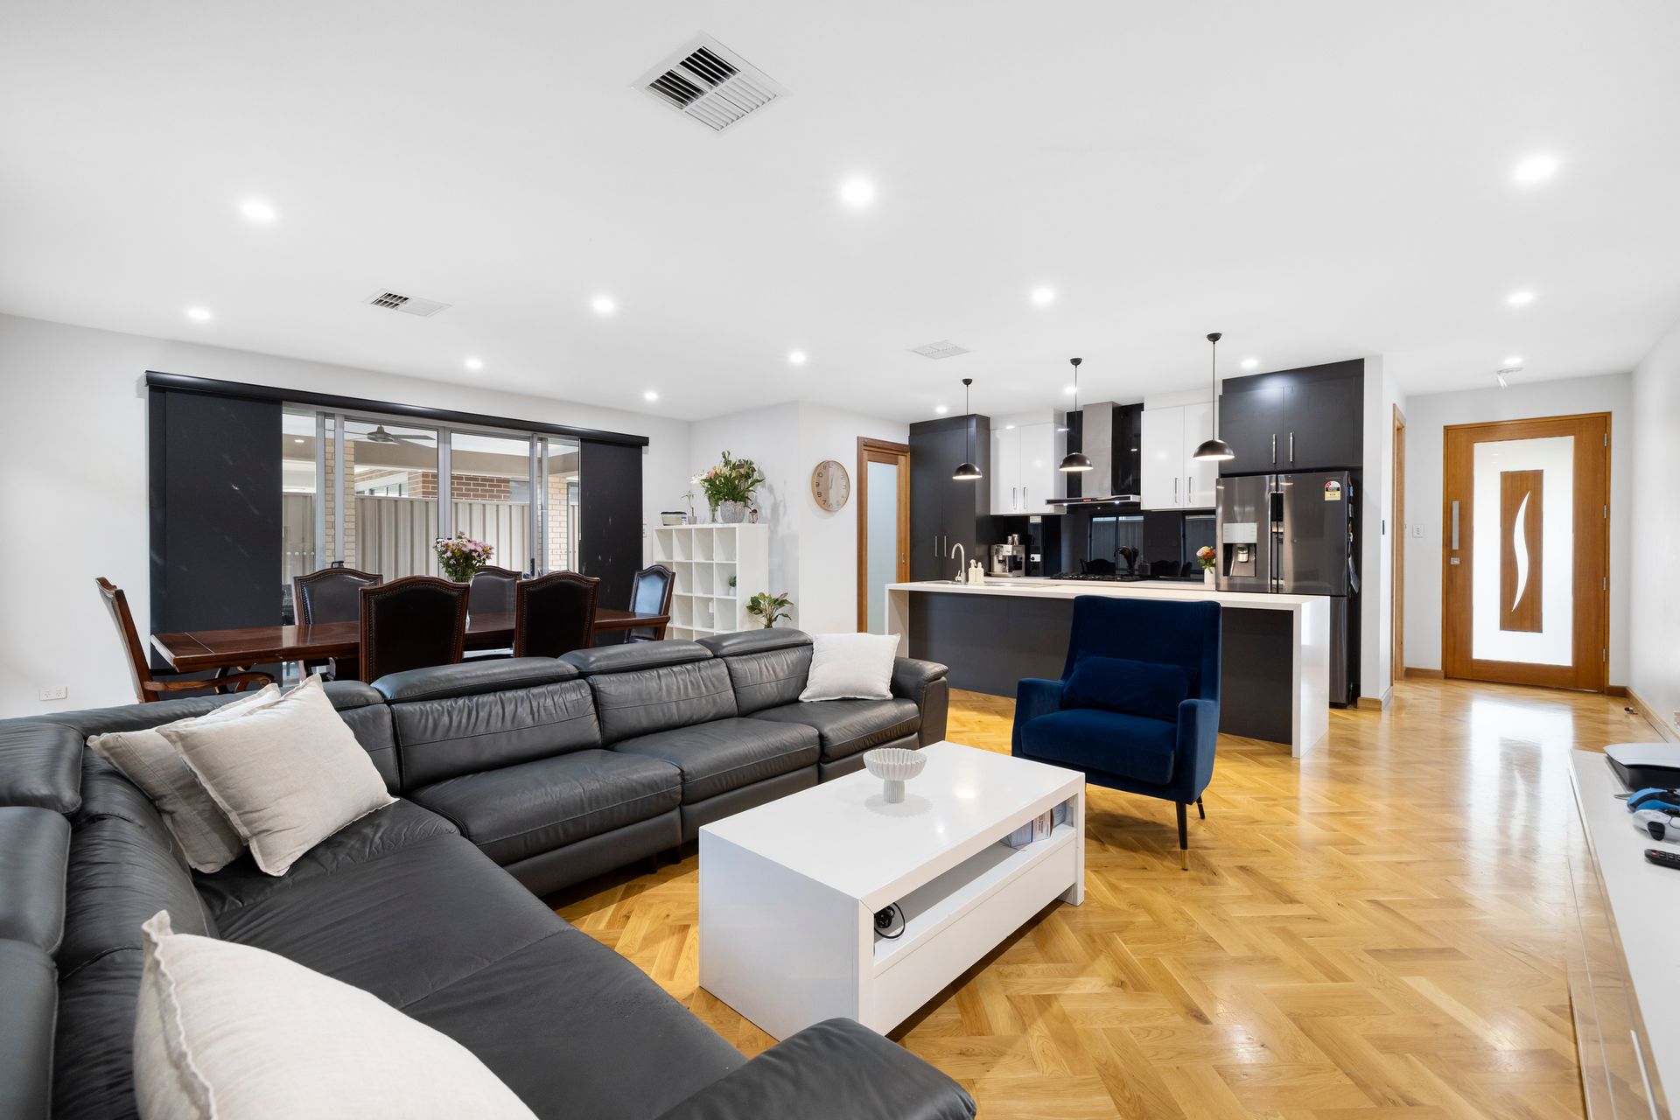
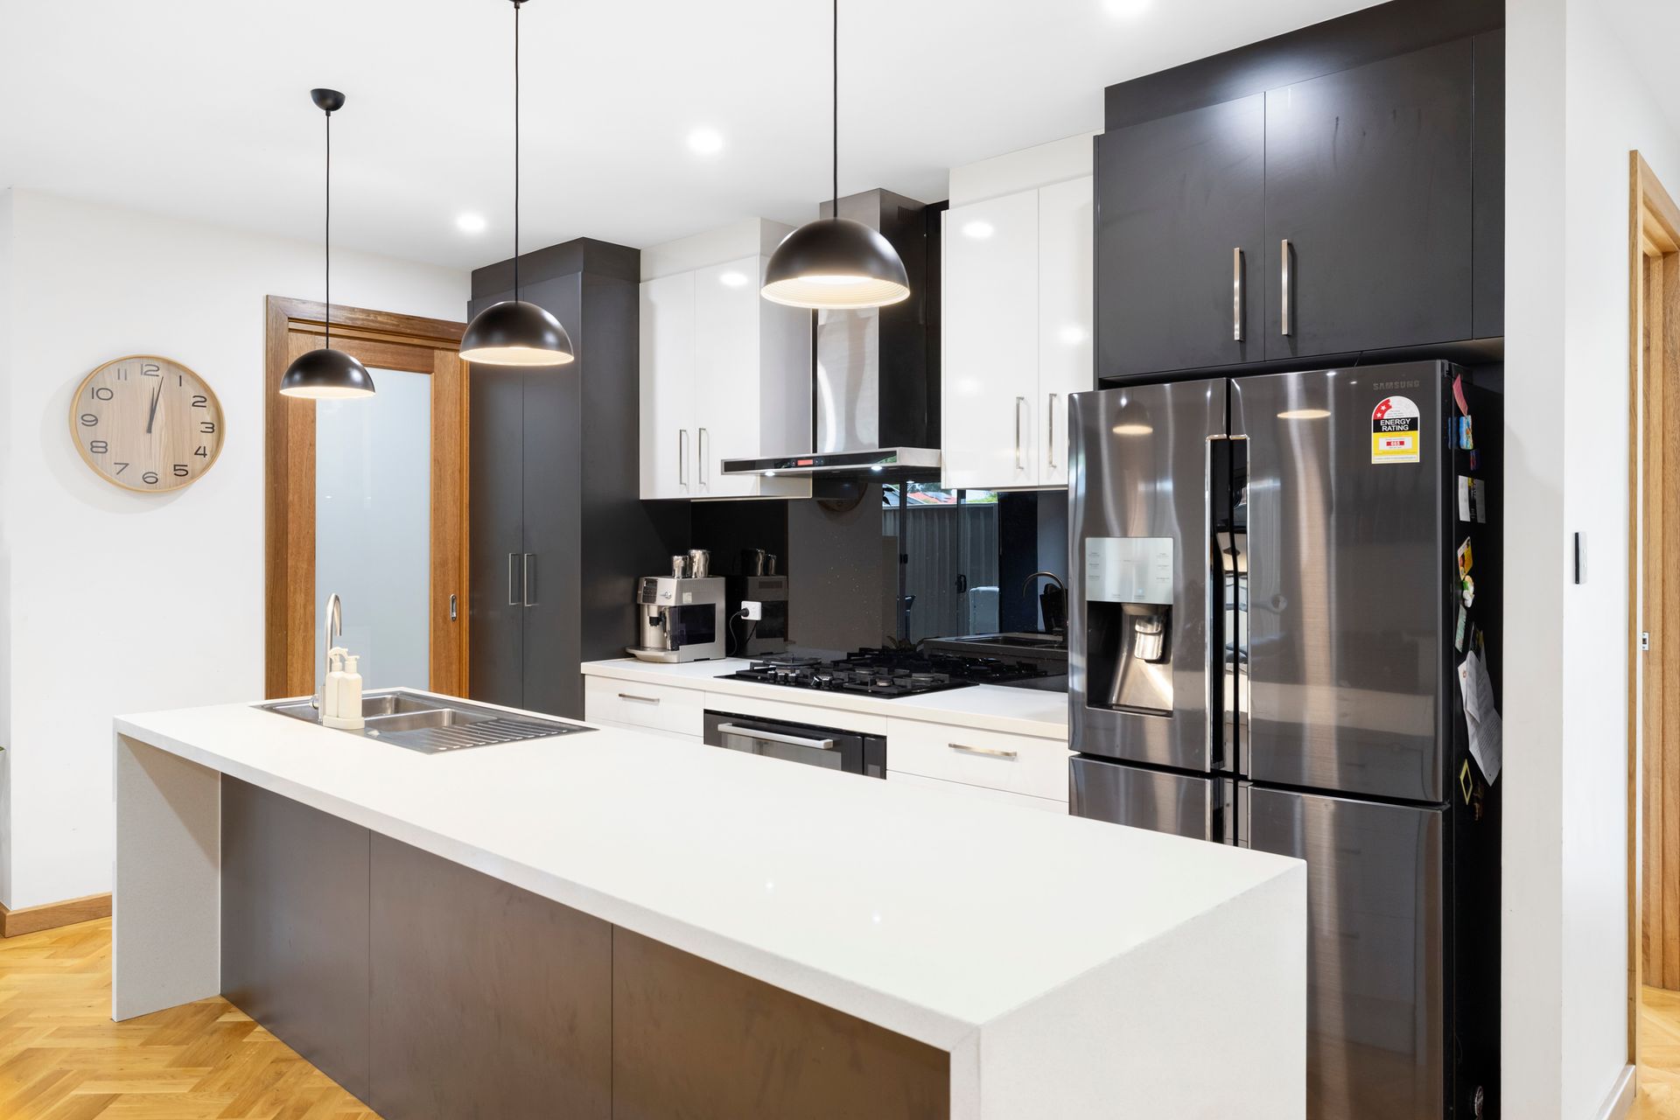
Inside, the gorgeous herringbone-patterned flooring throughout is complemented by solid timber skirting boards and architraves - it's a match made in heaven and will be a cinch to keep in good nick! Overlooking a combined living/dining hub that extends onto a covered alfresco entertaining patio, the black & white themed kitchen earns top billing on the looks front with its feature-lit island dining bar,
reflective splashbacks, full suite of mod cons and a huge WIP.
Each of the 3 bedrooms enjoys an outlook over the fruit trees out front and all have BIRs; the larger master also has an ensuite with a shower, the others serviced by a big second bathroom with both a tub and shower. From the double garage the house can be accessed through the laundry and WIP, and there's valuable extra parking on the front driveway.
With your weekends liberated from labouring in the garden, life will be all about hitting the nearby fairways, strolling the coastline at popular spots like Grange or Henley Beach or indulging in a little retail therapy at Westfield West Lakes. You're also super close to zoned schools and only 20-minutes to town for work, study, play or a night out!
FEATURES WE LOVE
• Stylishly appointed 3-bed brick-veneer home - perfect as a downsizer, home starter or upgrade
• Herringbone-patterned timber flooring throughout
• Solid timber door frames, architraves & skirting boards
• Spacious all-in-one kitchen/living/dining hub extending onto a fan-cooled alfresco patio
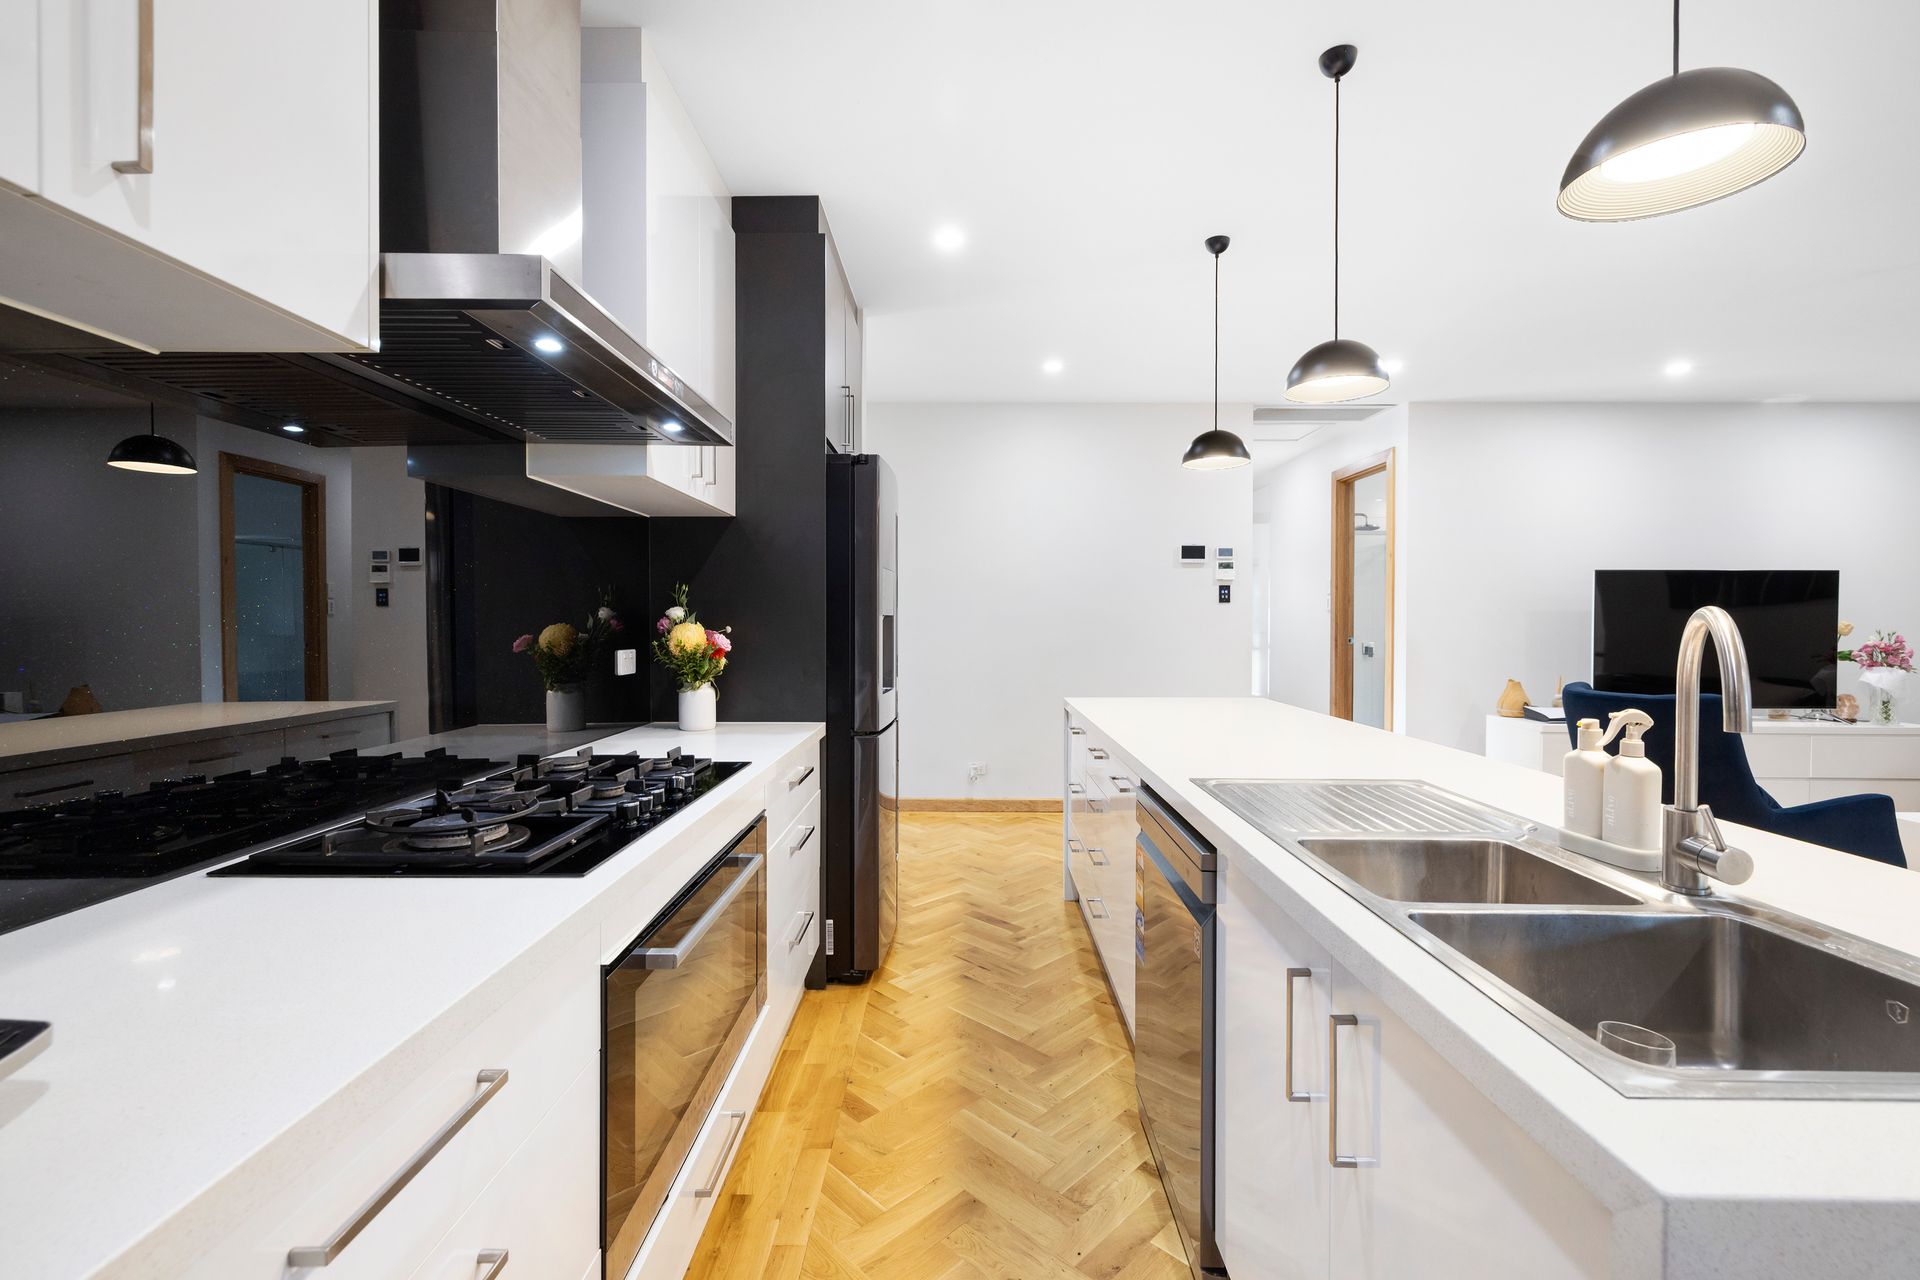
• Galley-style kitchen set-up with a trio of drop pendants over the island dining bar, reflective splashbacks, black & white joinery, WIP, gas cooker, rangehood, dishwasher & double sink
• Large master with BIRs + a black & white themed ensuite with a frameless glass shower
• 2 more beds, both with BIRs
• Self-contained main bathroom with décor to match ensuite, a rain shower & tub + heat lamps
• Versatile laundry/mudroom between the garage & the WIP
• Ducted AC combined with bill-busting solar panels
• Secure double garage with valuable side storage
• Super low-upkeep fenced grounds with only a few gravelled garden beds to tend
LOCATION
• 10-minute walk to Hendon Primary & 5 on the bike to Seaton High for the teens
• A zippy 5-drive to ALDI & on to Westfield West Lakes for fashion, food, & film
• 3 local golfing greens at your fingertips: West Lakes, Grange & Royal Adelaide
• 10-minute drive to top Adelaide beaches like Grange, Tennyson & Henley
• 20 by car to town or walk 15 minutes to Albert Park station to ride the train
Disclaimer: As much as we aimed to have all details represented within this advertisement be true and correct, it is the buyer/ purchaser's responsibility to complete the correct due diligence while viewing and purchasing the property throughout the active campaign. RLA 343323
Property Details:
Council | CHARLES STURT
Zone | General Neighbourhood (Z2102) - GN
Land | 364sqm(Approx.)
House | 173sqm(Approx.)
Built | 2018
Council Rates | $1612.15 pa
Water | $213.58 pq
ESL | $169.95 pa