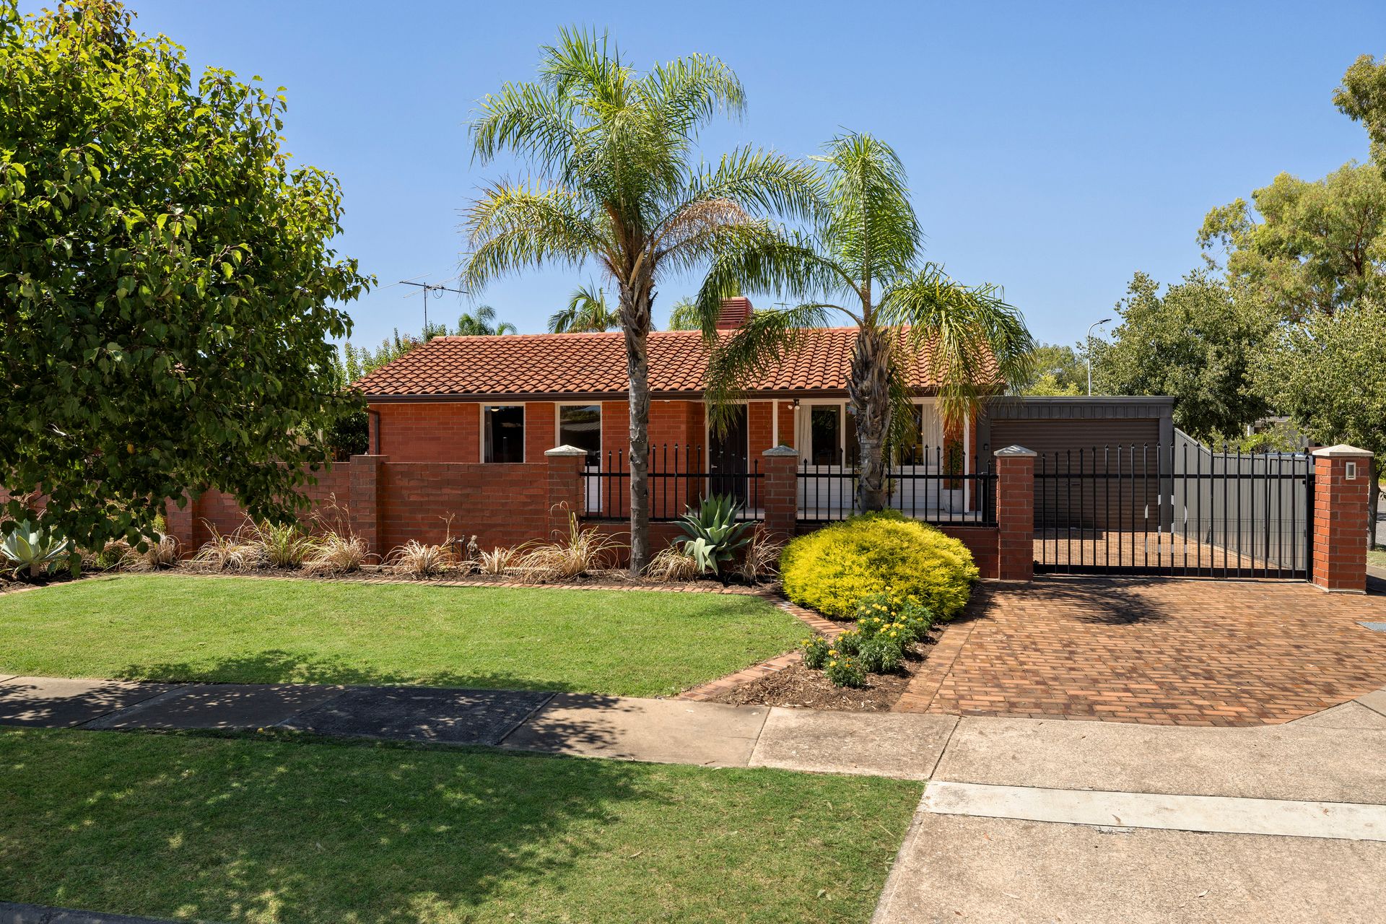
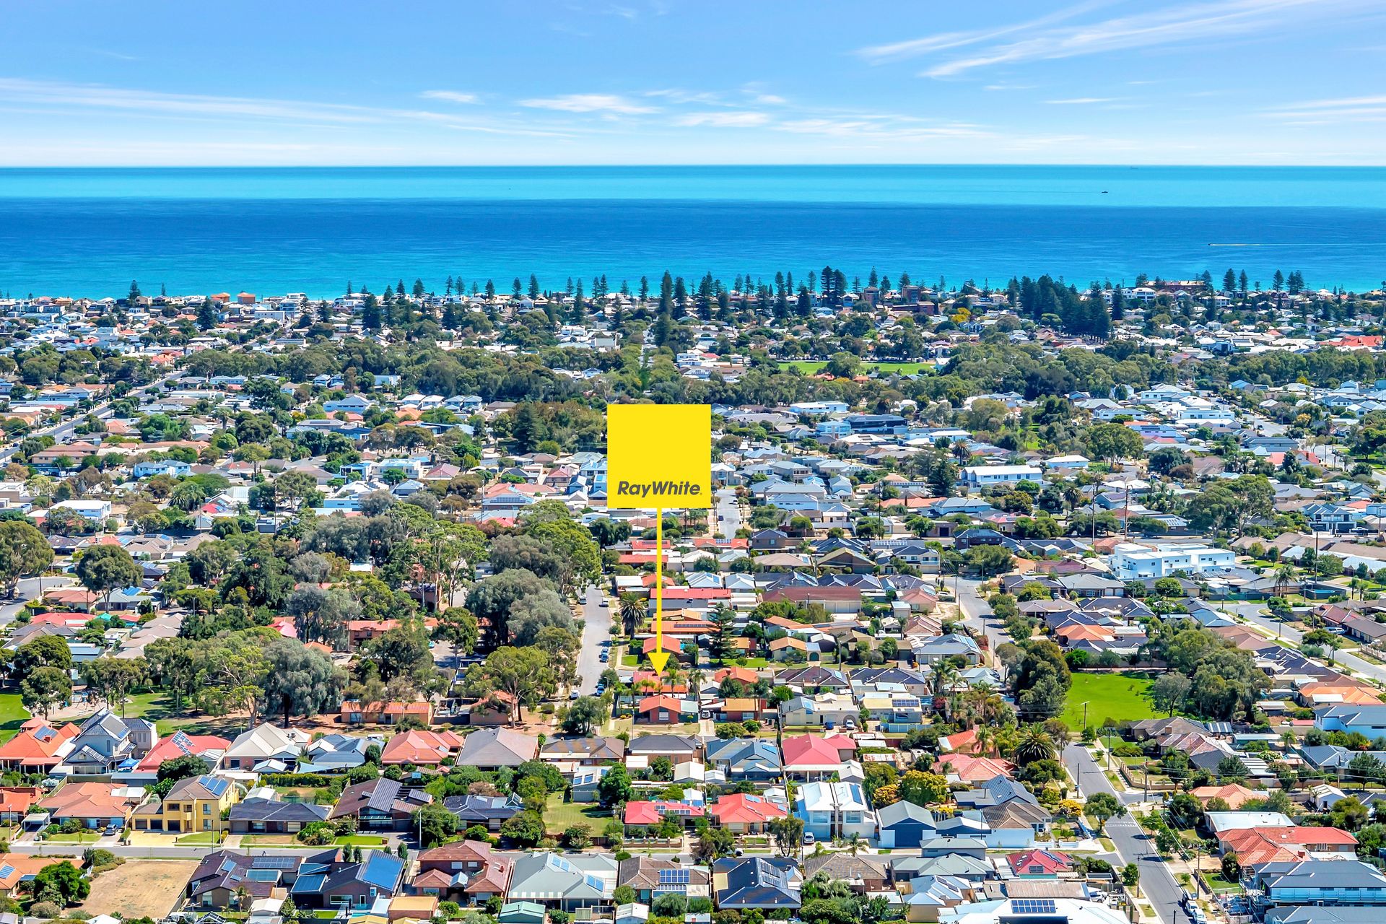
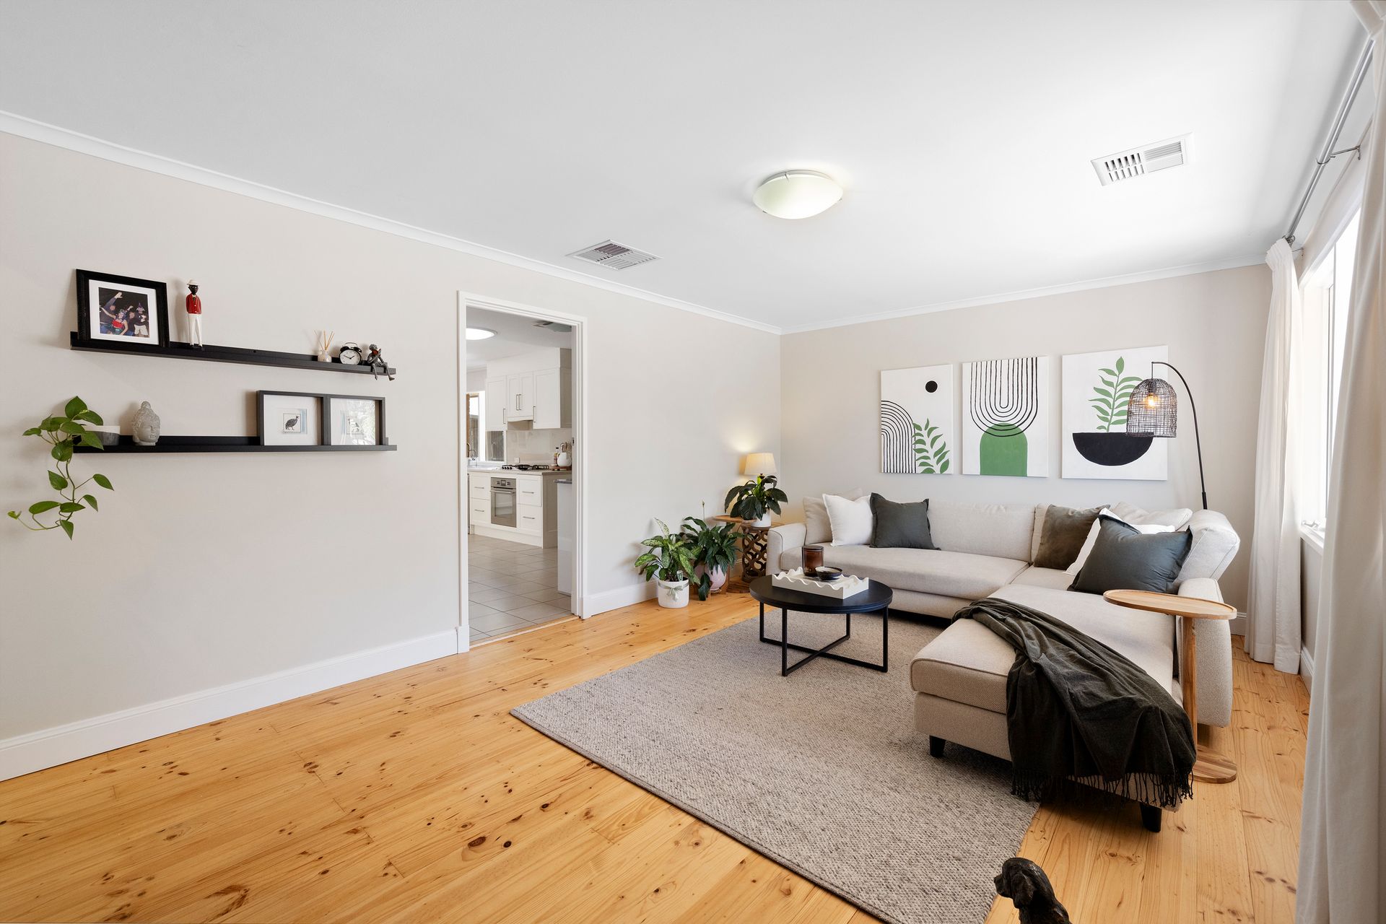
Nestled on a low-upkeep corner block in one of Adelaide's hottest coastal fringe locales, 2 Dora Avenue is your ticket to a harmonious family life - the home's light-filled interior tastefully transformed by savvy renovations over the years, and its huge alfresco entertaining area impressively reimagined.
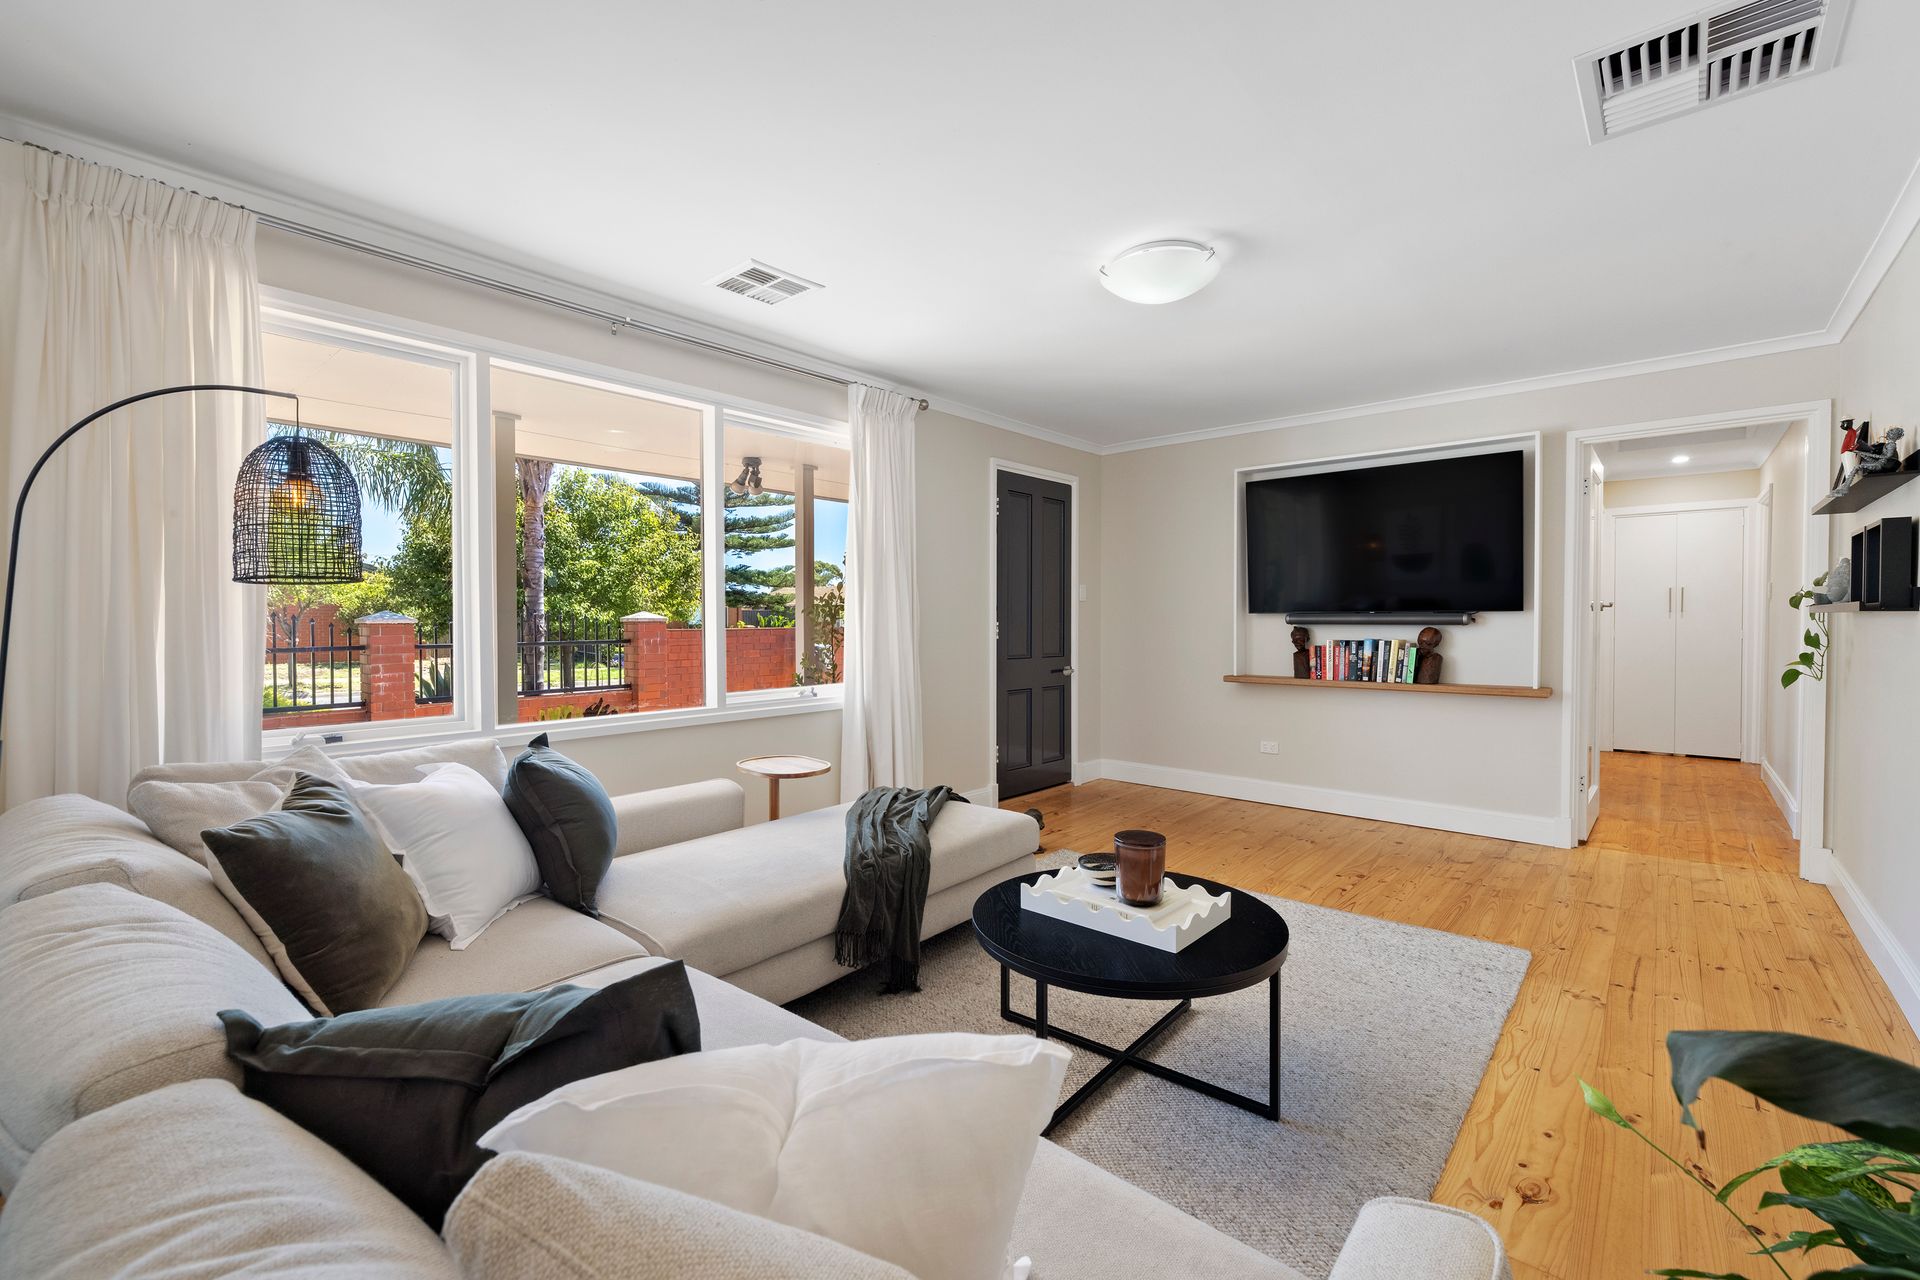
An inspired floorplan distances the carpeted master sanctuary from a 3-bed kids' wing at the front of the house and uses glass doors separate the kids' wing and formal lounge, and formal lounge from a spacious open plan kitchen/dining/living hub. Divine timber floors now shine through the lounge and kids' rooms, while the primary living zone is tiled. The home's original brick bar still serving cocktails at one end, its exterior softened with modern finishing.
The kitchen is a showstopper and so big you'll be able to involve the kids in meal prep without feeling like they're underfoot. There is a full complement of gleaming stainless steel mod cons at your disposal, and the premium custom cabinetry is mirrored in the adjacent laundry.
From this fabulous family zone, sliders open outdoors on 2 sides, one to a patio at the back of the single garage, the other to a 51 sqm (approx.) outdoor entertaining hub, also accessible from the master. The latter is an incredible space with a motorised retractable sail shade under its pitched roof and will host countless celebrations and game day gatherings for years to come. The contained garden on the entertainment hub boasts established fruit bearing espalier trees.
Back inside, the master has been luxed up with a bespoke bedhead and a refurb of its ensuite, while the kids' rooms all have modern BIRs and now share a fancy full-height tiled bathroom with a frameless glass enclosed rain shower, deep tub, floating vanity and LED-backlit mirror!
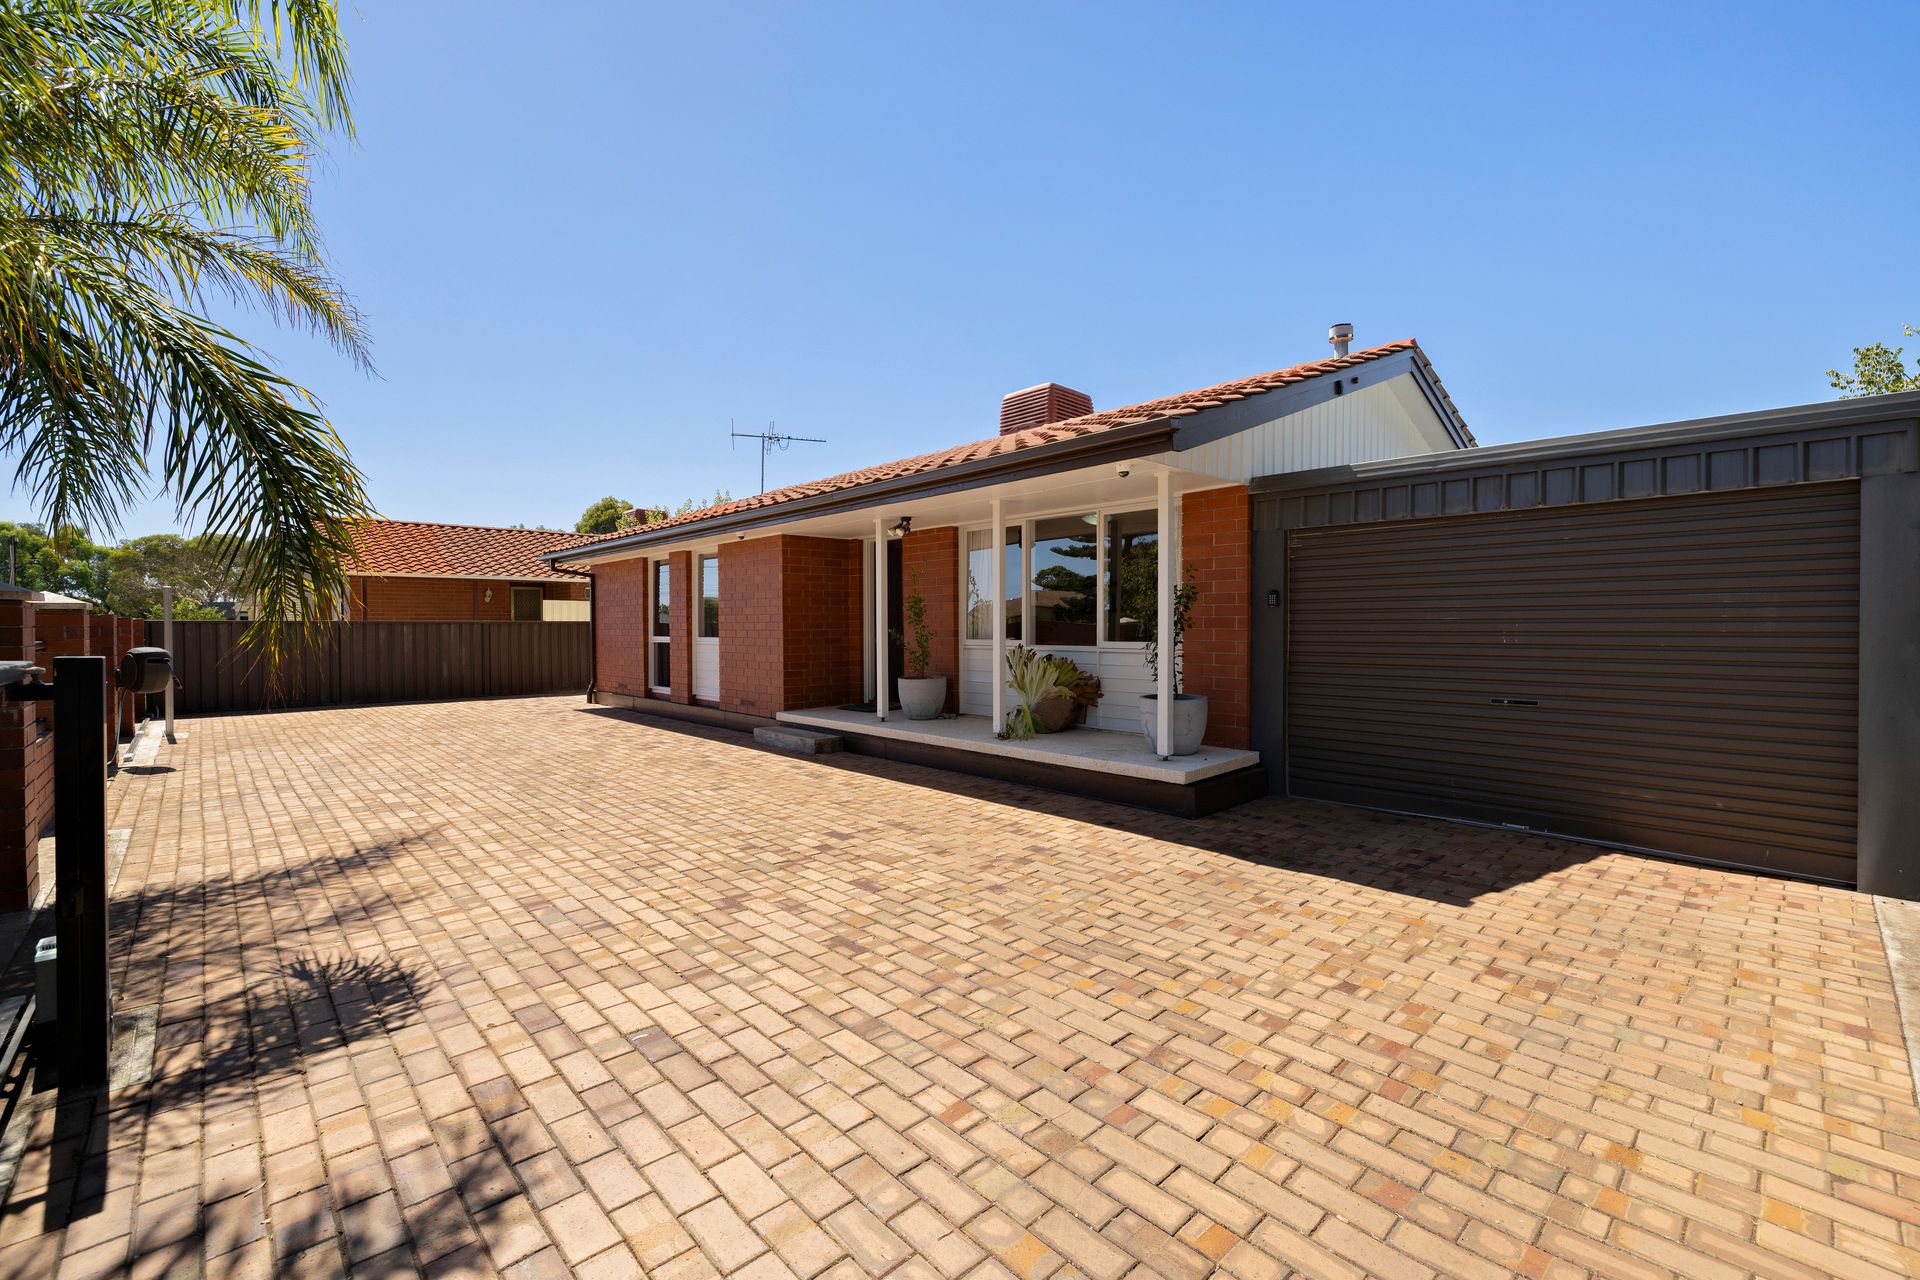
With only a small strip of lawn streetside, everything behind the electric driveway slider is paved for easy upkeep, your weekends are free to enjoy this top location, only a 5-minute drive to Grange Beach and golf links, well-served by bus/train, and with a grassy reserve at the end of the street.
FEATURES WE LOVE
• Extensively upgraded 4-bedroom family home with a brilliant all-season party patio at its heart
• Timber flooring through the front lounge & the 3 kids' rooms, carpet in the master
• Bright & airy tiled combined kitchen/meals/family living hub with a modernised brick bar & access to 2 outdoor spaces
• Skylit kitchen with reams of moulded cabinetry, pendant lights over the dining bar, stainless-steel gas cooker, oven & dishwasher
• Huge central alfresco entertaining hub, fully paved with a pitched roof and motorised retractable shade sails
• Private master retreat with a timber-panelled bedhead, renovated ensuite (glass enclosed shower), a WIR & main patio access
• Separate 3-bed kids' wing serviced by a fully renovated bathroom with rain shower & tub
• Ducted gas heating and separate evaporative cooling throughout + fans in all 4 beds
• Large laundry/butler's pantry with cabinetry to match the kitchen, integrated washing machine/trough
• Secure single carport extending across an open-air patio to a workshop with built-in storage
• Fully fenced corner block with an electric slider across the driveway
• Lawn streetside, paved grounds elsewhere to minimise maintenance
LOCATION
• 5-minute drive to hit the beach in front of the Grange sailing club, a little further to Henley Square's vibrant seaside dining scene
• Older kids can make the short walk to East Grange station to go for patrolled dips on their own
• 10-minute walk to Mini Drakes for milk runs & ice cream, 7 minutes in the car to Findon Shopping Centre for pantry stock-ups (Coles)
• School locally with ease at nearby Fulham Gardens Primary & Seaton High
• 20-minute commute into town or walk about 5 minutes to bus straight in
Disclaimer: As much as we aimed to have all details represented within this advertisement be true and correct, it is the buyer/ purchaser's responsibility to complete the correct due diligence while viewing and purchasing the property throughout the active campaign. RLA 343323
Property Details:
Council | CHARLES STURT
Zone | General Neighbourhood (Z2102) - GN
Land | 554sqm(Approx.)
House | 262sqm(Approx.)
Built | 1975
Council Rates | $1666.45 pa
Water | $218.00 pq
ESL | $174.00 pa