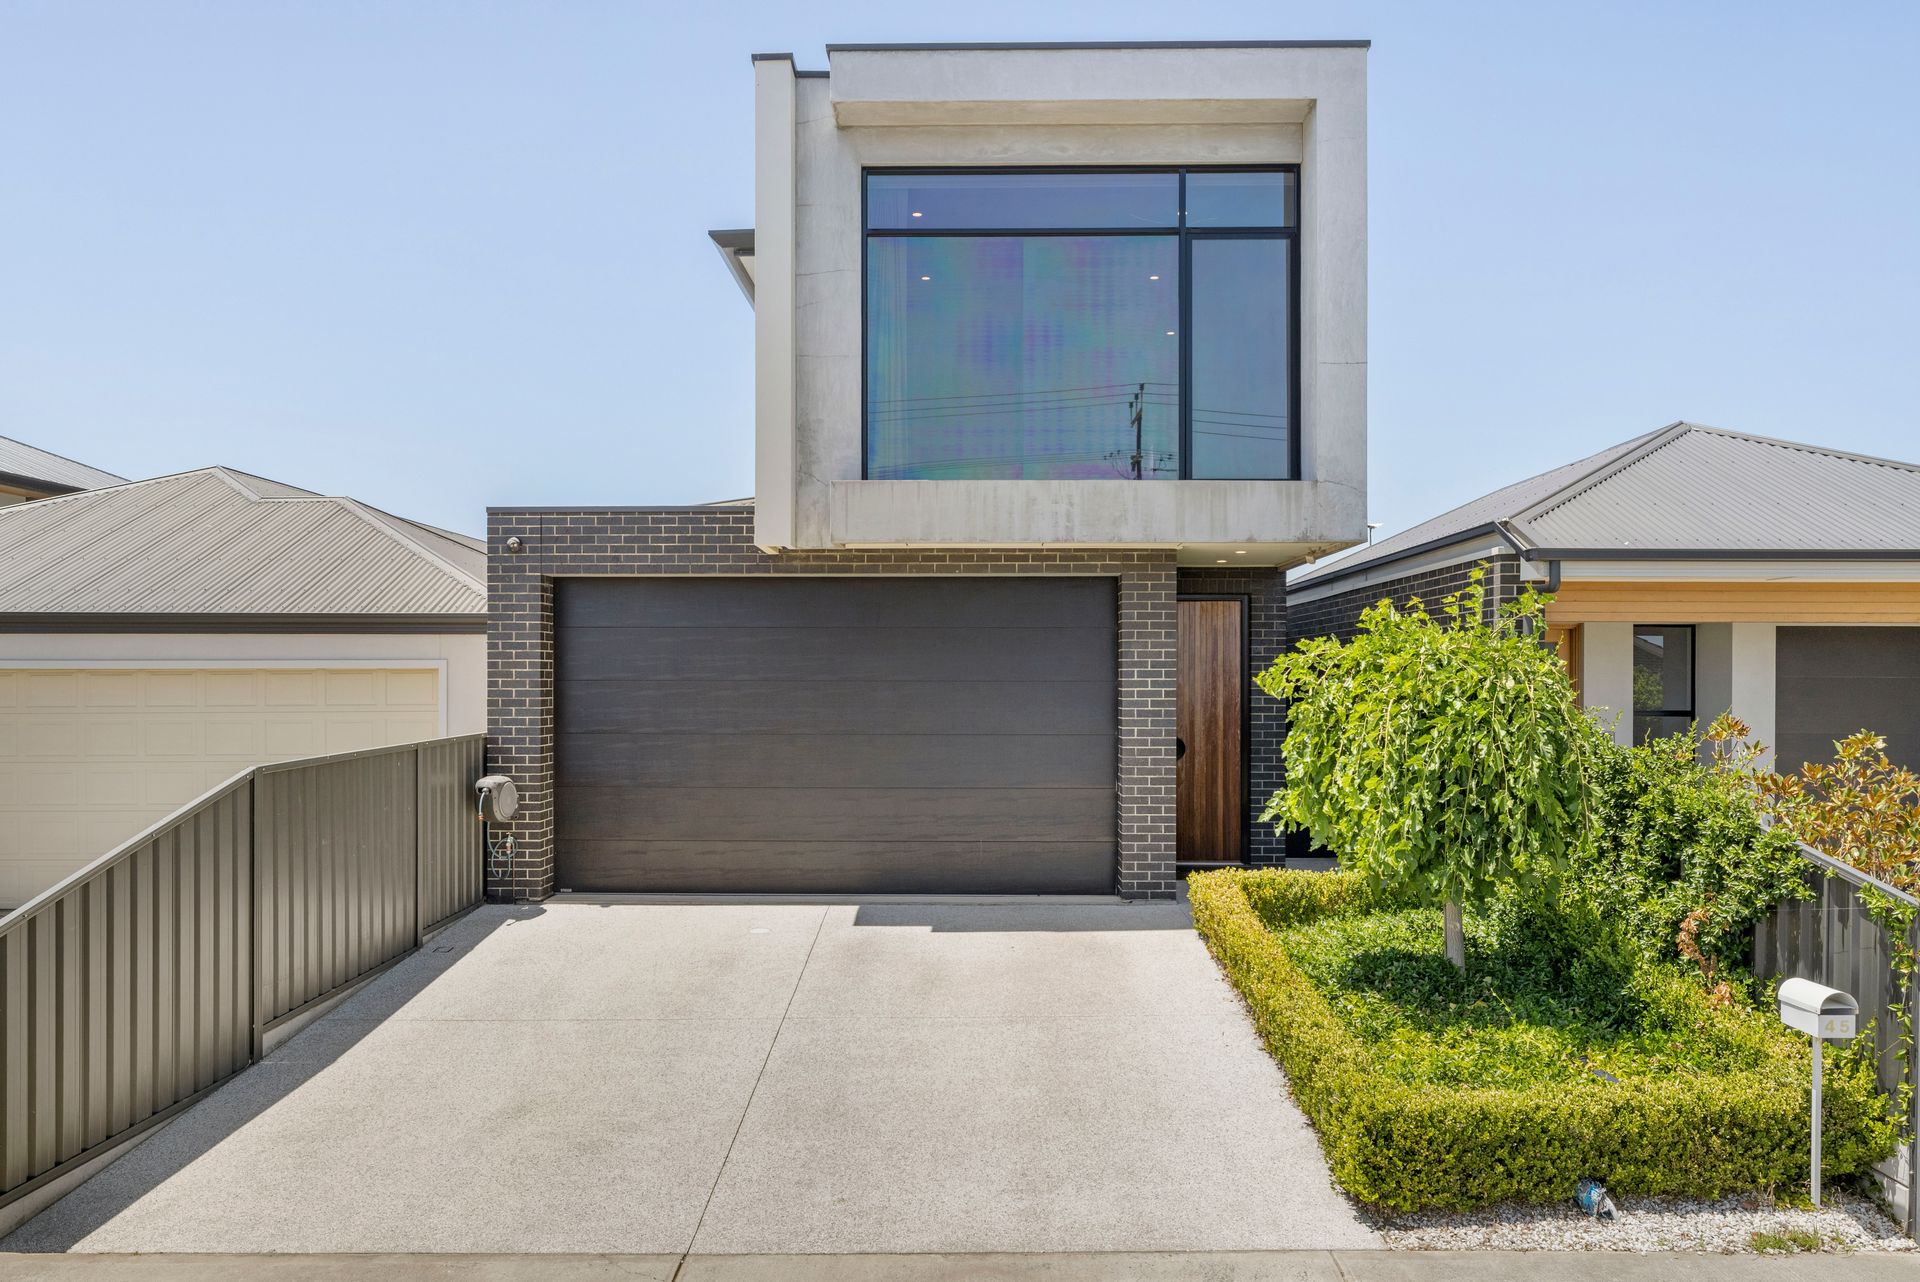
Grabbing your attention from the get-go with the clean lines and dramatic dark hues of its striking 2-storey facade, 45 Kingborn Avenue is a premium 4-bedroom residence on Adelaide's coveted coastal fringe that continues to deliver as you discover its sumptuous interior and incredible alfresco entertaining set-up.
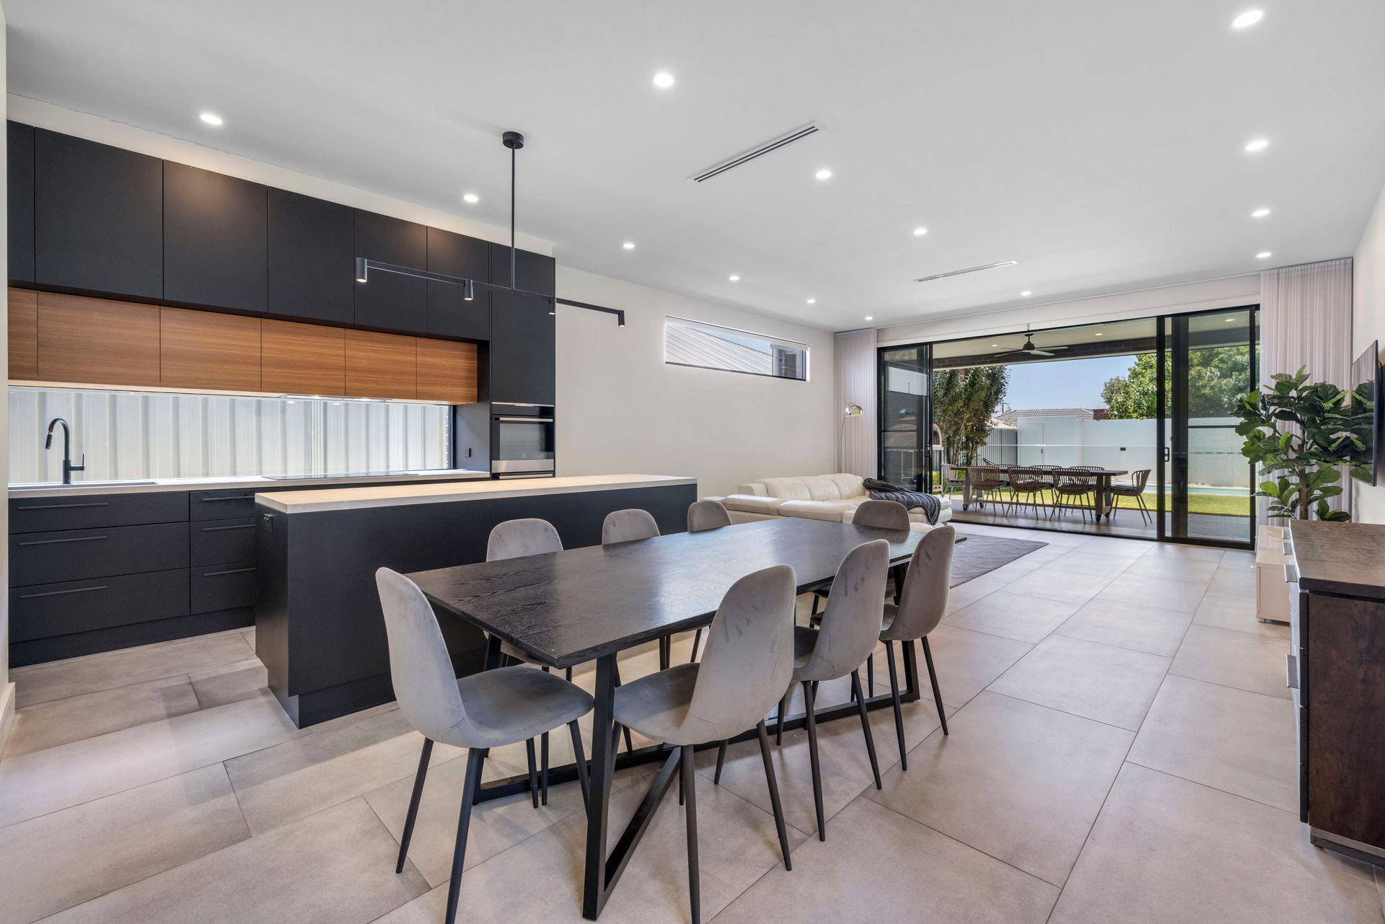
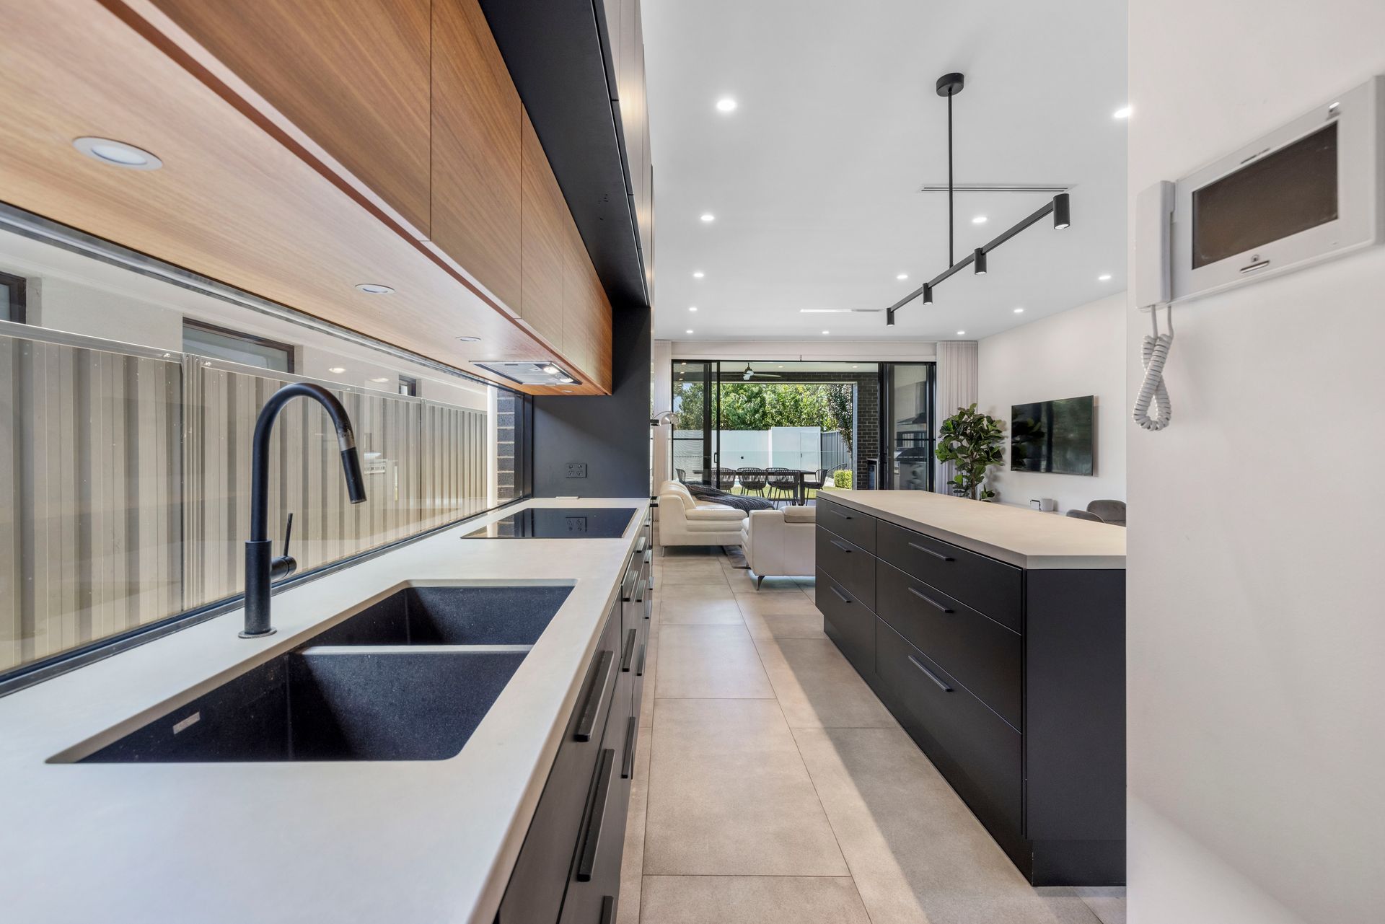
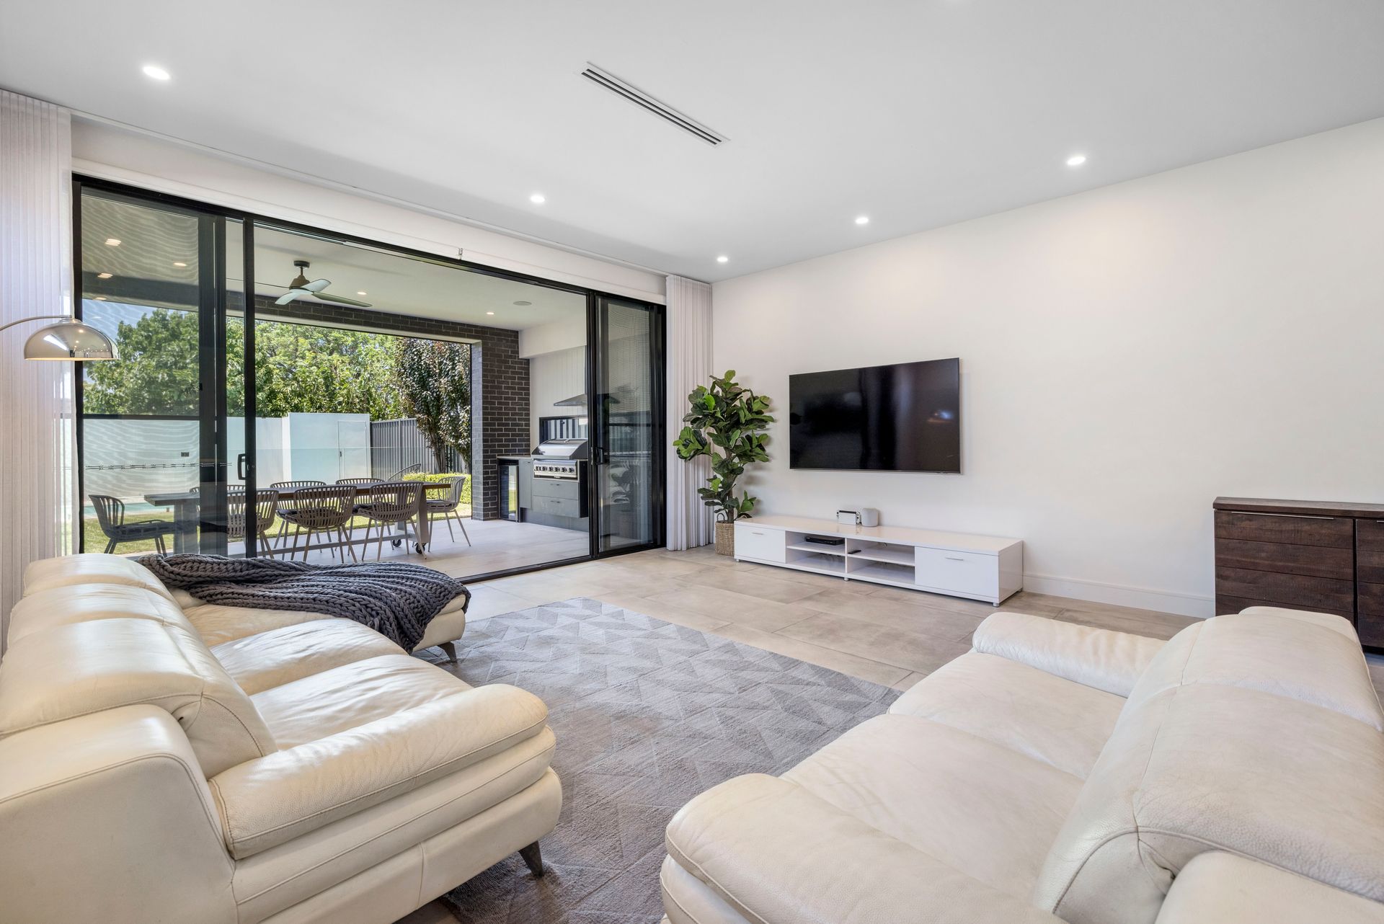
Social space is abundant, starting with a luxe-tiled combined kitchen/living/dining hub that connects seamlessly onto a fan-cooled terrace with built-in BBQ zone, pizza oven, game-ready TV & views to the glass-fenced pool over play-friendly lawn. Gourmet in every way, the kitchen is a design and décor triumph with a big butler's pantry, top brand appliances (induction cooktop, 2 wall ovens + a dishwasher), and two-toned (black and timber) custom cabinetry.
Upstairs, hybrid timber provides a feeling of warmth underfoot through an activities room on the landing, the master retreat and the additional 3 bedrooms. A haven for respite at day's end, the master has an ensuite with a seductively deep freestanding tub and dual vanities, a spacious WIR, and front garden views through a wall of glass fitted with sheers/block-out curtains. The family bathroom is also full-height-tiled, with a tub, shower & twin basins, and there are 2 powder rooms below - one beside the laundry and another directly servicing the pool.
If you secure this slice of paradise, you'll likely spend plenty of time enjoying its onsite leisure facilities but you'll also be tempted to explore this exceptional location only a short drive to sandy strolls along Grange Beach, sunset meals at one of Henley Square's hip restaurants , and a host of shopping hubs.
FEATURES WE LOVE
• Opulent 2-storey residence with architectural flair, dual living areas & a summer-cool pool
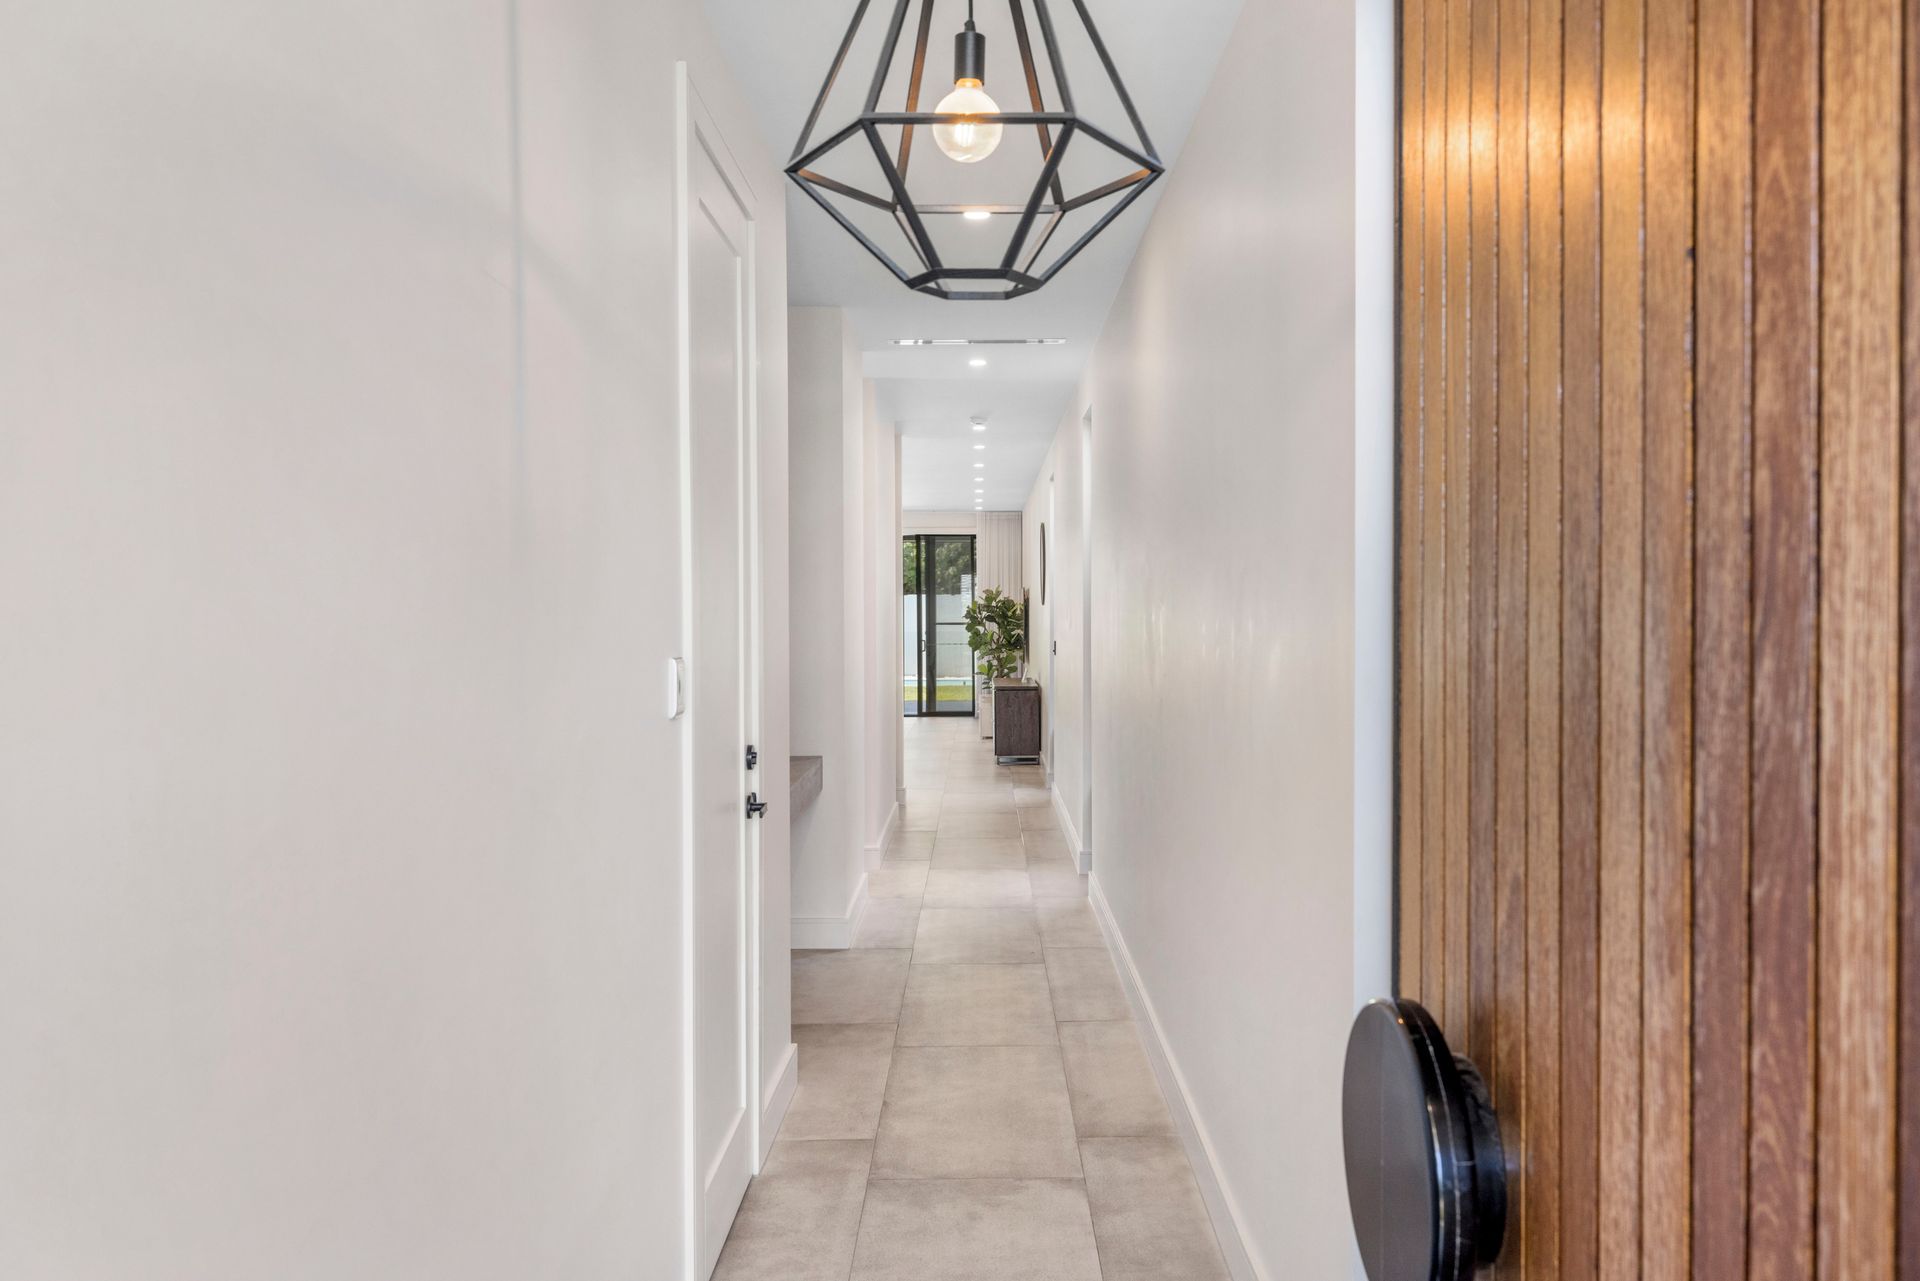
• Luxe large format tiling from the entry into a spacious, open-plan kitchen/living/dining hub
• Premium hybrid timber floors above through a bonus activities room & all bedrooms
• 2 full bathrooms (both tiled floor-to-ceiling with matte black hardware) + 2 powder rooms
• Vogue-style kitchen with soft-close cabinets, induction cooker & 2 wall ovens, island dining bar with track lighting, a butler's pantry (second sink) & window splashback
• Rear living extends onto a fan-cooled undercover terrace with a built-in BBQ hub, pizza oven & wall-mounted TV
• Cushioned lawn between the terrace & a frameless glass-fenced pool with a discreet poolside powder room & pump house
• Light-filled master retreat with a wall of floor-to-ceiling glass, a WIR + an ensuite with freestanding tub, shower, twin vanity & heated towel rail
• 3 additional bedrooms, 2 with BIRs & sharing a bathroom with another twin vanity, tub & shower
• Second powder room beside a laundry with more custom cabinetry
• Ducted AC throughout (slimline vents in main living hub), fans in all beds, solar panels
• Extras: intercom entry with camera, timber-panelled front door, bespoke entry foyer lighting
• Secure auto-entry double garage with a big rear storeroom, house/backyard access
• Valuable off-street parking on the front driveway
LOCATION
• Less than 4km to the beach/Grange Sailing club
• Only 10 minutes to dining/bar spots at Henley Square
• Midway between Westside Findon & Findon Shopping Centres (both a 3-minute drive) or hit up Westfield West Lakes in under 10 minutes
• Great local recreational facilities including reserves with playgrounds, a cricket club, outdoor gym & tennis courts, and only a 2-minute drive to The Royal Adelaide Golf Club
• Zoned for Seaton Park Primary (only 500m) & Findon High (1.2km) - both a leisurely walk
• 10 minute walk to city-bound buses along Grange Rd or drive to town in about 20 minutes
Disclaimer: As much as we aimed to have all details represented within this advertisement be true and correct, it is the buyer/ purchaser's responsibility to complete the correct due diligence while viewing and purchasing the property throughout the active campaign. RLA 343323
Property Details:
Council | CHARLES STURT
Zone | GN - General Neighbourhood
Land | 370sqm(Approx.)
House | 284sqm(Approx.)
Built | 2018
Council Rates | $2173.65 pa
Water | $259.30 pq
ESL | $211.75 pa