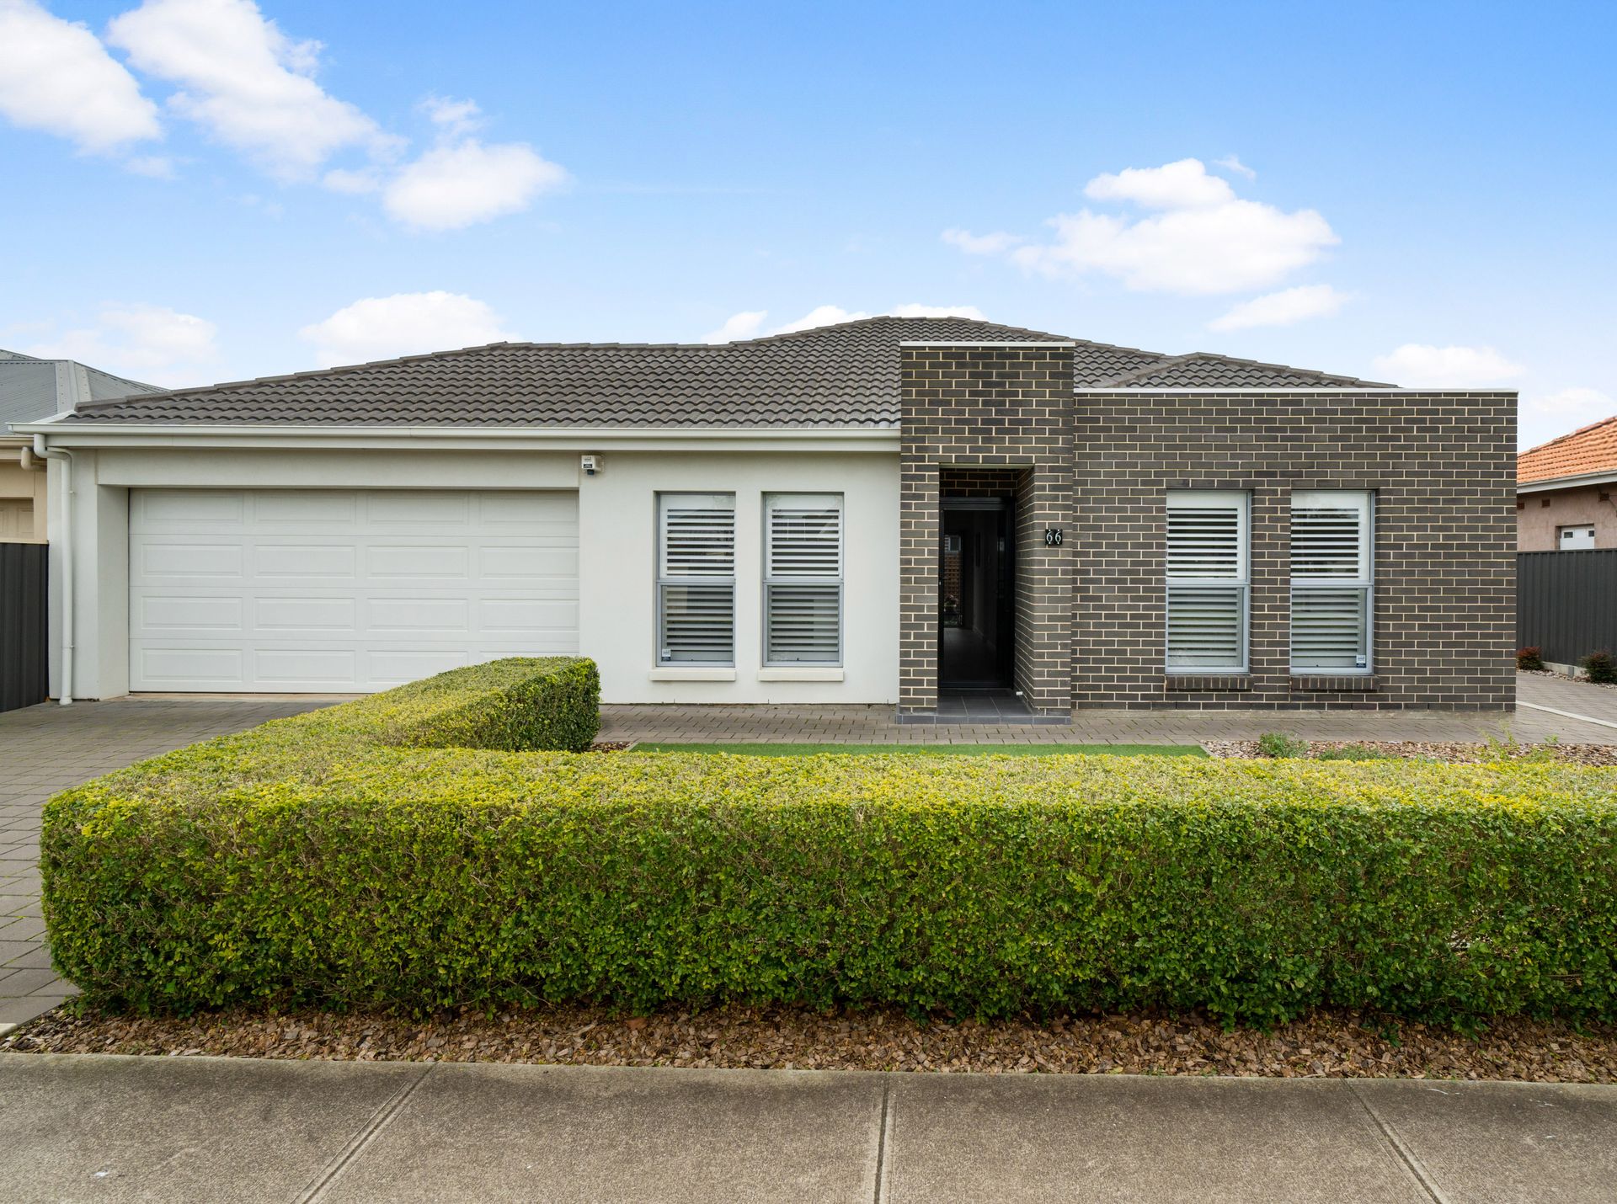
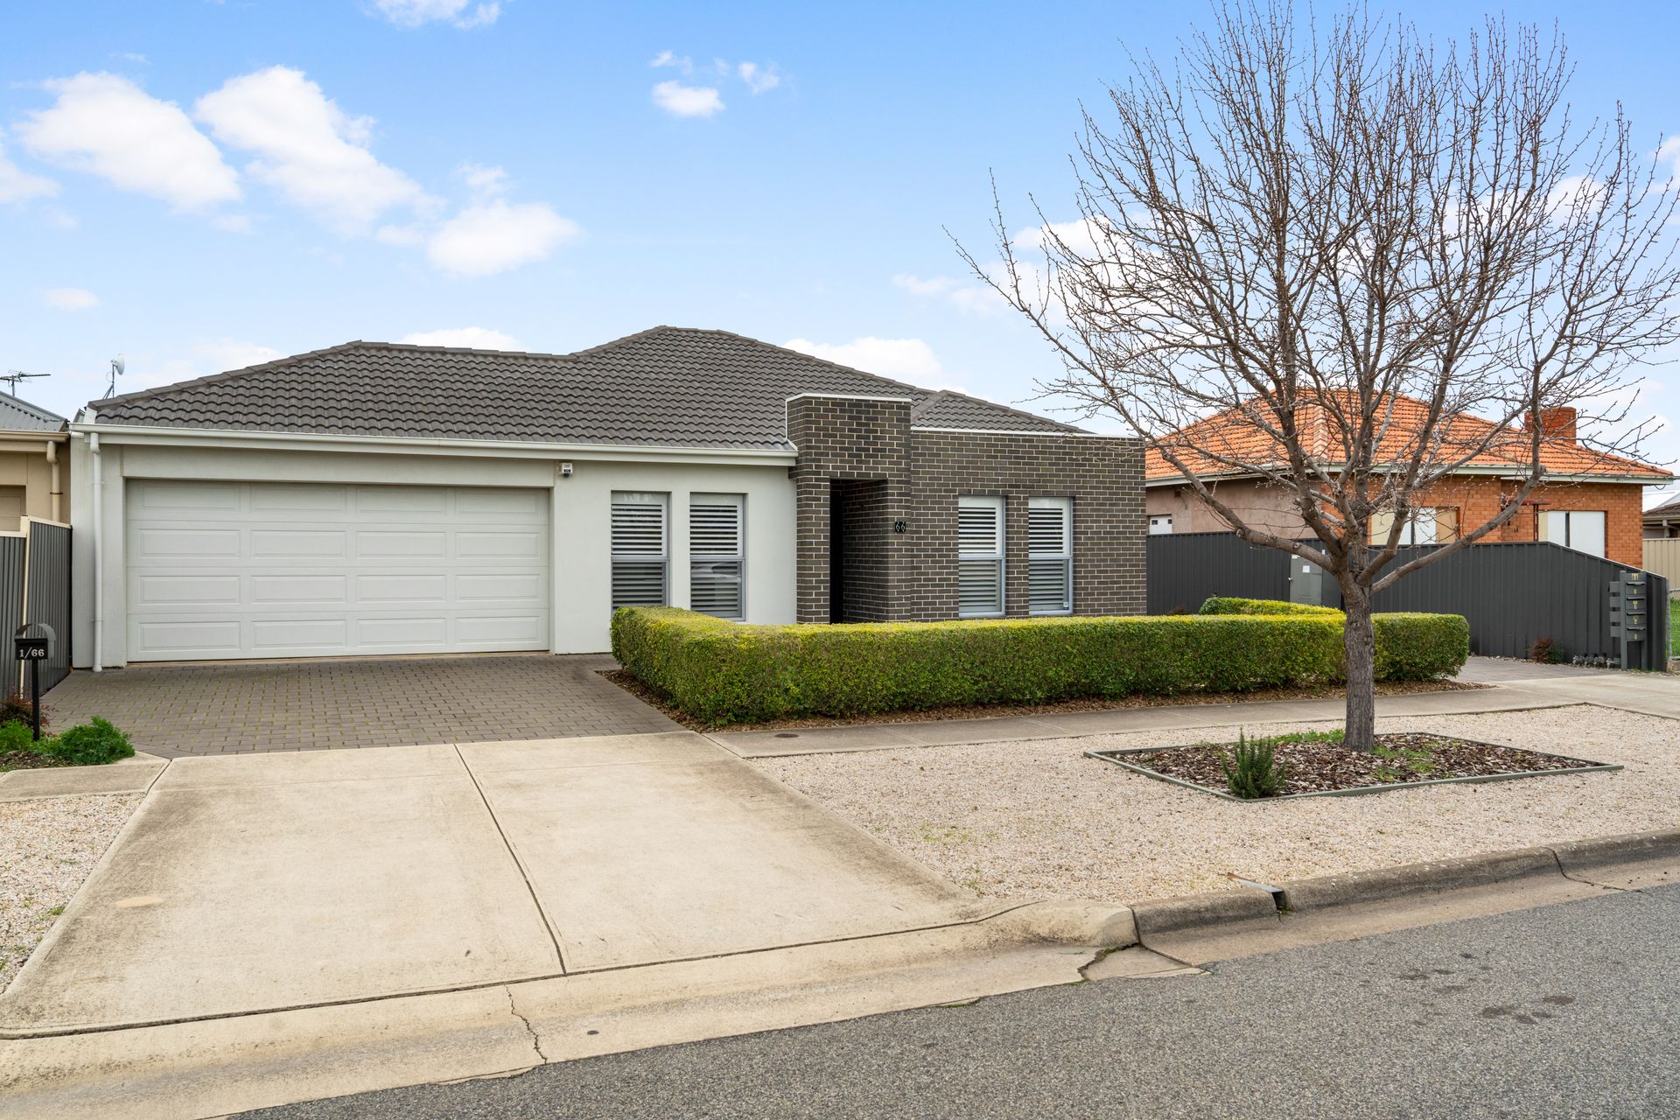
Essential viewing for buyers seeking a leisure-friendly, coastal-fringe location with secure parking for two cars plus a camper trailer/small boat, 1/66 Seaton Terrace is a warm and welcoming 3-bedroom single-level dwelling boasting the prime street-side position in a small complex of five.
Still looking the goods after an internal repaint 2 years ago, the home offers timeless, neutral-toned décor you can easily build on to personalise each room. Durably tiled, the kitchen/living/dining areas combine to create one light-filled social hub, extending through sliders onto a paved rear patio where two retractable powered awnings allow you to control light levels when you entertain alfresco. The kitchen caters to cooks of all levels, with a full suite of modern conveniences, abundant storage, and stone-look benches.
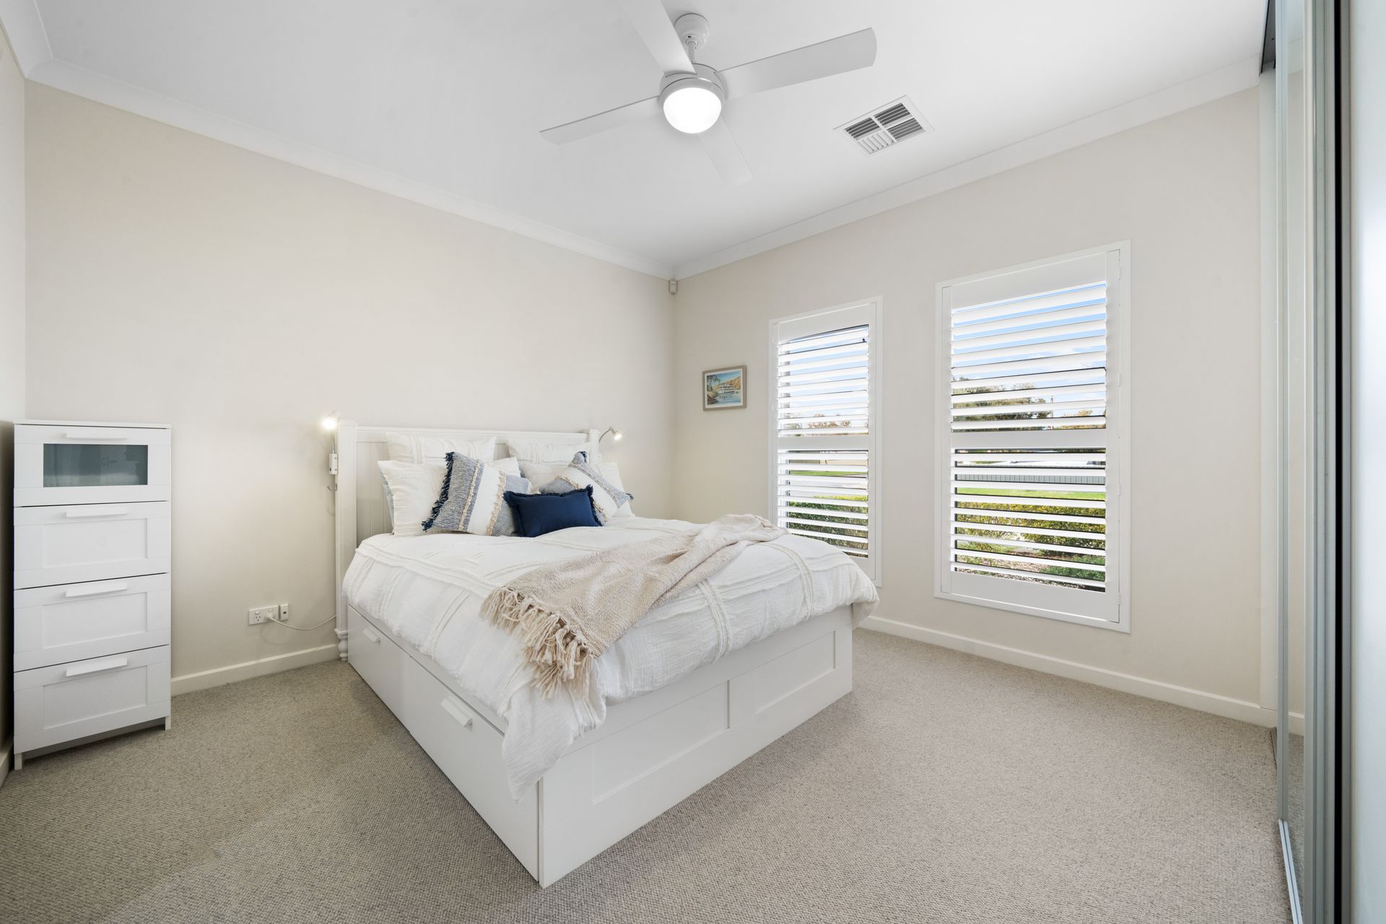
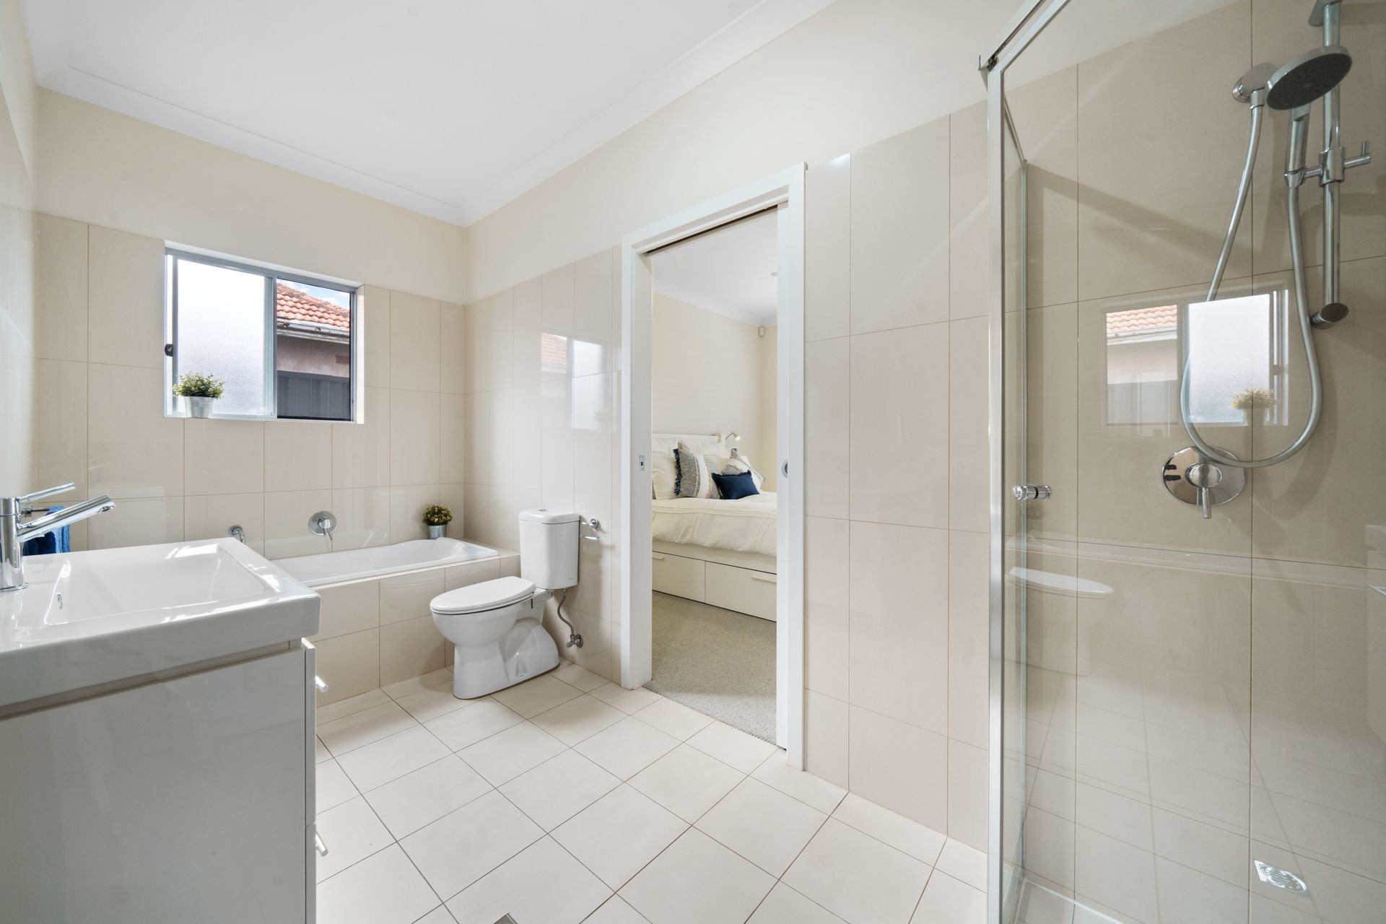
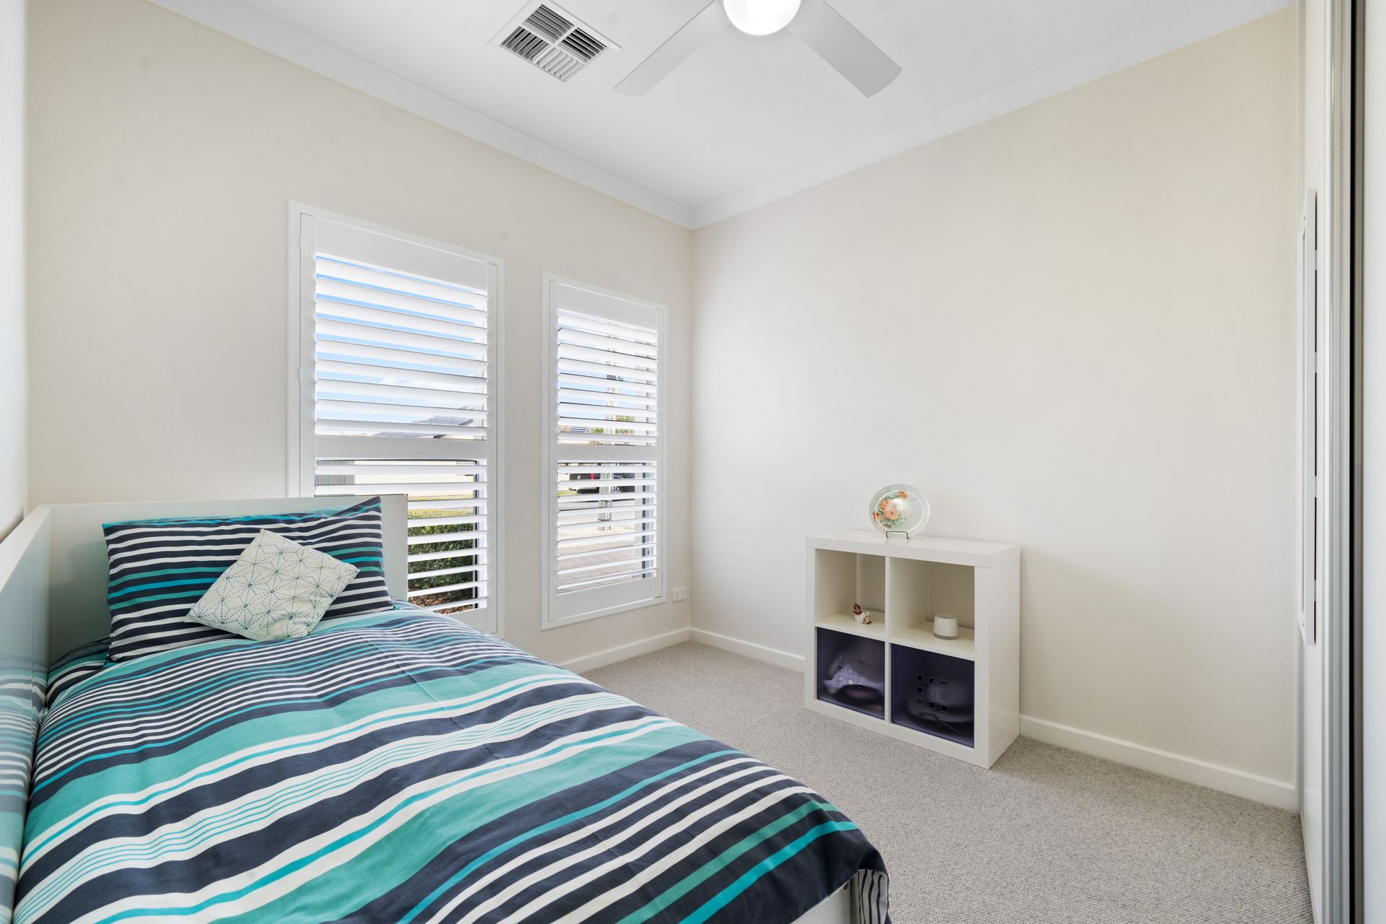
Accomodation-wise, the front 2 bedrooms are both carpeted with BIRs and beachy plantation shutters; the larger has a sneaky slider into the 2-way main bathroom, while the tiled third bed has a powder room beside it and could be used as a home gym/hobby hub. Along with a good-sized laundry, there's a double garage with rear roller access to a handy camper/boat parking bay with its own retractable powered awning cover.
The trellised rear patio garden beds are drip irrigated, hooked up to a 'set and forget' drip-feed irrigation system that frees you to make the most of a premium location where a 5-minute drive will get you on the green at 2 top golf courses, enjoying a dip at Grange Beach or some retail therapy at Westfield West Lakes. There is also a manually set timer for irrigating the hedges framing the artificial turf out front.
FEATURES WE LOVE
• Modern, easy-care 3-bedroom single storey in a small complex - move-in or rent ready
• Open-plan tiled kitchen/living/dining area with sliders onto a paved alfresco entertaining patio with two Issey Maxizip powered roof awnings, which can be controlled individually or together
• Galley-style designer kitchen with stone-look benches, twin sink & dishwasher, elegant tapware, tiled splashback behind the gas stovetop, concealed rangehood
• 2 carpeted beds street-side, including a larger master, both with plantation shutters & BIRs
• Handy 2-way main bathroom (access from master and hallway) with shower, tub & WC
• Self-contained powder room next to a tiled third bedroom
• Ducted AC throughout, Rinnai gas space heater in the kitchen/living/dining area + fans in the beds & lounge/dining area, 3kW of solar up top
• Crimsafe screens on sliding doors, front door, side, and rear windows.
• Laundry with trough, room for washer & dryer, closet, and tinted glass slider
• Double garage with direct kitchen access + single roller to a paved spot for a trailer/tinny under another retractable powered awning
• Manicured low hedging and no-mow artificial turf out front, rear patio garden beds
• Drip irrigation to front/side hedging and rear fencing trellis
LOCATION
• Street-side position in a small complex of 5 dwellings
• 5-minute drive to Tennyson/Grange Beaches for quick dips or long sandy strolls
• Same time to Westfield West Lakes for fashion, fun, and the flicks
• A minute or two more to Westside Findon for 'in & out' grocery runs
• 15-minute walk to Seaton train station
• Midway between The Grange & Royal Adelaide Golf Clubs
• Popular public-school zoning at nearby Hendon Primary and Seaton High
Disclaimer: As much as we aimed to have all details represented within this advertisement be true and correct, it is the buyer/ purchaser's responsibility to complete the correct due diligence while viewing and purchasing the property throughout the active campaign. RLA 343323
Property Details:
Council | CHARLES STURT
Zone | General Neighbourhood (Z2102) - GN
Land | 281sqm(Approx.)
House | 141sqm(Approx.)
Built | 2014
Council Rates | $1350.00 pa
Water | $191.45 pq
ESL | $102.95 pa
Strata | TBA pq