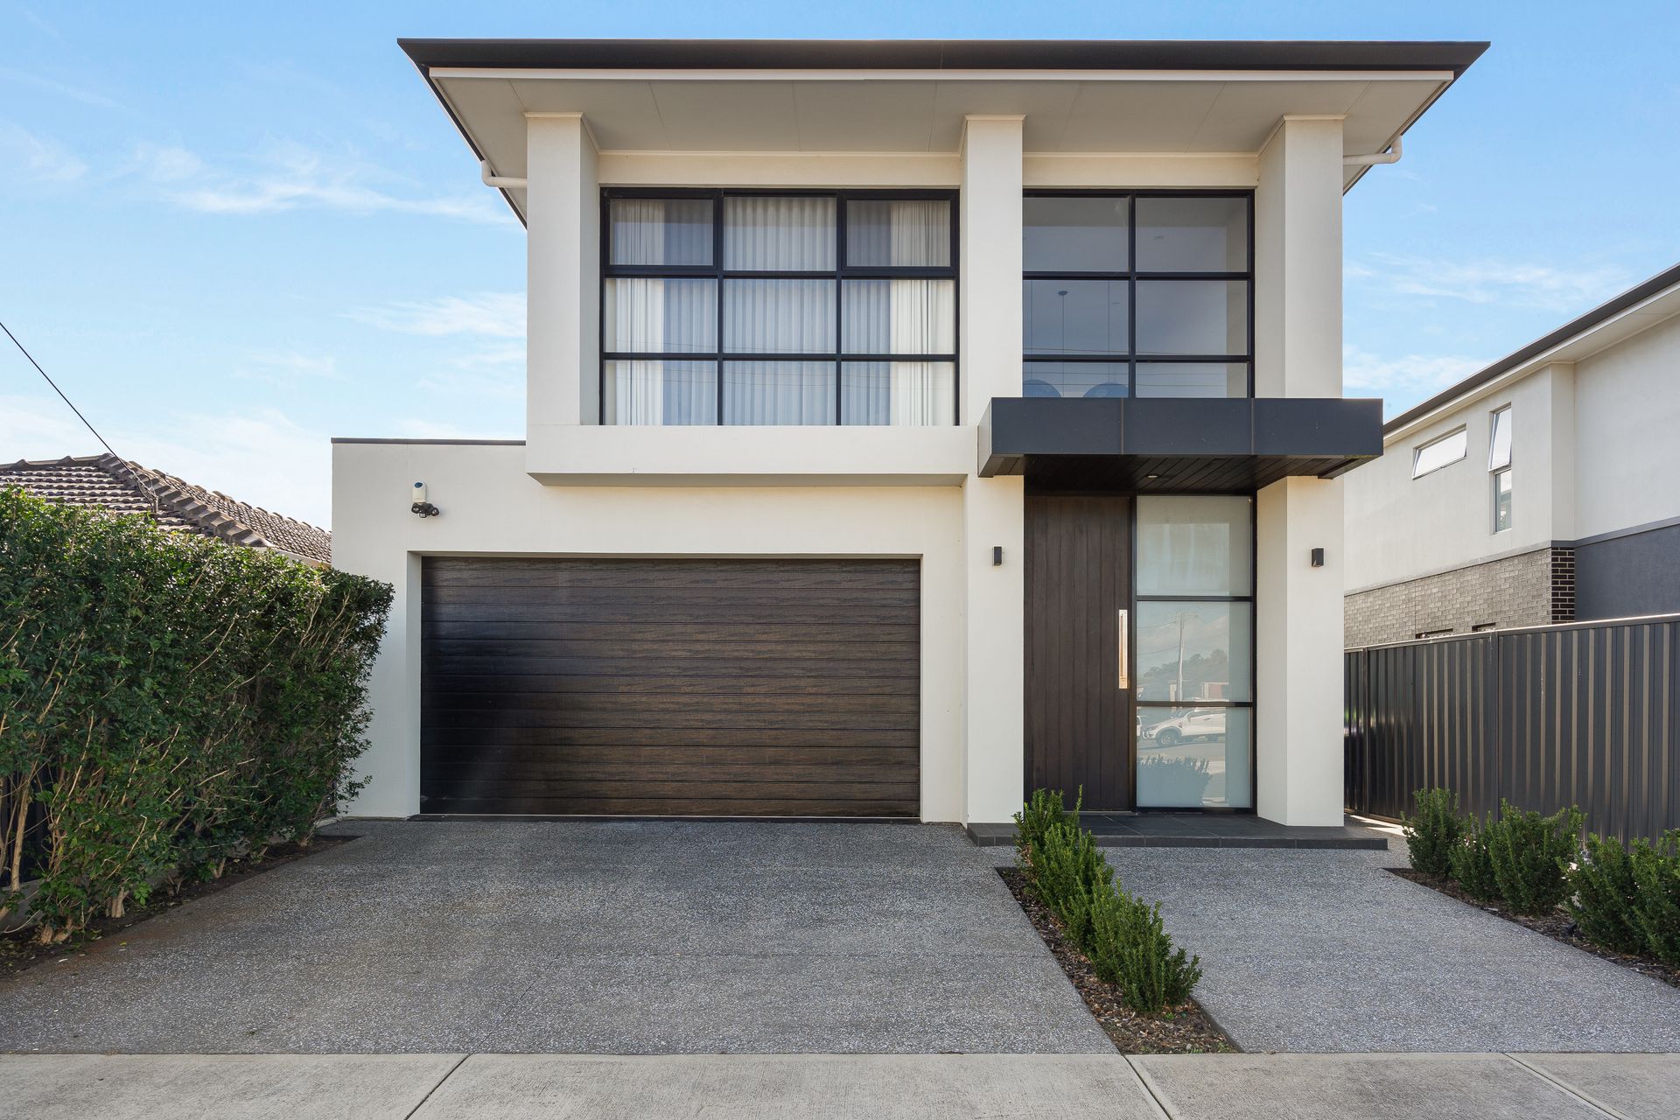
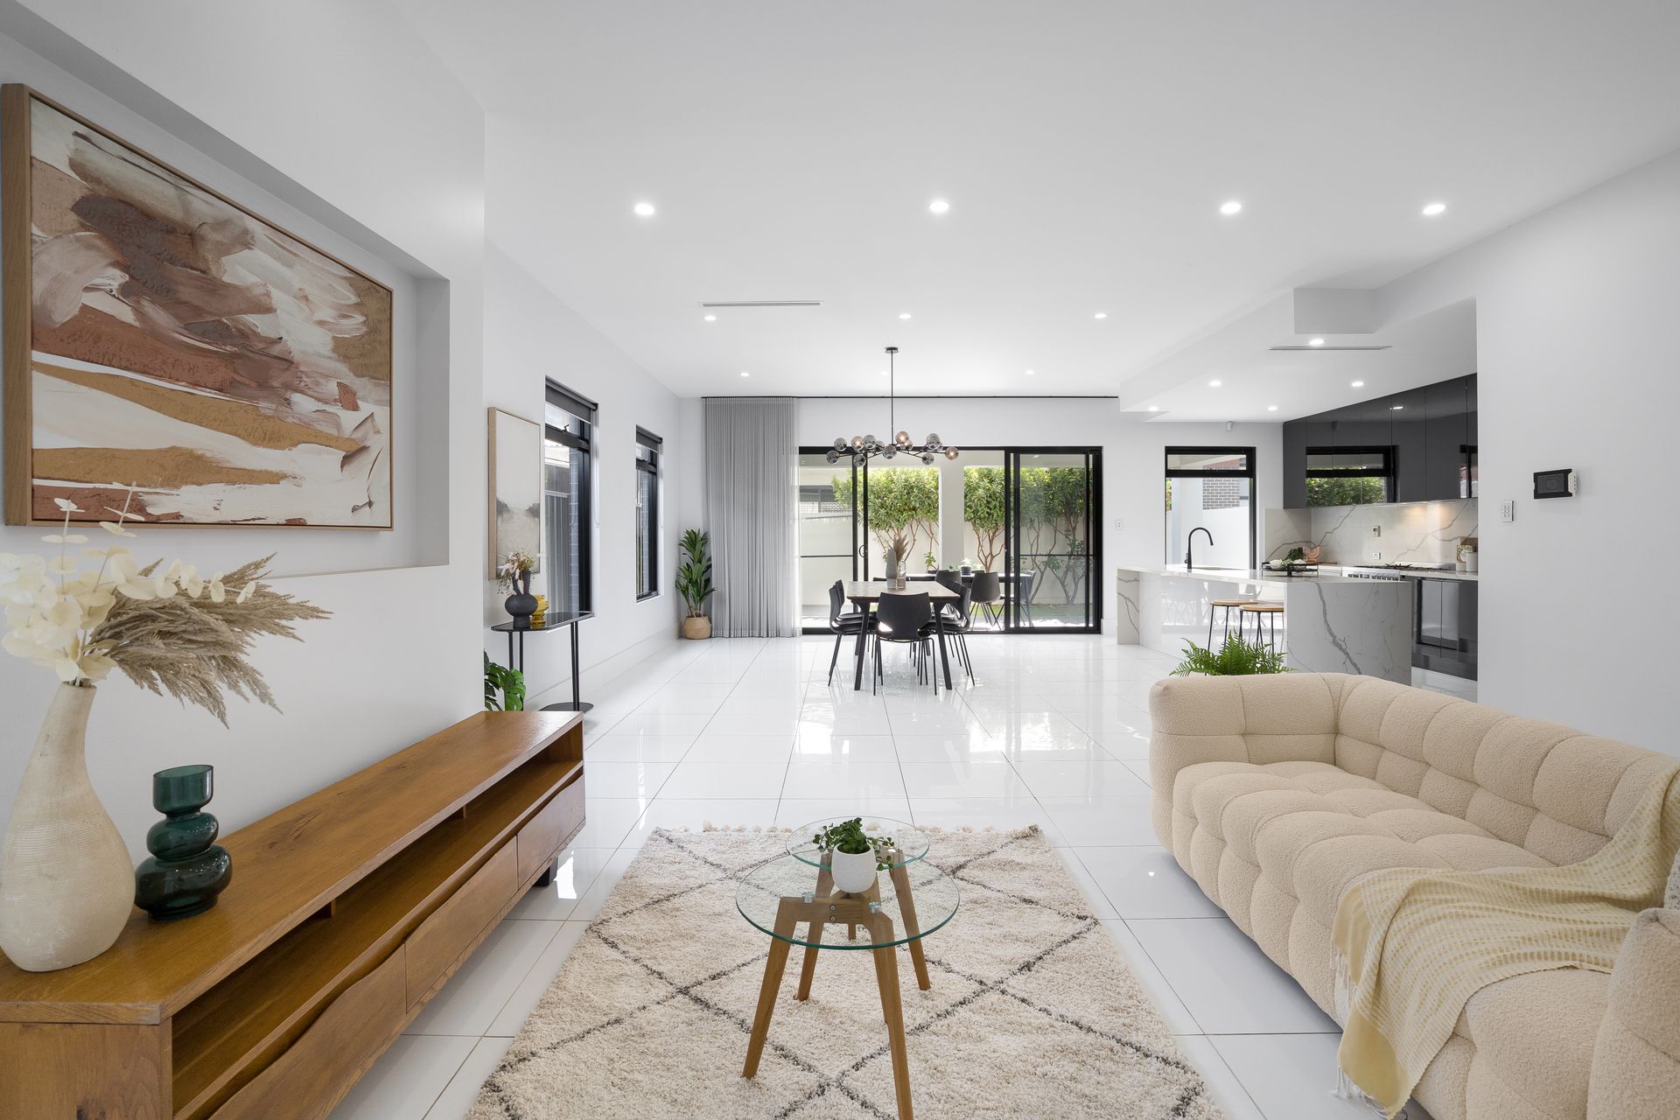
Your search for exceptional living ends here with this charming family residence, offering a prime location, a lifestyle of luxury, and top-tier quality. Finished with opulent fixtures and fittings and boasting irresistible street appeal, this home is akin to a showroom, ready for your family to relish.
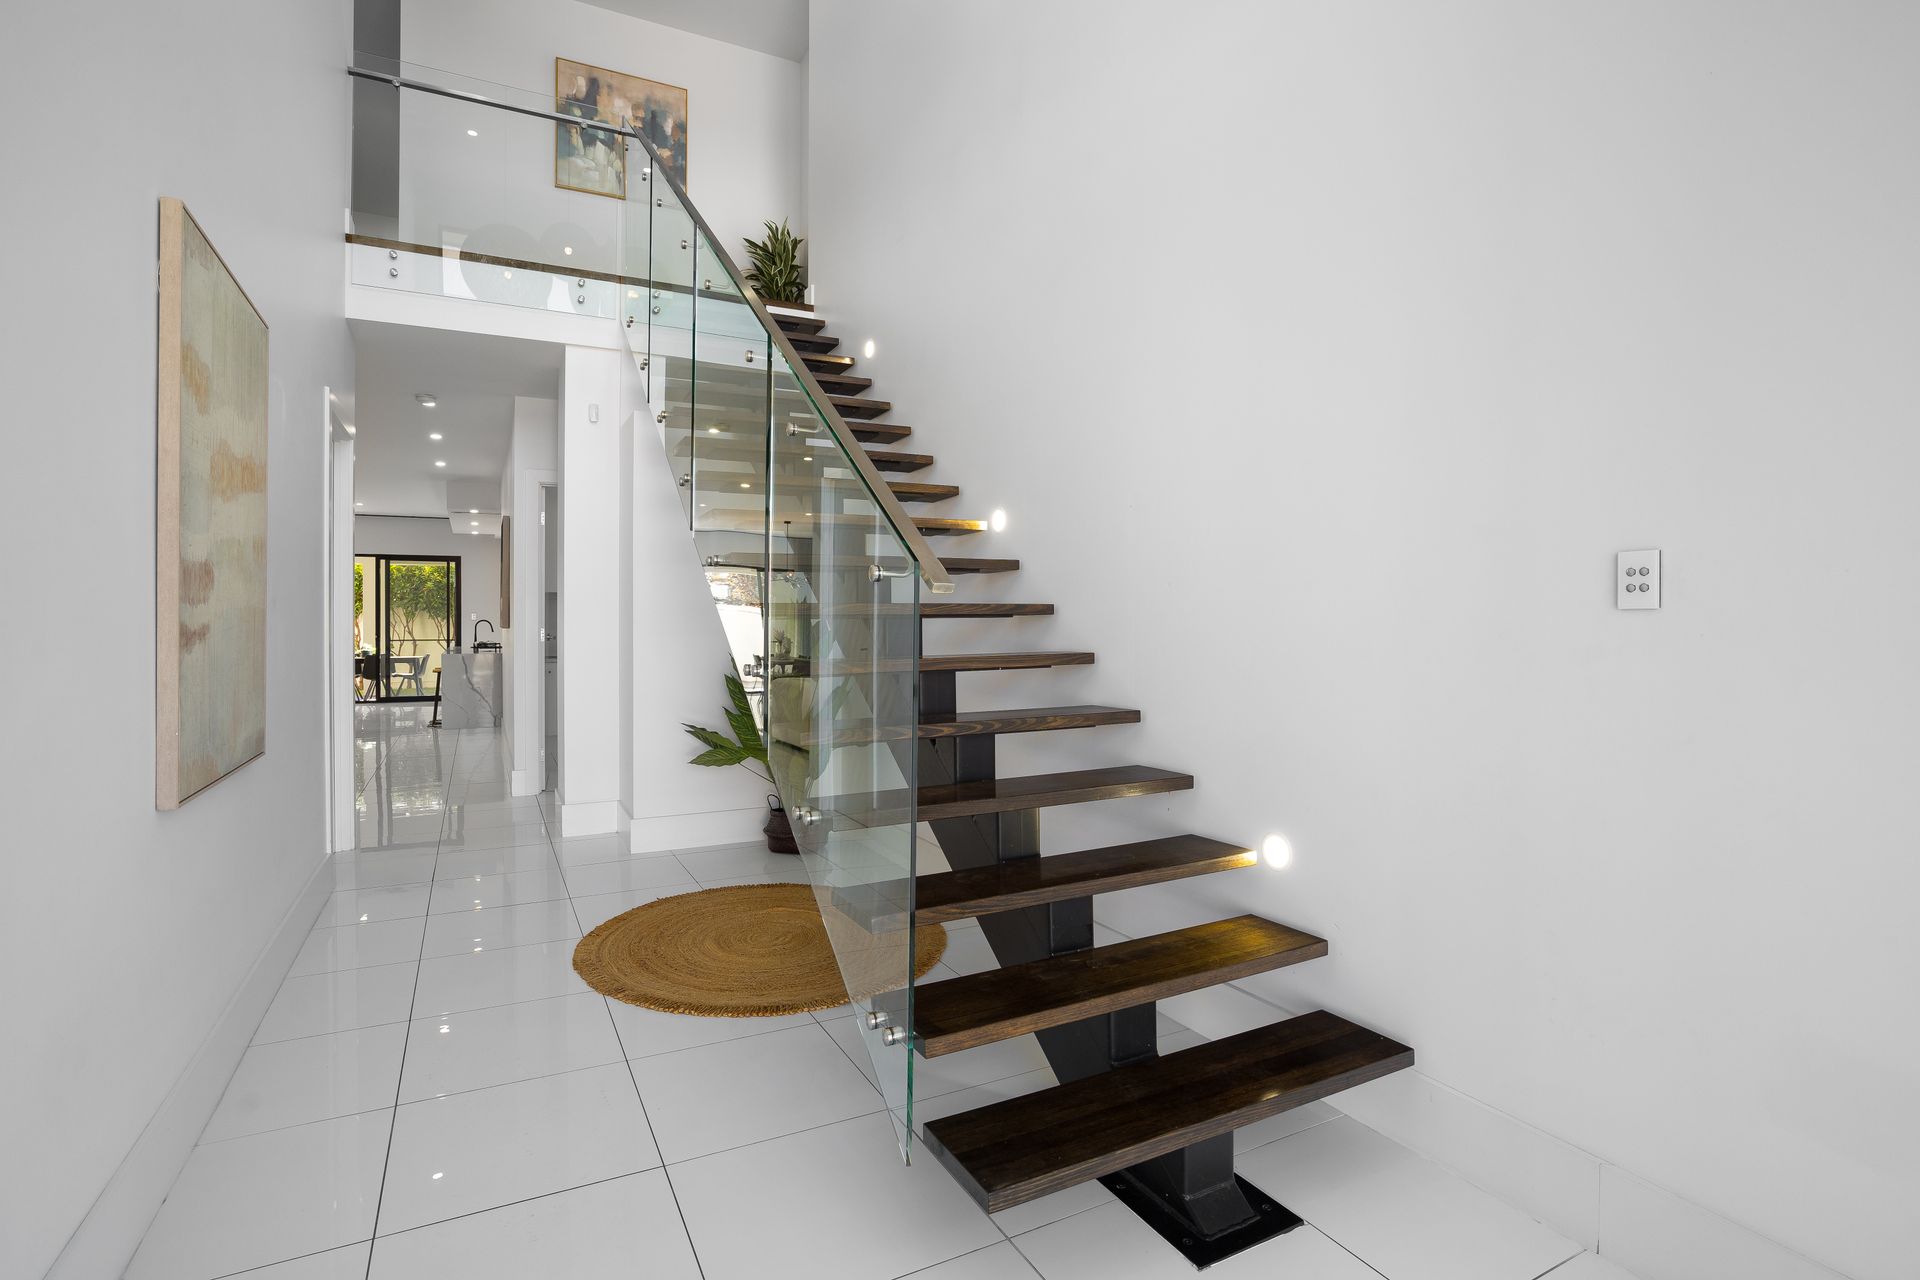
Spanning over 307sqm of living space with versatile options and seamless access to the captivating outdoor alfresco area, indoor-outdoor entertaining becomes effortless. The grand double-height entrance foyer and lofty ceilings instil a sense of spaciousness and refinement, setting the stage for the elegant interiors.
Moving from the main hall, you'll find a convenient downstairs toilet and a generous laundry with ample storage. The heart of the home awaits, featuring an open-plan family area, a well-appointed kitchen, and a dining space. The garage level also hosts a private retreat that can serve as an additional living area, a study, or a charming wine cellar.
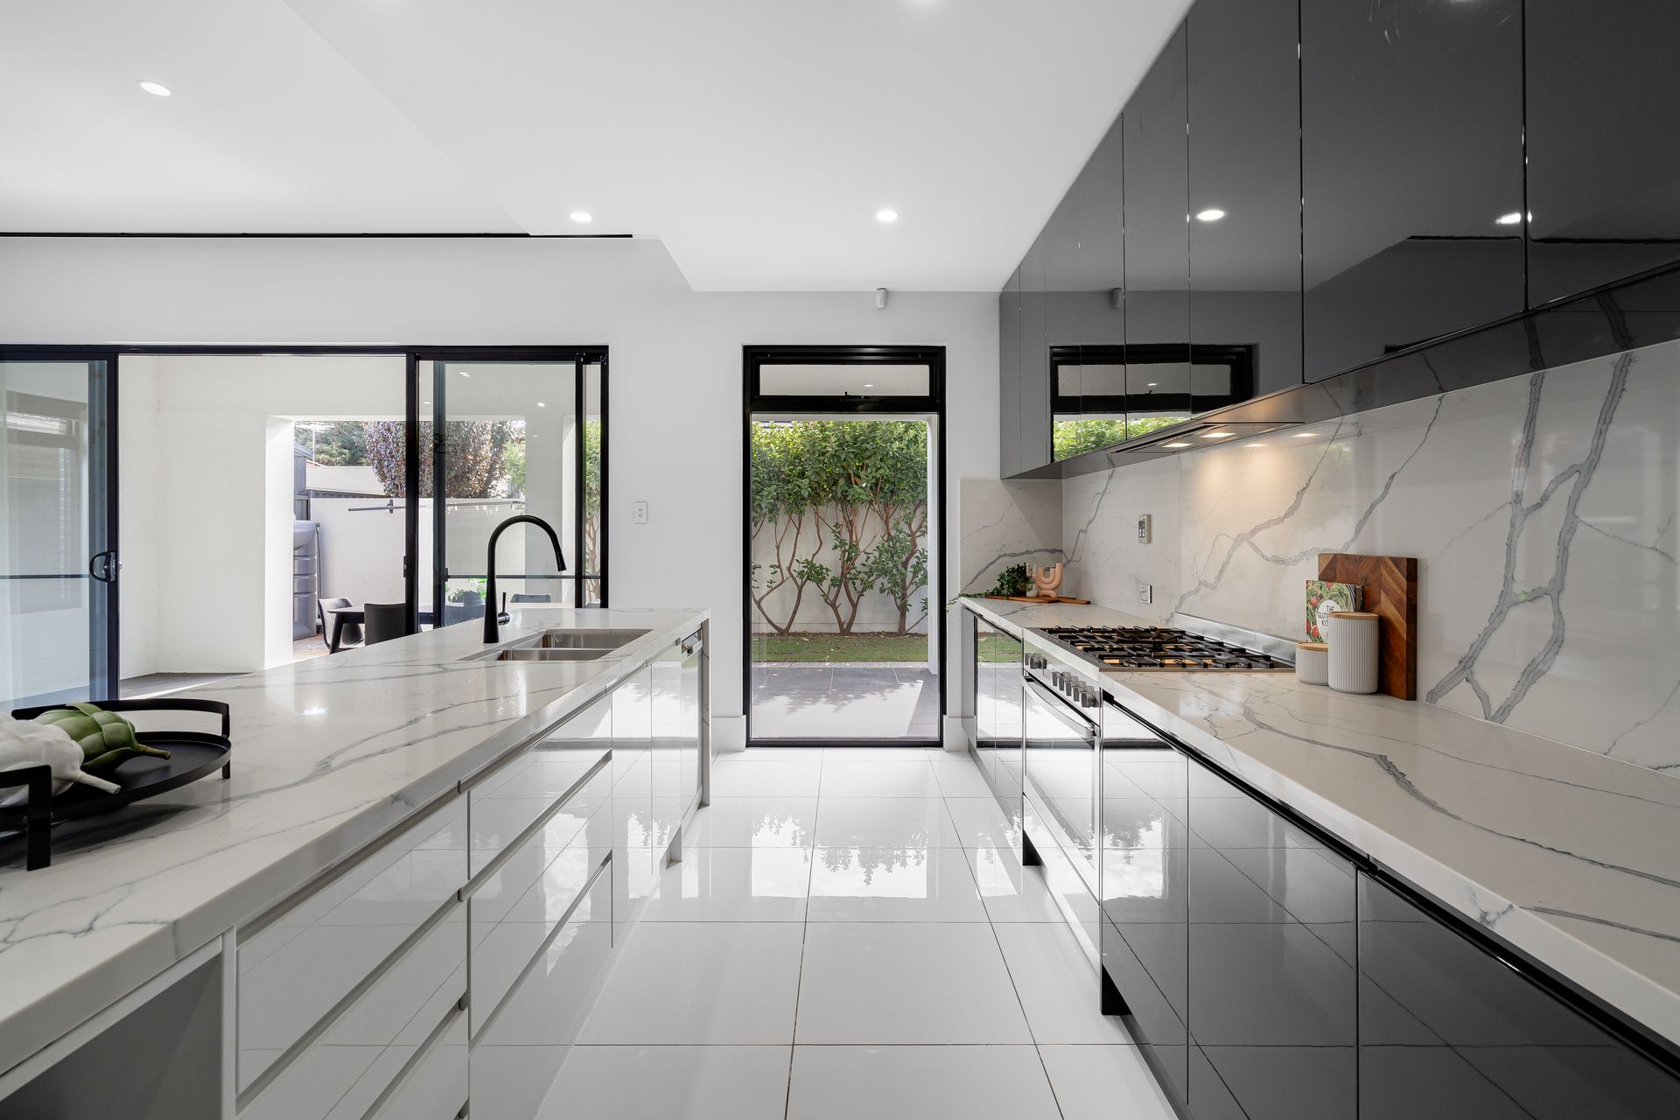
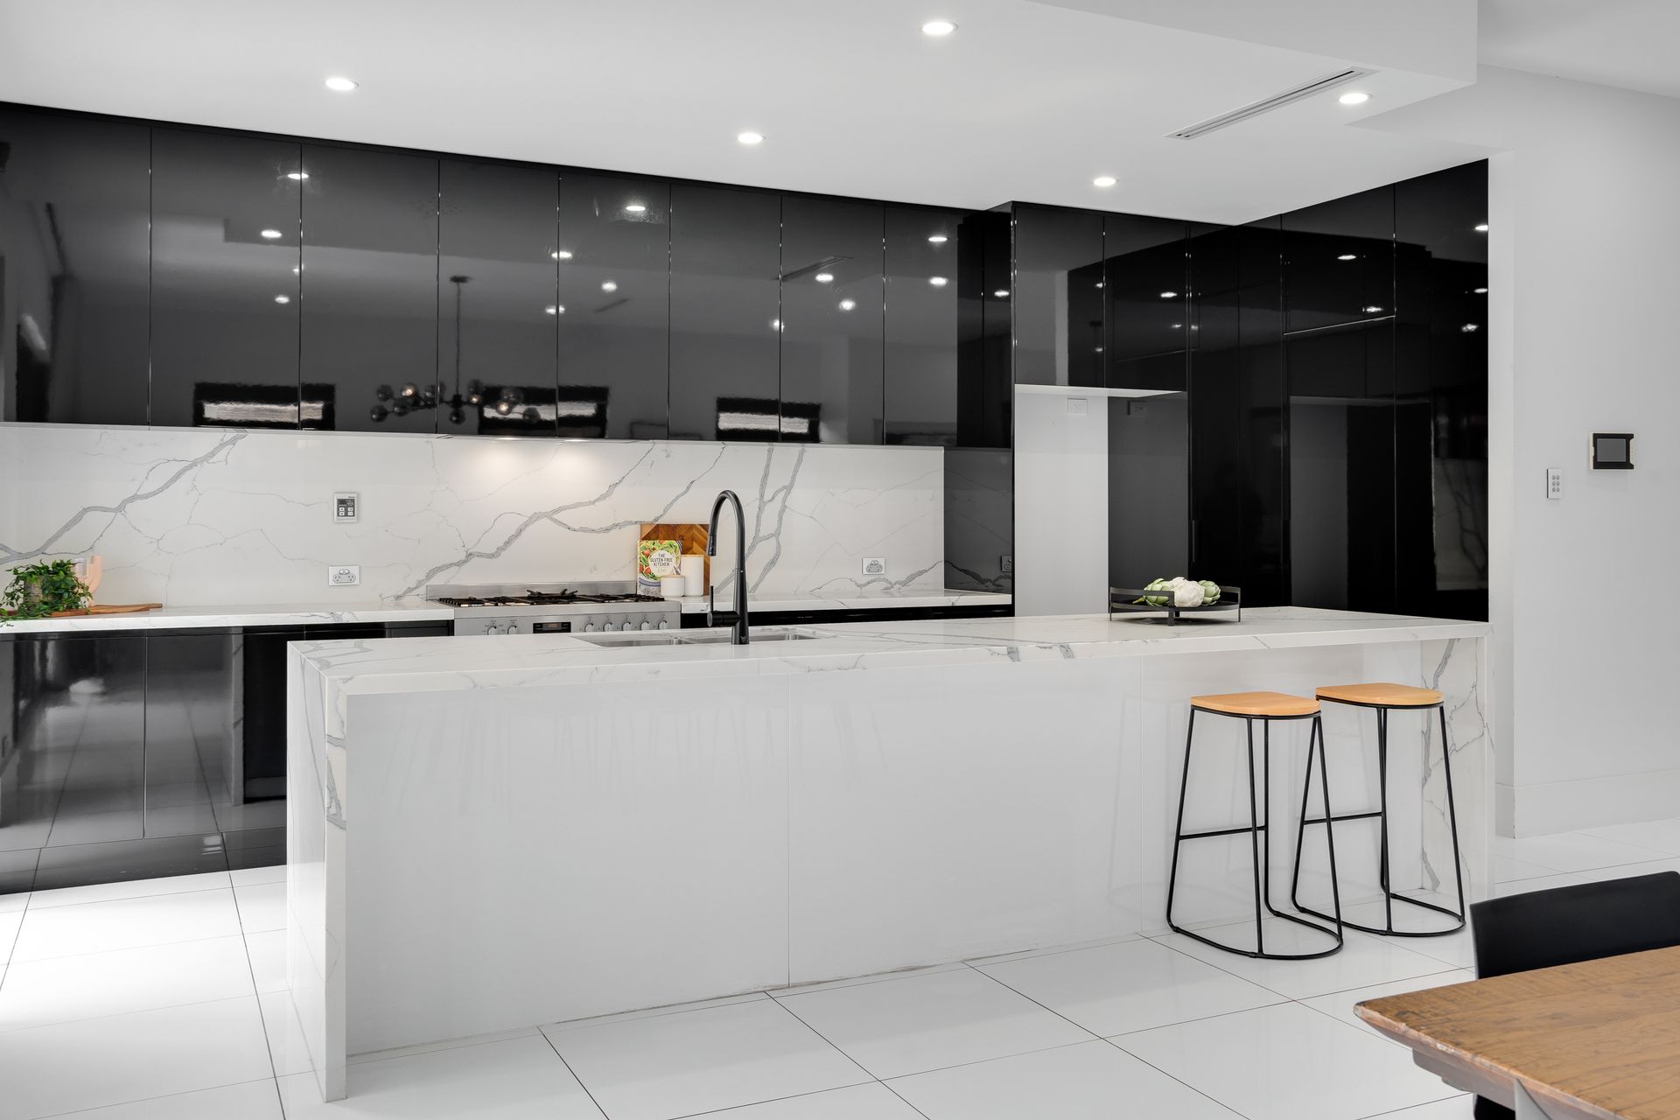
The contemporary kitchen boasts top-of-the-line stainless steel appliances, including a Westinghouse 5-burner gas cooktop, electric oven, dishwasher, a discreet walk-in pantry, and exquisite stone countertops, elevating your culinary experiences. Overlooking the dining area and outdoor alfresco space, this setup is perfect for hosting gatherings of any scale.
Upstairs, discover a main living area and three bedrooms, including the majestic master suite. With a generous walk-in robe and a stunning ensuite featuring dual vanities, this suite epitomizes luxury living. The other two bedrooms feature built-in robes and share access to the main upstairs bathroom with a bath, shower, and toilet.
Key Features:
-3 spacious bedrooms with built-in robes (master with walk-in robe and ensuite)
-Impressive kitchen with quality appliances and a discreet pantry
-Expansive open-plan living/dining/kitchen area
-Inviting outdoor alfresco entertainment space
-Double garage with internal access and a versatile downstairs living area/wine cellar
-2 luxurious bathrooms
-Additional features include reverse ducted air conditioning, intercom, alarm system, a low-maintenance backyard, multiple living spaces, and more.
Families will delight in the central location of Seaton, with schools just moments away, local shops like Fulham Gardens Shopping Centre a short drive away, nearby parks, public transport accessibility, and a perfect balance between Adelaide's stunning beaches and the vibrant city center.