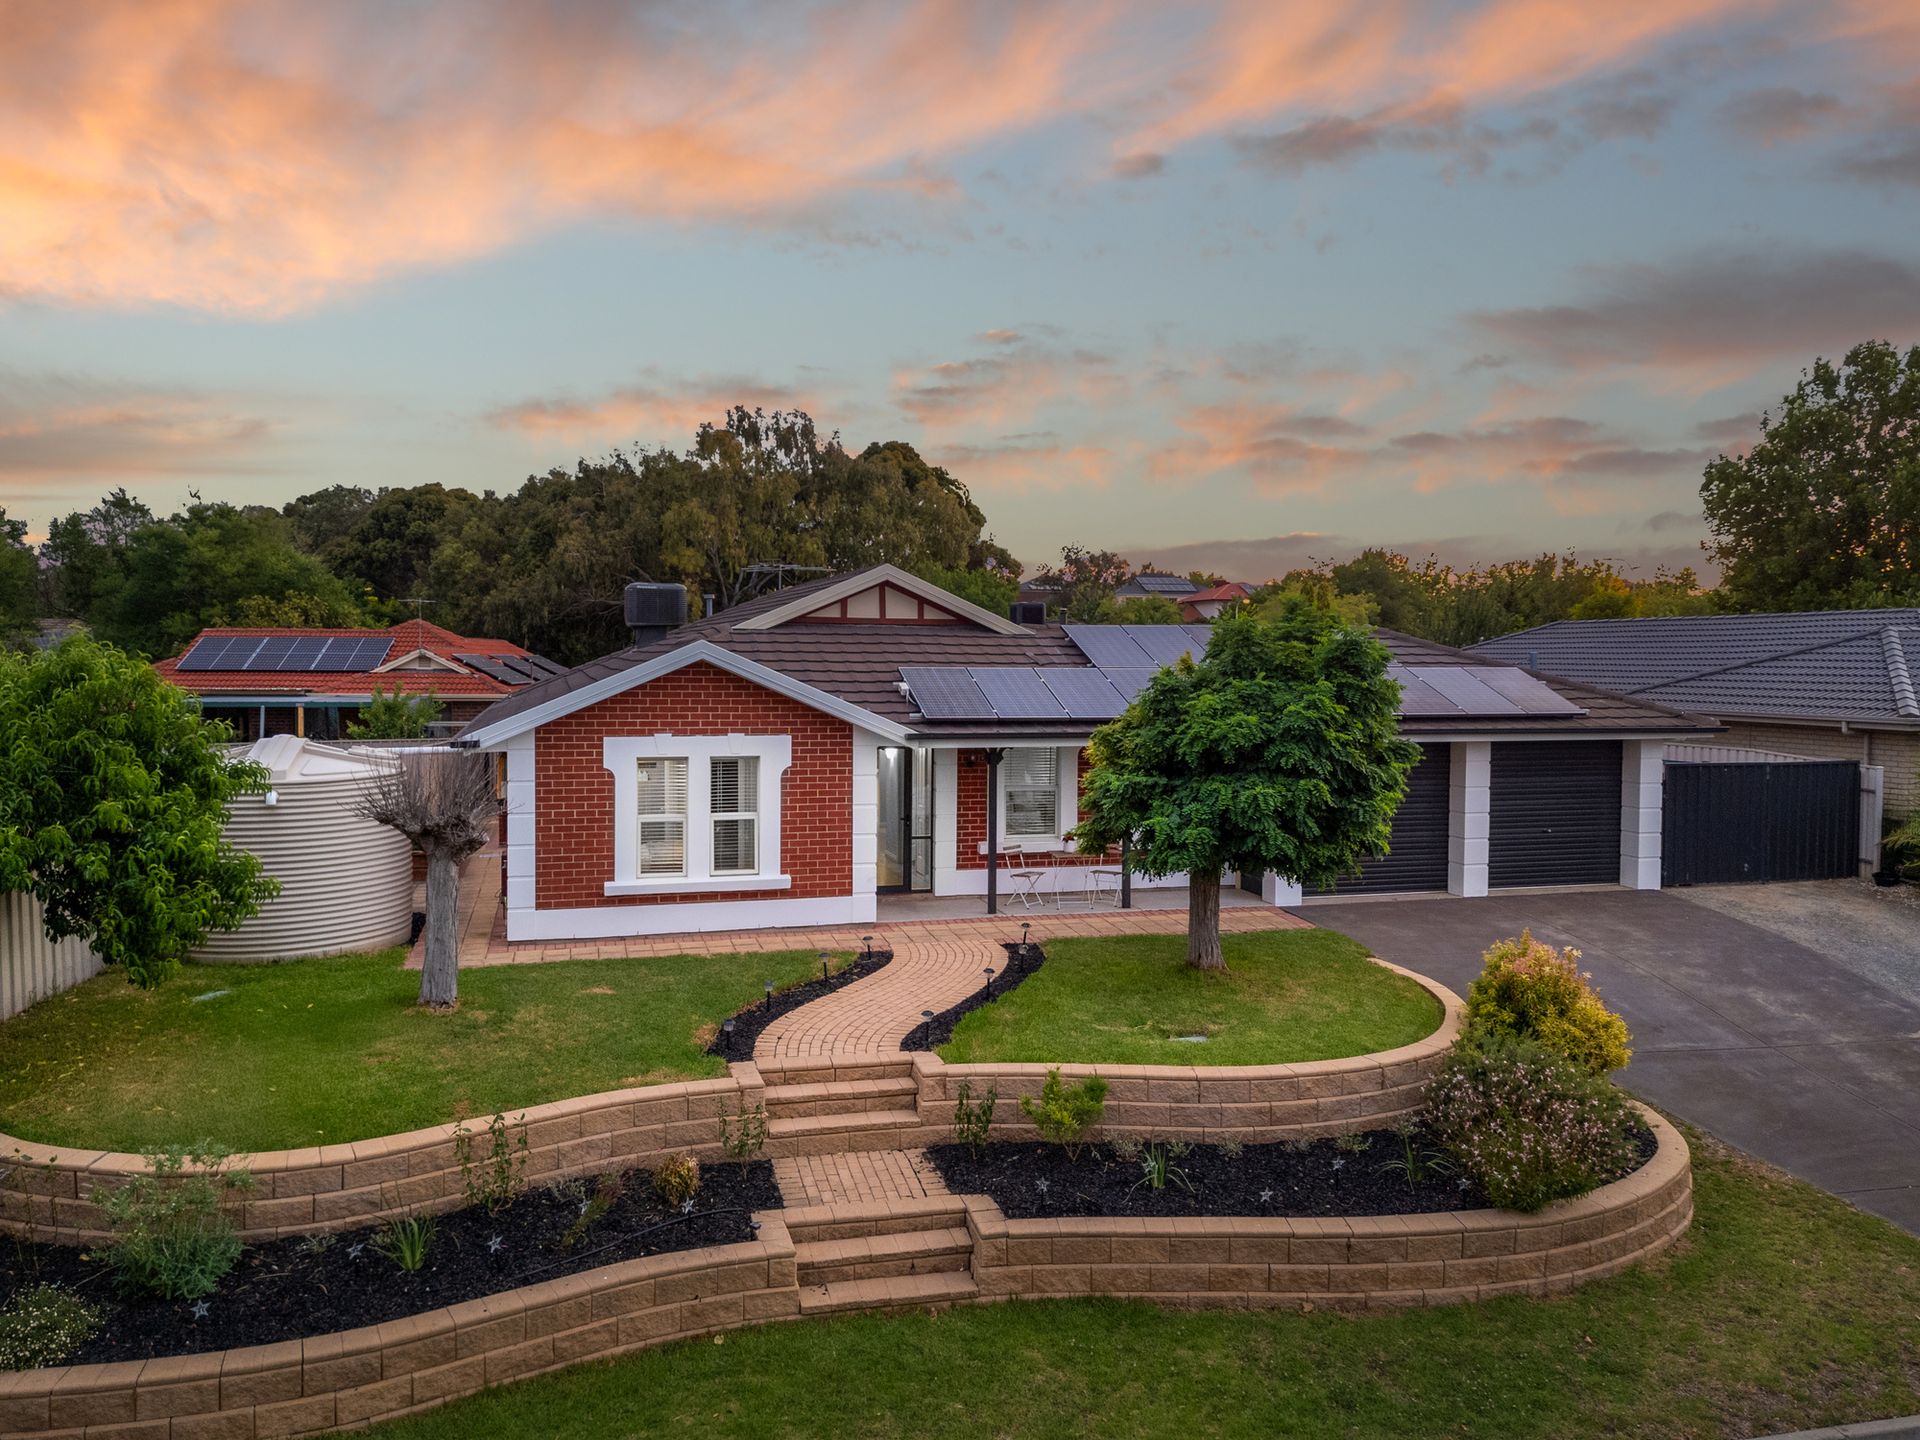
Chanelle Zadey proudly presents 80 Dalkeith Road, Seaford Rise - a delightful family-friendly home equipped with all the bells and whistles. Boasting a versatile floorplan, this property offers four bedrooms, two bathrooms, and an open-plan kitchen, living, and dining area that flows seamlessly into a stunning outdoor entertaining space and an in-ground pool. With a grassy backyard for kids or pets, two undercover car spaces, and additional off-street parking, this home is a must-see for anyone seeking their forever home.
Upon entering the property, you are welcomed by a spacious entryway adorned with neutral tones and soft natural timber coloured floating flooring. To the right, you'll find a large, versatile room that can serve as a second living area or a spacious bedroom. Complete with carpet, double doors, and two large windows, this room is perfect for a family retreat or a teenager's haven.
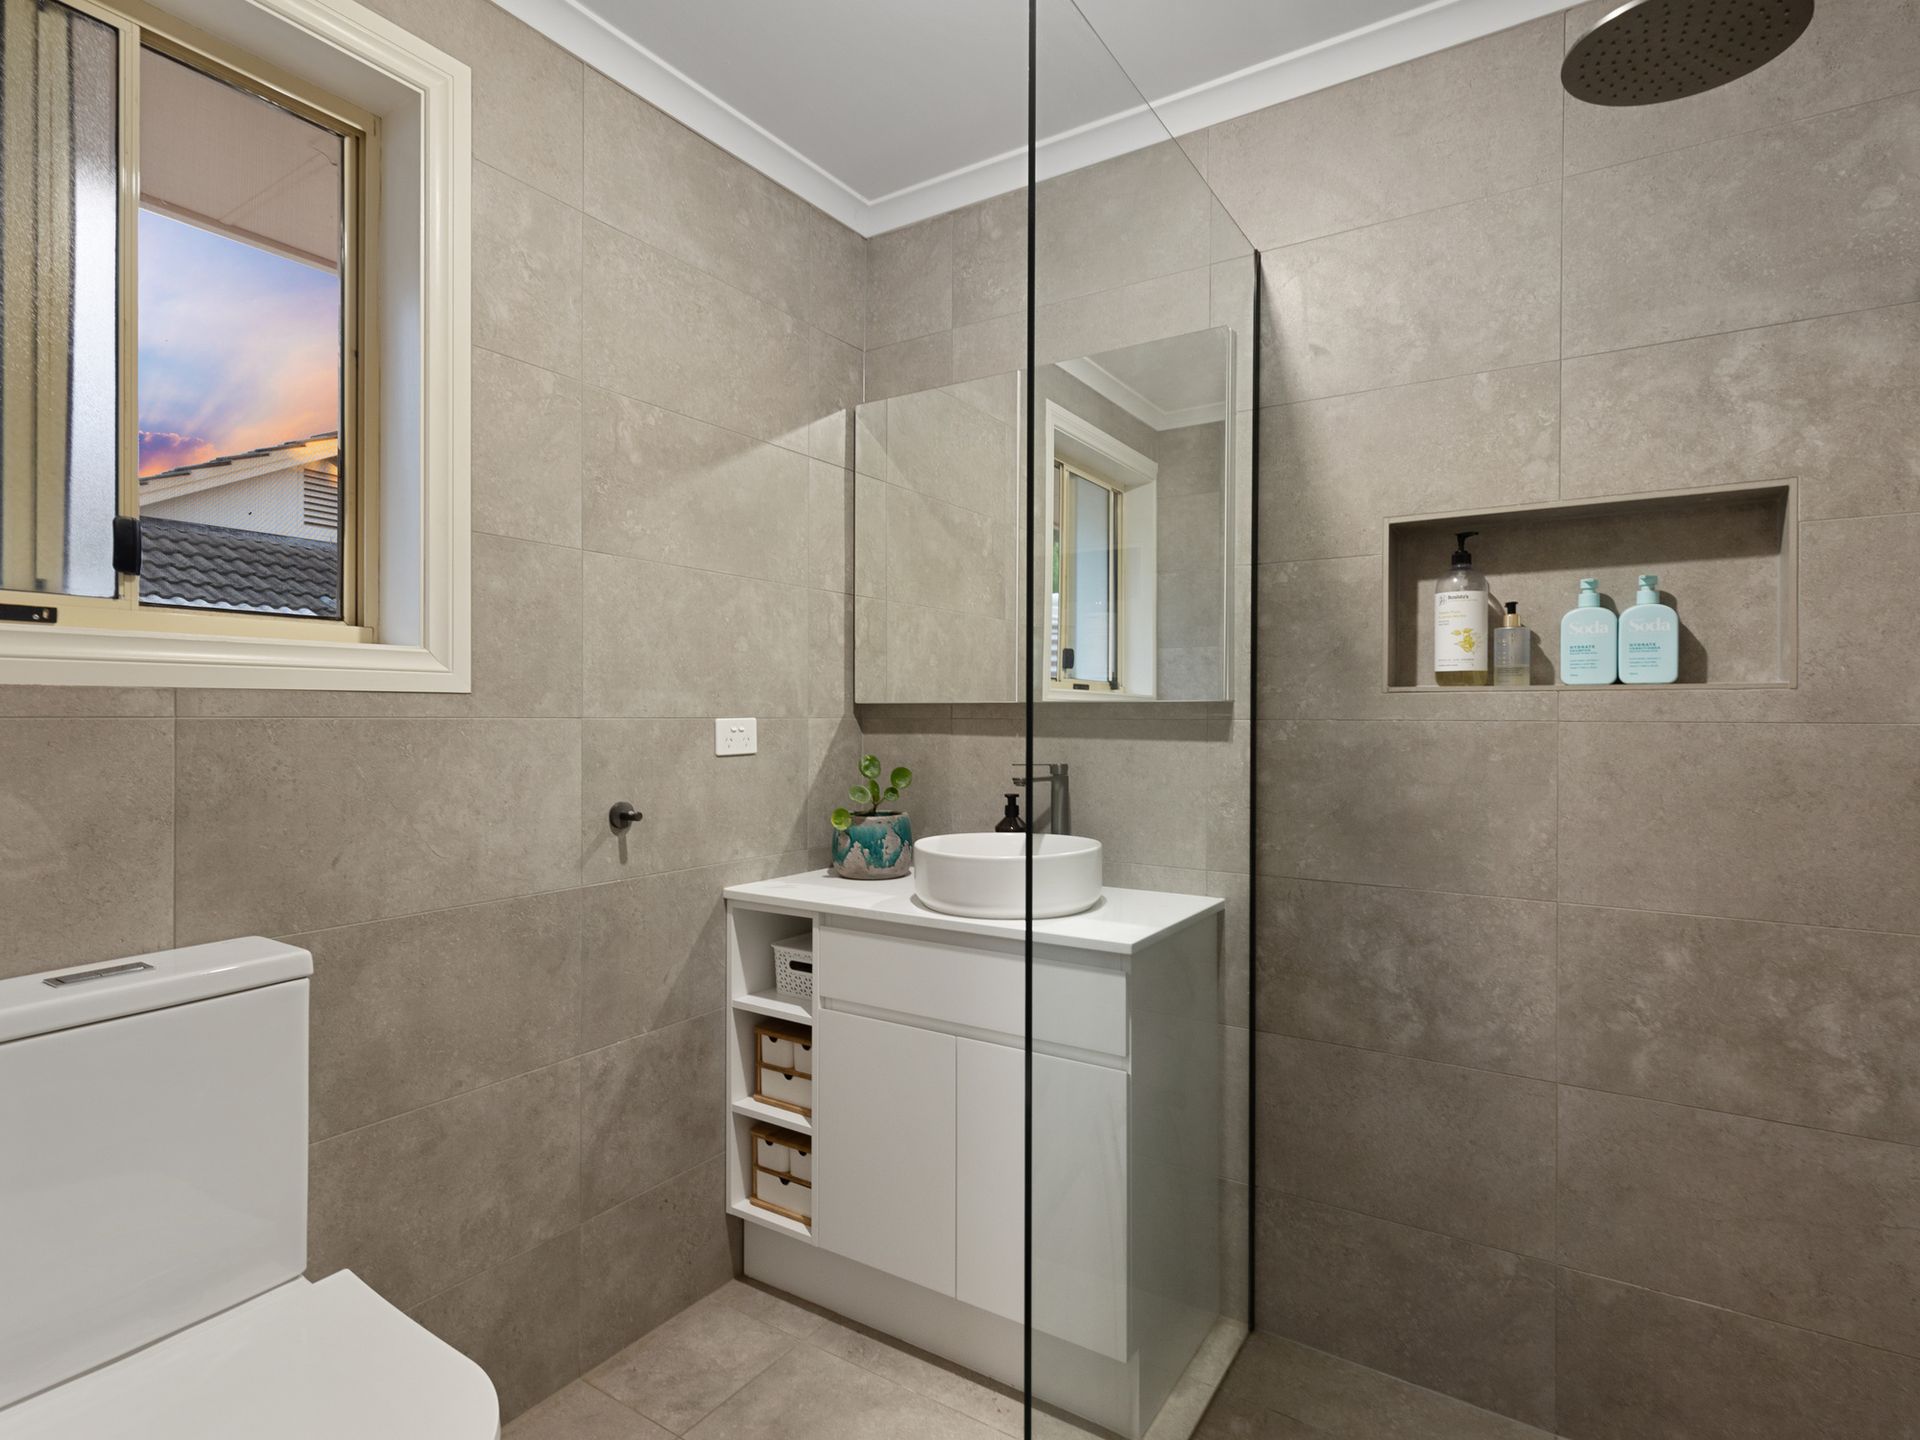
To the left, the master bedroom awaits. This generously sized room features a walk-in robe, an en suite, and two large windows that bathe the space in natural light. The en suite boasts modern finishes, including a walk-in shower with a waterfall showerhead, a storage niche, a white vanity, and large grey tiles, complemented by additional storage in the mirrored cabinet.
Further down the hallway, you'll find a multi-purpose room ideal for a home office or an additional bedroom. This space includes a built-in robe and desk, with a window offering picturesque views of the pool and outdoor entertaining area. Opposite this room is a large walk-in pantry, perfect for extra kitchen or linen storage.
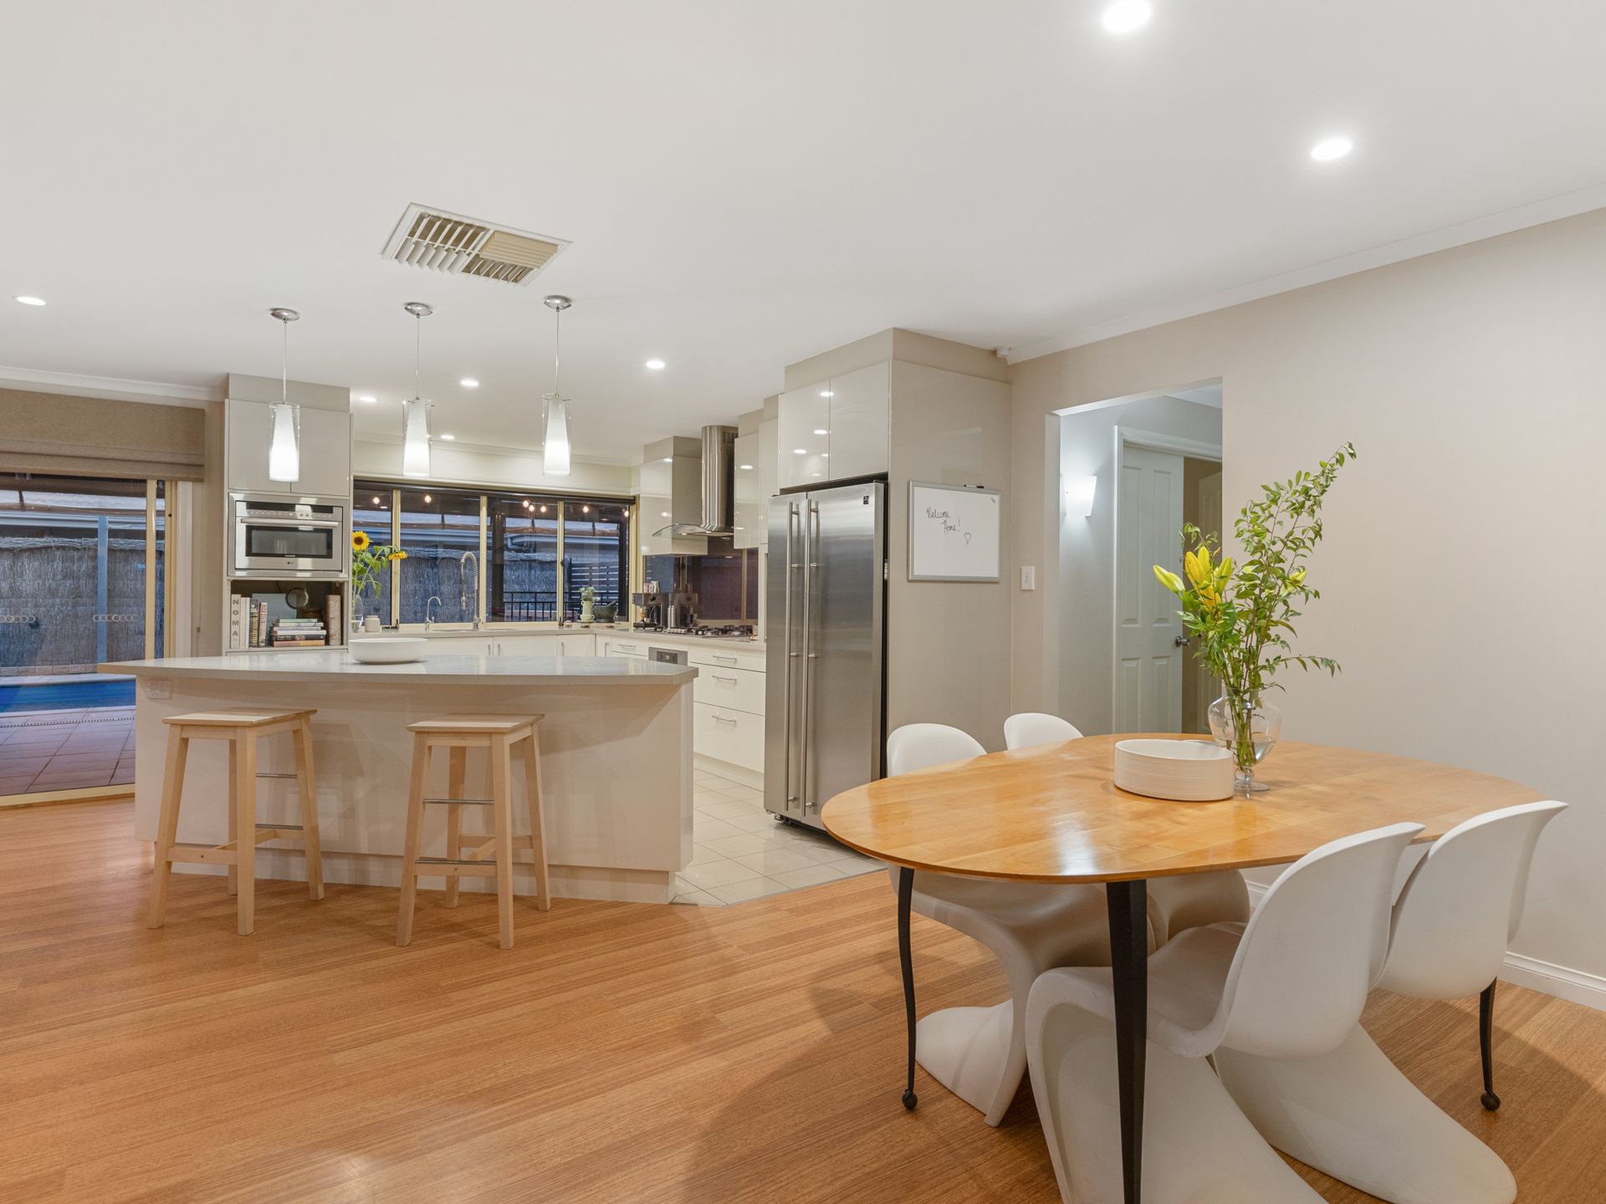
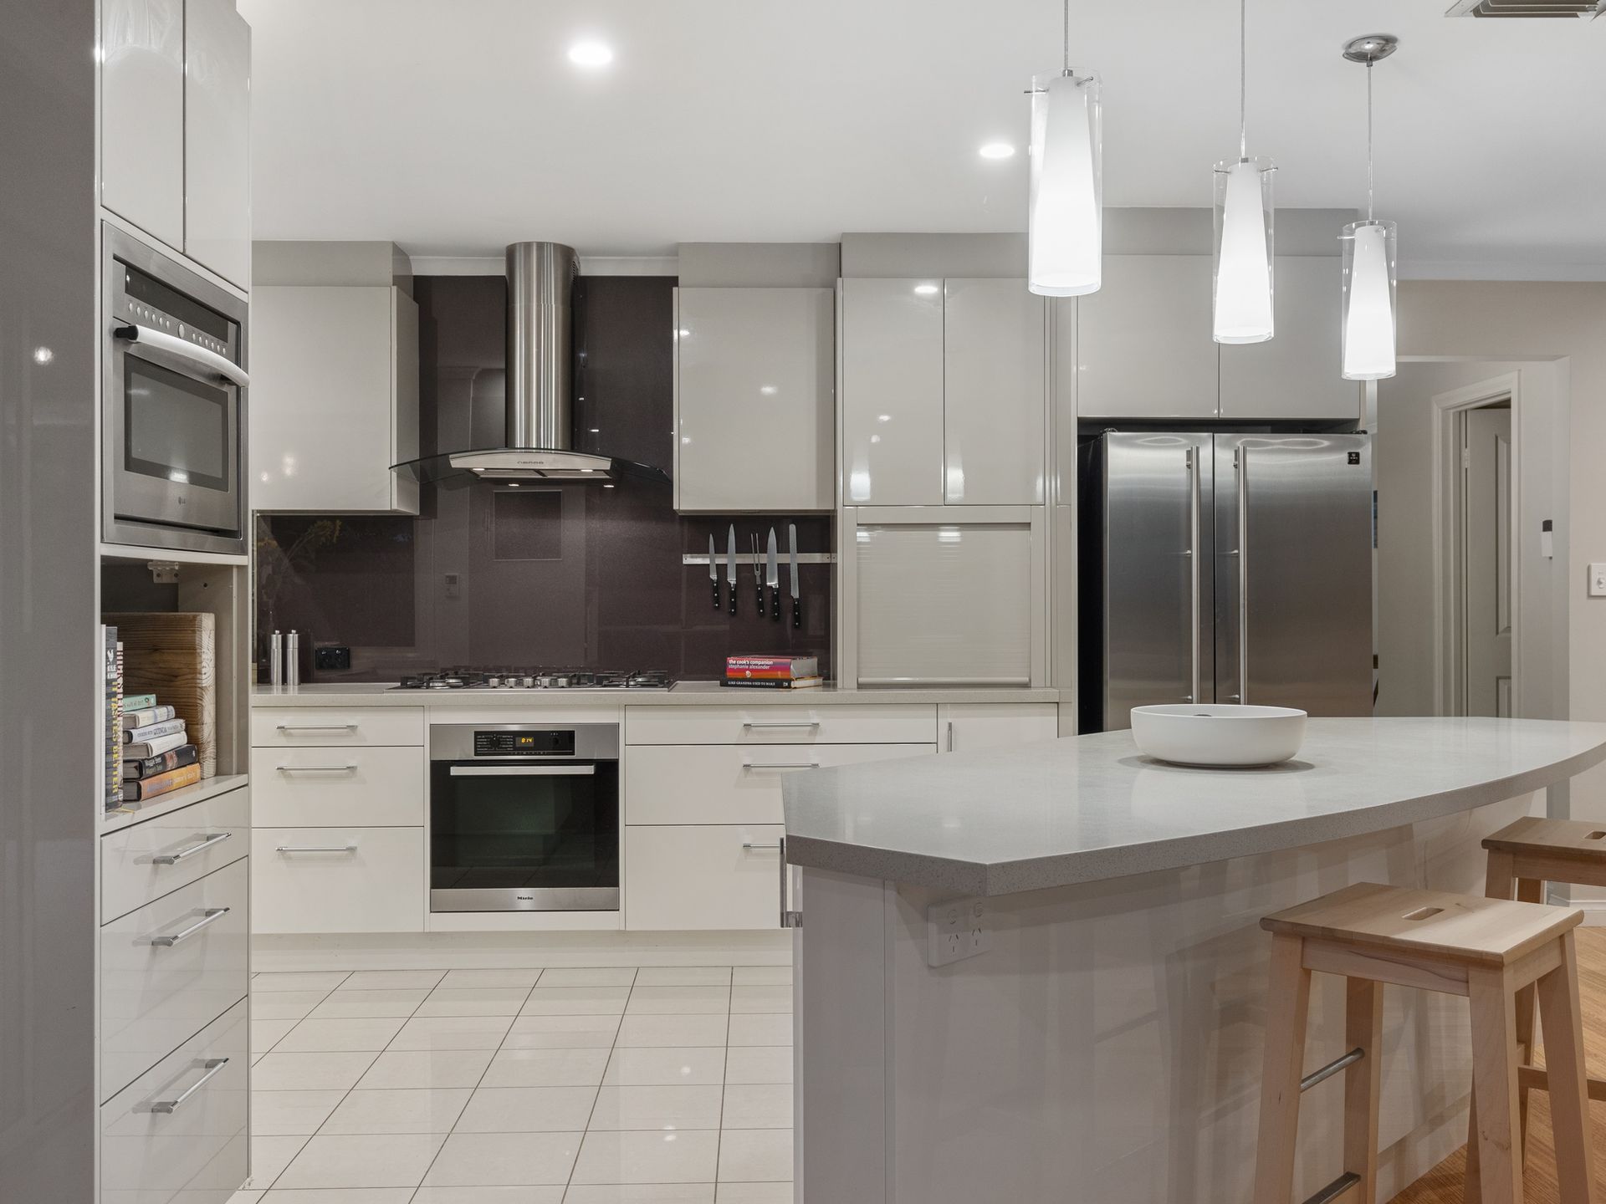
At the rear of the property, the open-plan kitchen, living, and dining area is the heart of the home. The kitchen is both stylish and functional, featuring a spacious island bench illuminated by three elegant pendant lights. Cooking enthusiasts will appreciate the ample bench space and storage, making meal preparation and entertaining effortless. The living area, surrounded by windows, opens seamlessly to the outdoor entertaining space through sliding glass doors.
Beyond the living and dining area, you'll find the main bathroom, laundry, and bedrooms two and three. This thoughtful layout ensures privacy and convenience, with the bedrooms located on either side of the amenities. Bedroom two features a walk-in robe, while bedroom three includes a built-in robe, catering to all your storage needs.
The three-way bathroom offers a separate toilet, vanity, shower and bath, along with a linen press - ideal for shared use. The laundry provides additional storage with full-length and overhead cupboards, a marble-look benchtop, and space for a washer and dryer. Sliding doors lead to a raised garden bed, perfect for growing herbs and vegetables.
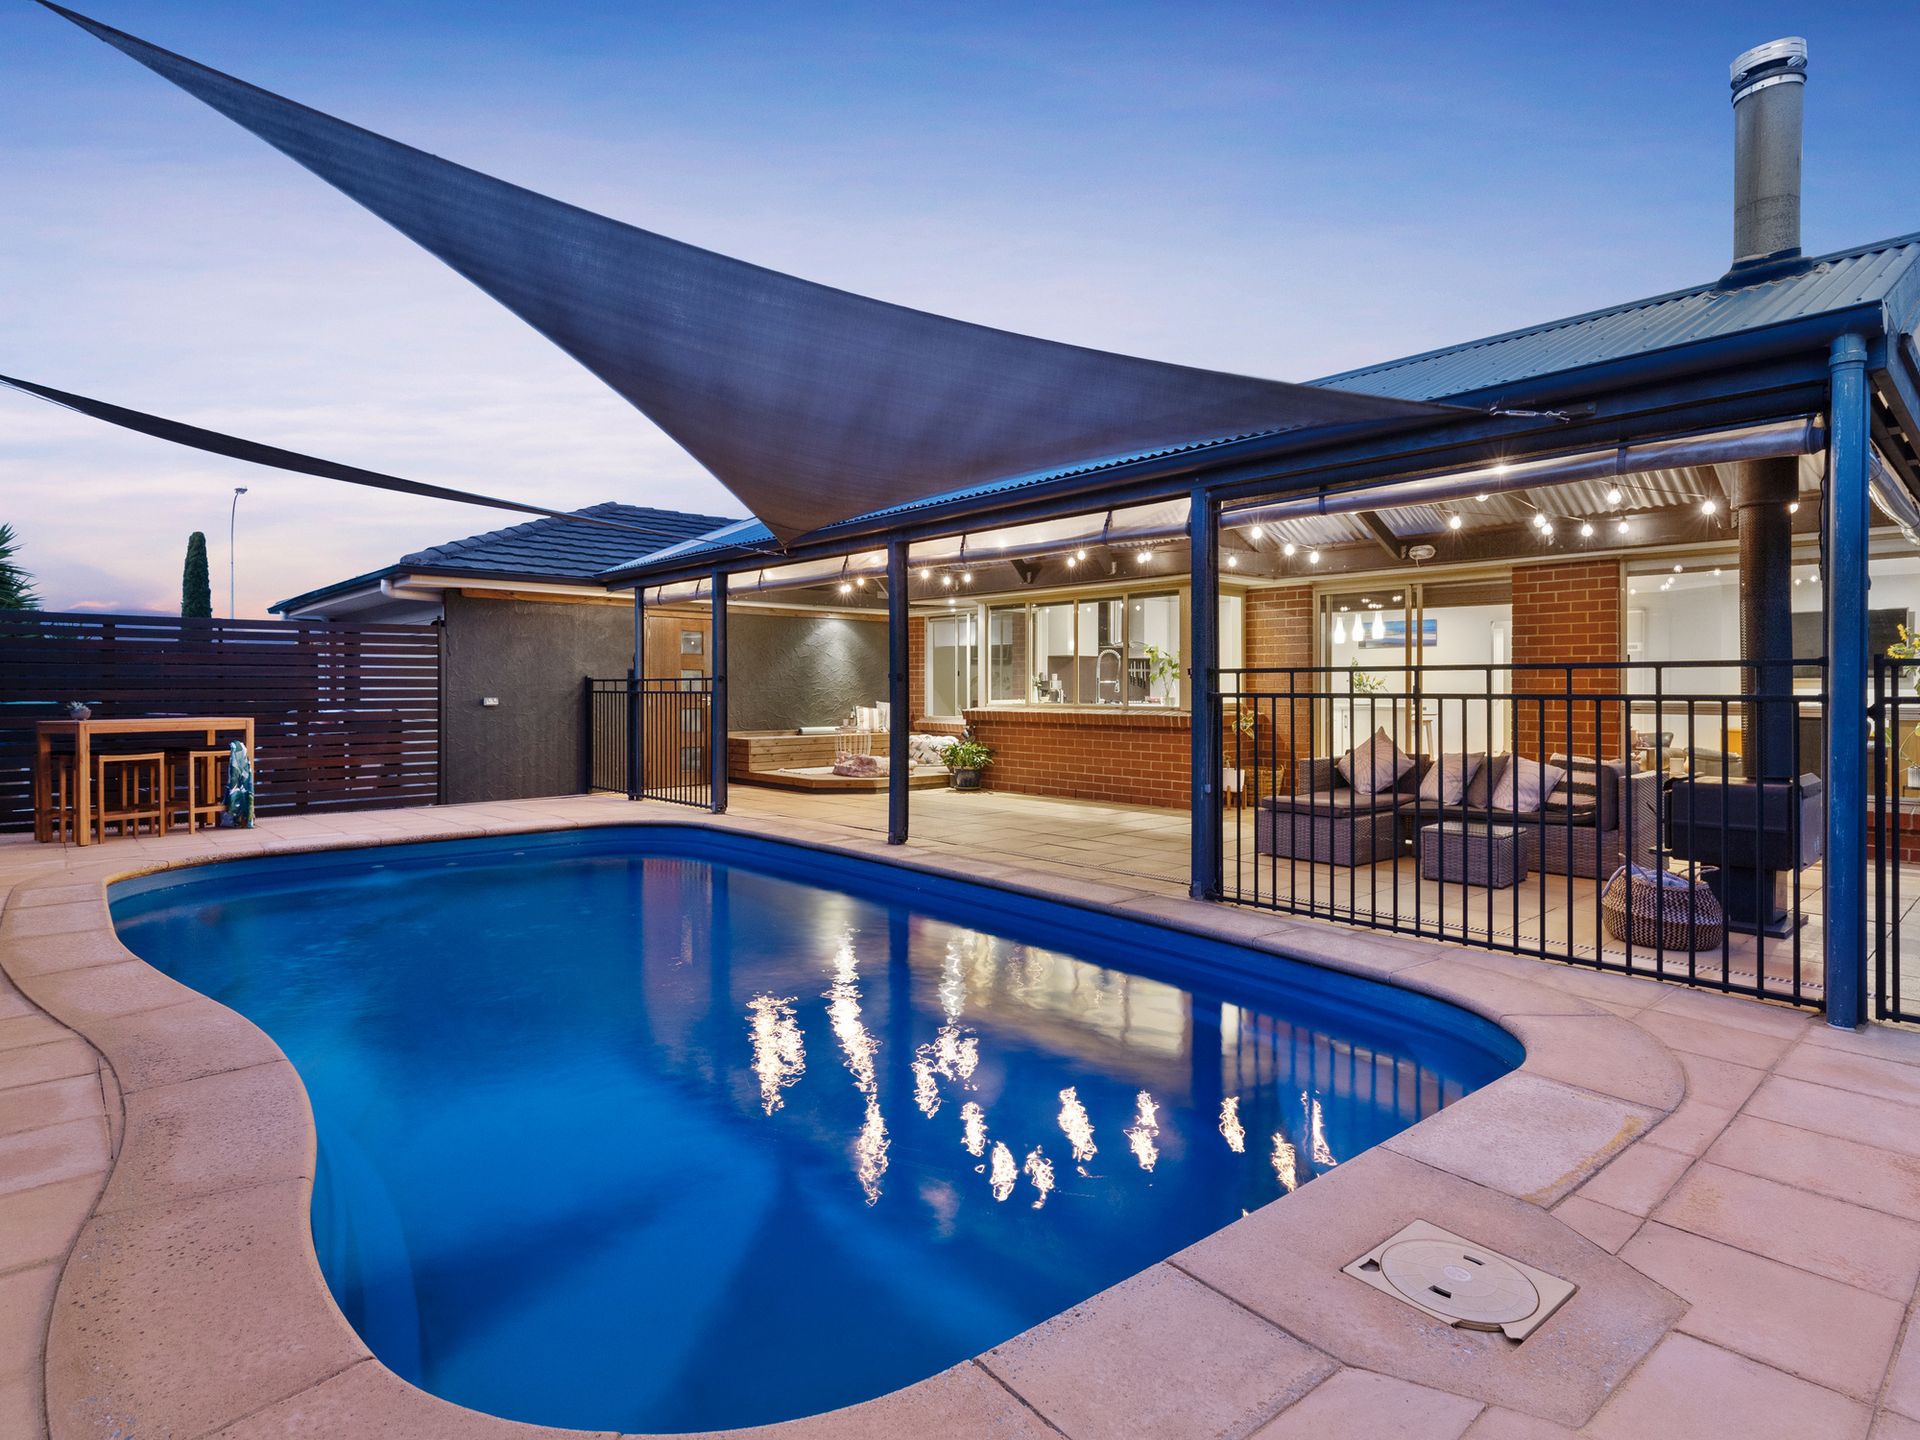
The outdoor area is an entertainer's dream. The grand pitched pergola, complete with café blinds and a woodfire heater, ensures year-round enjoyment. The solar-heated saltwater pool is ideal for summer relaxation, while the grassy yard provides space for kids to play. Additional features include a garden shed, chicken coup, side access for secure storage, and a rainwater tank plumbed to the shower. The property also features ducted evaporative cooling, a gas wall heater in the living area, and a solar system for energy efficiency.
Property Features:
• Outdoor entertaining
• Café blinds
• Outdoor wood fireplace
• In-ground solar-heated saltwater pool
• Solar system
• Ducted evaporative air conditioning
• Wall gas heater
• Double garage
• Four bedrooms
• Two bathrooms
• Study
• Open plan kitchen, living and dining
• Raised garden beds
• Chicken coup
• Rainwater tank plumbed to the shower
This home truly has it all. Don't miss the opportunity to make 80 Dalkeith Road, Seaford Rise, your forever home. For viewing times, please contact Chanelle Zadey on 0456 851 051.