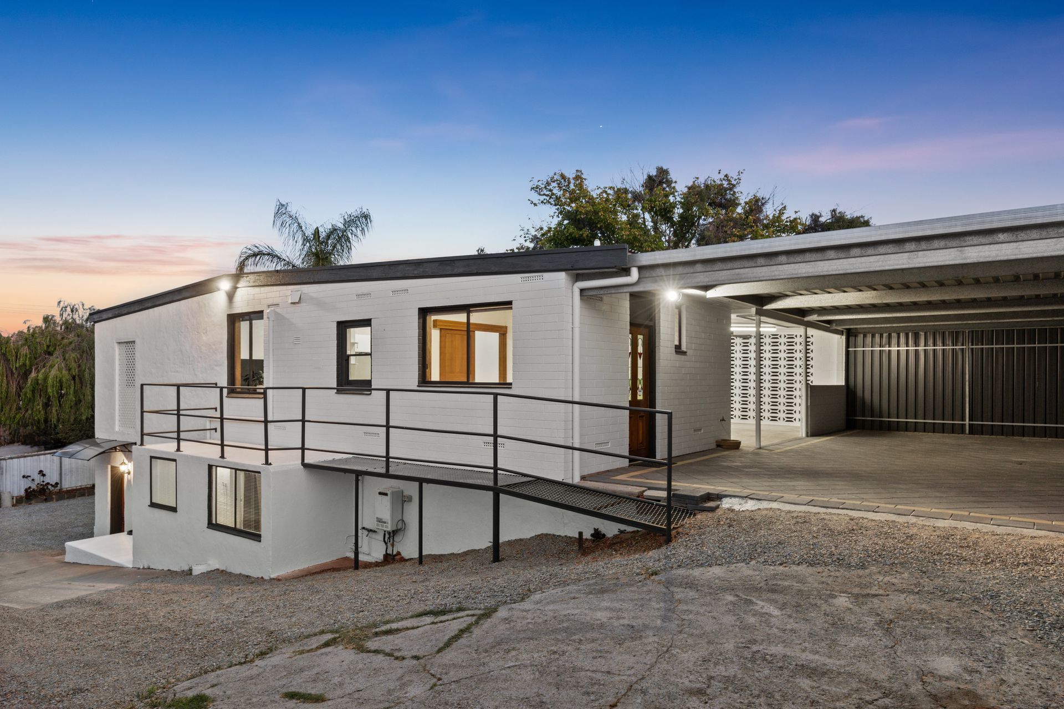
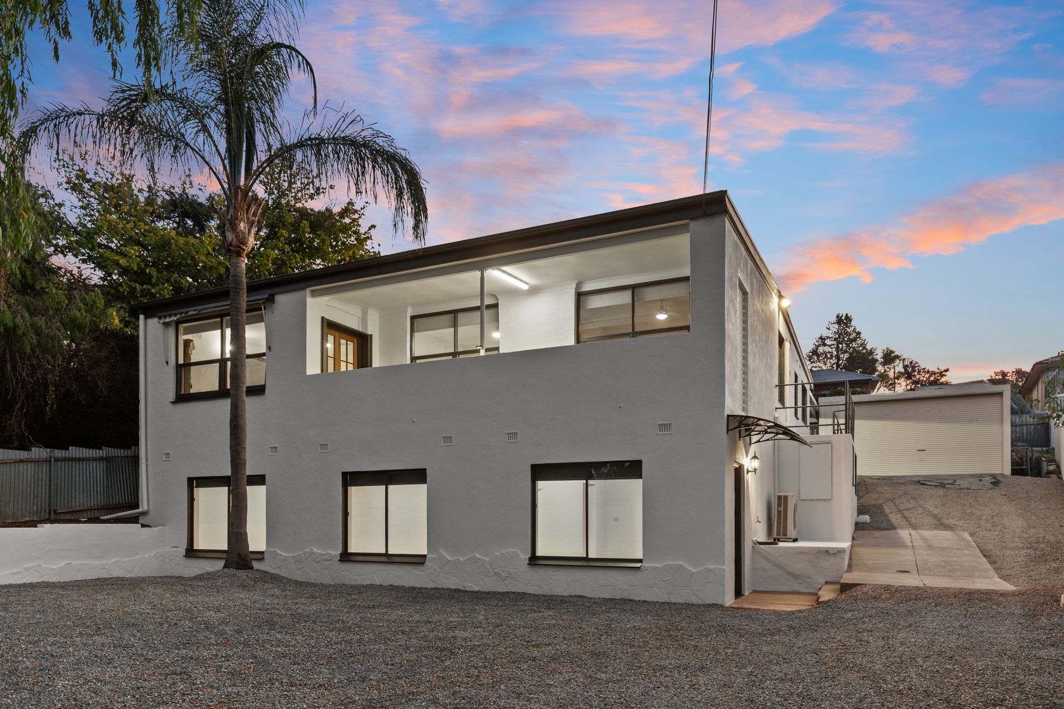
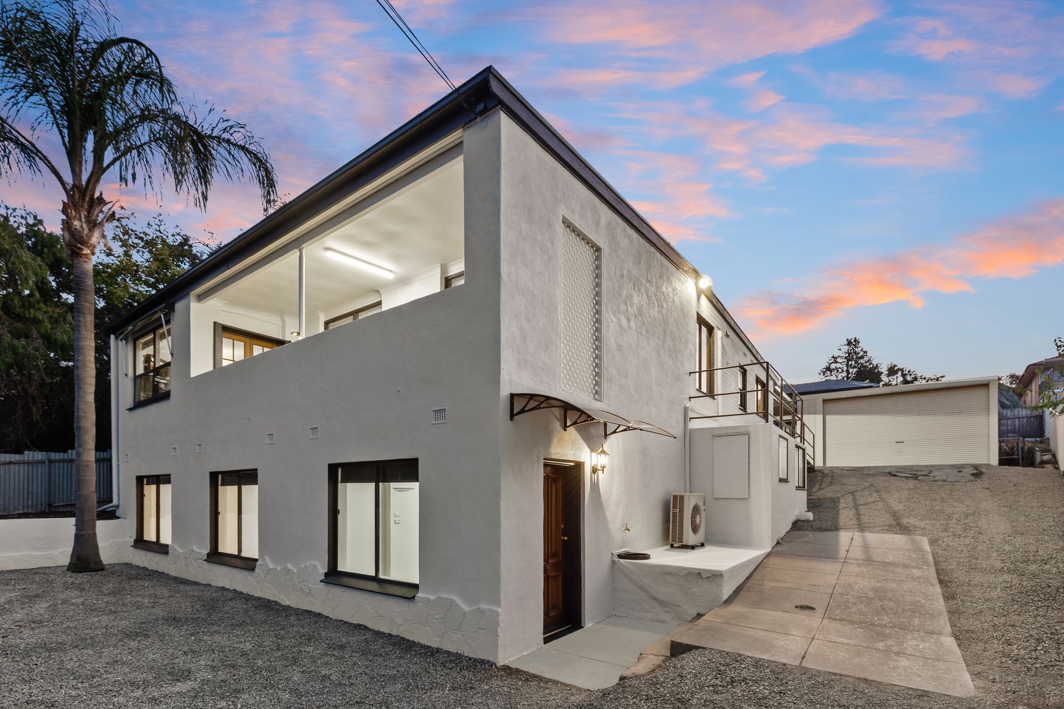
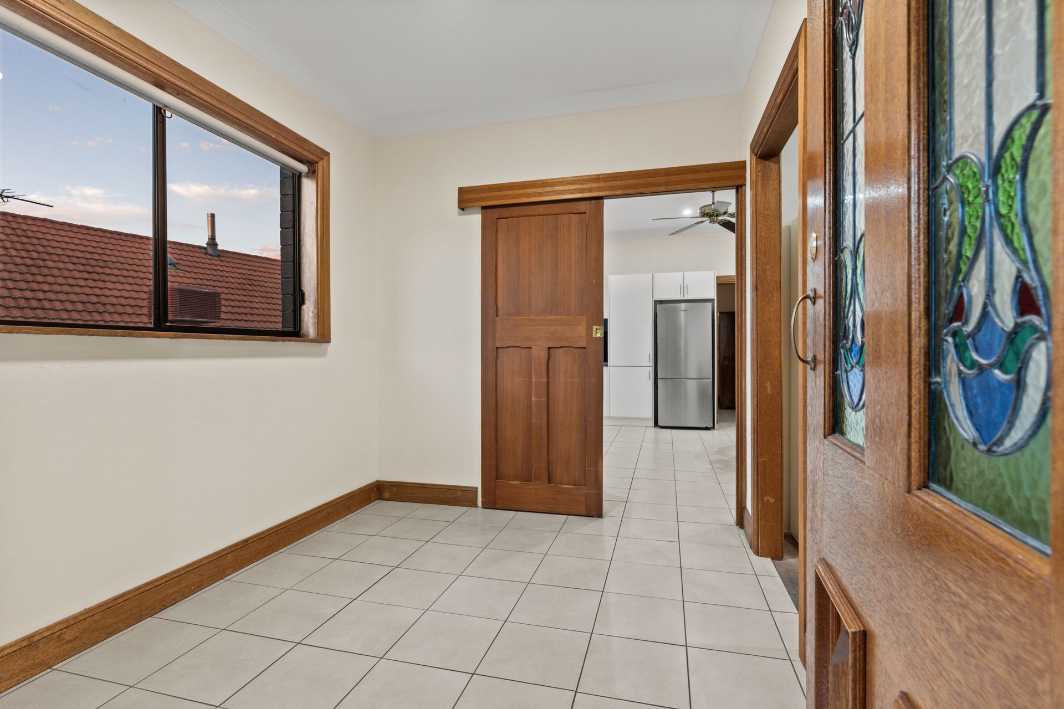
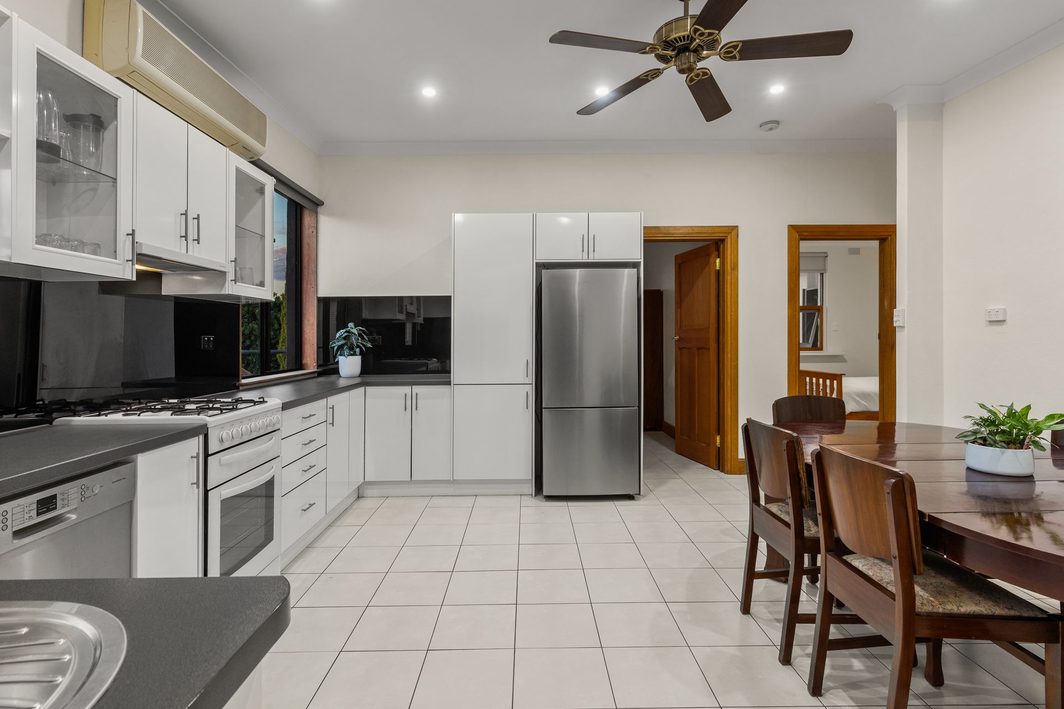
Set on an expansive allotment of approximately 900sqm, this solidly constructed two-storey home offers outstanding flexibility with true dual living potential. Built from concrete and brick, the home is designed for strength, space, and long-term durability, making it ideal for large families, multi-generational living, or those seeking versatile accommodation options. With kitchens located on both the upper and lower levels, the layout allows for independent living zones while still feeling connected as one substantial residence.
Upstairs accommodation is well appointed, with all bedrooms fitted with ceiling fans for year-round comfort, two of which include built-in wardrobes. The upper level is serviced by split system heating and cooling, while downstairs enjoys its own heating and cooling, ensuring comfort throughout every season. A balcony extends from the upper level, capturing elevated views and providing a peaceful space to relax or entertain.
Downstairs continues to impress with practical additions, including an extra shower located in the laundry, ideal for busy households or guests. The outdoor pergola area is exceptionally well equipped, featuring hot and cold plumbed water along with a ceiling fan, creating a functional and comfortable space for entertaining year-round. Car accommodation is a standout feature, with space for up to 12 vehicles under cover, complemented by a workshop fitted with three-phase power, perfect for trades, hobbies, or serious storage needs.
The location further enhances the appeal, positioned in a well-established pocket of Seacombe Heights close to quality local schools, beautiful beaches along the southern coastline, and convenient shopping options. A range of cafes, restaurants, and entertainment venues are within easy reach, while public transport options nearby provide straightforward access to the city and surrounding suburbs, making this an exceptionally well-connected and family-friendly location.
What we Love:
• Dual living, two-storey design
• Kitchens on both upstairs and downstairs levels
• Solid concrete and brick construction
• Accommodation for up to 12 cars under cover
• Balcony with elevated views
• All upstairs bedrooms with ceiling fans
• Two upstairs bedrooms with built-in wardrobes
• 3rd shower located in the laundry
• Pergola with hot and cold plumbed water
• Ceiling fan to pergola area
• Expansive allotment of approximately 900sqm
• Workshop with three-phase power
• Heating and cooling downstairs
• Split system heating and cooling upstairs
Disclaimer: All information provided has been obtained from sources we believe to be accurate, however, we cannot guarantee the information is accurate and we accept no liability for any errors or omissions.