Ray White Salisbury proudly presents 18 Malcolm Street, Salisbury
THE LOCATION
Positioned within an established pocket of Salisbury, this home offers convenient access to nearby schooling, including Salisbury Primary School and St Augustine's Parish School, with further education and early learning options throughout the surrounding suburbs.
Everyday shopping is close at hand at Parabanks Shopping Centre, while the shops, cafes and eateries throughout Salisbury's town centre provide plenty of choice for a coffee, casual meal or weekend catch-up. Essential services and retail options make daily errands easy to fit into your routine.
Nearby Pitman Park and Pioneer Park offer welcoming green spaces to enjoy the outdoors, providing opportunities to take a break from the everyday and explore the local surroundings. These established parks add to the appeal of a location that combines suburban convenience with space to unwind.
Adelaide's CBD is accessible via the surrounding arterial road network, while Salisbury Interchange provides convenient train connections to Adelaide Railway Station and bus services across the northern suburbs. Whether commuting for work or heading into the city for leisure, there are practical transport options nearby.
THE RESIDENCE
Lovingly held by just one owner since it was built in 1971, this beloved family home is offered to the market for the very first time. For more than five decades, it has been the backdrop to family milestones, everyday moments and treasured memories, with the care it has received evident throughout. Now, it is ready to welcome its next chapter and a new family to make memories of their own.
Positioned on approximately 6070sqm, this beautifully maintained three-bedroom home combines comfortable interiors, manicured gardens and generous outdoor entertaining with a substantial detached rear studio. Three sheds, secure undercover parking and subdivision potential, subject to planning and council approvals, add further appeal.
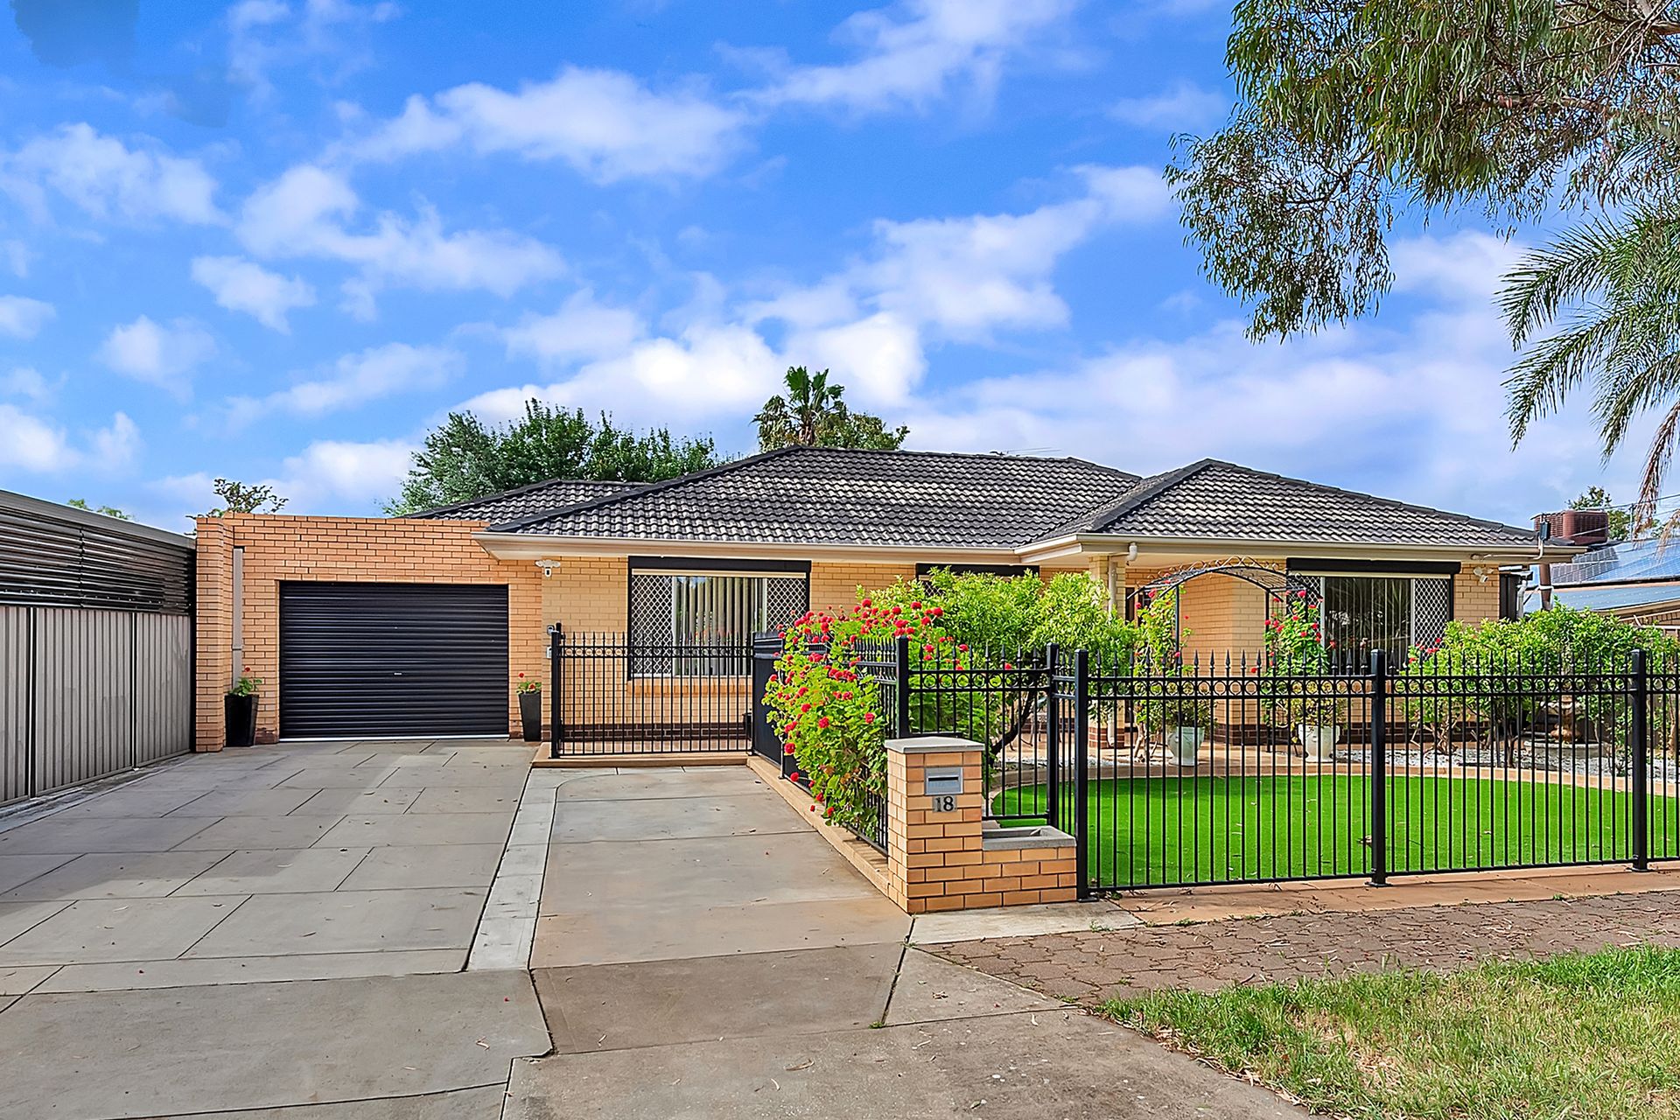
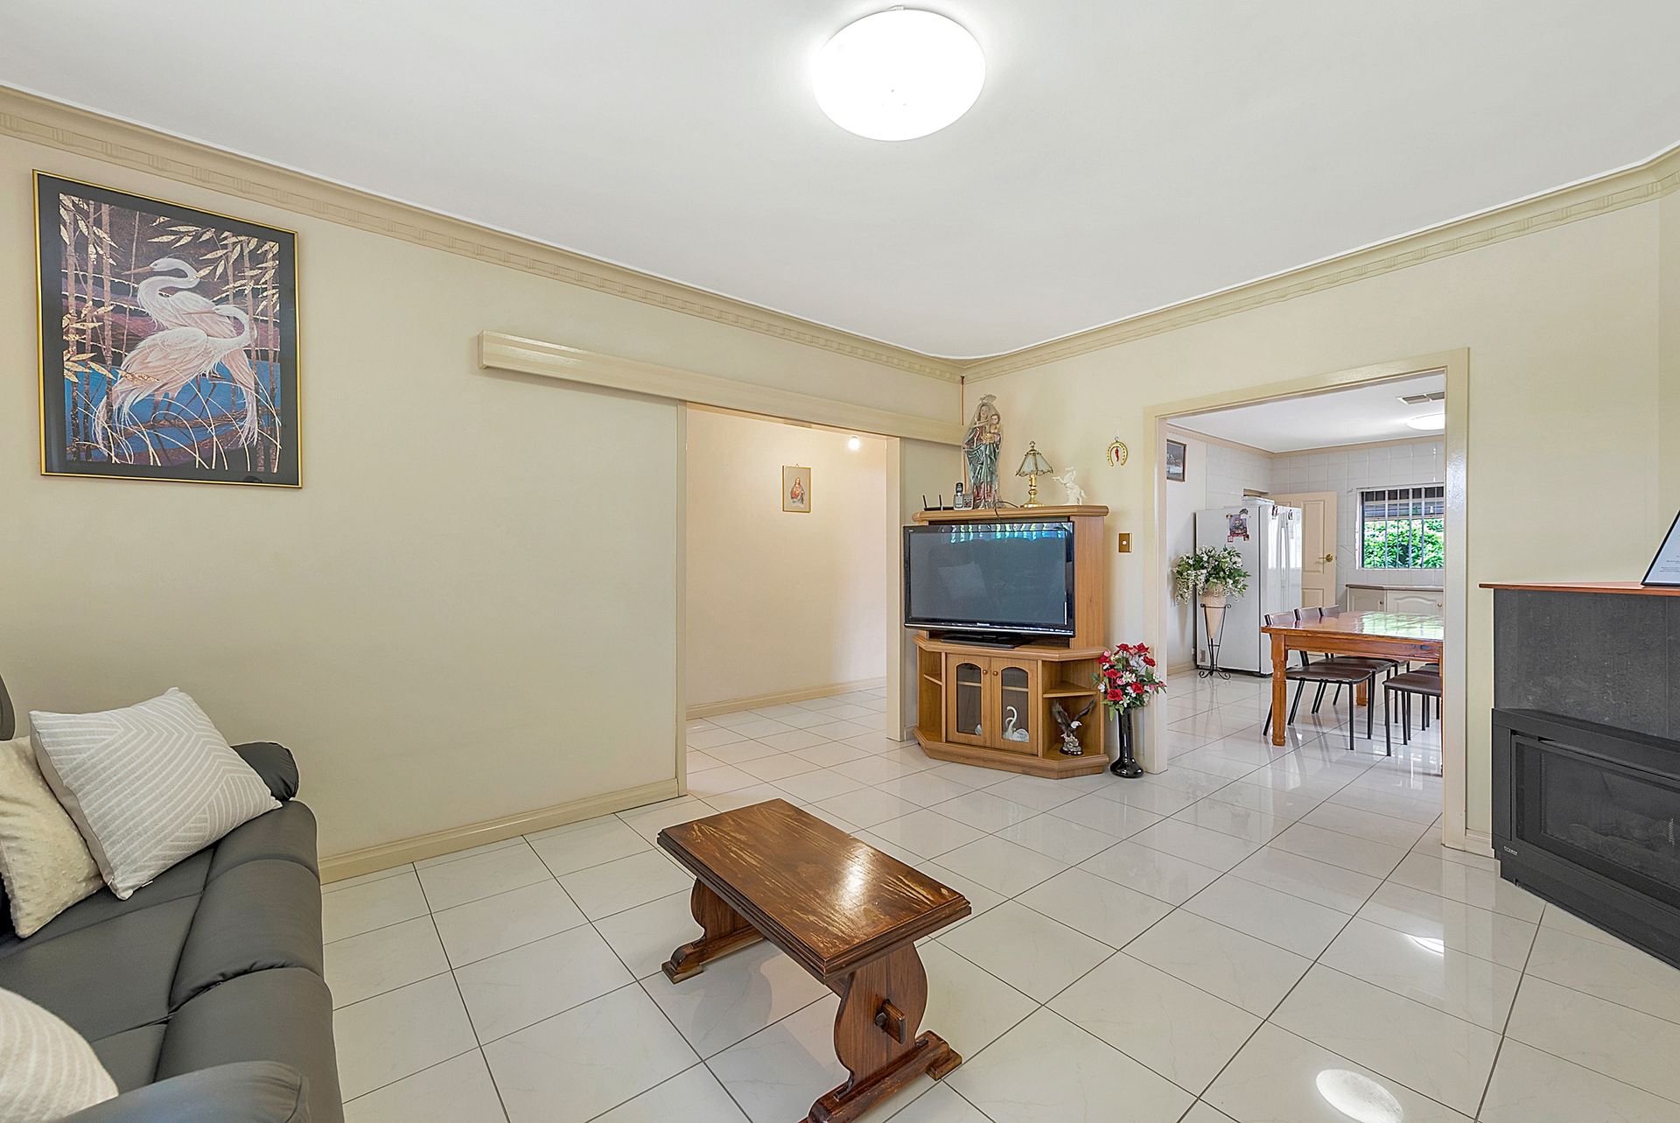
A neat brick facade, established gardens and manicured front lawn create a welcoming first impression. Inside, the entry opens beside the separate front lounge, where a large window draws in natural light. Tiled flooring and neutral tones provide a practical setting for everyday living, while a gas heater adds comfort during the cooler months.
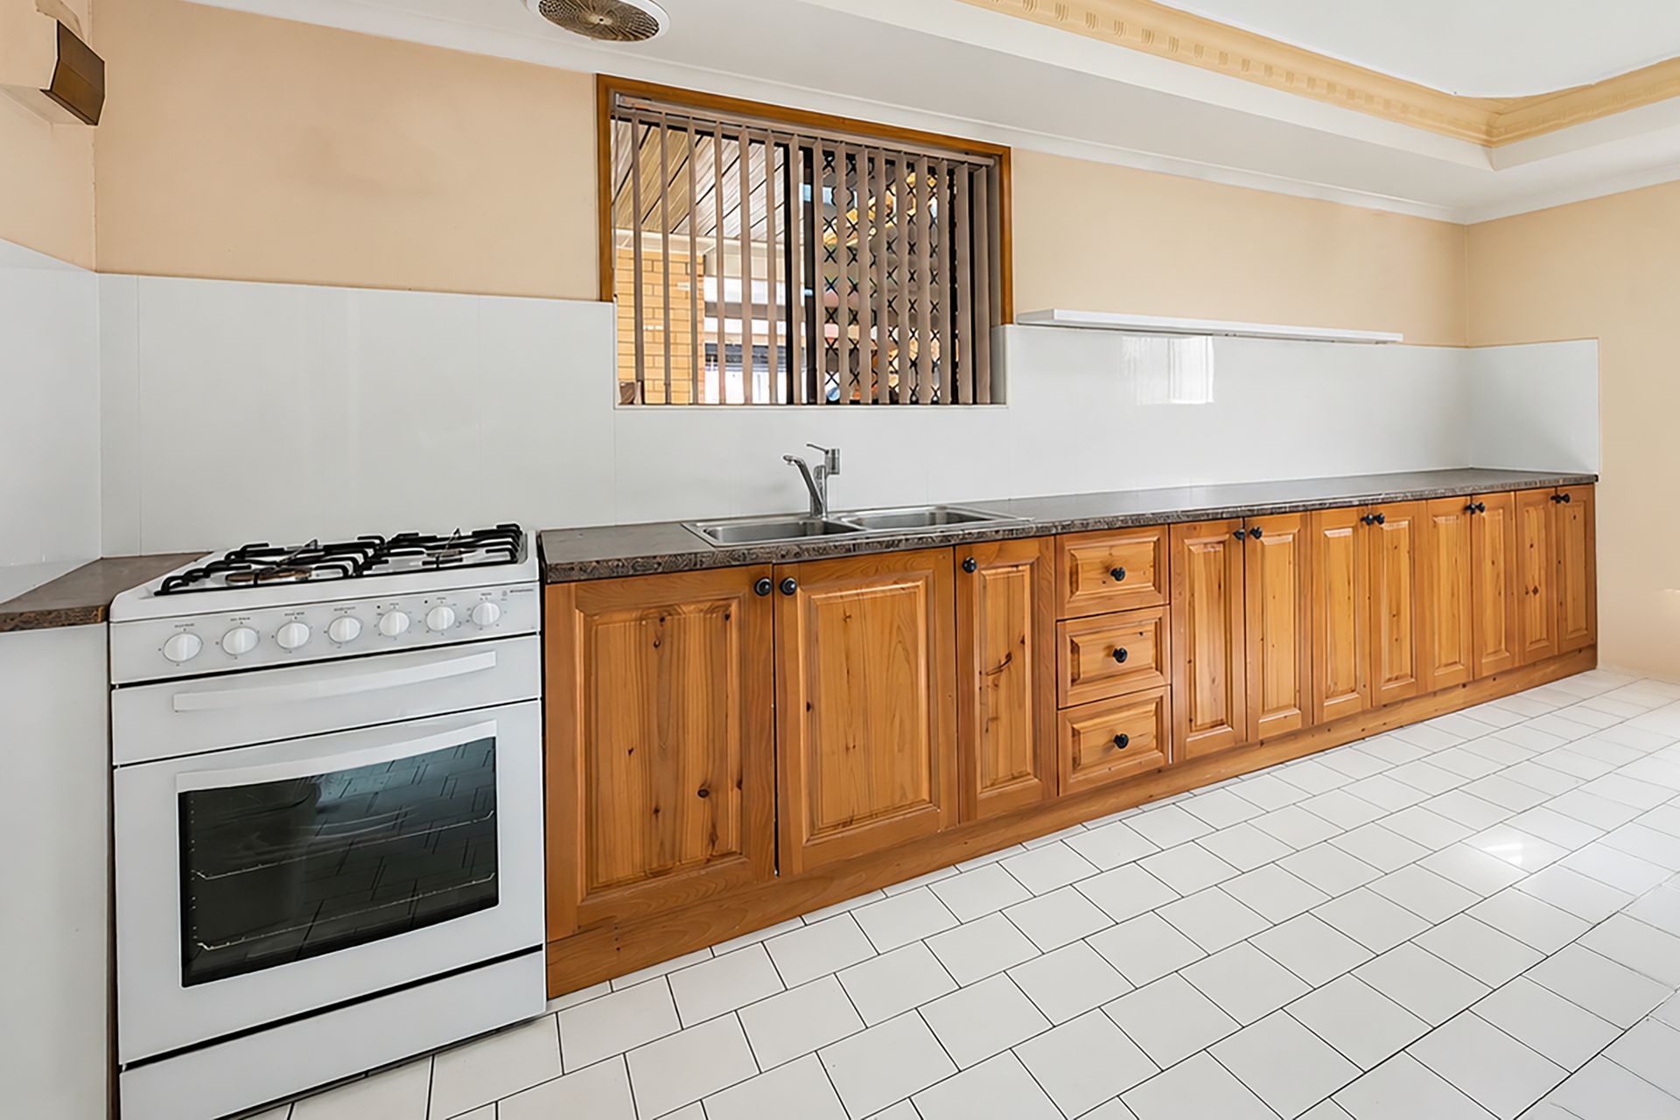
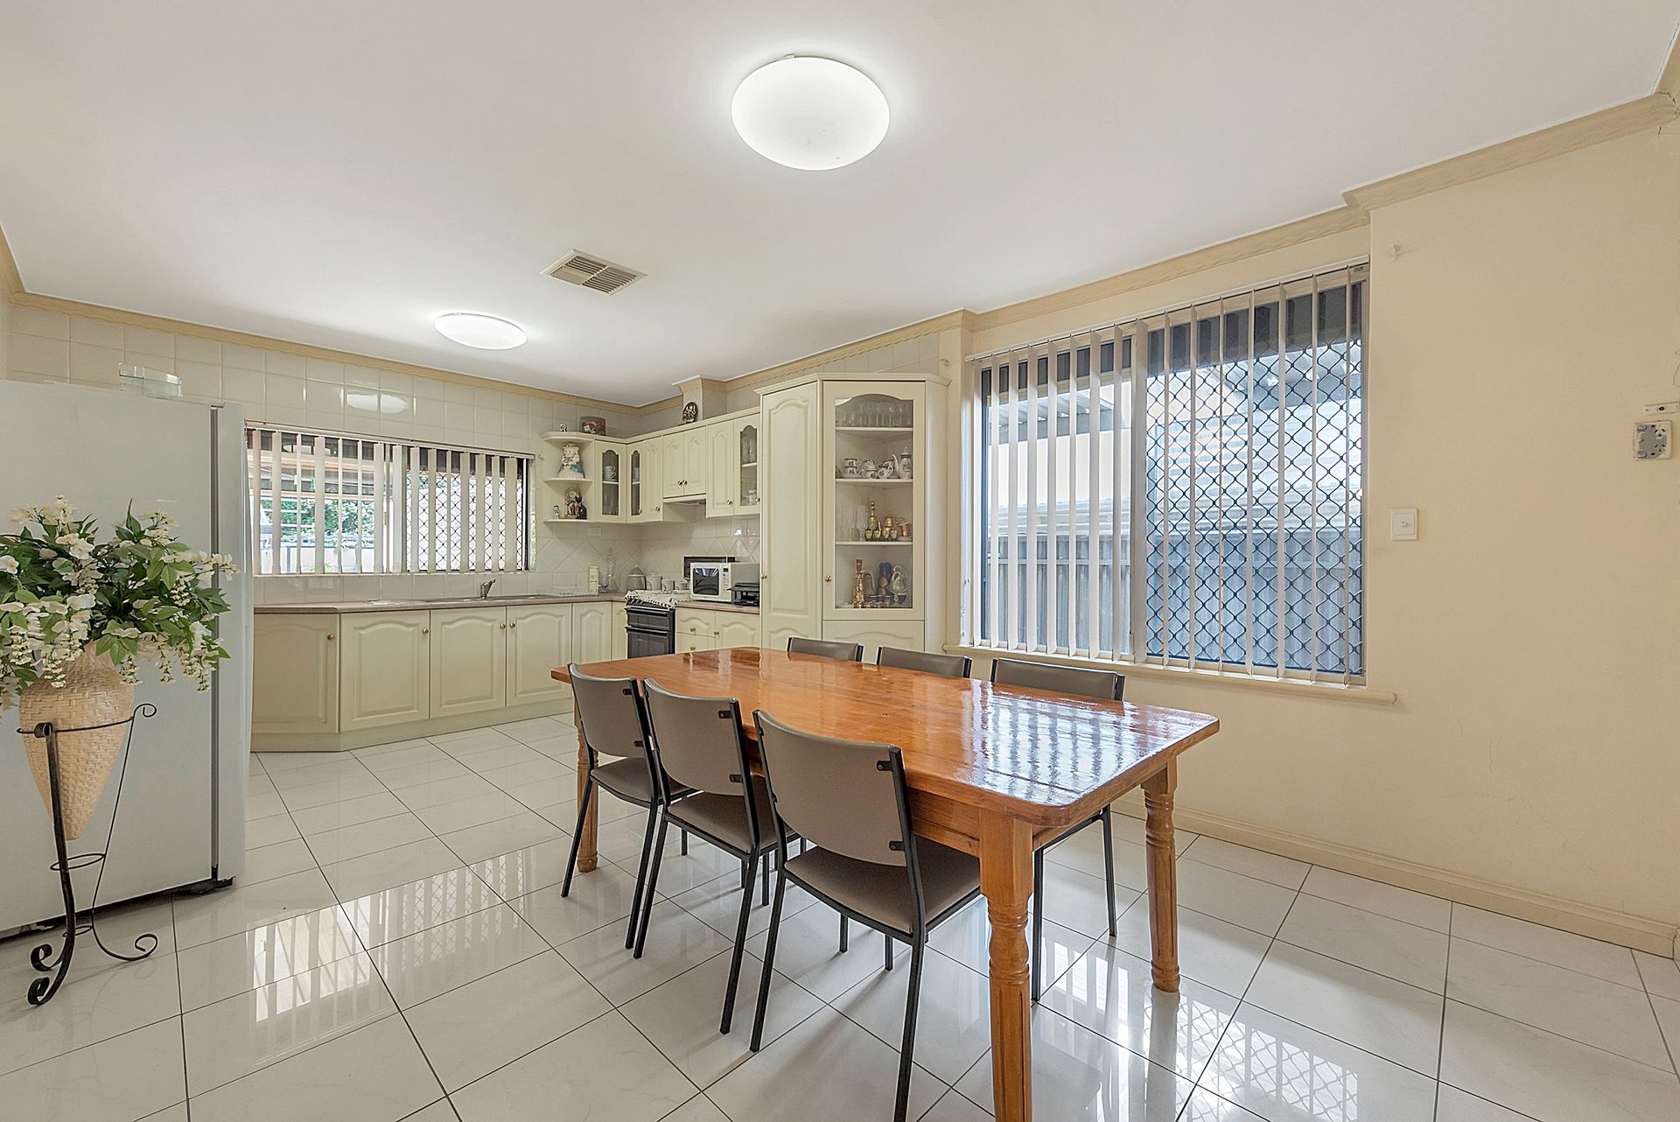
The adjoining kitchen and meals area offer plenty of room for cooking and gathering. Light cabinetry, generous benchtops and a pantry provide ample storage, complemented by a freestanding cooker, double sink and overhead display cupboards. Direct access to the rear verandah makes outdoor dining easy.
Three carpeted bedrooms are grouped along the hallway, separate from the main living areas. The generously proportioned main bedroom overlooks the front garden, while the bathroom includes a bathtub, separate shower and vanity. A separate toilet and internal laundry complete the practical layout.
Outside, an expansive L-shaped verandah wraps around the side and rear of the home, providing a sheltered setting for entertaining and relaxed afternoons. Manicured lawns, established planting and tidy garden beds create a beautifully maintained backyard, with an additional pergola offering another space to enjoy.
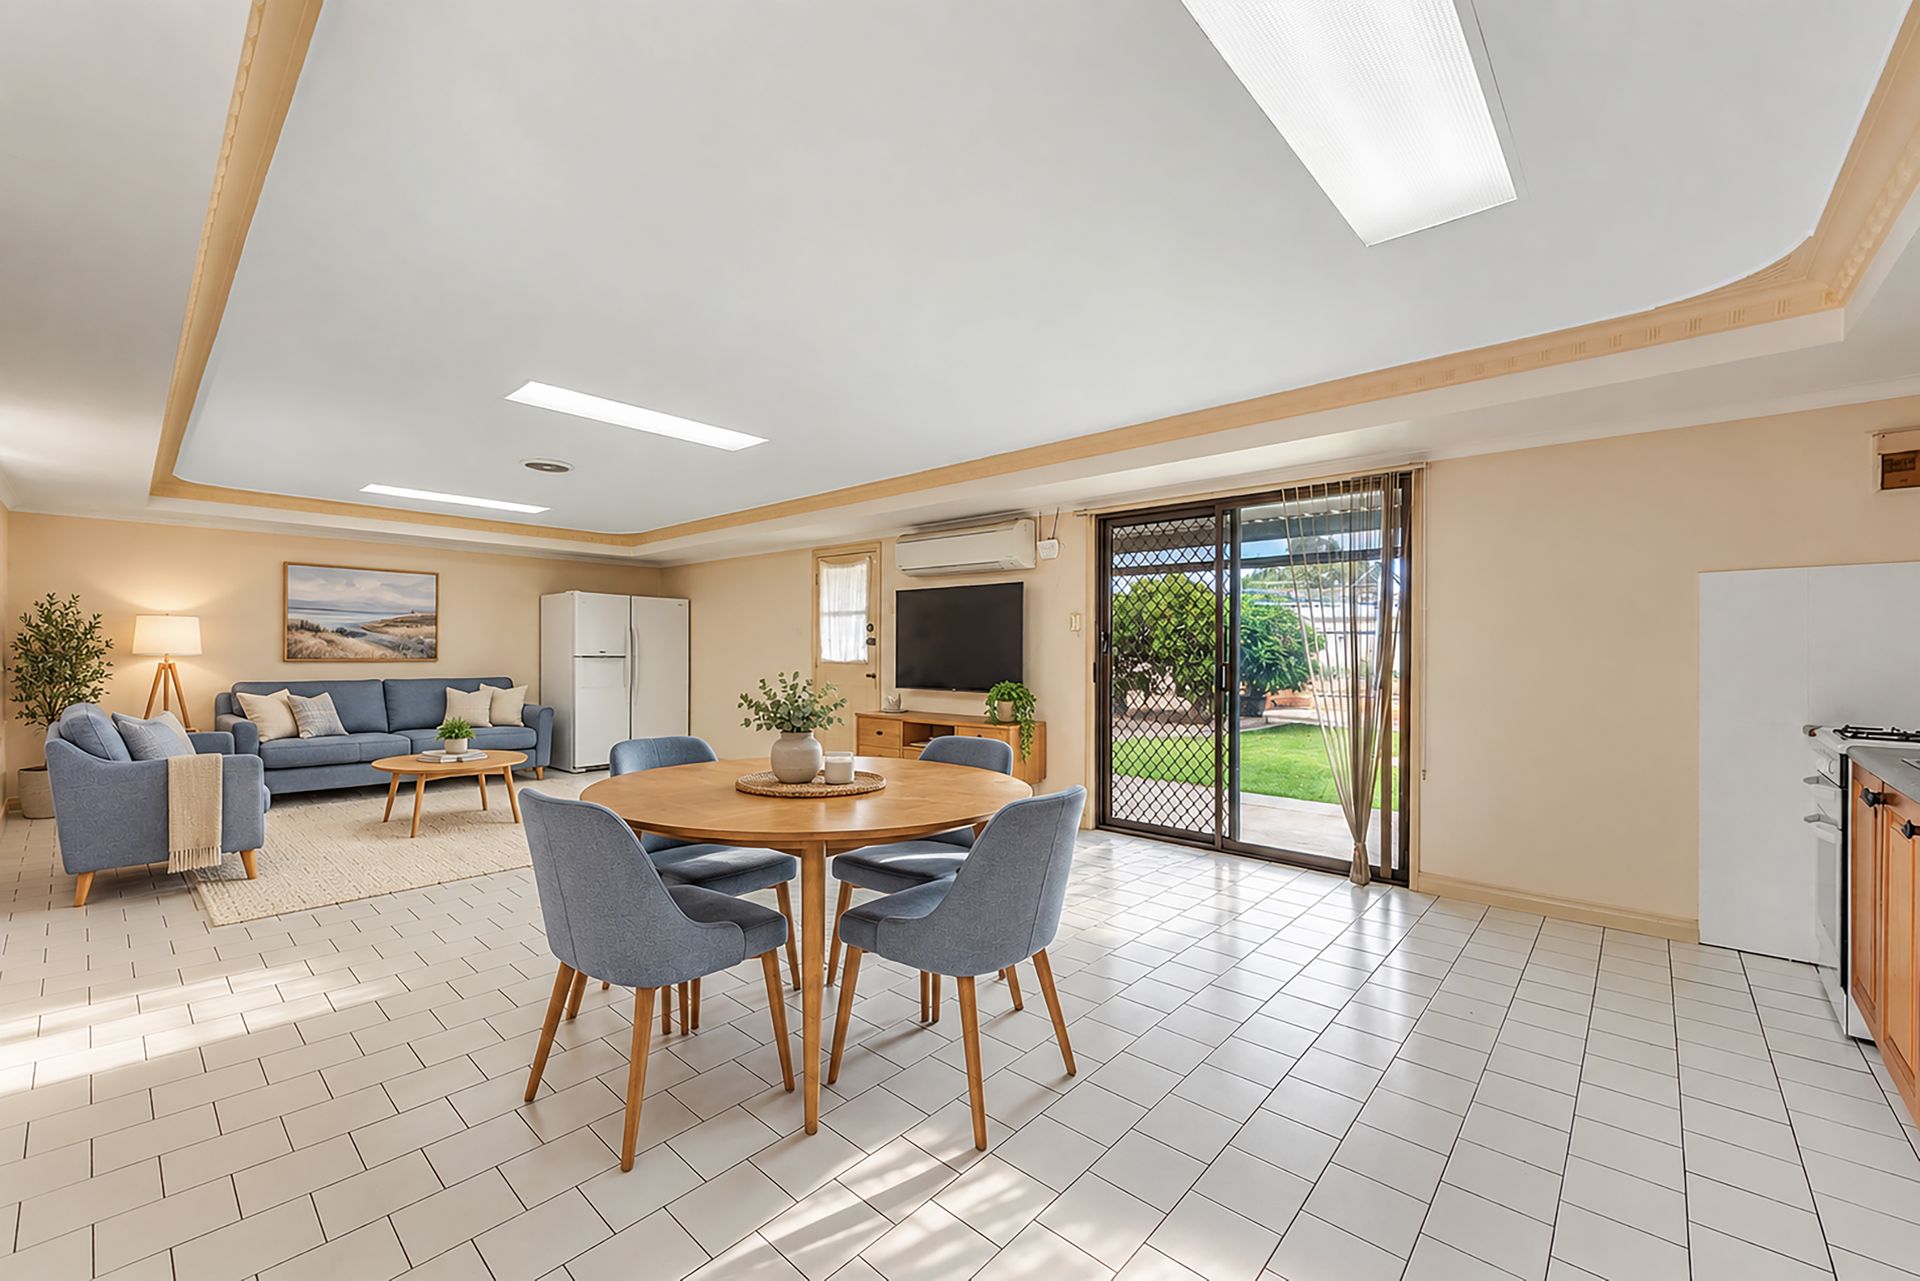
The substantial detached rear studio is a standout feature. Tiled flooring, skylights and a spacious layout provide an inviting setting for creative projects, hobbies or a dedicated workspace. Kitchenette facilities and a split system air conditioner add convenience, while an external toilet nearby enhances practicality. With flexibility for a home studio, home office or hobby retreat, this space offers plenty of possibilities, subject to any required approvals.
Three sheds provide valuable storage, while the lengthy carport with an automatic roller door offers secure undercover parking alongside additional driveway space.
FEATURES
• Three Sheds
• Rainwater Tank
• Three Bedrooms
• Additional Pergola
• Front Lounge With Heater
• Approximately 670sqm Allotment
• Substantial Detached Rear Studio
• Separate Toilet And Internal Laundry
• Ducted Heating And Cooling Throughout
• Additional External Toilet Near The Studio
• Bathroom With Separate Bath And Shower
• Expansive L-Shaped Wraparound Verandah
• Manicured Lawns And Established Gardens
• Pantry, Freestanding Cooker And Double Sink
• Ample Kitchen Storage And Preparation Space
• Secure Tandem Carport With Automatic Roller Door
• Studio With Kitchenette Facilities And Split System Air Conditioner
Don't miss the opportunity to make this property yours. For all enquiries, please contact Justin Irving.
Regarding price, We will supply recent sales data for the area, available upon request via email or at the open inspection.
Disclaimer: Every care has been taken to verify the correctness of all details used in this advertisement. However, no warranty or representation is given or made as to the correctness of information supplied and neither the owners nor their agent can accept responsibility for errors or omissions. Prospective purchasers are advised to carry out their own investigations. All inclusions and exclusions must be confirmed in the contract of sale.