Ray White Salisbury Proudly Presents 21 Salisbury Highway, Salisbury
THE LOCATION
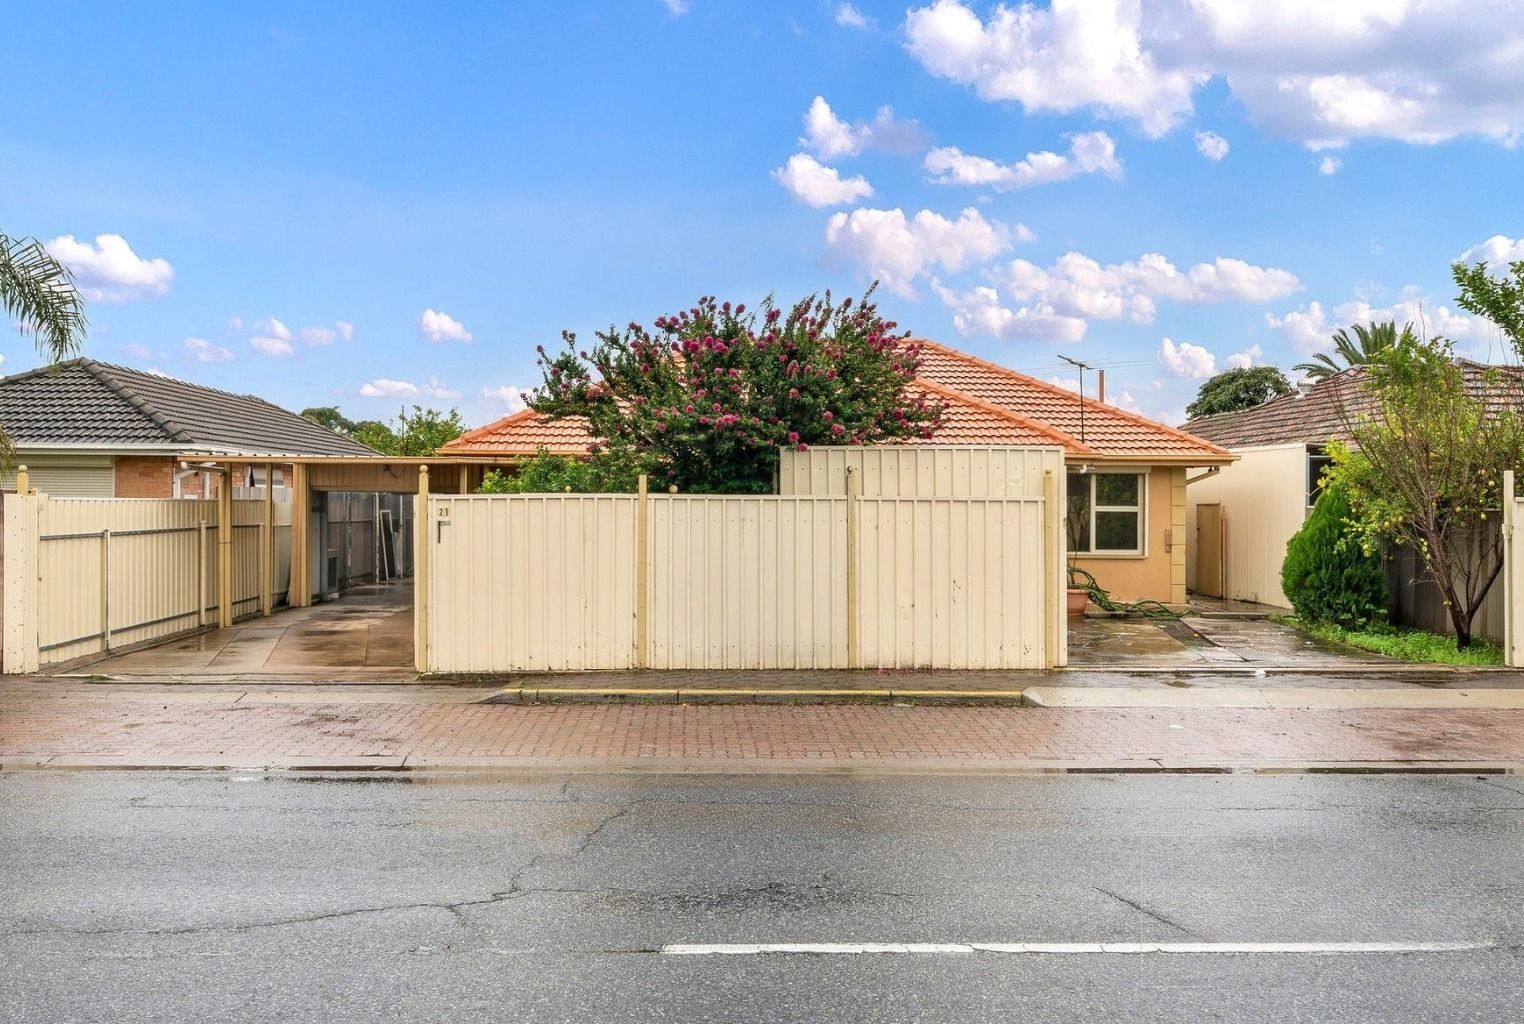
Ideally positioned within the established and convenient suburb of Salisbury, this versatile property places shopping, schooling, recreation and transport connections within easy reach. Set on a fully fenced 703sqm (approx.) allotment, it presents an exciting opportunity for families, investors, tradespeople and car enthusiasts.
Nearby schooling options include Salisbury Primary School, Salisbury High School, St Augustine's Parish School, Thomas More College and Tyndale Christian School, together with childcare and early learning facilities.
Parabanks Shopping Centre and the vibrant John Street precinct provide supermarkets, specialty retailers, essential services, cafés and restaurants. Saints Shopping Centre and Hollywood Plaza are also only a short drive away.
Nearby recreation includes Pioneer Park, Strowan Park, Little Para Linear Park, Happy Home Reserve and the recently redeveloped Salisbury Aquatic Centre, providing excellent spaces for exercise, relaxation and family enjoyment.
Approximately 25 kilometres from the Adelaide CBD, the property offers convenient access to Salisbury Highway, Main North Road and the North-South Motorway. Salisbury Railway Station and Bus Interchange are also nearby, providing regular public transport and direct train travel into the city.
THE RESIDENCE
Built in 1963 and positioned on an impressive 703sqm (approx.) allotment, this three-bedroom residence combines comfortable living with exceptional parking, storage and workshop facilities. Offering approximately 126sqm of internal living and accommodation for up to five vehicles, the property is perfectly suited to tradespeople, hobbyists, car enthusiasts or families with multiple vehicles, trailers, boats or caravans.
Securely positioned behind a fully fenced frontage, two separate driveways with electric gates provide outstanding vehicle access and flexibility. A welcoming front verandah introduces the home, opening into a generous formal lounge with tiled flooring and a large front window.
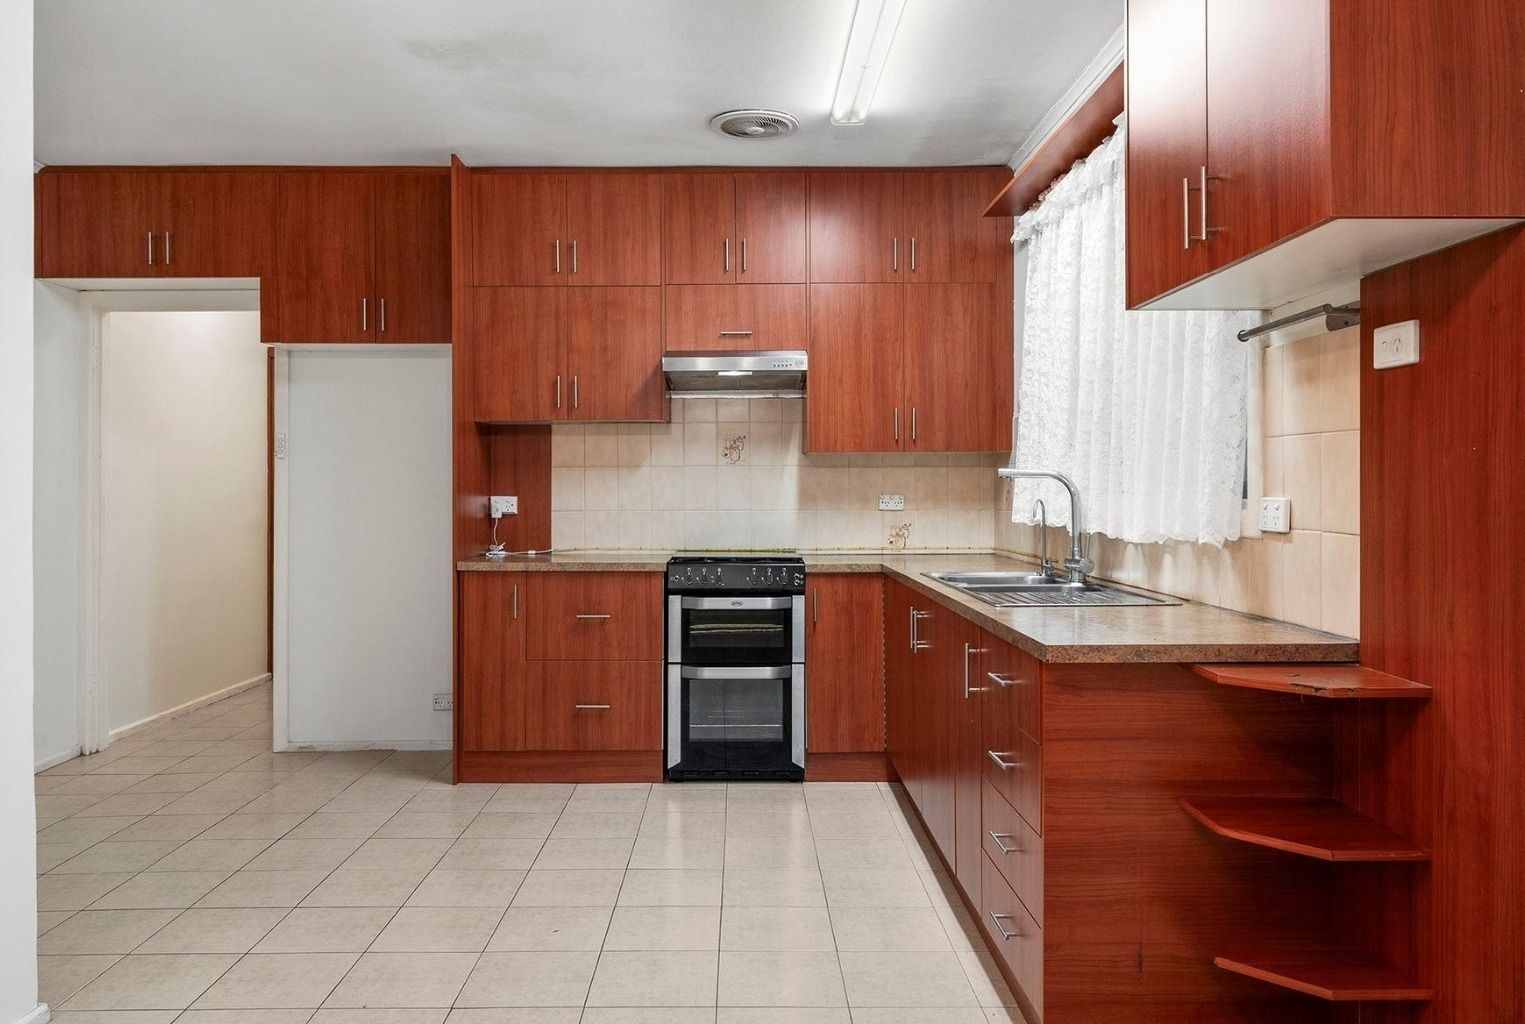
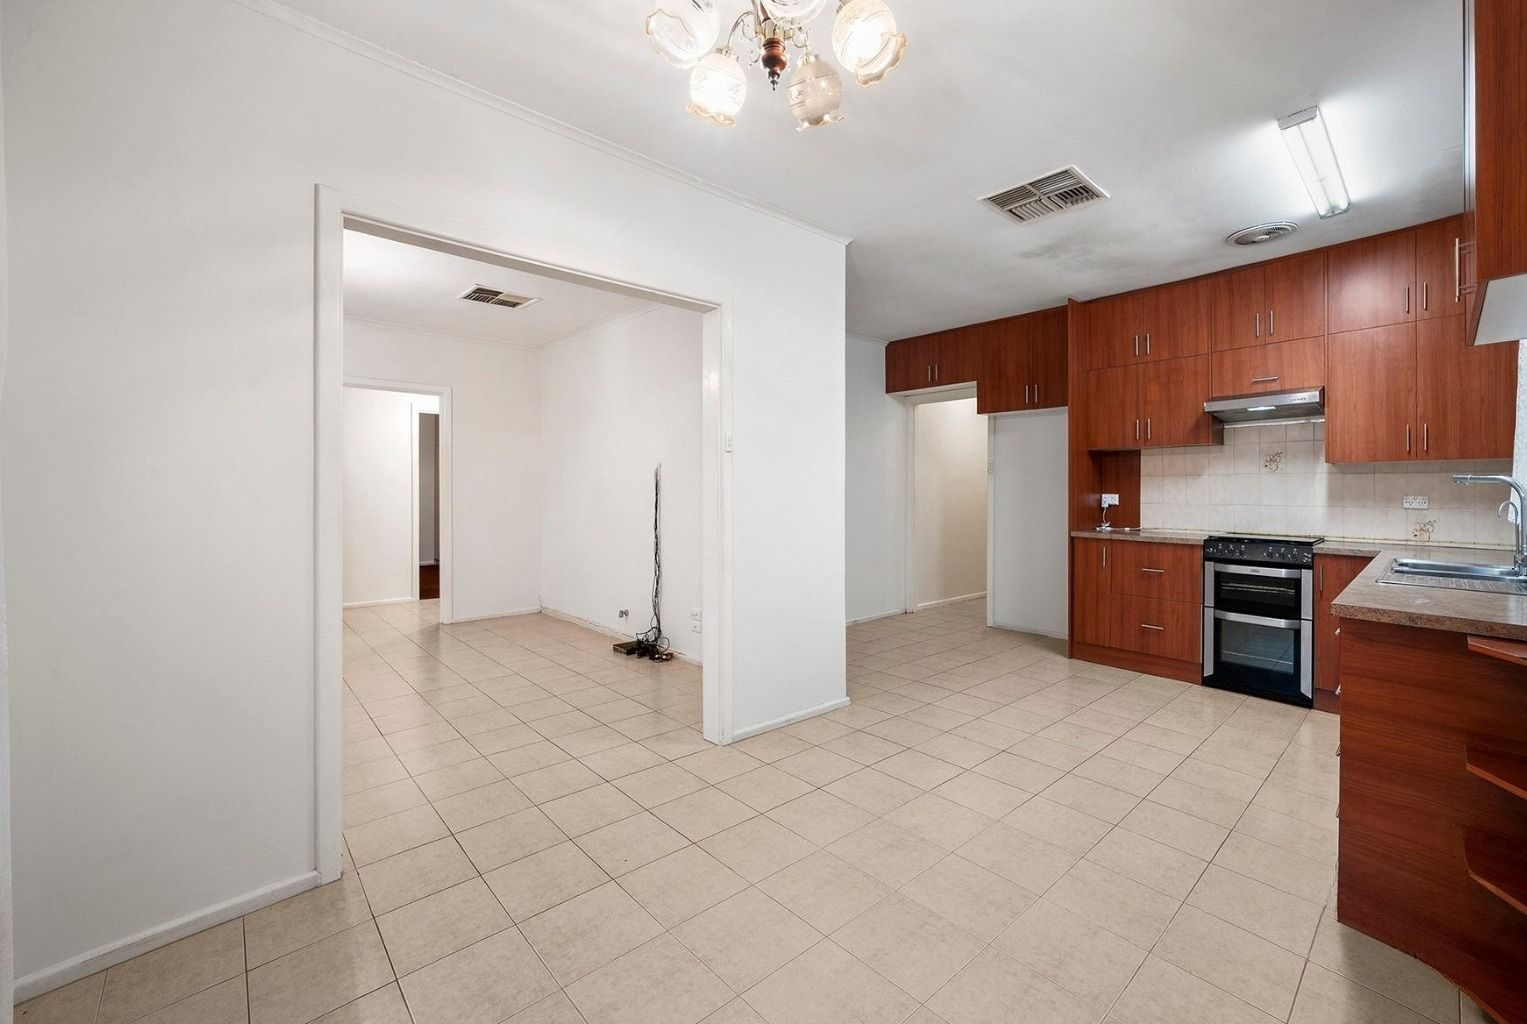
Adjoining the lounge is the meals area and generously appointed kitchen, offering extensive cabinetry and bench space, a freestanding cooker, stainless-steel rangehood, double sink and dedicated refrigerator provision. Split-system air conditioning provides year-round comfort to this central living area.
Three bedrooms are positioned together, with the spacious master featuring built-in storage and split-system air conditioning. The beautifully renovated central bathroom showcases floor-to-ceiling marble-look tiling, a frameless walk-in shower, oval basin, gold-toned fittings and a large circular mirror. A separate toilet adds further convenience.
The internal laundry offers cabinetry, a wash trough and rear access, while ducted evaporative cooling and multiple split-system air conditioners enhance comfort throughout the home.
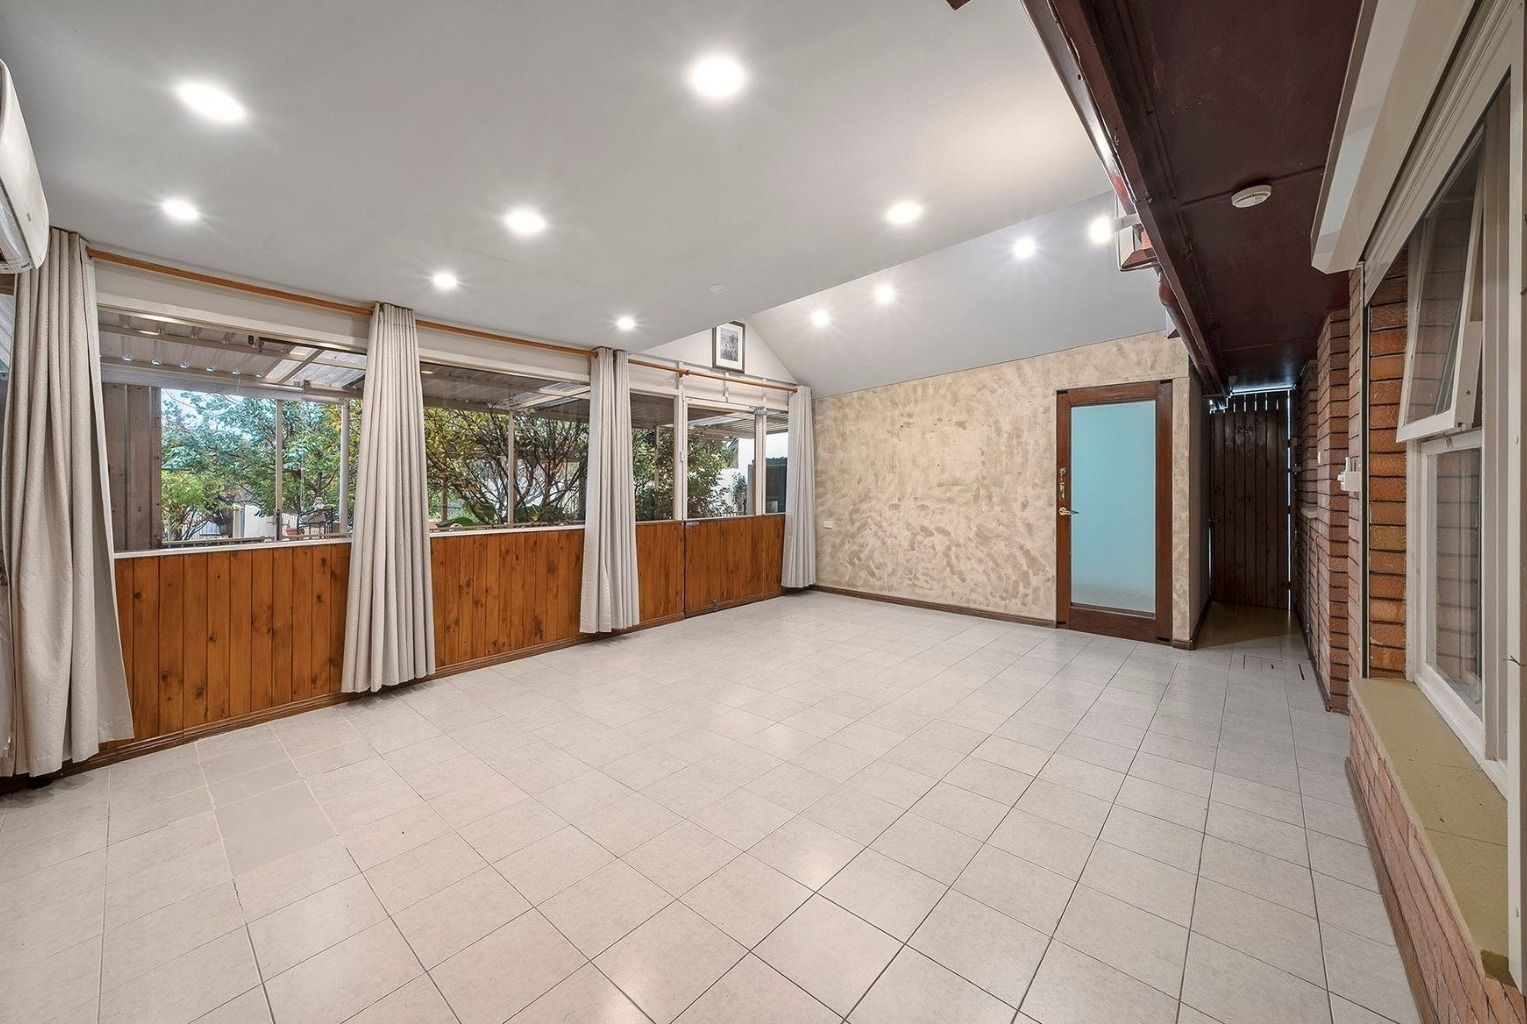
Extending across the rear is a substantial enclosed verandah, creating a versatile space for entertaining, family gatherings or recreation. An adjoining studio or office offers further flexibility for working from home, hobbies or additional storage.
An expansive covered verandah overlooks the established garden, while a separate pergola provides another outdoor setting. A designated aviary, water tanks and additional shed further enhance the property's practicality.
The exceptional vehicle accommodation is a true standout. Dual gated driveways lead to multiple carports and two substantial workshop and garage areas, providing outstanding space for secure vehicle storage, trade equipment, tools and recreational pursuits. Perfect for tradespeople, car enthusiasts or those with boats, trailers and caravans, this impressive setup delivers exceptional flexibility and practicality.
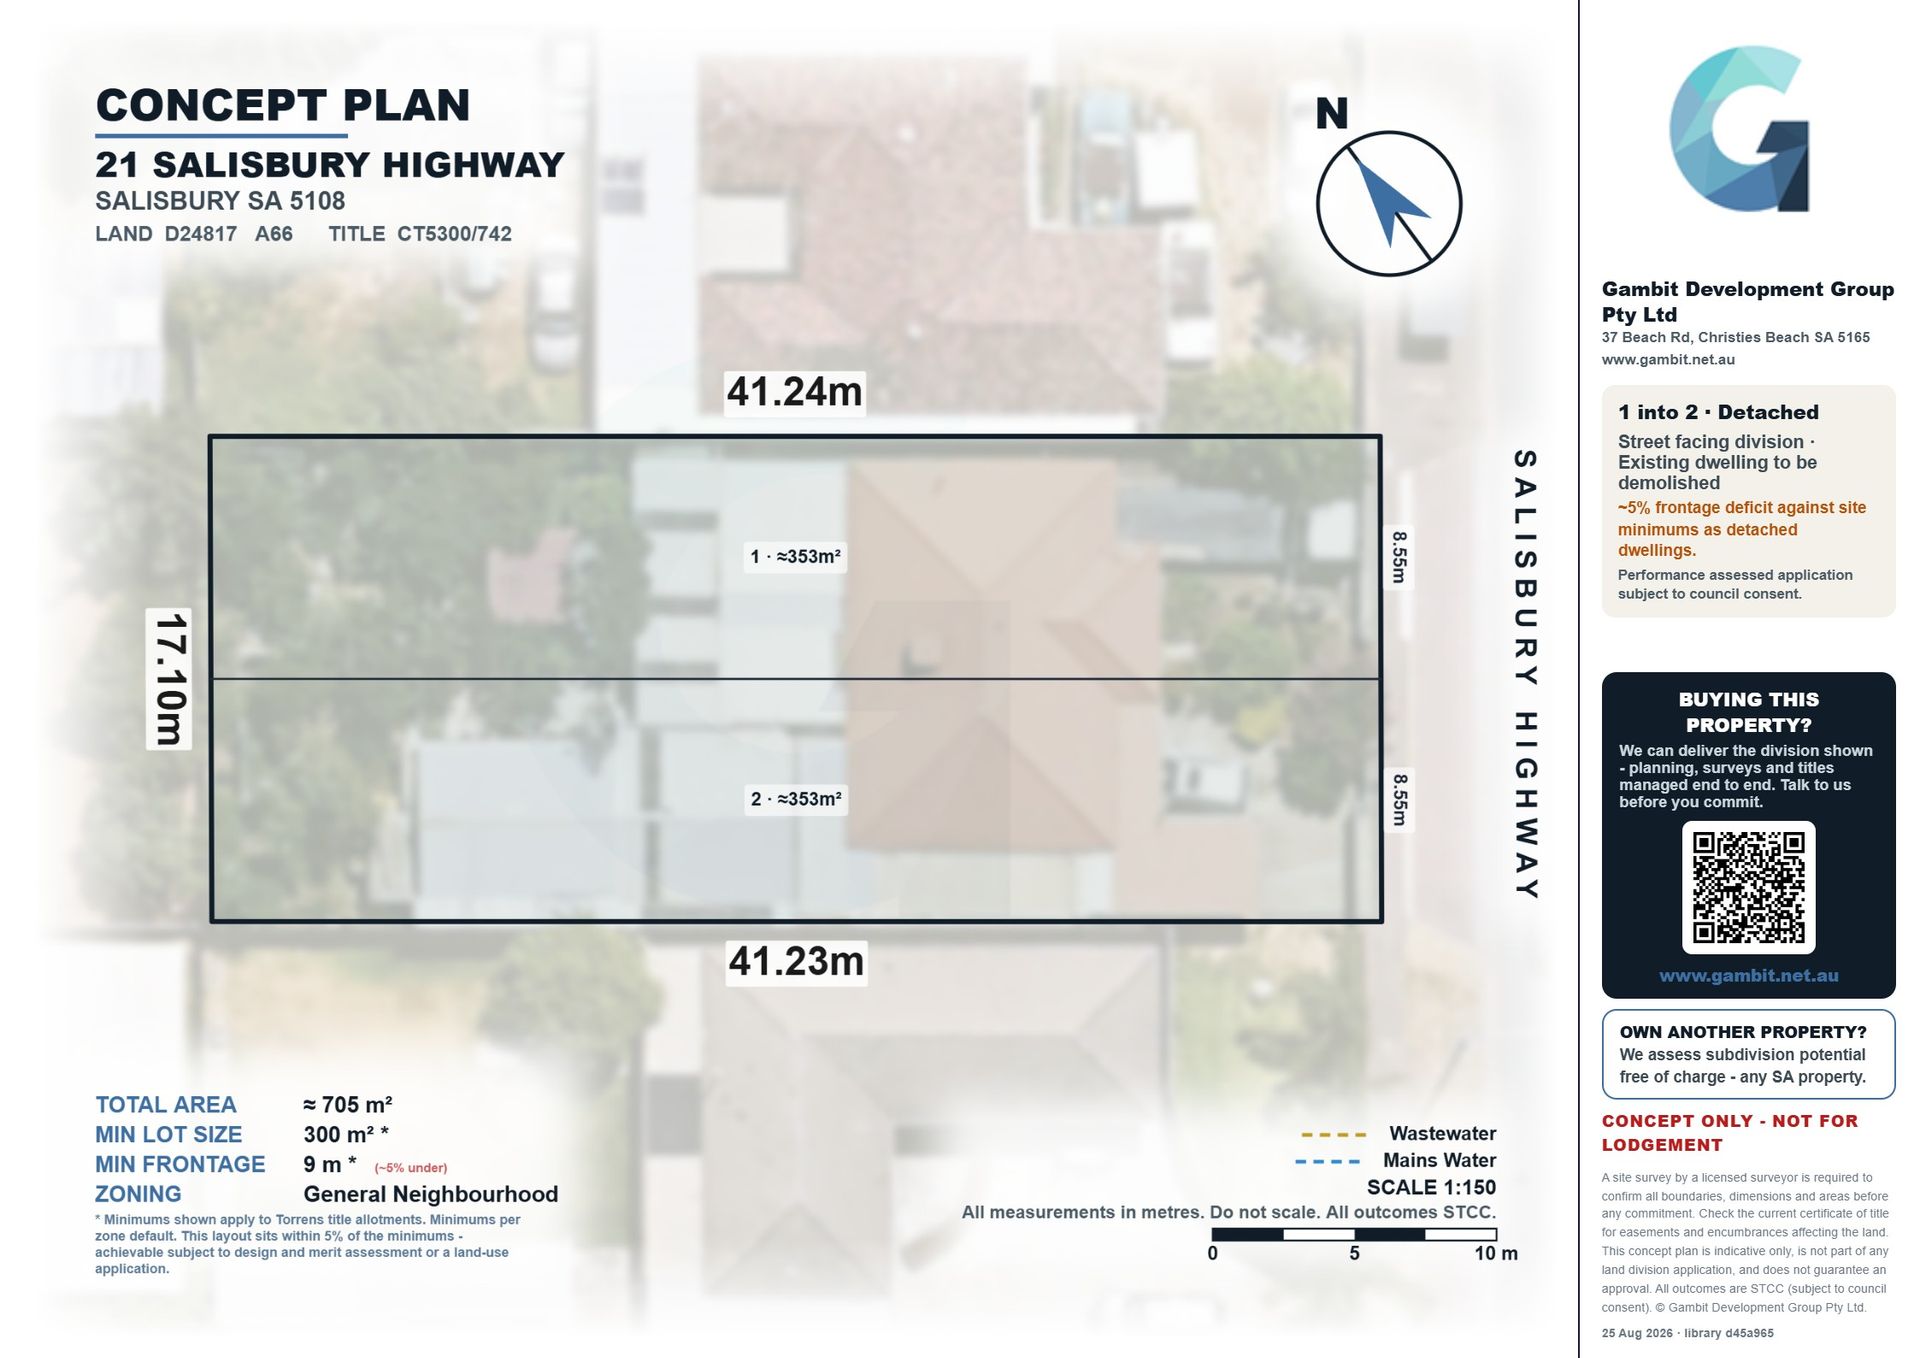
Adding further appeal, a professionally prepared concept plan demonstrates the potential to demolish the existing residence and create two detached, street-facing allotments of approximately 353sqm each. An exciting opportunity for developers and investors seeking to unlock the site's future potential (STCC).
Combining a convenient location with extensive parking, adaptable living spaces and impressive workshop facilities, 21 Salisbury Highway presents an opportunity with versatility at its core.
FEATURES
• Built In 1963
• Secure Parking
• Freestanding Pergola
• Kitchen And Meals Area
• Three Generous Bedrooms
• Workshop, Shed And Aviary
• Ducted Evaporative Cooling
• Split-System Air Conditioning
• Renovated Central Bathroom
• Spacious Formal Front Lounge
• Separate Studio Or Home Office
• Additional Shed And Water Tanks
• Dual Driveways With Electric Gates
• Master Bedroom With Built-In Robe
• Fully Fenced 703sqm Allotment Approx.
• Approximately 126sqm Of Internal Living
• Expansive Outdoor Entertaining Verandah
• Close To Shopping, Schools And Transport
• Exceptional Workshop And Garage Facilities
• Approximately 25 Kilometres From Adelaide CBD
• Exciting Two-Allotment Subdivision Potential (STCC)
• Ideal For Those With Extra Vehicles, Boats, Trailers And Caravans
Don't miss the opportunity to make this property yours. For all enquiries, please contact Justin Irving.
Regarding price, We will supply recent sales data for the area, available upon request via email or at the open inspection.
Disclaimer: Every care has been taken to verify the correctness of all details used in this advertisement. However, no warranty or representation is given or made as to the correctness of information supplied and neither the owners nor their agent can accept responsibility for errors or omissions. Prospective purchasers are advised to carry out their own investigations. All inclusions and exclusions must be confirmed in the contract of sale.