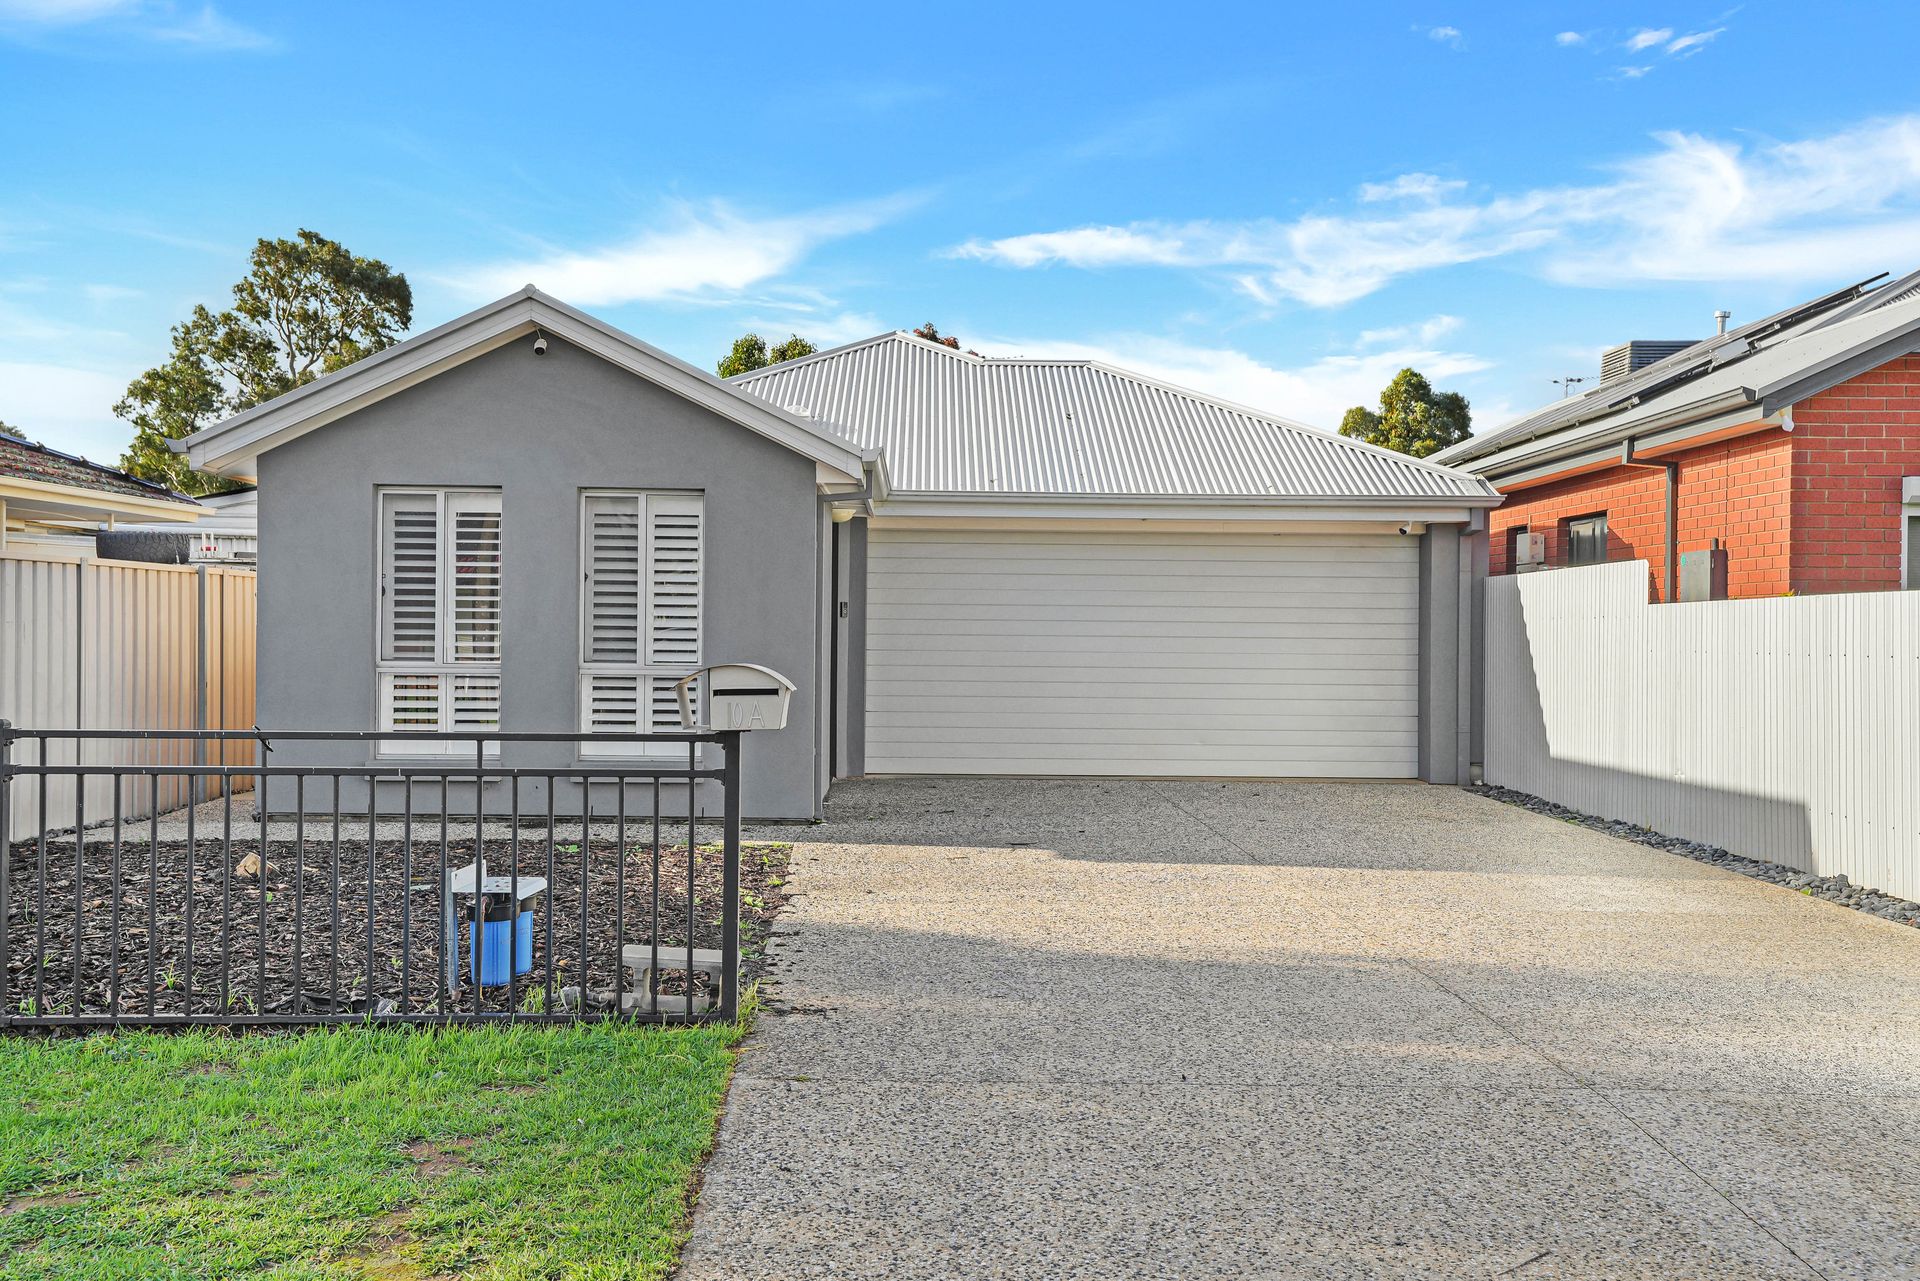
10A Barnett Street Salisbury, Proudly presented to the market by Max Fraser and Ross Whiston of Ray White Gawler East | Angle Vale, this beautifully maintained home offers the perfect combination of comfort, style, and convenience in one of the northern suburbs' most accessible locations.
Designed for easy living, the home showcases a practical open-plan layout where the kitchen, dining, and living areas seamlessly connect, creating an inviting space for everyday family life and entertaining. The living area is enhanced by a ceiling fan, while tiled flooring throughout the main living zones provides both durability and modern appeal. Ducted reverse cycle air-conditioning throughout the home ensures year-round comfort.
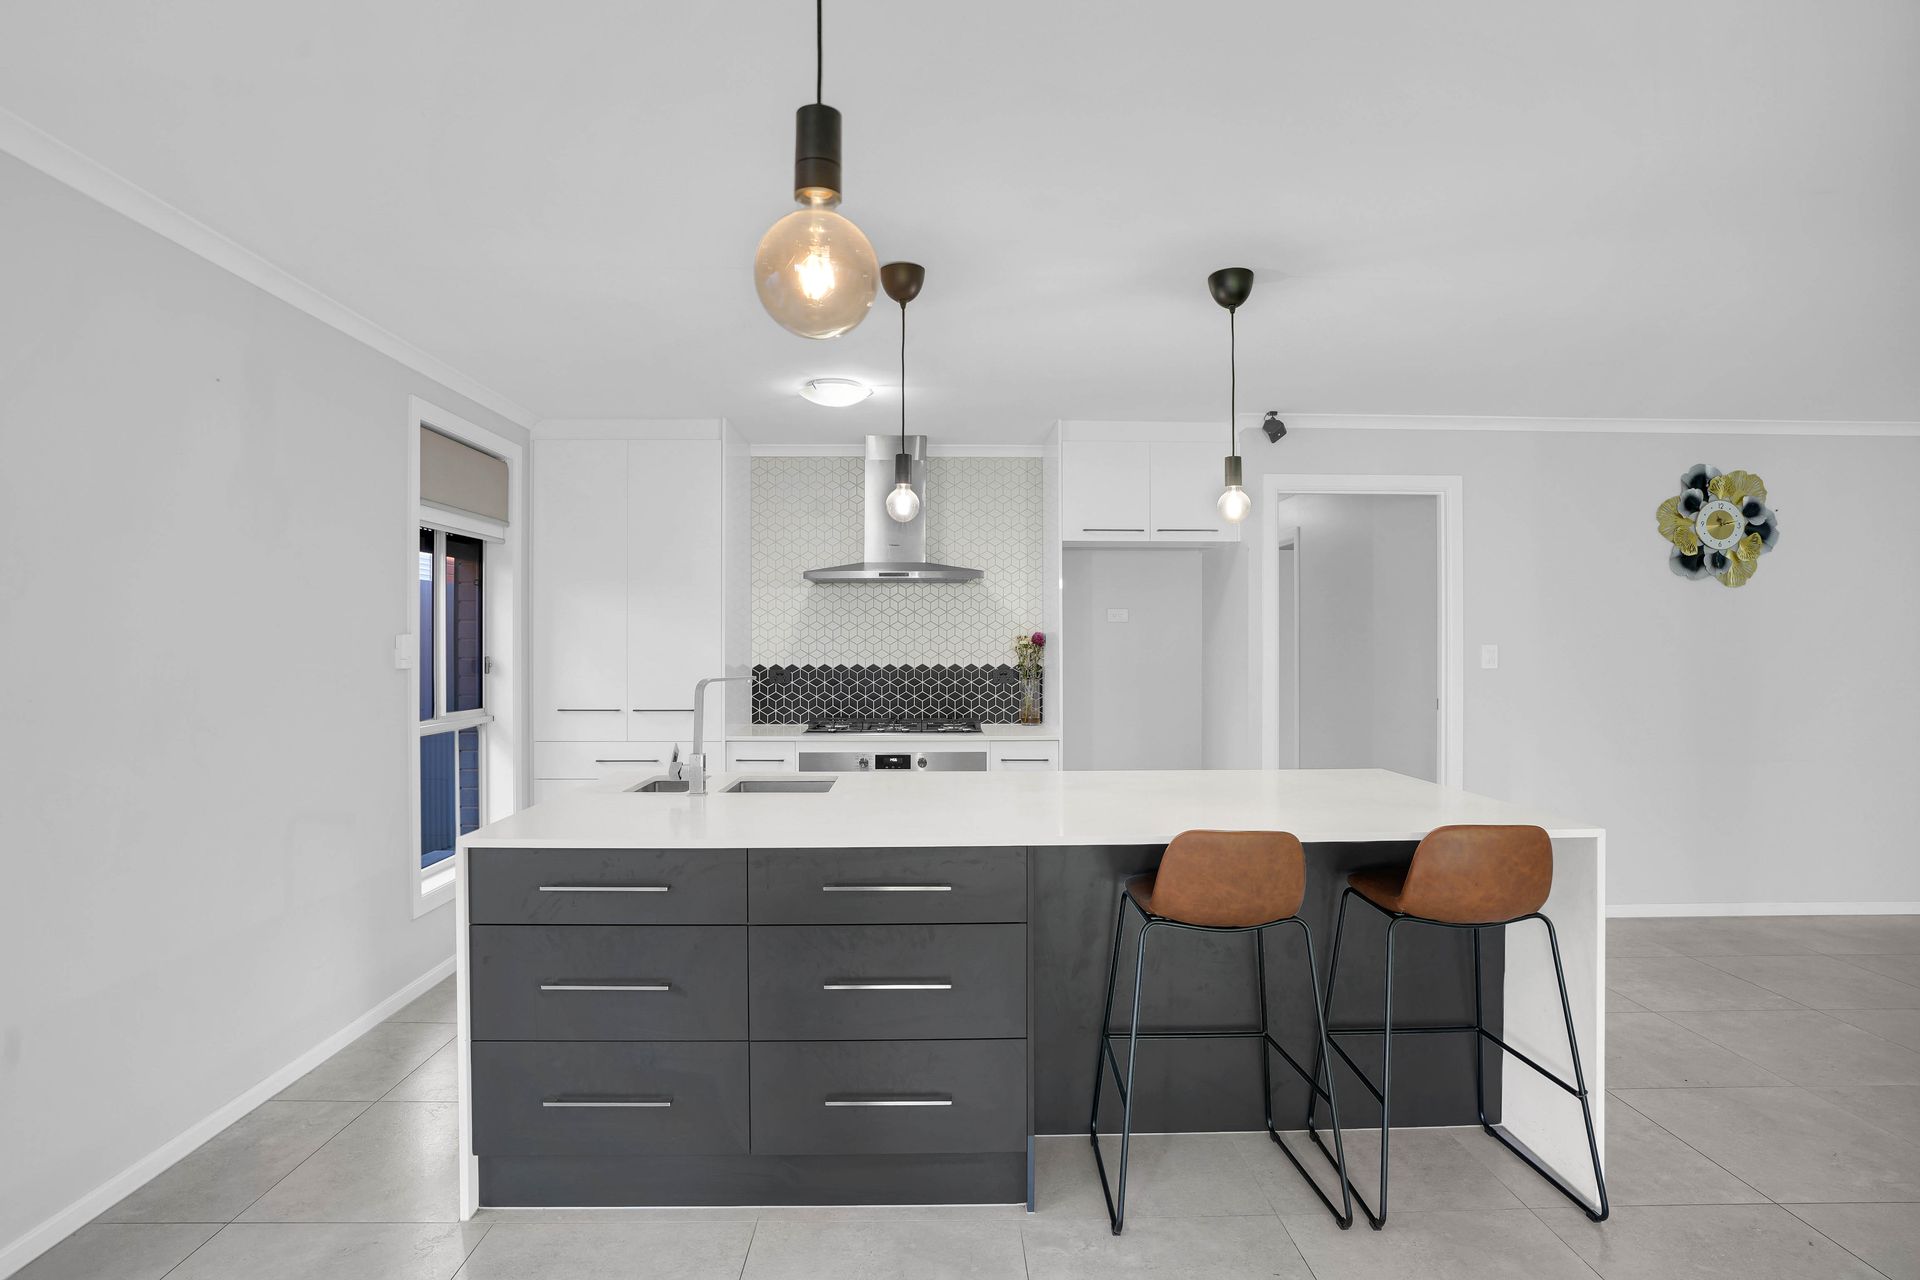
At the heart of the home, the well-appointed kitchen features stone benchtops, a striking feature tile splashback, a 900mm electric oven, five-burner gas cooktop, dishwasher, and ample storage, making it a functional and stylish hub for the home.
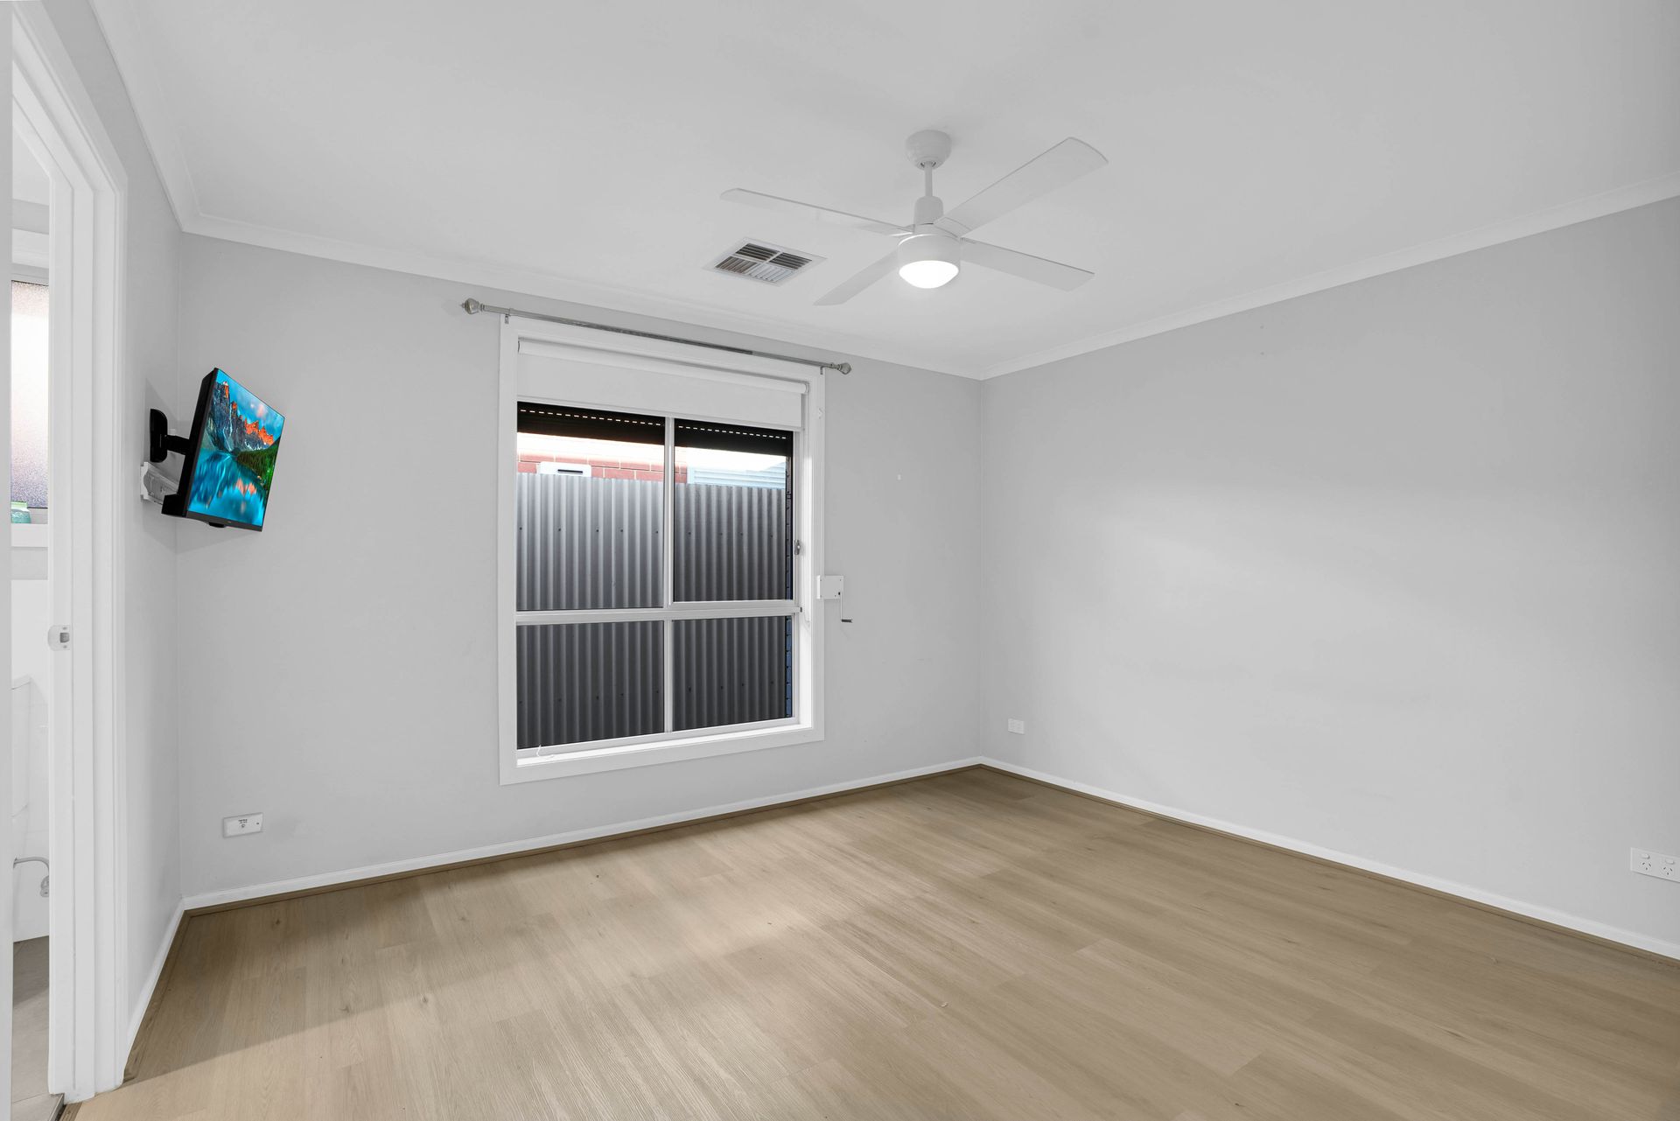
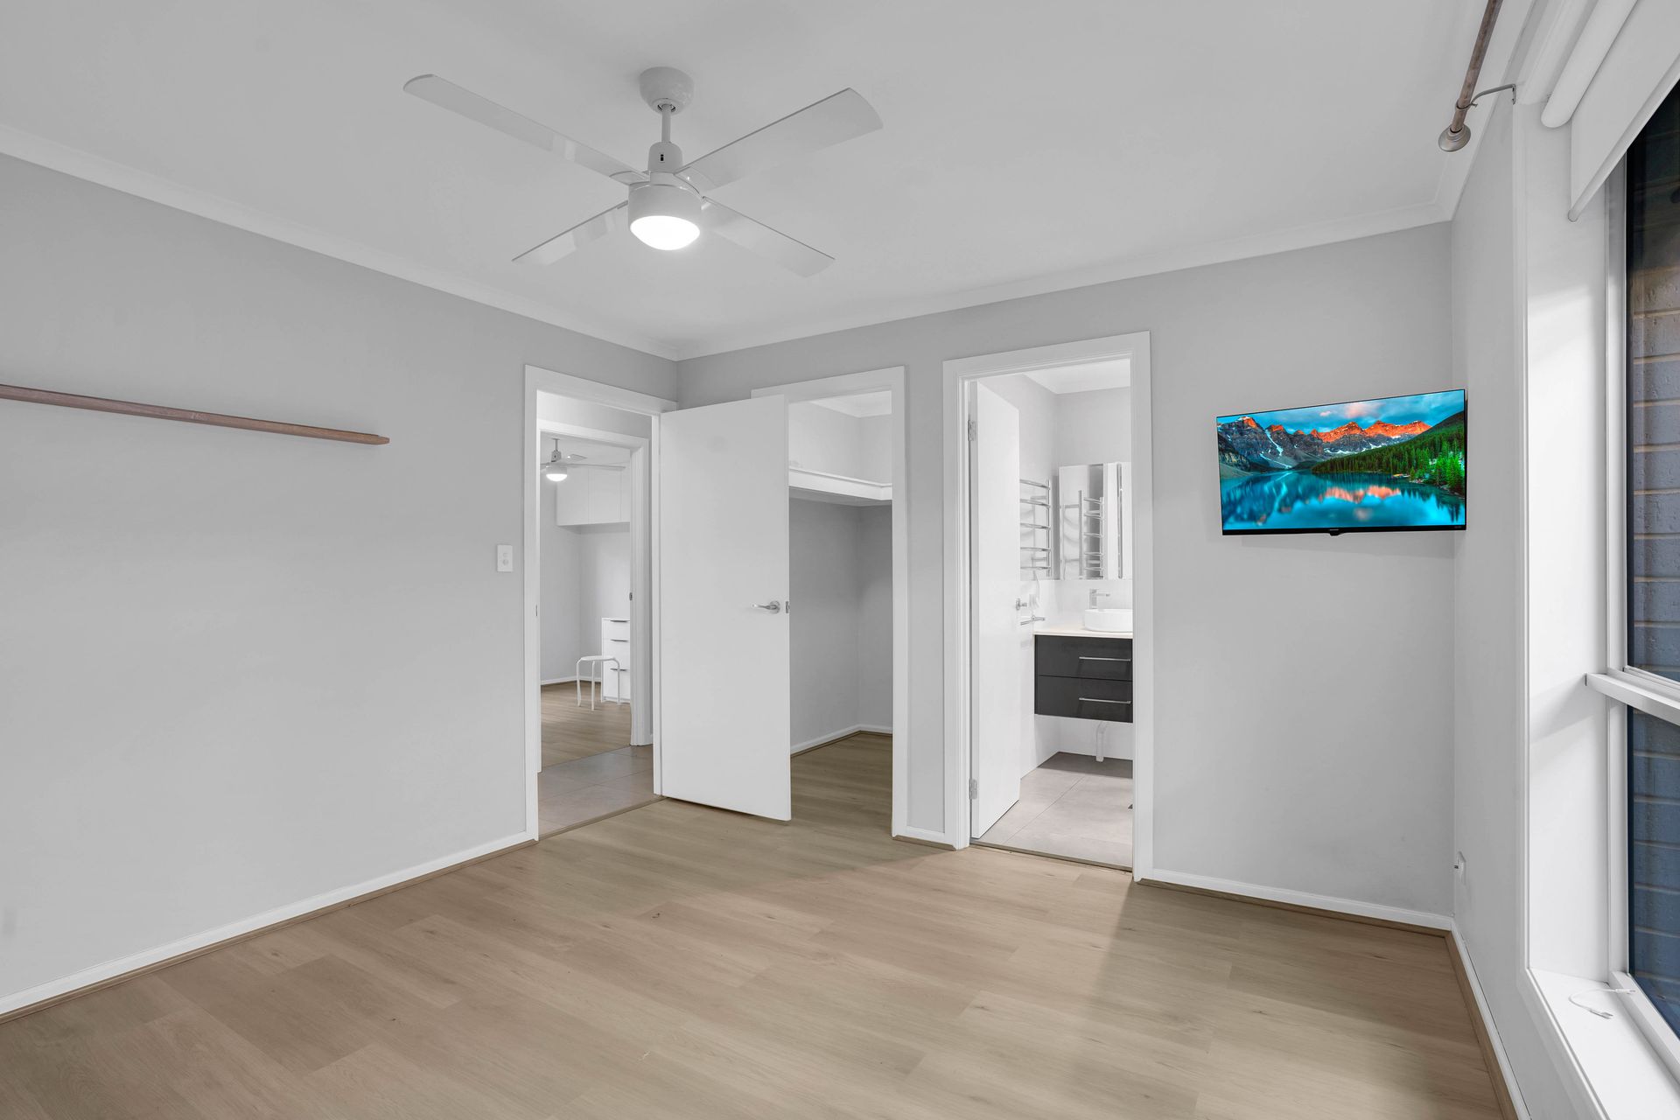
The master suite offers a peaceful retreat complete with laminate flooring, ceiling fan with LED light, picture-framed window with manual roller shutters, a walk-in robe, and a private ensuite featuring a stone benchtop, single vanity, shower, and toilet.
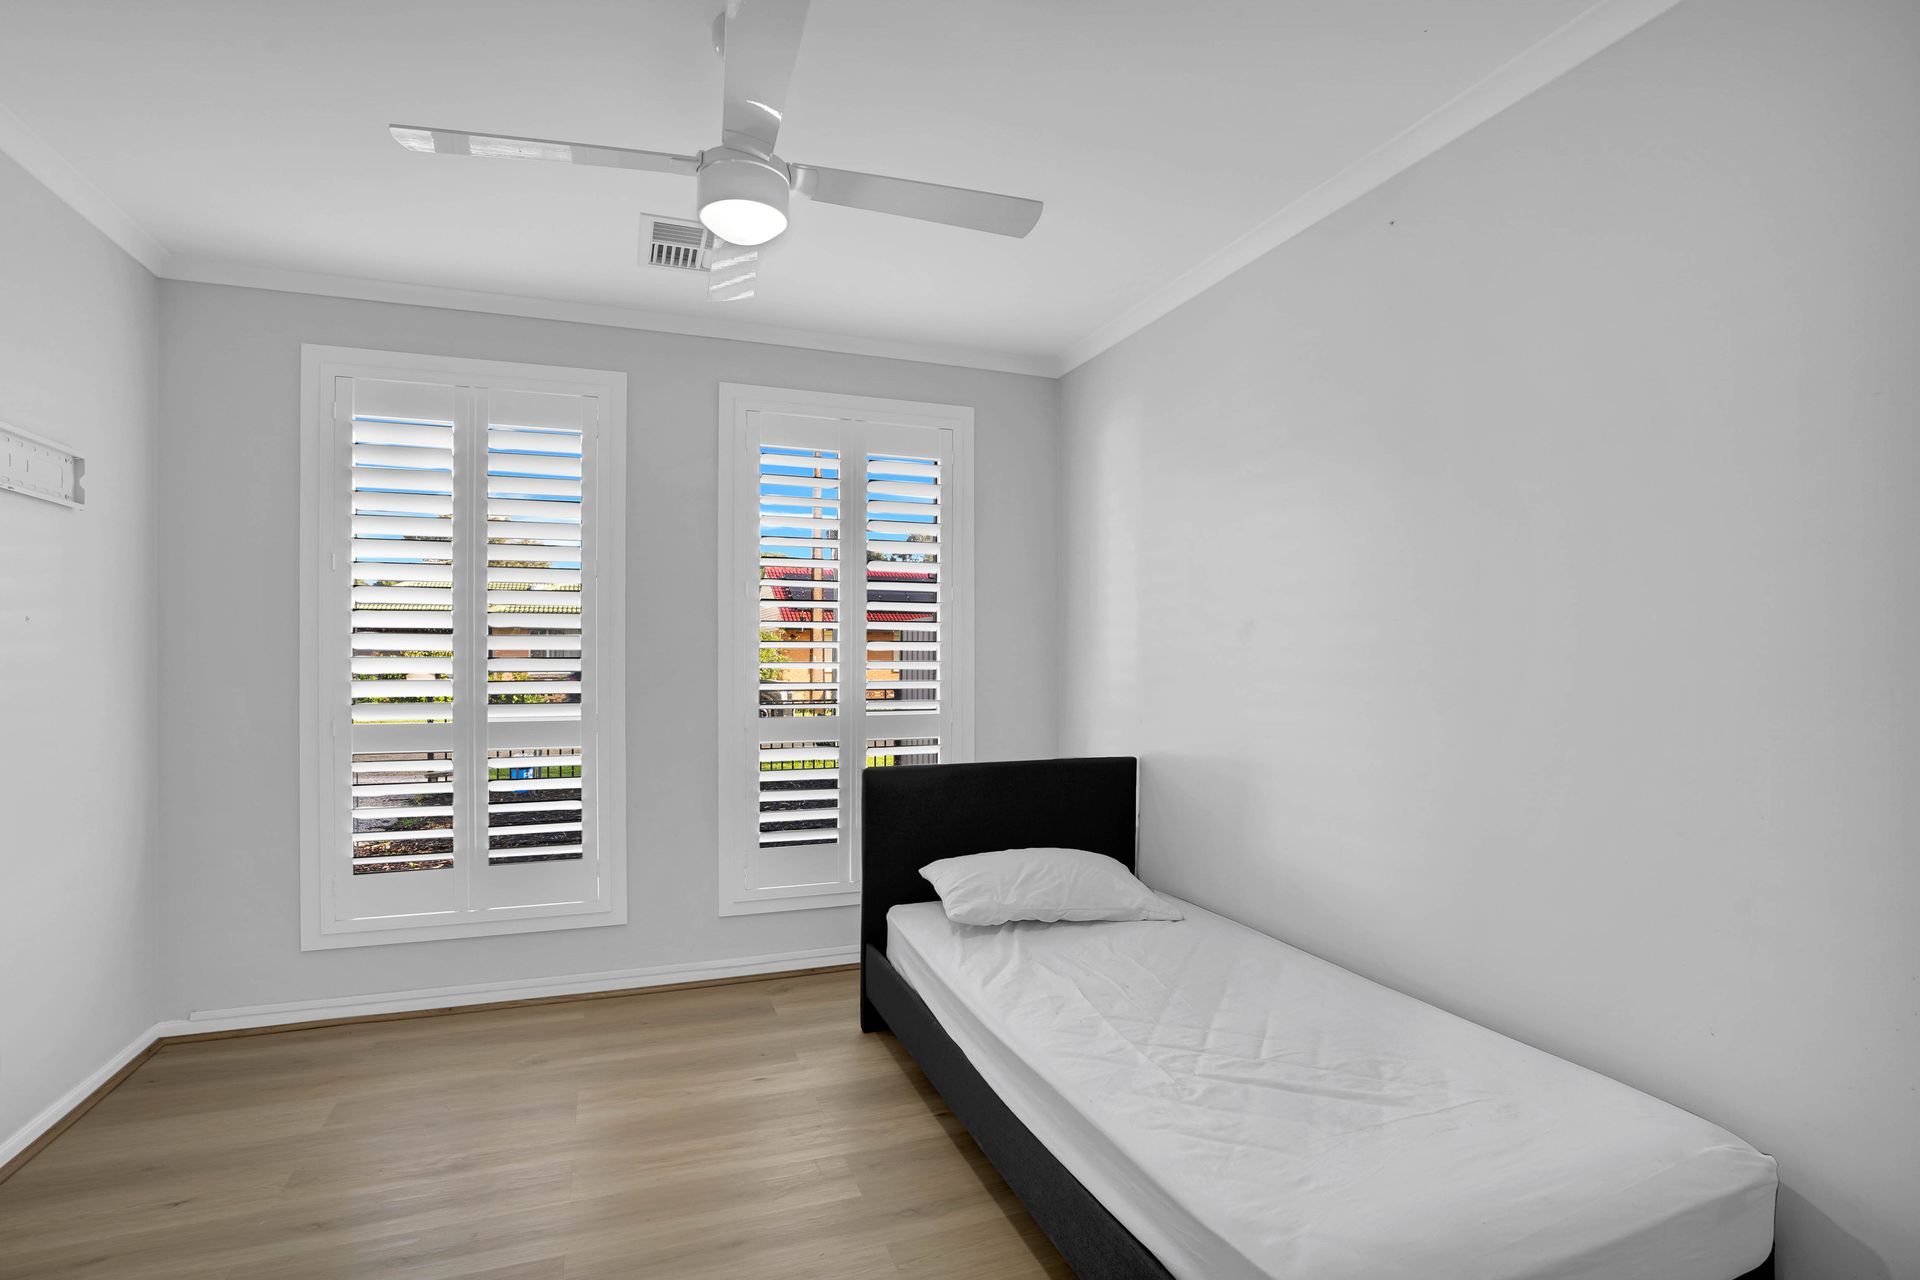
Bedroom two features built-in robes, plantation shutters, and a ceiling fan. Bedroom three includes a built-in cupboard and ceiling fan, while bedroom four offers built-in robes, overhead cabinetry, manual roller shutters, a ceiling fan, and feature cabinetry, providing excellent storage solutions throughout.
The centrally located three-way main bathroom is designed for family functionality and includes a stone benchtop, single vanity, separate bath, and shower.
Additional features include a spacious laundry with stone benchtop and convenient access to the side yard, a double garage with internal access, a whole-home water filtration system, and laminate flooring throughout all bedrooms.
Outside, the low-maintenance grounds allow more time to enjoy life, while the pergola entertaining area fitted with café blinds provides a versatile space for year-round gatherings. A garden shed offers valuable extra storage for tools and equipment.
Ideally positioned in the heart of Salisbury, this home is only minutes from major shopping centres, local schools, public transport options, beautiful walking trails, parks, and family-friendly recreational facilities, making it an outstanding opportunity for first-home buyers, downsizers, investors, and growing families alike.
Additionally:
Year Built - 2012 (approx.)
Wall Construction - Rendered
Land Size - 414msq (approx.)
Floor Area - 155m2 (approx.)
Zoning - GN - General Neighbourhood
Estimated Rental Return - $630.00 - $650.00 p/w (approx.)
Local Council - Salisbury
Council Rates - $519.16 p/qtr (approx.)
Water Rates (excluding usage) - $191.45 p/qtr (approx.)
ESLevy - $150.00 p/a (approx.)
Easement(s) - No
Encumbrance(s) - No
Sewerage - Yes
A quality home in a convenient location - simply move in and enjoy.
For further information or to arrange an inspection, contact Max Fraser 0408 997 574 or Ross Whiston 0418 643 770 of Ray White Gawler East / Angle Vale today.
Want to find out where your property sits within the market? Have one of our multi-award-winning agents come out and provide you with a market update on your home or investment!
Disclaimer: Every care has been taken to verify the correctness of all details used in this advertisement. However, no warranty or representative is given or made as to the correctness of information supplied and neither the owners nor their agent can accept responsibility for error or omissions.
Ray White Gawler East | Angle Vale
RLA 327 615