The newest build on Spaans Crescent welcomes buyers to a freshly completed monochromatic facade boasting crisp White render and Matte-Black framed windows poised on a desirable Salisbury North corner block!
A double car garage is further supported by a wide double car driveway, while a welcoming statement timber front door softly contrasts the neutral and welcoming palatte.
Inside, the bright interior unfolds over a single level, with a central kitchen linking two distinct living zones to three bedrooms. There is a sense of space, but also clear definition between the rooms.
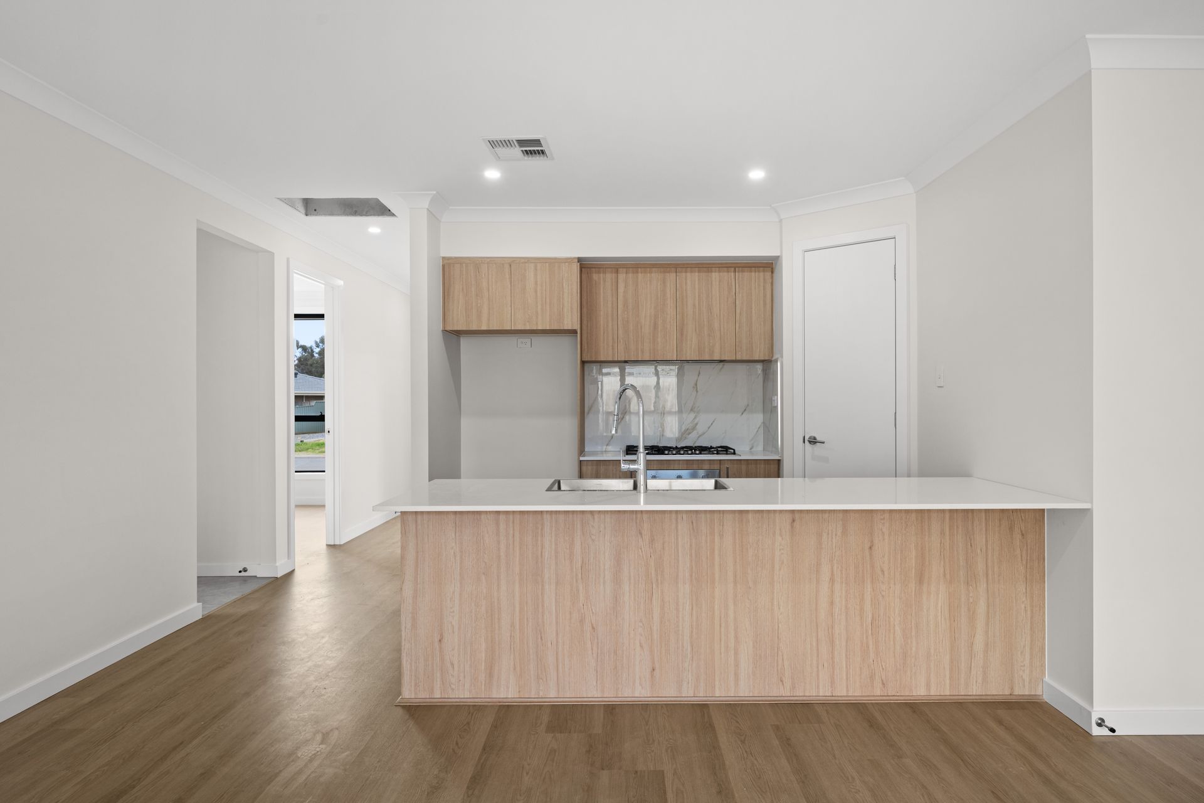
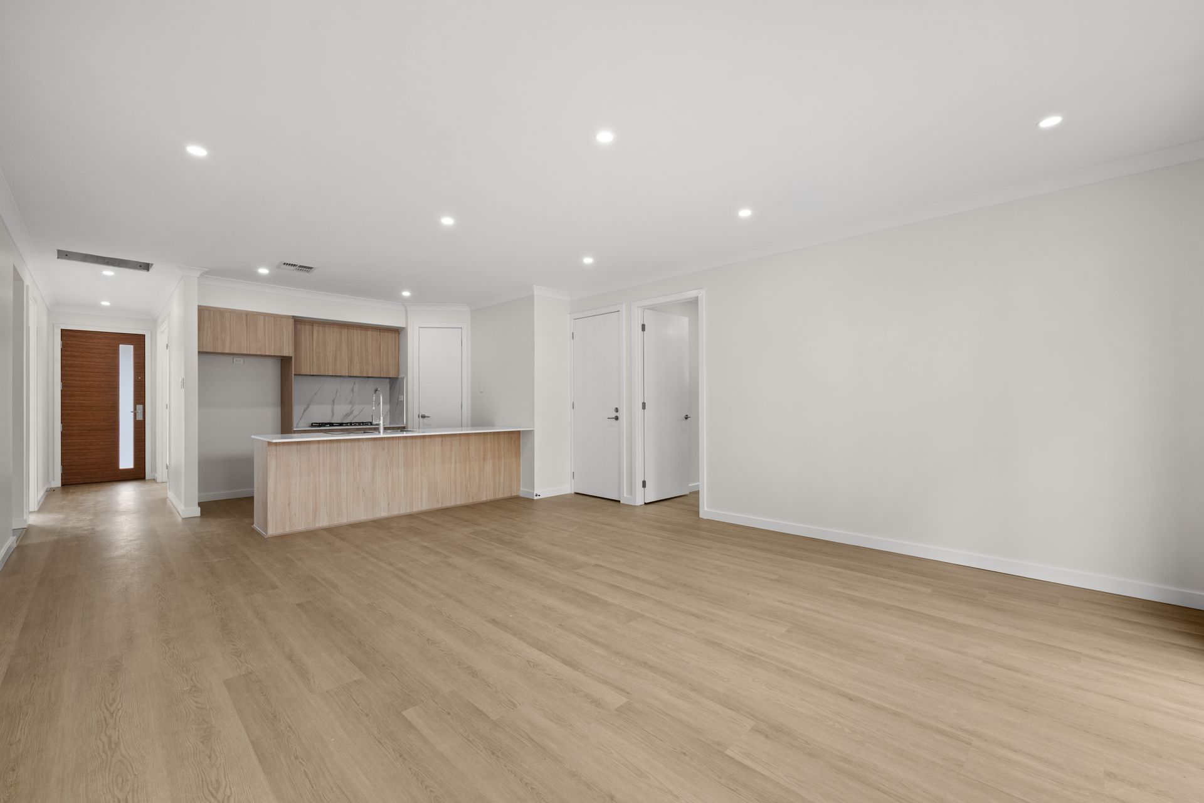
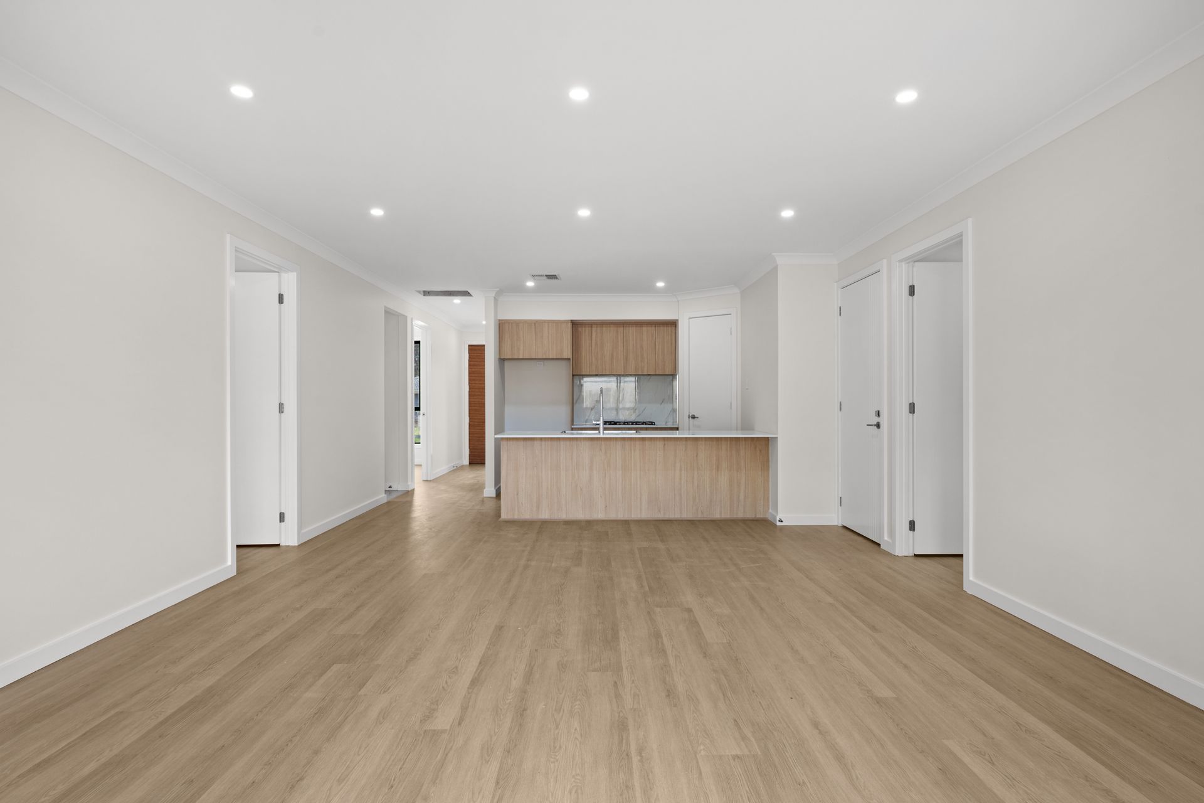
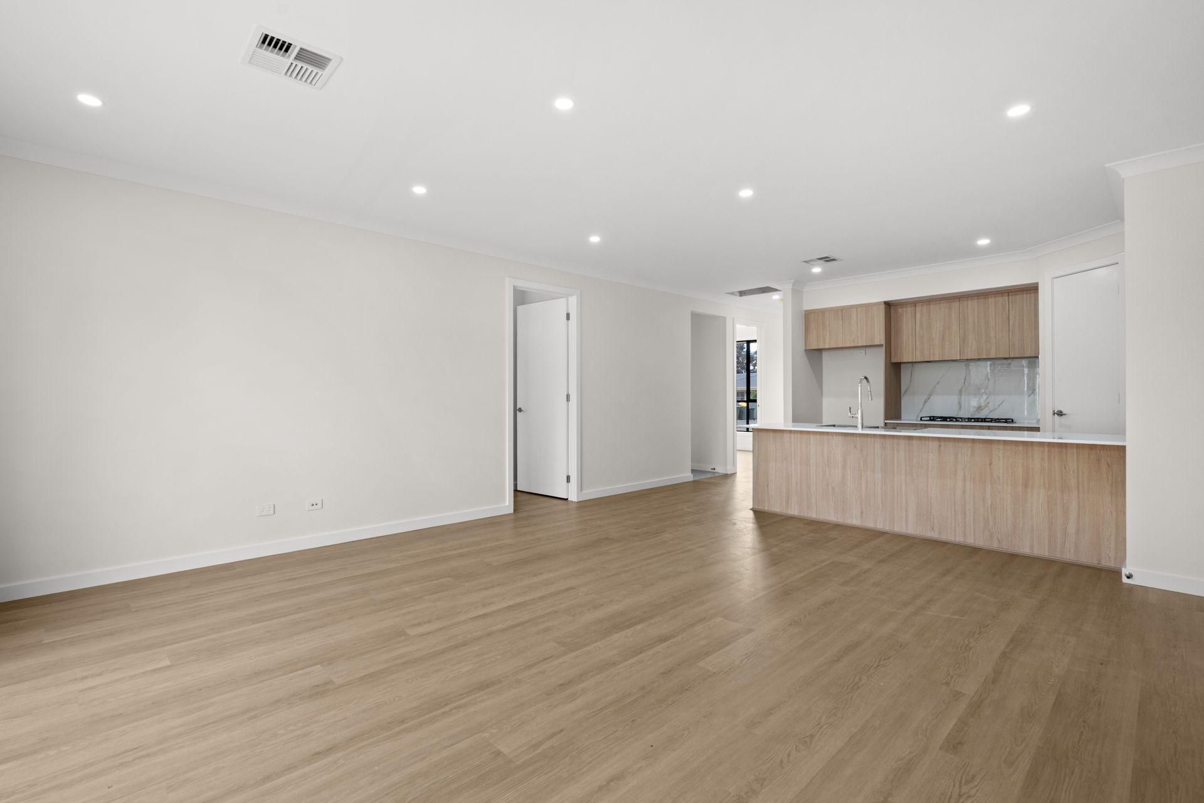
The kitchen is arranged around a broad waterfall island bench with breakfast-bar seating overlooking the open-plan living and meals zone. Blonde timber-look cabinetry sits against a marble-look splashback, with a walk-in pantry and Haier appliances including a 900mm gas cooktop, 600mm electric oven and dishwasher. It is a practical setup, with plenty of bench space for preparation and the breakfast bar left open to the room.
Large glass sliding doors bring daylight into the generous living and meals area beside the kitchen. Near the entry, the separate lounge gives the floor plan another pace entirely; one room for company, one for a quieter night in. Floating timberlook flooring continues through both living zones and into the bedrooms, keeping the finish consistent.
Placed apart from bedrooms two and three, the master bedroom occupies its own end of the plan uniquely located at the rear of the property complete with a walk-in robe and private ensuite. The remaining bedrooms sit beside the main bathroom, away from the parents' zone, each with build in wardrobes.
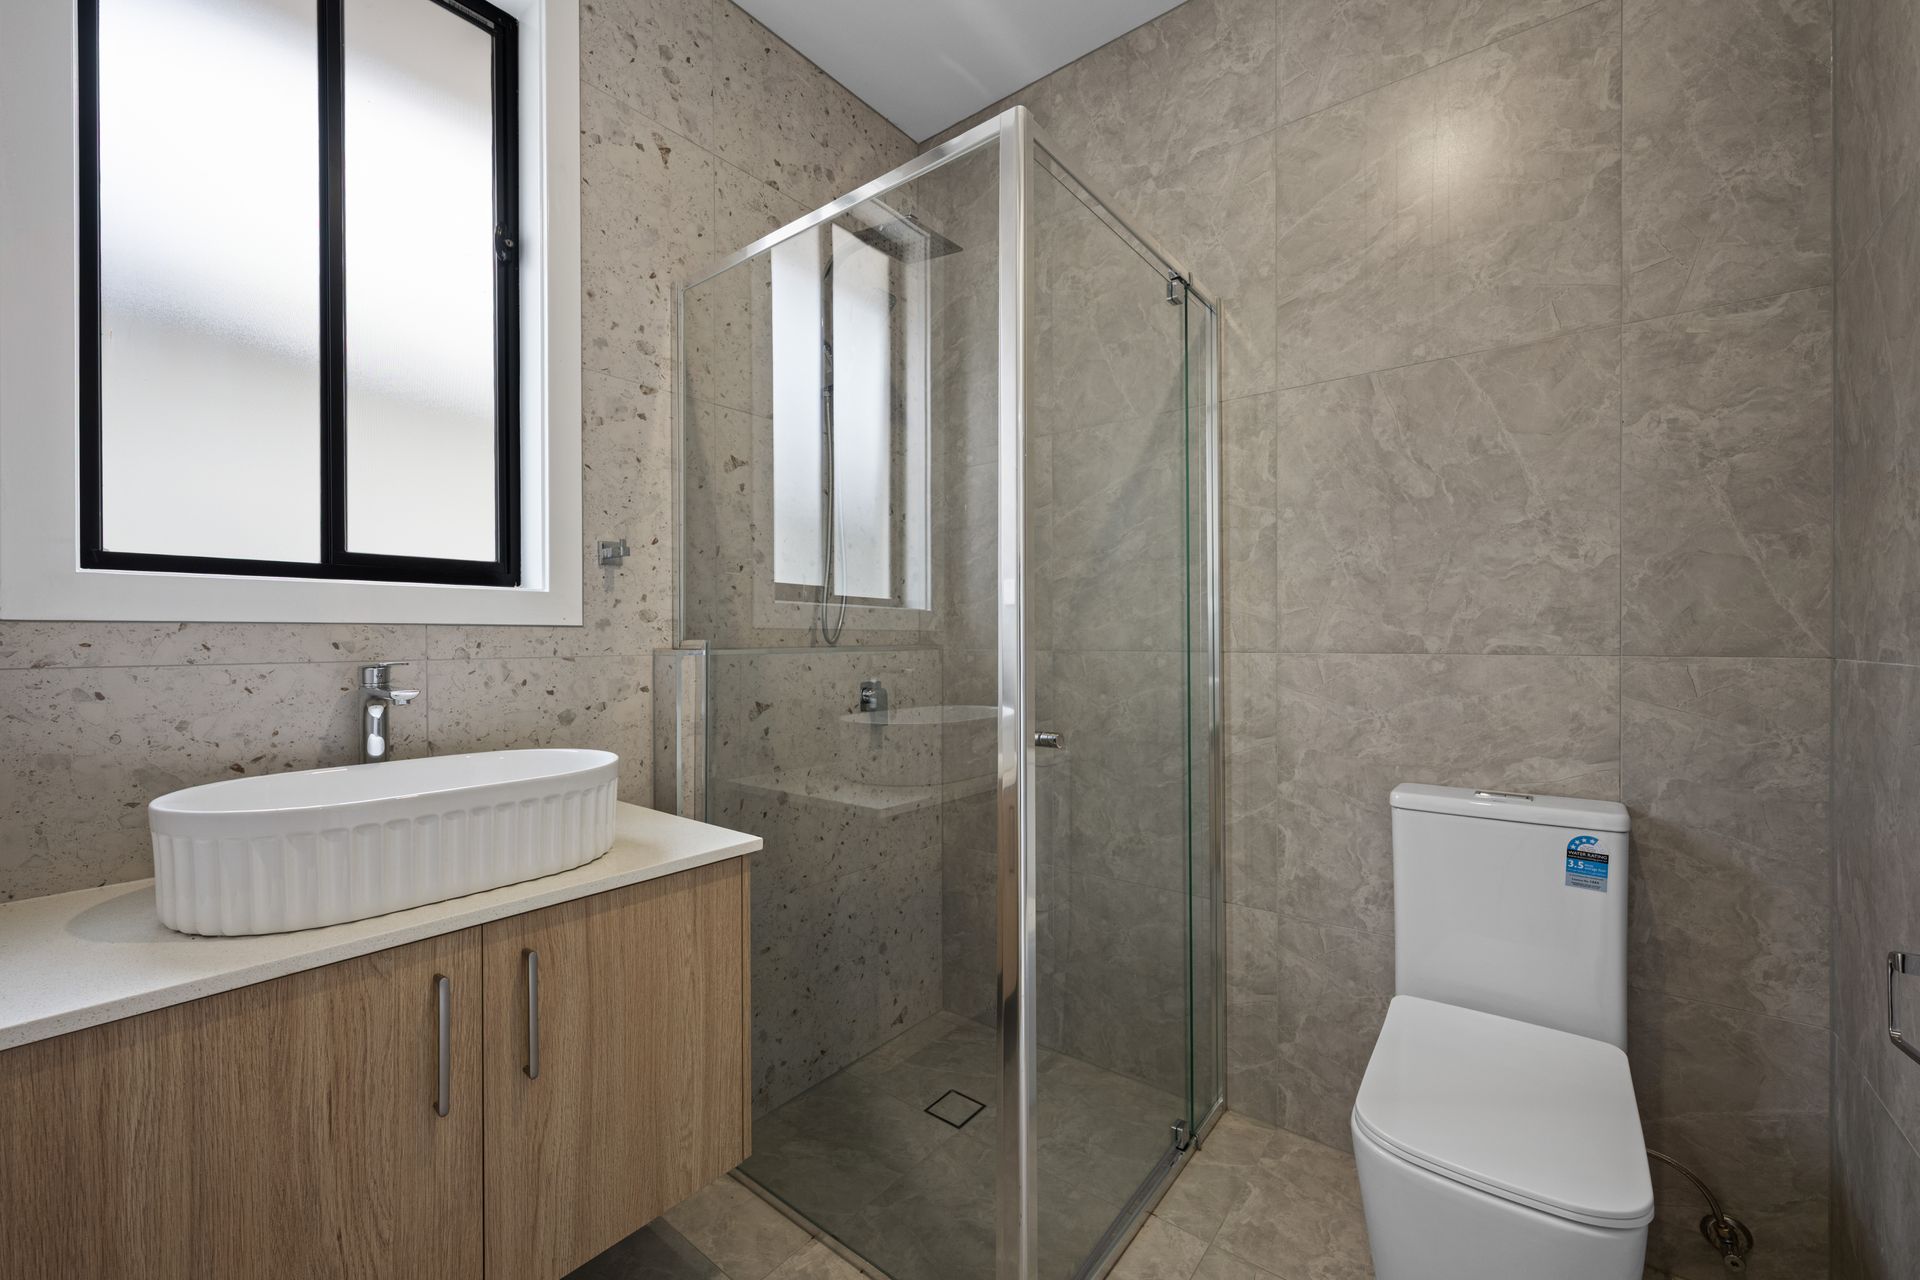
Fluted detailing gives the main bathroom its point of difference, pairing a freestanding bath and vessel basin with a light oaklook vanity, chrome tapware and large stone-look tiles rising from floor to ceiling. In the ensuite, another fluted basin sits alongside a glass shower and full-height tiling.
The front and rear gardens both currently offer a complete blank space for the next owner to make their own. For a growing family seeking contemporary space on one level, with a customisable floor plan and space to make it your own, welcome to your brand new home on Spaans Crescent.
Additional Features:
• Double garage with internal access, exterior pedestrian door & roof-access point
• Off-street parking
• Internal laundry with trough & washing-machine position
• Built-in robes to bedrooms two & three with mirrored panels
• Separate WC beside the main bathroom
• Recessed downlights across the living areas and bedrooms
• Established street tree beside the frontage
• Concrete paths along the side and rear
• Nearby schools include: Paralowie School, Lake Windemere B-6 School, Salisbury North Primary School, Bethany Christian School Incorporated, Riverdale Primary School, Salisbury High School, Temple Christian College - Bethany Campus, Thomas More College, Garden College
Disclaimer: Please note that all the information that has been provided for this property has been obtained from sources we believe to be accurate. We cannot guarantee the information is accurate, however, and we accept no liability for any errors or omissions - including, but not limited to the property's land size, floor plans & dimensions, build size, building age, condition, or any other particulars. Interested parties should always make their own inquiries and obtain their own legal and financial advice.