Ray White Salisbury is proud to present 24A-24B Shearer Crescent, Salisbury North
THE LOCATION
Perfectly positioned within the continually evolving suburb of Salisbury North, this well-connected location offers outstanding convenience with a wide range of schools, shopping facilities, parks, public transport options and major transport corridors all within easy reach. Families will appreciate the proximity to Salisbury North Primary School, Lake Windemere School, Paralowie R-12 School and Brahma Lodge Primary School, while several childcare facilities are also nearby.
Shopping and everyday essentials are well catered for with Springbank Plaza, Parabanks Shopping Centre, Hollywood Plaza and Saints Shopping Centre all within easy reach, offering a variety of retail, dining and essential services. Outdoor enthusiasts will appreciate the abundance of nearby reserves and recreational facilities including Adams Oval, Salisbury North Oval, Happy Home Reserve and the scenic Little Para River Linear Park, providing walking trails, playgrounds and open green spaces for the whole family to enjoy.
Commuters will benefit from excellent public transport options, including nearby bus routes and easy access to Salisbury Interchange, providing both train and bus services for effortless travel throughout Adelaide. Main North Road, Port Wakefield Road and the Northern Expressway are all easily accessible, while the Adelaide CBD is located approximately 30 minutes away.
THE RESIDENCE
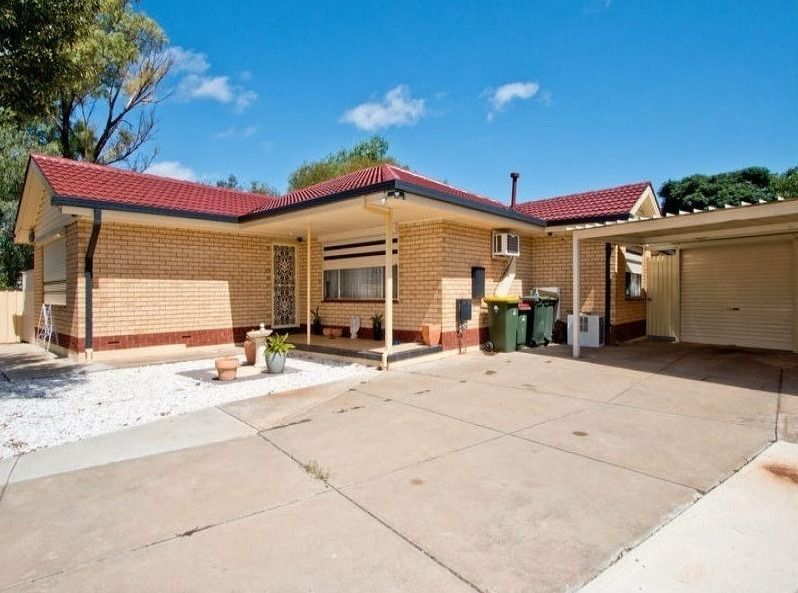
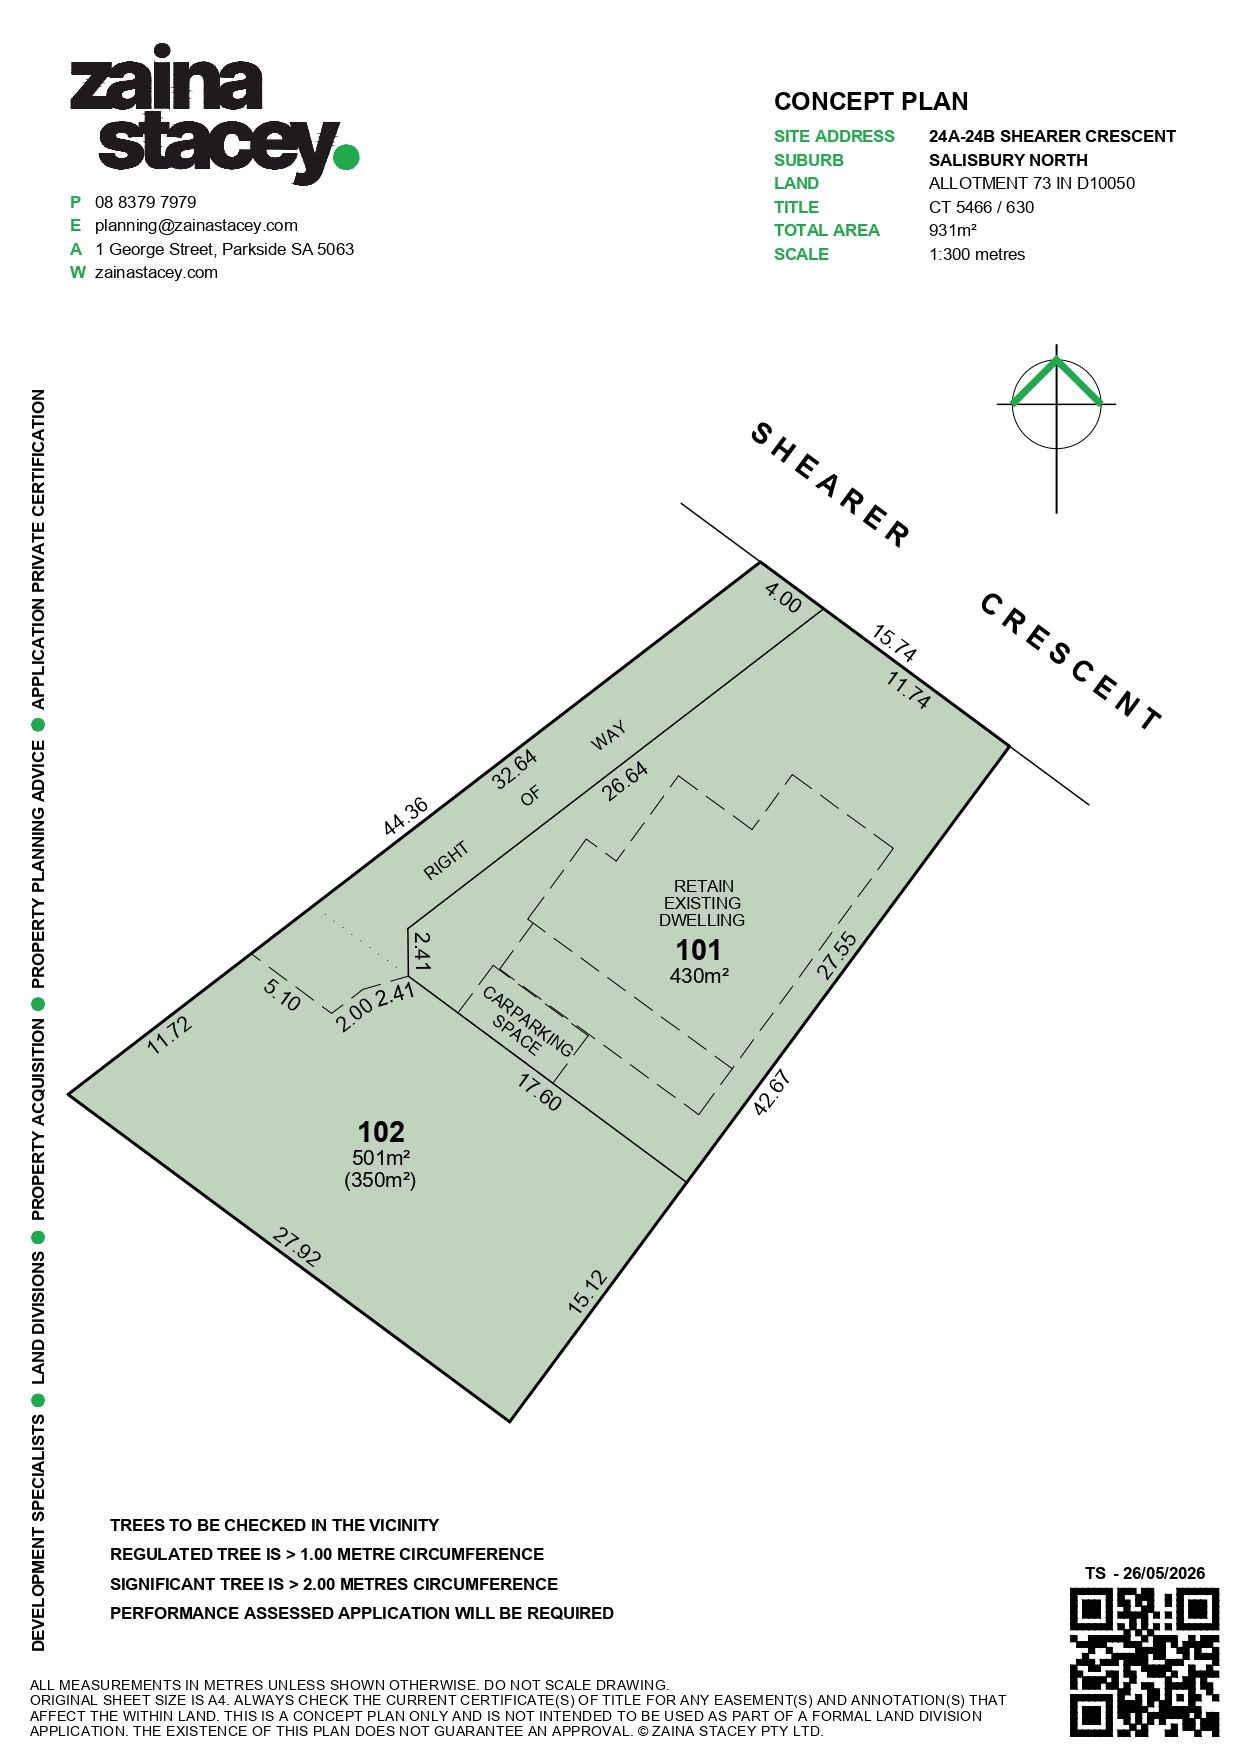
Positioned on a substantial 931sqm (approx.) allotment and originally built in 1977, this unique dual-dwelling presents an exceptional opportunity for developers, investors, multi-generational families and those seeking strong rental return potential. Comprising two separate three-bedroom residences on a single title and further enhanced by the concept plan provided, the property offers outstanding flexibility today while presenting exciting future subdivision potential (Subject To Council Consent).
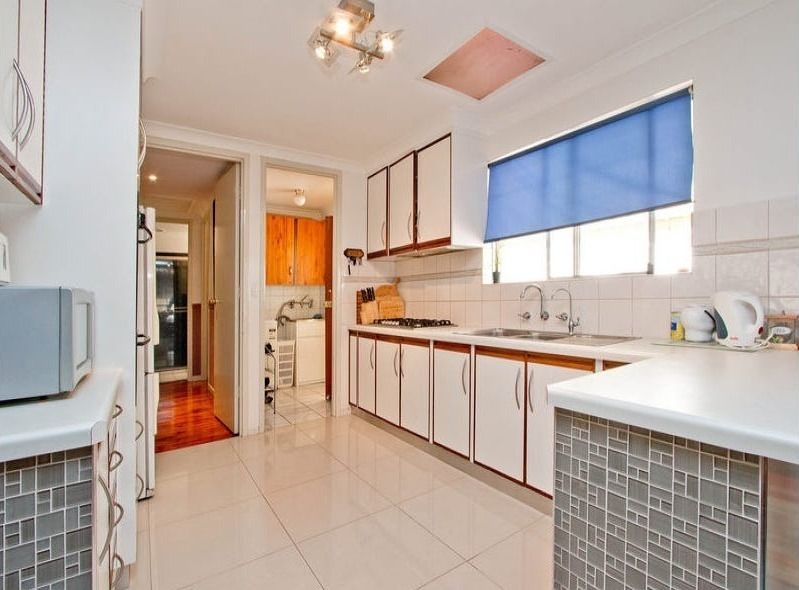
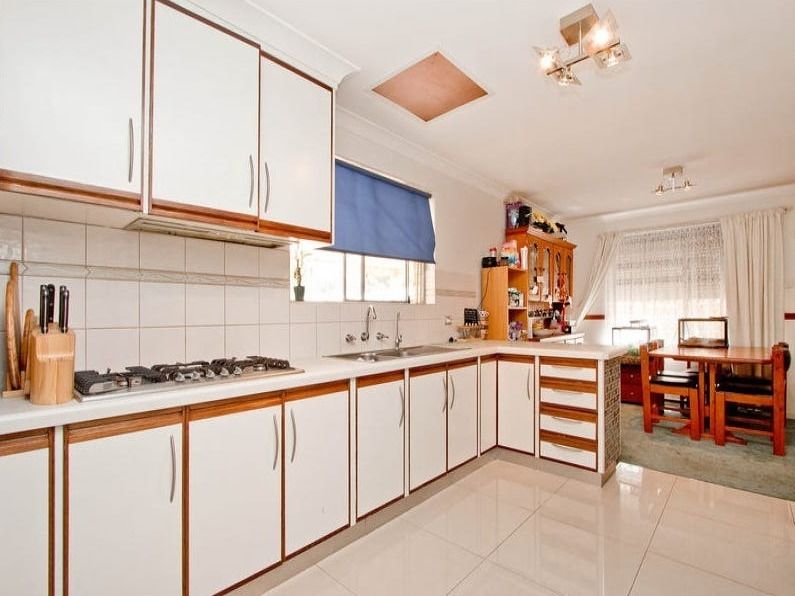
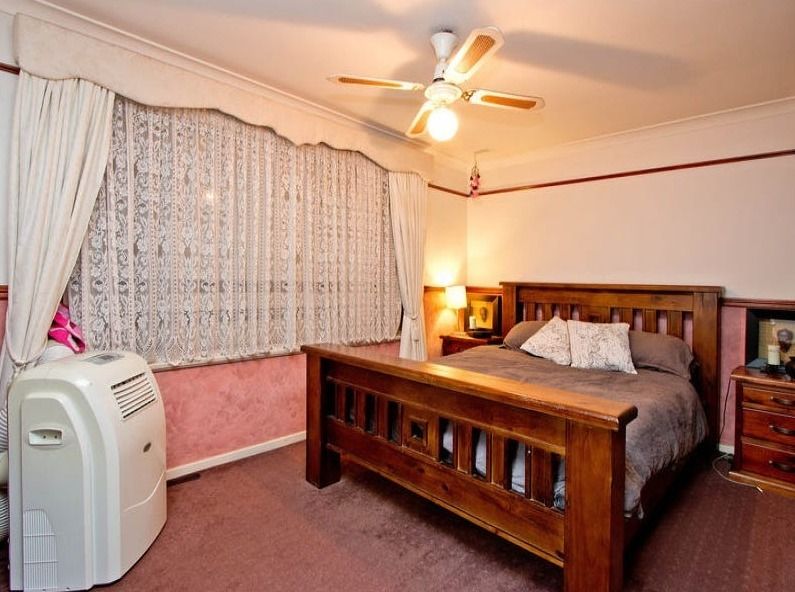
The primary residence (24A) welcomes you with a spacious front lounge room, creating a comfortable setting to relax and unwind. Moving through the home, the practical floorplan flows into the well-appointed kitchen, complete with ample bench space, generous cabinetry and excellent storage, overlooking the adjoining dining area. Accommodation comprises spacious bedrooms, all conveniently serviced by the central bathroom and separate laundry facilities. Stepping outside, the expansive undercover entertaining area creates the ideal setting for year-round gatherings while overlooking the spacious rear yard. Adding significant appeal is the extensive vehicle accommodation, including multiple carports, a large garage/workshop and ample off-street parking.
Privately positioned toward the rear of the allotment, the second residence (24B) offers excellent independence and flexibility. The functional layout features a combined living, dining and kitchen area, creating a comfortable and practical living environment. Three generously sized bedrooms are positioned throughout the home and are serviced by a central bathroom, while a private decked outdoor entertaining area extends from the residence, providing an inviting space to relax and enjoy.
Further enhancing the appeal for developers and investors is the concept plan provided, which showcases the potential to retain the existing front dwelling on an allotment of approximately 430sqm while creating a proposed rear allotment of approximately 501sqm (Subject To Council Consent). Whether you are seeking dual rental income, accommodation for extended family members, a future development project or a strategic long-term investment, this versatile property presents an outstanding opportunity with endless potential.
FEATURES
• Multiple Carports
• Dual Dwelling Opportunity
• Large Garage Or Workshop
• Extensive Off-Street Parking
• Potential Dual Rental Income
• 931sqm Approximate Allotment
• Private Decked Entertaining Area
• One Bathroom To Residence 24A
• One Bathroom To Residence 24B
• Three Bedrooms To Residence 24A
• Three Bedrooms To Residence 24B
• Spacious Front Lounge Room To 24A
• Expansive Undercover Entertaining Area
• Open Plan Living, Dining And Kitchen Area
• Approximately 30 Minutes To Adelaide CBD
• Excellent Multi-Generational Living Opportunity
• Outstanding Development And Investment Potential
• Future Subdivision Potential Subject To Council Consent
• Close To Schools, Shopping Centres And Public Transport
This is a rare and versatile offering combining dual-income potential, future development opportunities and substantial landholding appeal in one of Salisbury North's continually growing locations. For all enquiries, please contact Justin Irving today.
Regarding price, We will supply recent sales data for the area which is available upon request via email or at the open inspection.
Disclaimer: Every care has been taken to verify the correctness of all details used in this advertisement. However, no warranty or representation is given or made as to the correctness of information supplied and neither the owners nor their agent can accept responsibility for errors or omissions. Prospective purchasers are advised to carry out their own investigations. All inclusions and exclusions must be confirmed in the contract of sale.