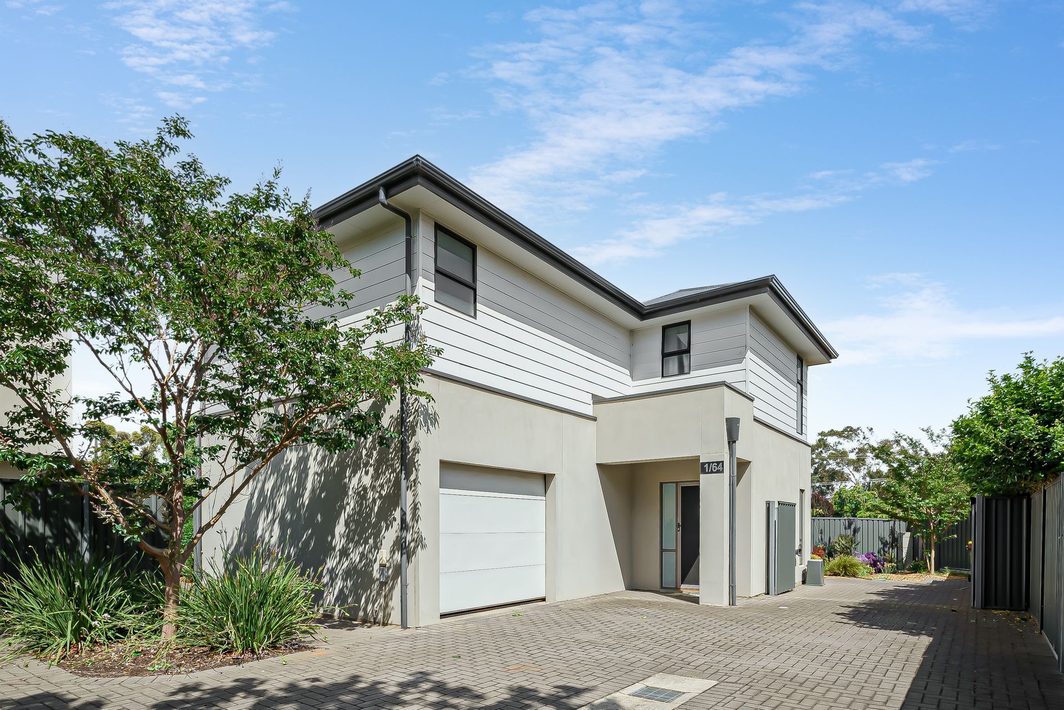
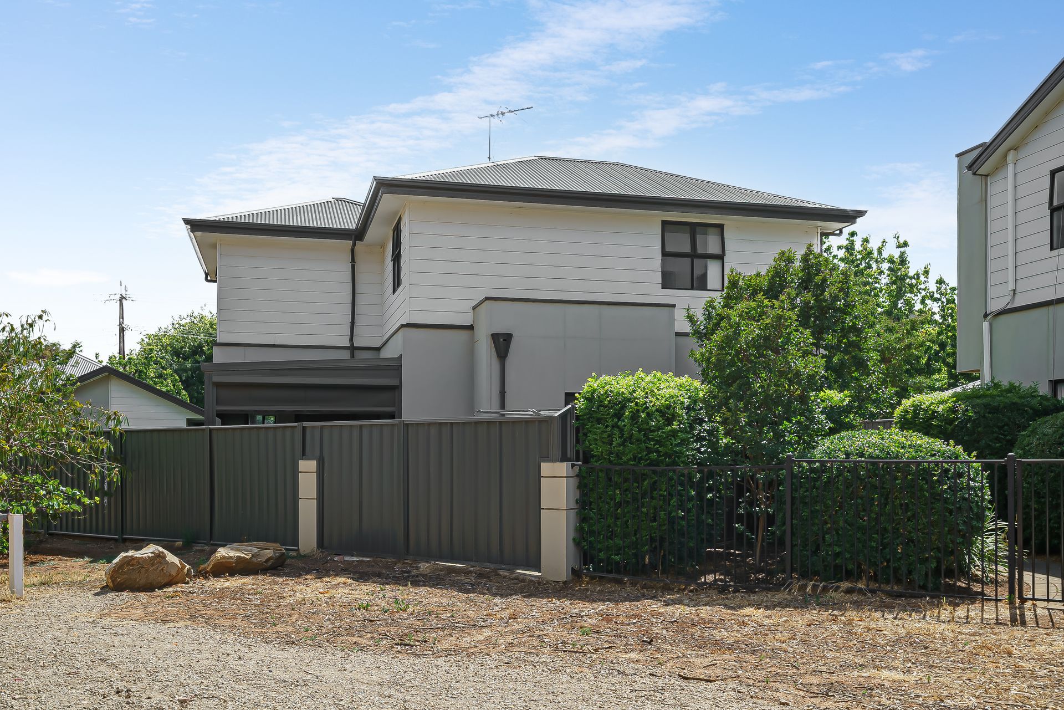
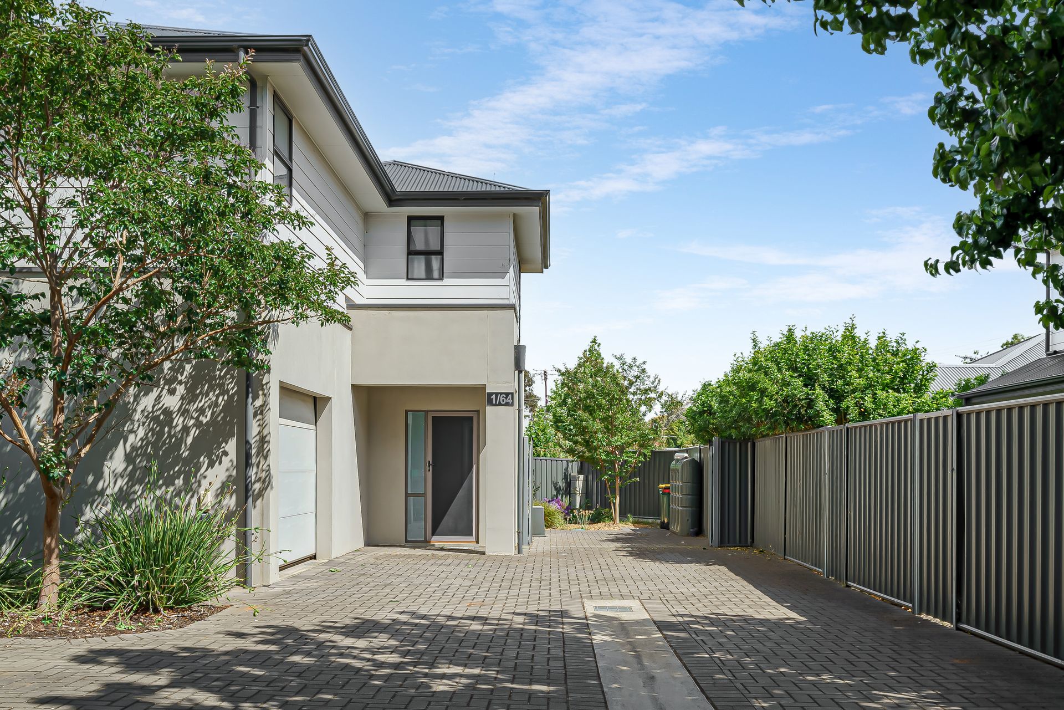
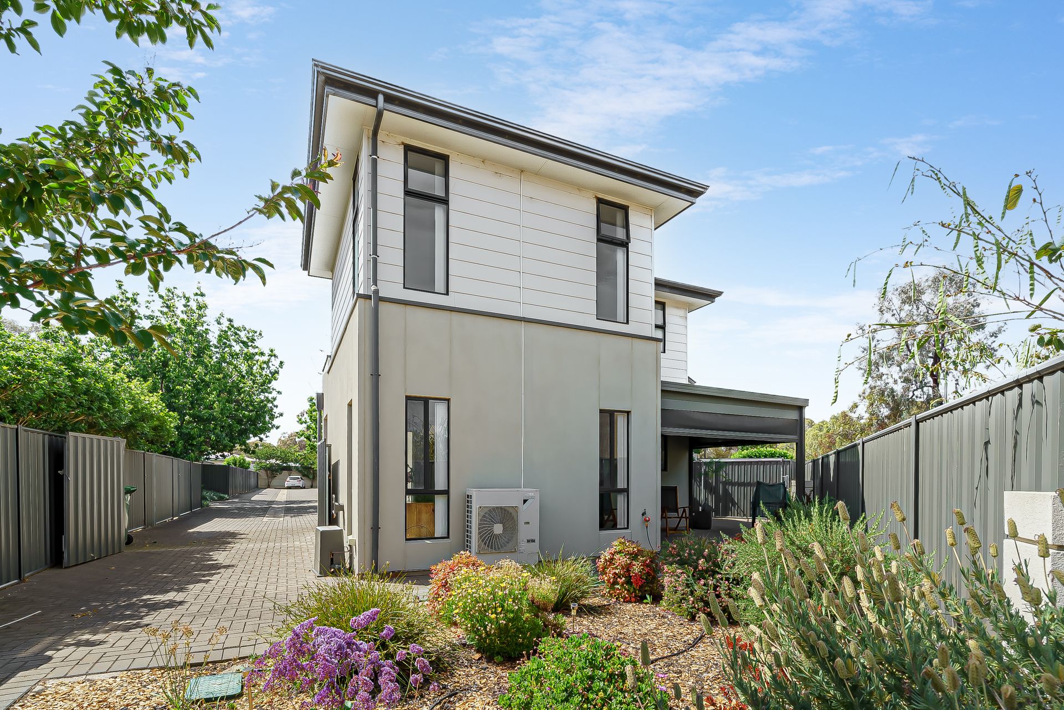
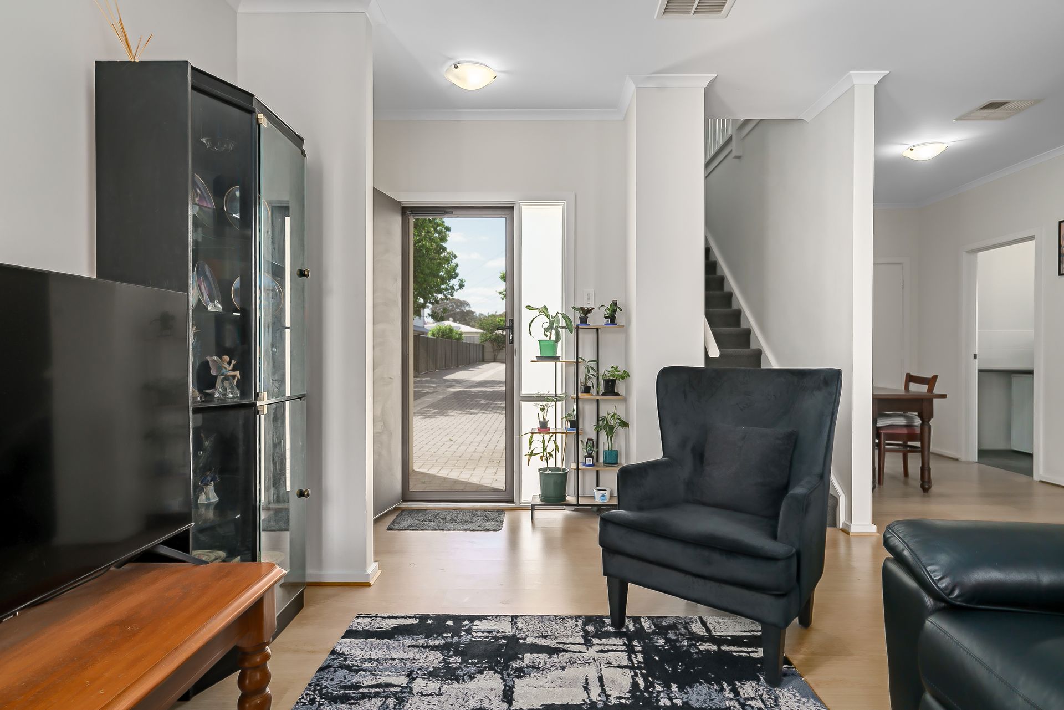
Securely situated within a stylish gated group, this detached townhome offers a relaxing and stylish place to call home wedged between parks, recreation and the convenience of Salisbury and Salisbury North. The largest in the community, enjoy a spacious and low maintenance courtyard surrounding a stylish 3-bedder that's the perfect blank canvas for applying your personal style and settling in for satisfying next chapter.
From behind its secure gates and fuss-free modern façade and porch, enter directly into the lounge onto floating timber floors designed to stand the test of time. Wrapped in windows, it's the perfect zone to unwind year-round, with an adjacent verandah revealed behind glass sliding doors.. Around the corner, the kitchen and meals deliver a practical zone for weeknight dinners and entertaining alike, while this incoming weather will encourage you to spill outdoors and take it onto the verandah for an open-air entertaining delight, every night.
Up carpeted stairs, three double bedrooms are fitted with built-in robes and offer plenty of room to retire at the end of the day in peace, while a stylish main bathroom with a family friendly bath and separate powder room will keep peak times convenient.
Secure a generous townhome offering on some 202sqm (approx.) with a generous 155sqm (approx.) of living wonderfully positioned so you can enjoy the best of Salisbury Recreation Precinct, including tennis courts, Salisbury Swim Centre, the Little Para riverside catchment, playground, outdoor gym, dog park, and so much more. With a surprisingly spacious courtyard of your own and plenty of green spaces to access within easy reach of your front door, come home and relax in the comfort of your contemporary pad on peaceful Rolleston Avenue.
FEATURES WE LOVE
• Open plan living over stylish floating floors
• Modern galley-style kitchen with stainless steel appliances including gas cooktop and electric
oven, a timeless white cabinetry and a tiled splashback
• Paved alfresco prime for outdoor entertaining with shade blinds
• Upstairs carpeted sleeping quarters offering three bedrooms with built-in robes
• Well-sized main bathroom with family-friendly bath and separate powder room plus handy
additional ground floor guests' powder room
• Secure garage with auto panel lift door and rear access and potential for parking two more
cars securely off-street
• Well-sized laundry with under bench appliance space
• Reverse cycle ducted AC and instant gas hot water system
• Spacious yet low maintenance outdoor spaces with lo-fi garden beds and rainwater tank
• Contemporary two-storey townhome within secure group for everyday comfort
LOCATION
• Just down the road from local dining including Pho Linh, Vietnam House, Waterloo Station
Hotel and Salisbury Pizza Kitchen
• A walk into the heart of Salisbury for cafes and entertainment including Aldi, Hoyts, Big W,
Salisbury Hotel and more at Salisbury Shopping Centre
• Forget the school commute: zoned school Salisbury High is just 300m away and Salisbury
North Primary just 400m, plus Bowden Brompton Community School: Little Para Campus
• Around the corner from Salisbury Recreation Precinct and Salisbury North Oval for easy
exercise including Happy Home Dog Park
• Just over 1km to Nurlutta Train Station for an easy CBD commute
Auction Pricing - In a campaign of this nature, our clients have opted to not state a price guide to the public. To assist you, please reach out to receive the latest sales data or attend our next inspection where this will be readily available. During this campaign, we are unable to supply a guide or influence the market in terms of price.
Vendors Statement: The vendor's statement may be inspected at our office for 3 consecutive business days immediately preceding the auction; and at the auction for 30 minutes before it starts. Norwood RLA 278530
Disclaimer: As much as we aimed to have all details represented within this advertisement be true and correct, it is the buyer/ purchaser's responsibility to complete the correct due diligence while viewing and purchasing the property throughout the active campaign.
Property Details:
Council | CITY OF SALISBURY
Zone | General Neighbourhood
Land | 202sqm(Approx.)
House | 155sqm(Approx.)
Built | 2014
Council Rates | $TBC pa
Water | $TBC pq
ESL | $TBC pa