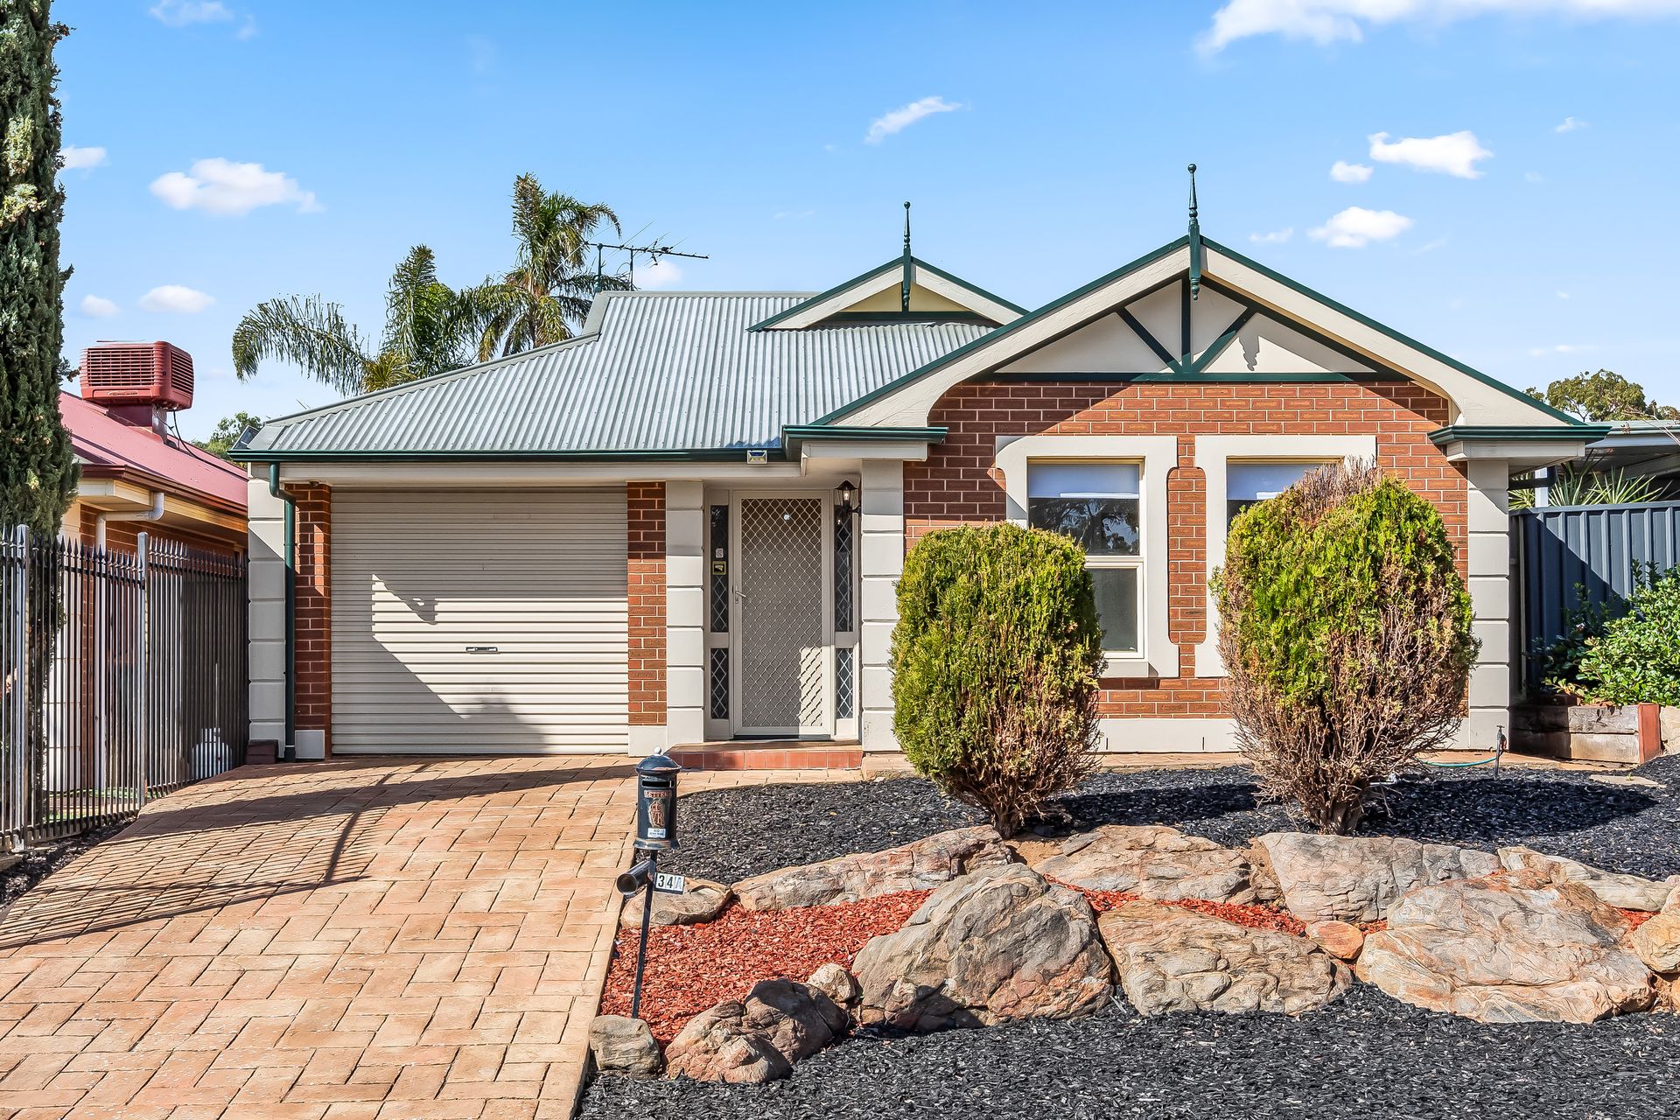
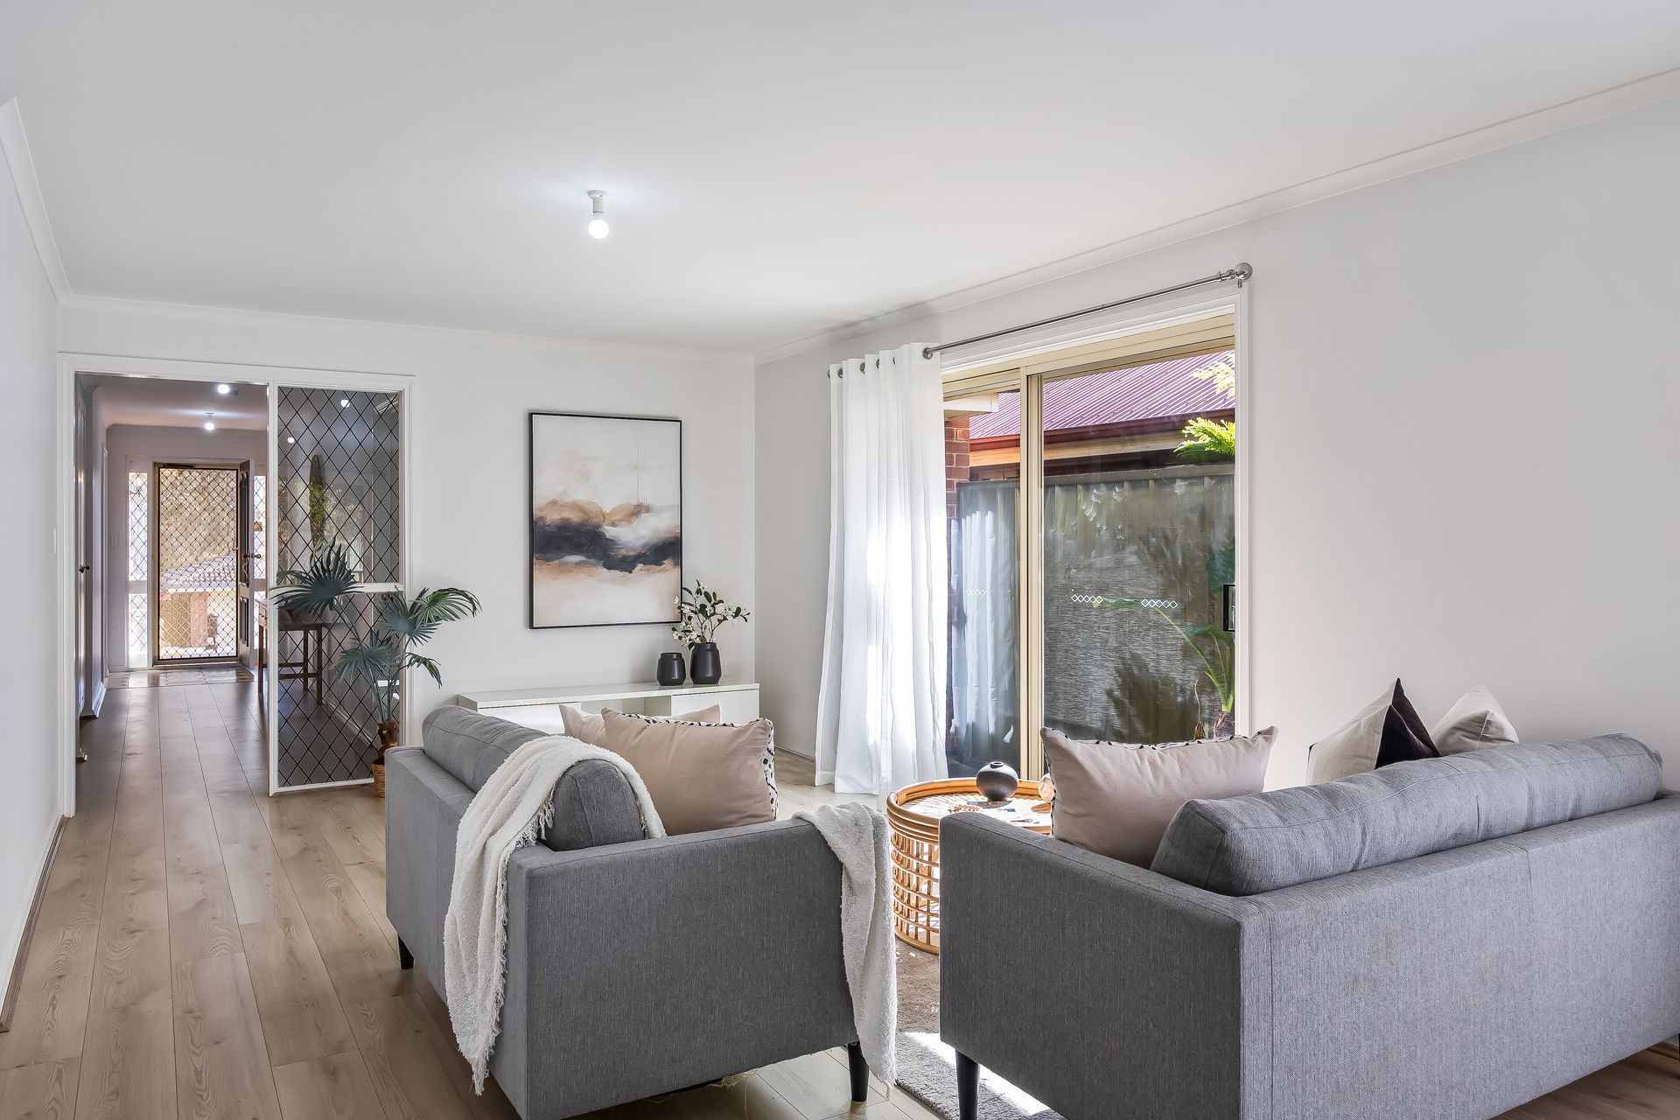
Conveniently located just minutes' walk from a dog-friendly reserve with leisure facilities for all ages, 34A St Albans Drive blends contemporary comfort with the perfect measure of yesteryear charm - and will turn the heads of those chasing less to manage on the home front, as well as investors and first-time buyers with little ones in tow or sights set on starting a family.
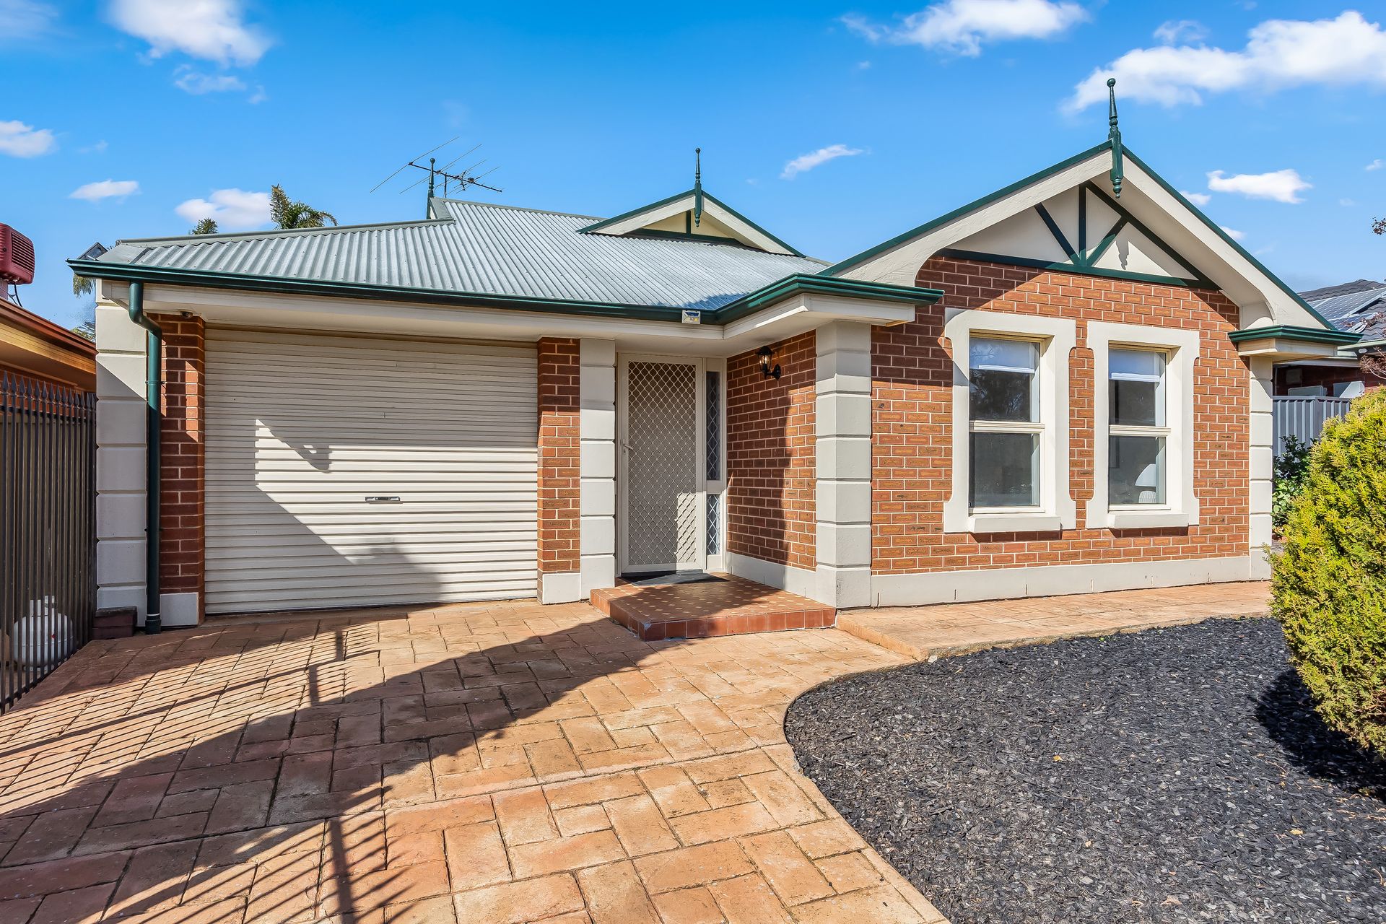
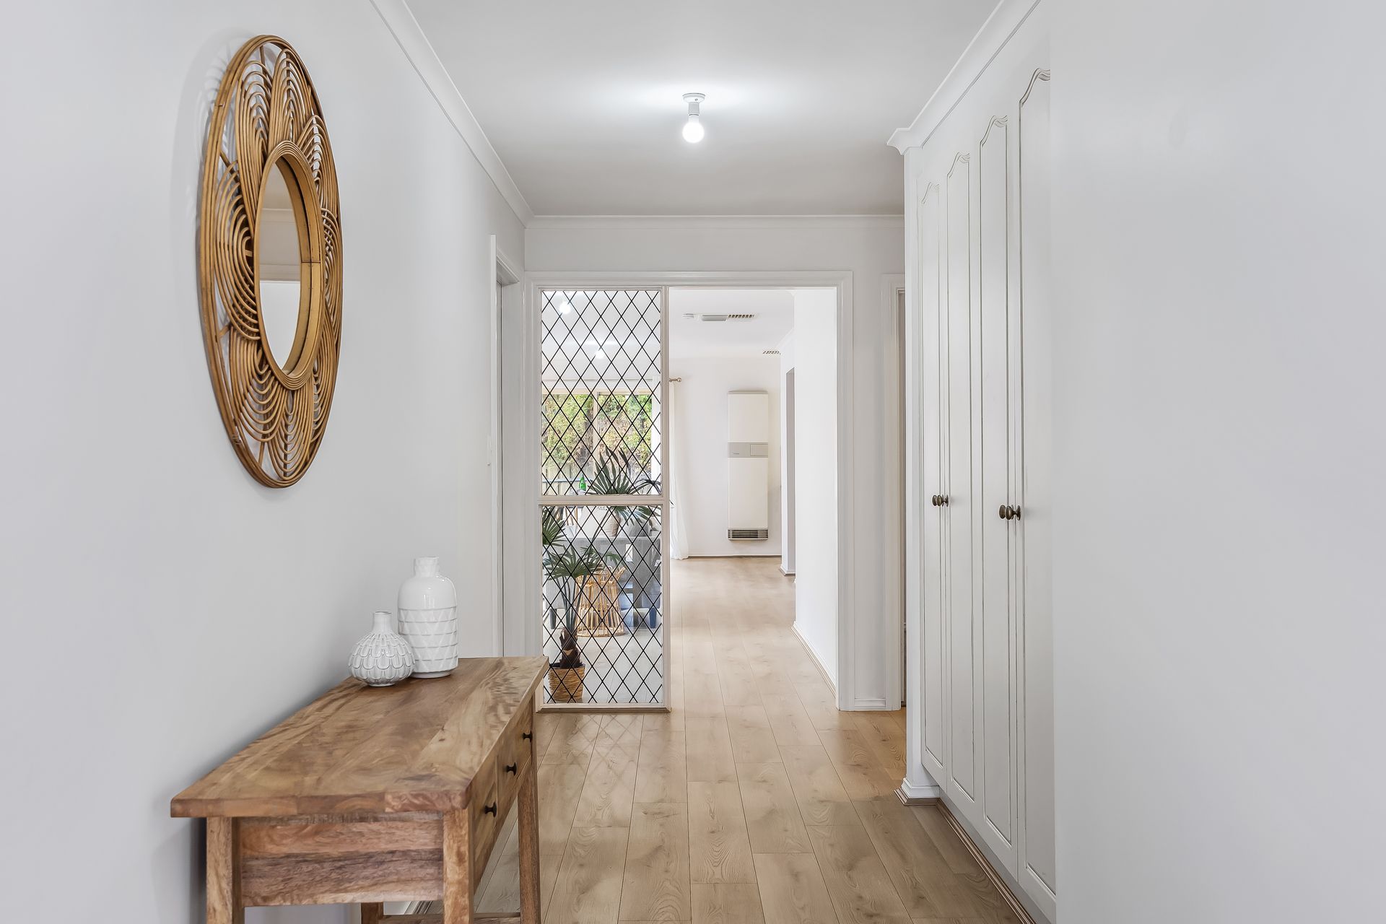
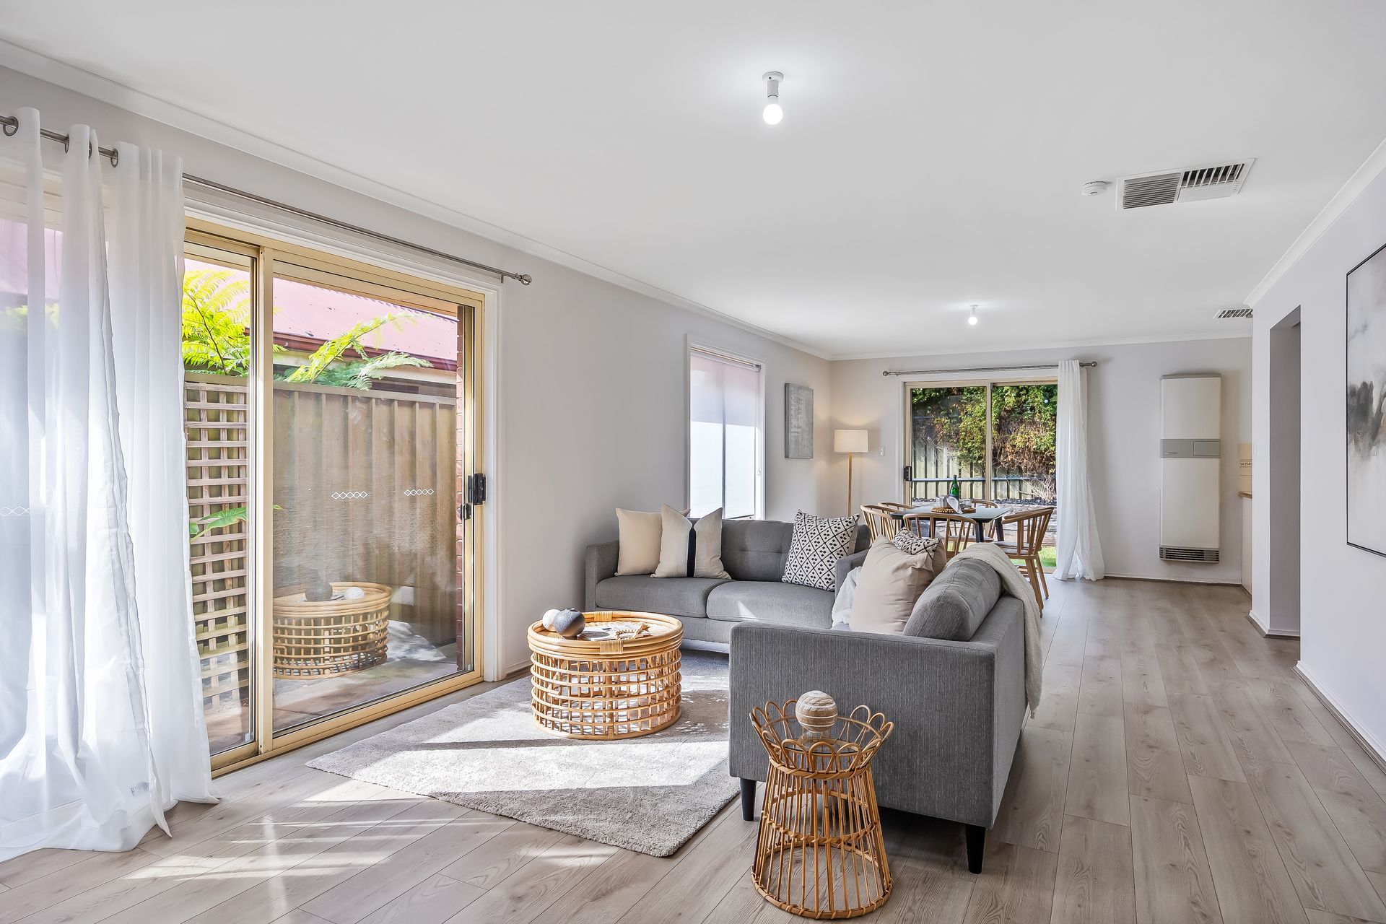
A sweet gabled roof line is the first hint that this brick beauty comes with some charming Federation-era styling features, and it does - but not at the expense of chic modern looks! Stepping in off the front porch, gorgeous hybrid timber flooring runs down a wide entry passage - luring you into a light-filled combined lounge/dining hub with sliders to the side and back yards. The whole place has ducted cooling, and there's a cosy heater in the main gathering hub.
Adjacent to the dining area, the large kitchen has bay-window views to the backyard and features a gleaming stainless dishwasher among its suite of mod cons, while moulded cabinetry and patterned floor tiling pay homage to the past. There's more lovely feature floor/wall tiling in the laundry and both bathrooms - one of these an ensuite off the master, the other shared by the 2 kids' rooms - its vanity sitting outside a private WC and separate bathing room with shower and tub.
Designed for leisure over labour, the property has a no-mow landscaped front yard and the perfect-sized patch of play-friendly lawn out back - with the reserve nearby if there's loads of energy to burn off and a choice of shopping hubs within an easy drive. A ripper to rent out or reside in, interest will be high!
FEATURES WE LOVE
• Bright & breezy 3-bed brick lowset - ideal for downsizers, first-time buyers, young families
• Chic timber-look floors through entry hall and open-plan living/dining hub, Federation-style tiled floors in the kitchen, laundry and bathrooms, cosy carpet in the bedrooms
• Big kitchen with loads of moulded cabinetry, gas cooker, wall oven/grill and dishwasher
• Twin sliders extend the living and dining areas to the side and back yards
• Sun-kissed master bedroom with a pair of big windows, WIR with hanging rails and shelving, an ensuite with shower
• The other 2 bedrooms share a traffic-friendly main bathroom with a private bathing room (shower & tub), separate WC, and common vanity area
• Glass slider from the laundry provides handy access to the clothesline
• Ducted cooling throughout + a wall-mounted heater in the main living area
• Roller door into single garage with access to house & backyard, more parks on paved drive
• Landscaped front yard with natural stone detailing, a patch of play-friendly lawn edged by raised garden beds out back
LOCATION
• 5-minute walk to your local reserve with a playground, fenced dog parks, tennis court, basketball hoop - grab a coffee along the way at General Store at The Heart
• A 5 drive to Saints Shopping Centre (Foodland, chemist, gym and more) or 10 to Parabanks (Woolies/Coles + more retail/dining options)
• Zoned for nearby Salisbury Heights Primary (only 600m) and Salisbury East High
• Handy half-hour city commutes by car
Auction Pricing - In a campaign of this nature, our clients have opted to not state a price guide to the public. To assist you, please reach out to receive the latest sales data or attend our next inspection where this will be readily available. During this campaign, we are unable to supply a guide or influence the market in terms of price.
Vendors Statement: The vendor's statement may be inspected at our office for 3 consecutive business days immediately preceding the auction; and at the auction for 30 minutes before it starts.
Disclaimer: As much as we aimed to have all details represented within this advertisement be true and correct, it is the buyer/ purchaser's responsibility to complete the correct due diligence while viewing and purchasing the property throughout the active campaign.
Burnside RLA 334844
Property Details:
Council | SALISBURY
Zone | GN - General Neighbourhood
Land | 309sqm(Approx.)
House | 165sqm(Approx.)
Built | 1994
Council Rates | $1,655.70 pa
Water | $176.30 pq
ESL | $249.65 pa