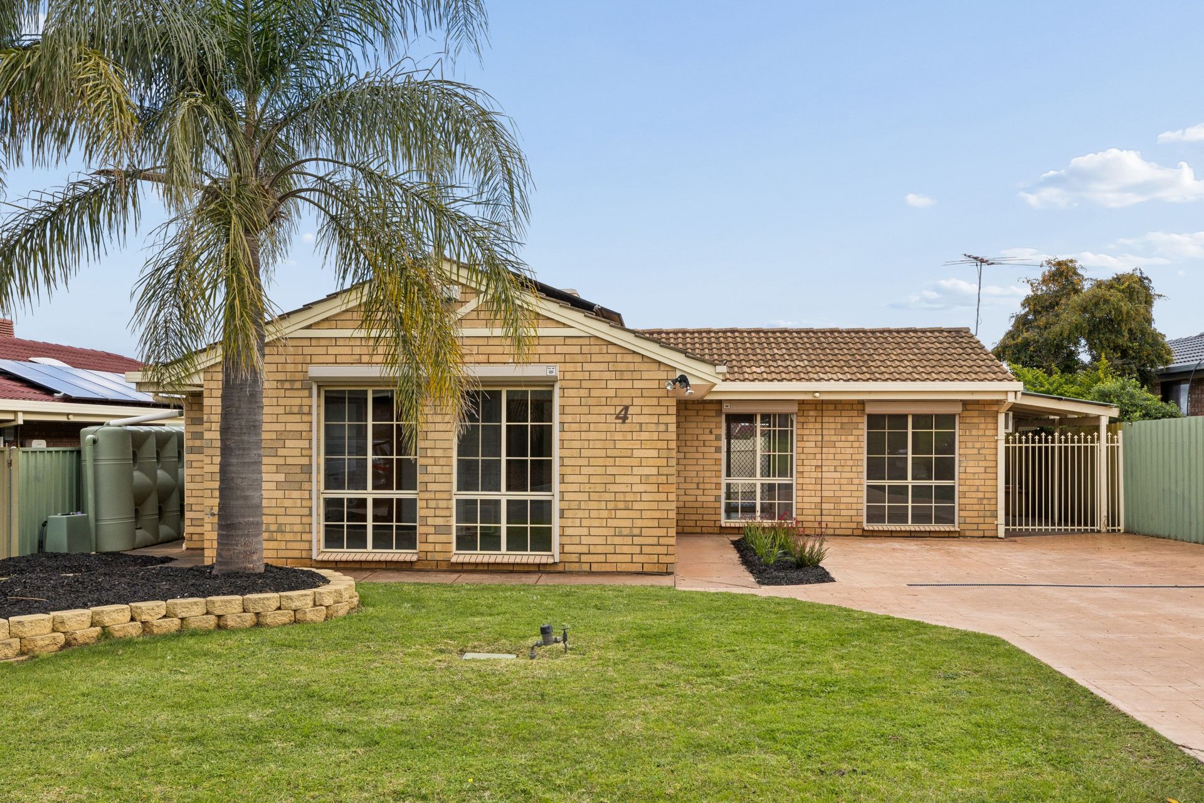
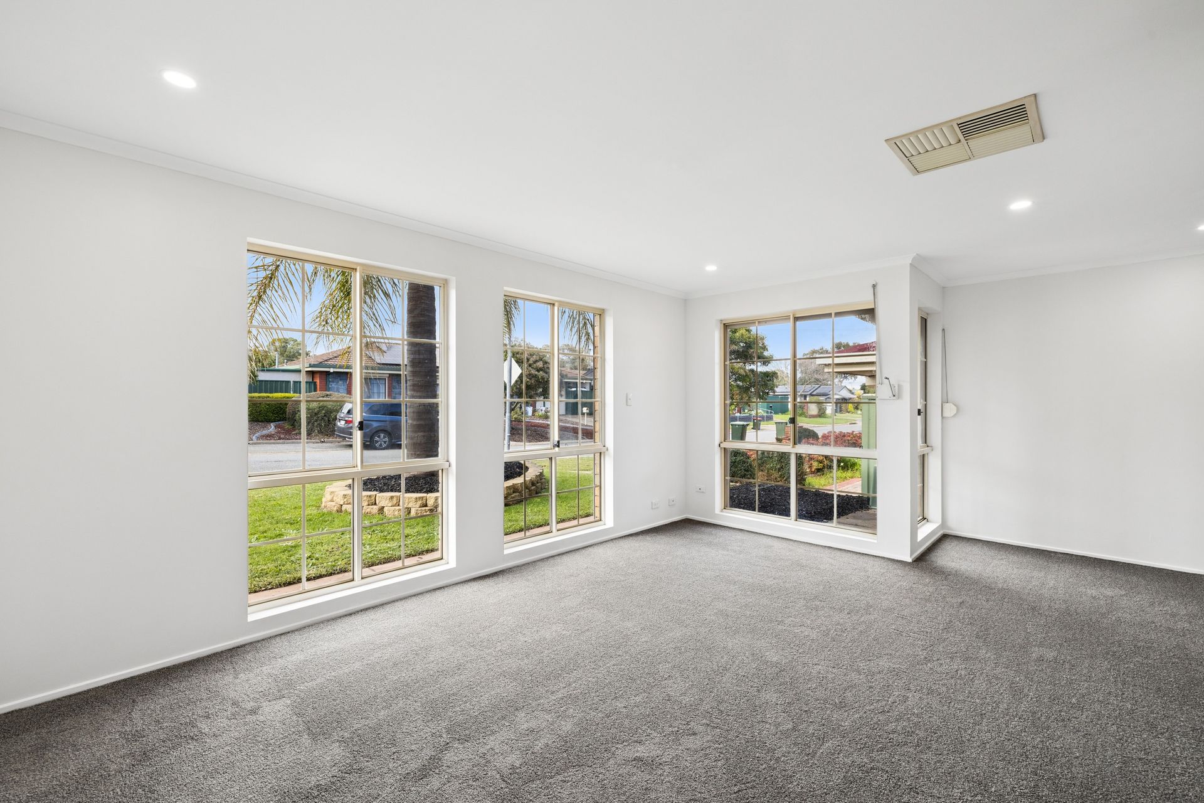
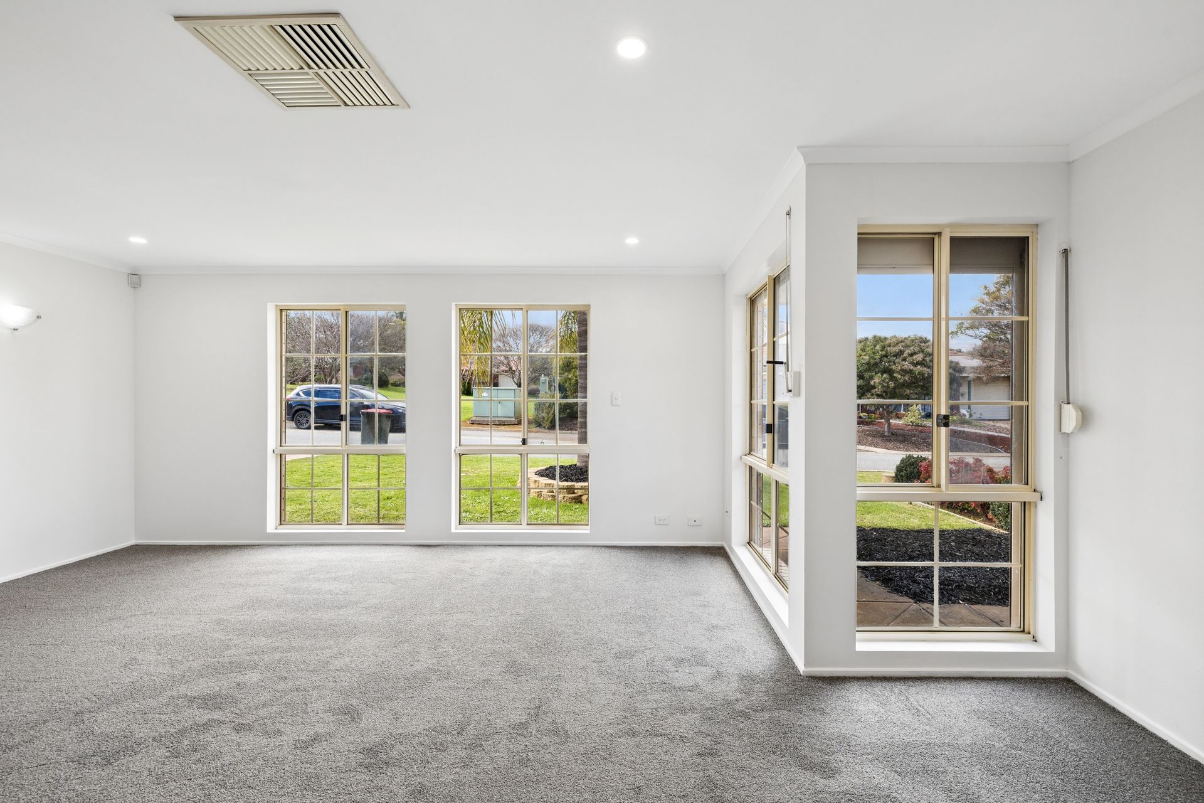
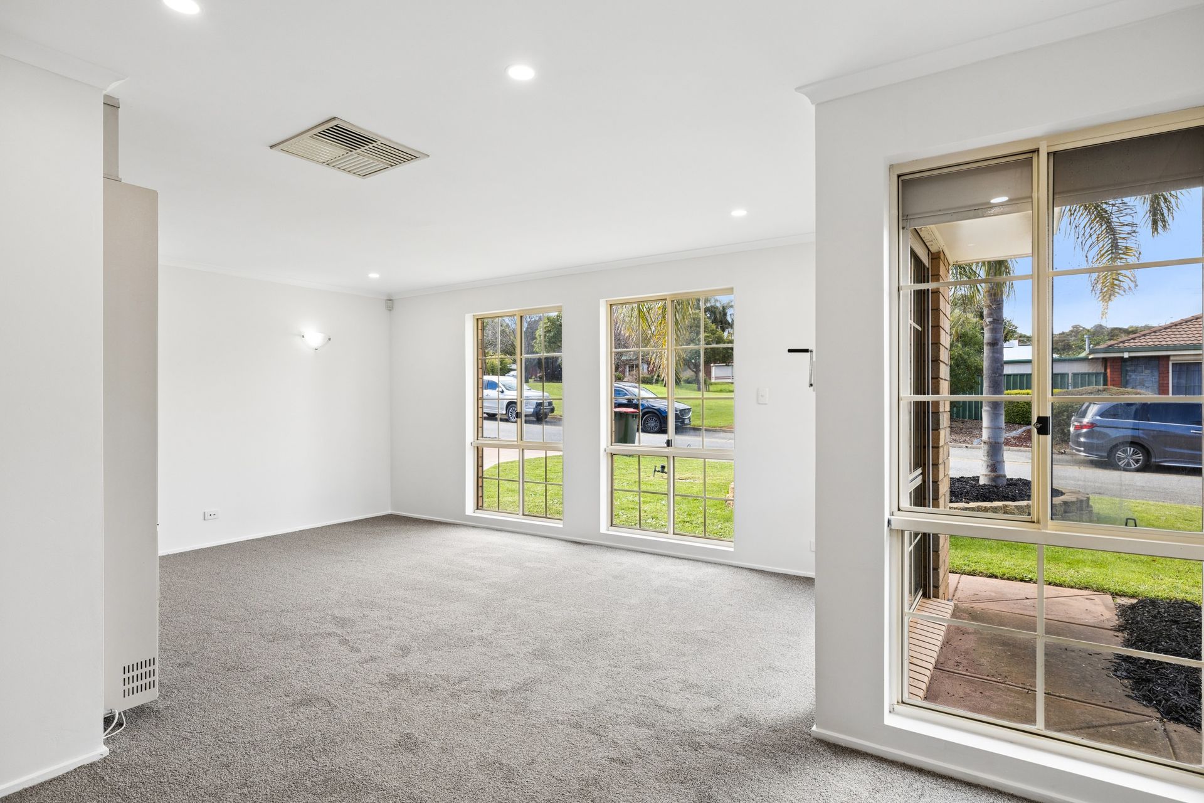
Jessica Earle and Ray White St Peters are proud to present this beautifully maintained circa 1992 family home, set tucked away within a quiet and desirable court setting on an easy care 435sqm block approx. Freshly painted in crisp neutral tones throughout, the residence offers an outstanding turnkey opportunity where every detail has been thoughtfully updated, leaving absolutely nothing left to do but turn the key, move in, and start enjoying modern comfort immediately.
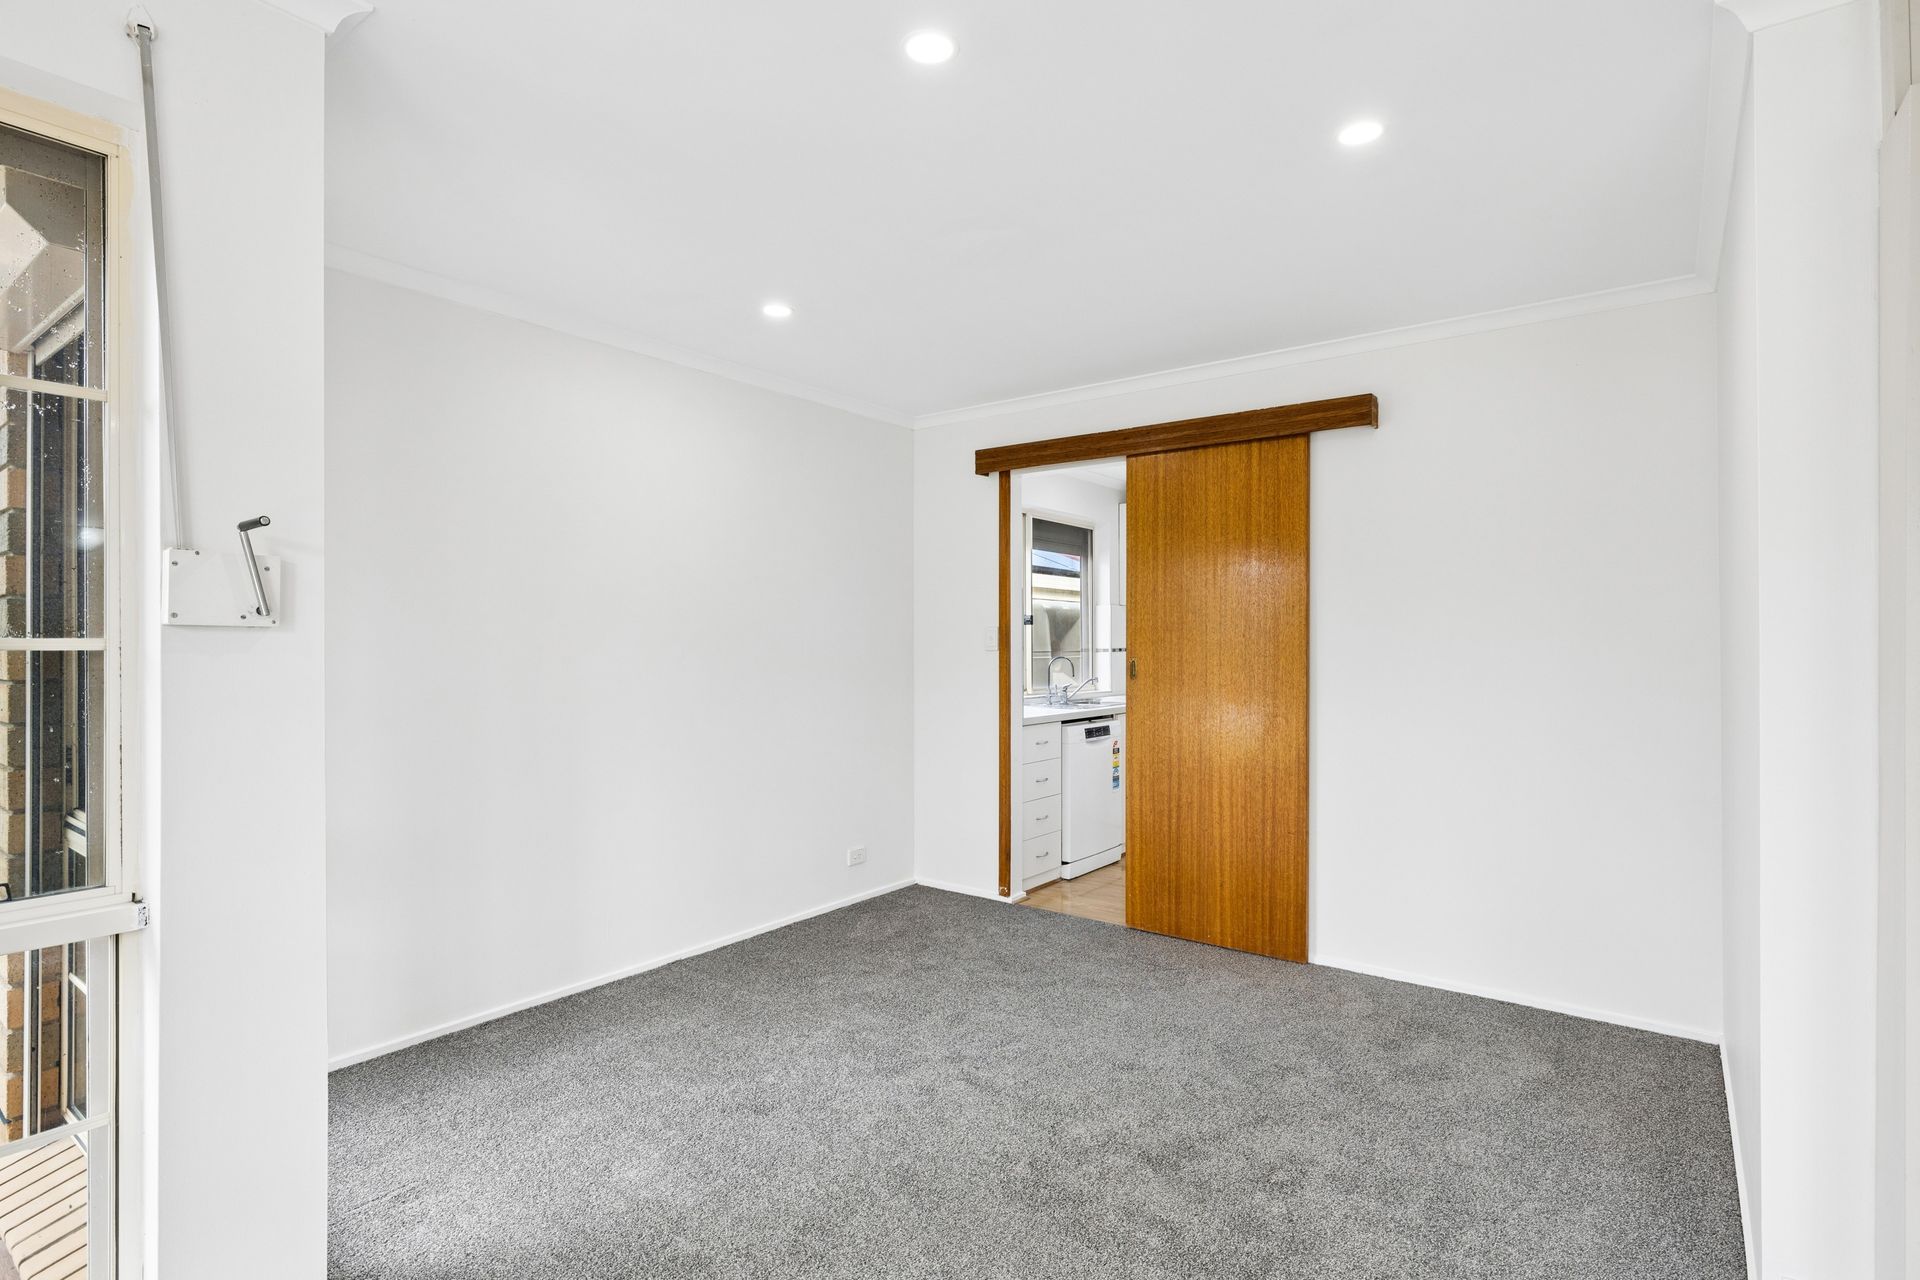
Designed with versatile family living at its heart, the floorplan seamlessly balances quiet formal zones with expansive open plan living space. Sunlight streams into the formal front lounge, creating a soothing sanctuary for evening relaxation or welcoming guests. Further inside, the open family and dining area functions as the centre of the home, adjacent to a bright kitchen featuring gas cooking, quality appliances, a dishwasher, and ample bench storage.
Accommodation is generously scaled to offer privacy and comfort for every member of the household. The spacious master bedroom features a walk in robe and a private ensuite, while three additional bedrooms, each with built-in robes, are serviced by a full central bathroom complete with a bathtub and shower. Whether accommodating a growing family, hosting overnight guests, or setting up a dedicated home work space, the layout adapts effortlessly to your lifestyle.
Outdoors, an expansive undercover patio and extensive sheltered verandah space combine to create an entertainer's paradise ready for year round catch ups. The neatly manicured rear yard offers a private lawn for children and pets, surrounded by established low maintenance gardens, a practical garden shed, and rainwater storage. Combined with window roller shutters for privacy and climate control plus plenty of off-street parking, this home encapsulates complete ease, security, and relaxed living.
Key features:
• Circa 1992 brick home positioned on a quiet 435sqm block approx.
• Freshly painted interior throughout with modern neutral styling
• Four bedrooms, including master suite with walk in robe and private ensuite
• Built in wardrobes fitted to secondary bedrooms
• Evaporative air conditioning and gas wall heater
• Neat kitchen equipped with gas cooktop, built in oven, dishwasher, and ample cabinetry
• Central main bathroom featuring a full bathtub, shower, vanity, and separate toilet
• Substantial undercover patio and extended verandah area for all weather outdoor entertaining
• Window roller shutters installed for enhanced privacy, security, and temperature regulation
• 5kw solar systems with 16 panels and 10.1kW battery
• HFC NBN available
• Low maintenance rear lawn and garden beds, garden shed, and rainwater tank
• Generous off street parking with broad paved driveway and covered vehicle accommodation
Salisbury offers a vibrant, family friendly atmosphere paired with incredible modern convenience. Families will appreciate immediate proximity to respected local schools including Salisbury Primary School, Salisbury High School, and St Augustine's Parish School. Daily errands and leisure are made simple with nearby Parabanks Shopping Centre, local dining precincts, and extensive parklands such as Pitman Park and the scenic Little Para River walking trails. Quick transport links via the Salisbury Interchange ensure a fast, direct commute straight into the Adelaide CBD.
Property Details:
Built: Circa 1992
Block Size: 435sqm approx,
Frontage: 16m approx.
Council Area: Salisbury
Council Rates: $525.46 per quarter
Water Rates: $203.64 per quarter
Rent Estimate: $680 to $720 per week
Zoned to Keller Road Primary School and Salisbury East High
Price Guide: The property is being offered by way of public auction. No price guide will be given under the vendors' instruction, however recent sales data will be provided upon request via email and at the open inspections.
Vendors Statement: The vendor's statement may be inspected at our office for 3 consecutive business days immediately preceding the auction; and at the auction for 30 minutes before it starts.
Ray White St Peters RLA328740
Disclaimer: As much as we aimed to have all details represented within this advertisement be true and correct, it is the buyer/purchaser's responsibility to complete the correct due diligence while viewing and purchasing the property throughout the active campaign.